

Vancouver, BC · Condo
1818 Alberni
Renderings and features may vary and are subject to change. Renderings are for illustrative purposes only.
A closer look at 1818 Alberni.
Selling|Pricing coming soon|Incentives available
- Home type
- Condo
- Price
- Pricing coming soon
- Bedrooms
- 2 – 3
- Bathrooms
- 2 – 4
- Size
- 1,085 – 3,175 ft²
- Units
- 54
- Storeys
- 21
- Avg. price / ft²
- $2,196
54 intimate luxury residences by Stanley Park. Cityside and parkside. Elegant and expansive. Striking and sophisticated. 1818 Alberni is a multilayered experience in elevated luxury living. The boutique collection seamlessly weaves iconic contemporary architecture, interior finishes of the highest quality and ingenious design details for harmonious living in perfect balance. It's a coveted address, nestled in an inviting downtown neighbourhood where dynamic Vancouver mingles with the wild, wondrous nature of world-renowned Stanley Park. Bask in spectacular city and ocean views, serene seawall strolls, and a lifestyle of comfort and convenience in the most livable city in the world. Source: Landa Global
Project information
1818 Alberni St, Vancouver, BC V6G, Canada
Move in 2028
By Landa Global Properties
Request informationFind the home that's right for you
5 homes available at 1818 Alberni
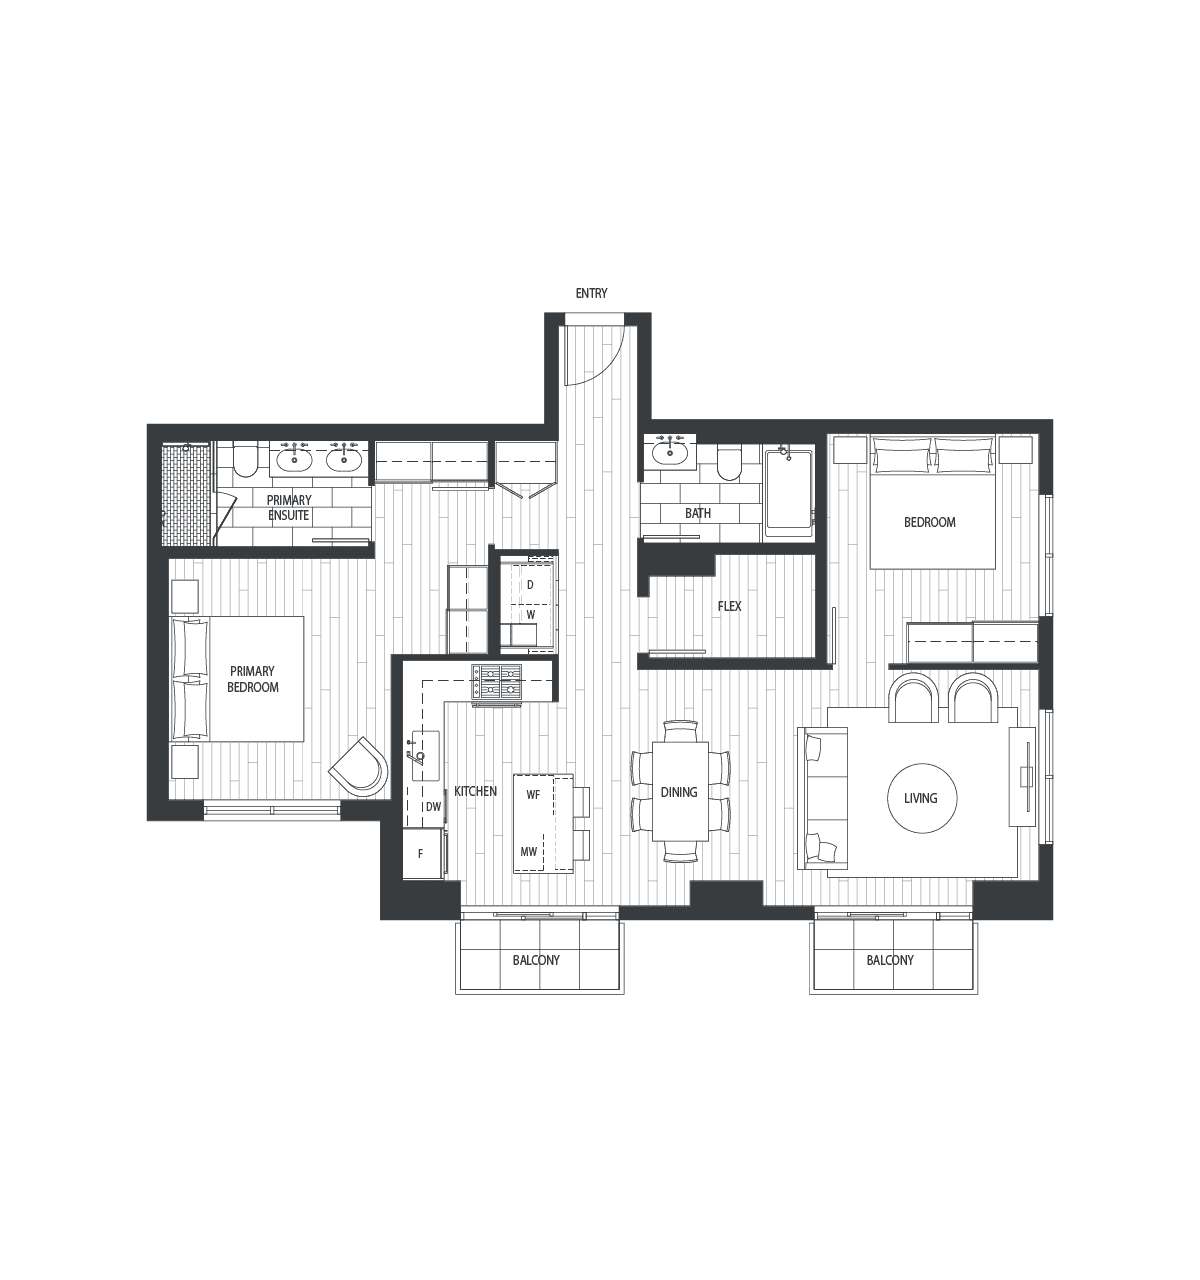
1403
For sale2 bd · 2 ba · 1,116 ft²
$2,480,000
Plan image coming soon
1503
For sale2 bd · 2 ba · 1,116 ft²
$2,530,000

1402
For sale2 bd · 2 ba · 1,086 ft²
$2,750,000
Plan image coming soon
801
For sale3 bd · 2 ba · 2,521 ft²
$4,950,000
Plan image coming soon
601
For sale3 bd · 4 ba · 2,521 ft²
$4,950,000
For sale
Pricing, deposit & incentives
Pricing and fees
- Available unit price
- Pricing coming soon
- Average price / ft²
- $2,196
- Co-op agent commission
- 3%
Current incentives
Incentive 1
15% down across 12 months, and receive 6% off, up to $236k in savings (Q3-2026)
Features & finishes
Designed by architect Foad Rafii, the tower's geometric form rises on the skyline, creating a distinct, elegant silhouette and a gateway to the city. An incomparable downtown Vancouver address at Stanley Park, overlooking Lost Lagoon and Coal Harbour and just steps away from the downtown core and Alberni Street's luxury shopping district. A rare offering of 36 ocean view residences that range from 1,800 to 5,000 square feet. LUXURY IN EVERYDAY LIVING Interior design by Trepp Design Inc. • Customize your home with one of three distinct colour palettes • Custom Italian closet systems in bedrooms and main entry closet offer ample space for your wardrobe • Built-in safe in the master walk-in closet • Beautifully engineered herringbone hardwood flooring throughout much of the home THE SIGNATURE 1818 ALBERNI KITCHEN One of a kind, modern Italian handcrafted kitchen • Signature marble stone upper cabinets • Matching marble stone slab countertops and backsplash • Matte lacquered base and upper cabinets • Integrated LED lighting throughout • Matching marble stone kitchen island with wood veneer cabinets and breakfast bar • Swiss-manufactured KWC kitchen faucet • Swiss-manufactured Franke undermount kitchen sink • Optional upgrade to marble sink Top of the line appliance package • Sub-Zero 36" fully integrated fridge • Wolf 30" wall oven • Wolf 36" contemporary gas cooktop • Wolf 30" drop down microwave • ASKO 24" fully integrated dishwasher • Sub-Zero 24" fully integrated wine cooler* • Faber 36” fully integrated range fan *Included in main kitchens of two-bedroom homes and wok kitchens of three-bedroom homes. Half-size wine cooler available in select two-bedroom homes. WOK KITCHEN* Modern Italian kitchen cabinetry • Elegant engineered stone countertops and backsplashes • Swiss-manufactured KWC kitchen faucet • Swiss-manufactured Franke undermount kitchen sink Top of the line appliance package • Sub-Zero 24” fully integrated wine cooler • Wolf 30" gas 4-burner cooktop • Wolf 30" hood fan *Wok kitchen included in three-bedroom homes, optional upgrade for two-bedroom homes. Ask sales representative for details. The developer reserves the right to make modifications contained herein. Sizes, specifications, layouts, plans, features, finishes and availability may change without notice. E.&O.E. • Discrete and spacious laundry alcove with: ? Side-by-side high performance ASKO washer & dryer ? Elegant engineered stone countertops • Automated roller shades in living & dining room for optimal convenience and comfort • Outdoor balcony with tiled flooring HOME SPA ENSUITES Master Ensuite • Italian floating wood veneer vanities • Italian medicine cabinet with mirror, shelves, and built-in lighting • Stone vanity countertops: ? Marble (Ivory and Emerald) ? Natural quartzite (Copper) • Widespread polished nickel Fantini Rubinetti Lavatory Faucet • Contemporary undermount sinks by Villeroy & Boch • Feature shower wall: ? Large-format marble slab (Ivory and Emerald) ? Large-format natural quartzite (Copper) • Tile flooring, select walls, steam shower pan and steam Shower Curb: ? Limestone (Ivory and Emerald) ? Marble (Copper) • Shower set by Fantini Rubinetti • Spacious Blu BathWorks stone freestanding bathtub • Sleek Villeroy & Boch wall-mounted toilet • Luxurious steam shower • In-floor heating for optimal comfort Additional Ensuite* • Floating Italian wood veneer vanities • Widespread polished nickel lavatory faucet • Contemporary undermount sinks by Villeroy & Boch • Shower set in second ensuite, bathtub set in third ensuite • Sleek wall-mounted toilet by Villeroy & Boch *Third ensuite available only in three-bedroom homes. B&O HOME EXPERIENCE Bang & Olufsen strives to enhance your living space by seamlessly integrating your entertainment systems with your home. All of their products uphold a proud legacy of excellence in both design and engineering. At 1818 Alberni, the B&O Smart Home elevates daily living through custom, curated systems. • Turnkey integrated automation system • In-wall touchscreen for unified home control • Automated wireless lighting and dimming control in main area • Pre-defined lighting scenes: Welcome (all on), Goodbye (all off), Romantic (dimmed) • Control of motorized blinds in living room and dining room • BeoLink multi-room integrated audio system available (compatible with all B&O speakers) • Integrated climate control for all-season comfort AMENITIES • Library and social lounge for residents • Air-conditioned fitness centre, featuring: ? Top of the line fitness equipment by Technogym ? State of the art virtual spin studio by Peloton • High-touch concierge service in an exquisite lobby COMPREHENSIVE SECURITY • Two elegantly appointed elevators with restricted floor access, opening onto private elevator lobby for each home • Private gated underground parking for select homes • Electric vehicle charging access for every home • 24-hour video monitoring of building and parking entrance by closed-circuit cameras • Smart entry door lock • Underground bike storage • Secure storage available for purchase PEACE OF MIND AND CONVENIENCE • Comprehensive 2, 5 & 10-year warranty: ? 2-year materials and labour warranty ? 5-year building envelope warranty ? 10-year structural warranty • Landa white-glove customer service included with every home • 24-hour property management service line for all your service needs UPGRADES* • Wolf 30" convection steam oven for all-occasion cooking • Marble sink for modern Italian kitchen island • Automated roller shades in bedrooms • Wok kitchen in two-bedroom homes *Ask sales representative for details about all upgrade opportunities. EVERY HOME IS A PENTHOUSE With only two suites per floor, each and every home offers a remarkable living experience. Separate elevator lobbies with marble flooring create a grand arrival, with double-leaf wood entry doors opening onto private entrance foyers for each home. Fully air-conditioned suites with outdoor balcony terraces equipped with gas connections.
Our team is here to help
Register to receive the latest updates on pricing, availability and incentives at 1818 Alberni — before they reach the public.
Personalized help
Dedicated pre-construction experts to guide you, answer questions and help you choose the right plan.
VIP pricing & incentives
First access to launch pricing, deposit structures and developer incentives.
Floor plans & brochures
Get the full plan set, pricing sheets and project brochure delivered to your inbox.
Floor plans (28)
Plans available at 1818 Alberni. Register for the full plan set with current pricing.
Plan image coming soon
C12
For sale2 bd · 2 ba · 1,249 ft²
From $2,480,000
Plan image coming soon
C15
For sale2 bd · 2 ba · 1,116 ft²
From $2,480,000
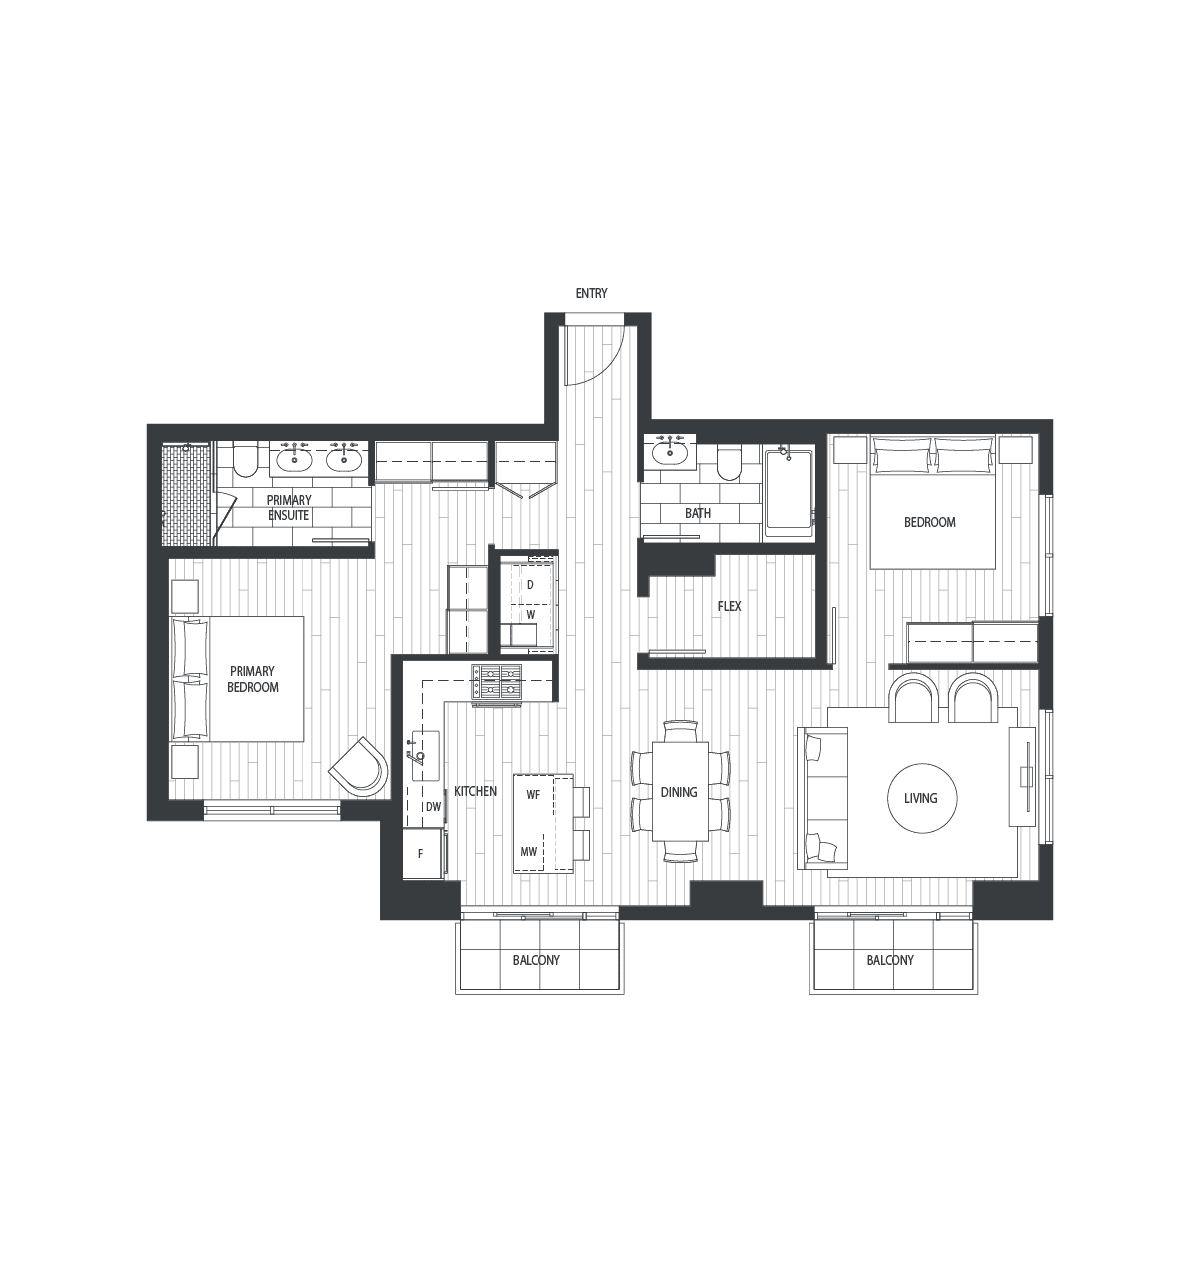
C14
For sale2 bd · 2 ba · 1,116 ft²
From $2,480,000
C20
For sale2 bd · 2 ba · 1,249 ft²
From $2,480,000
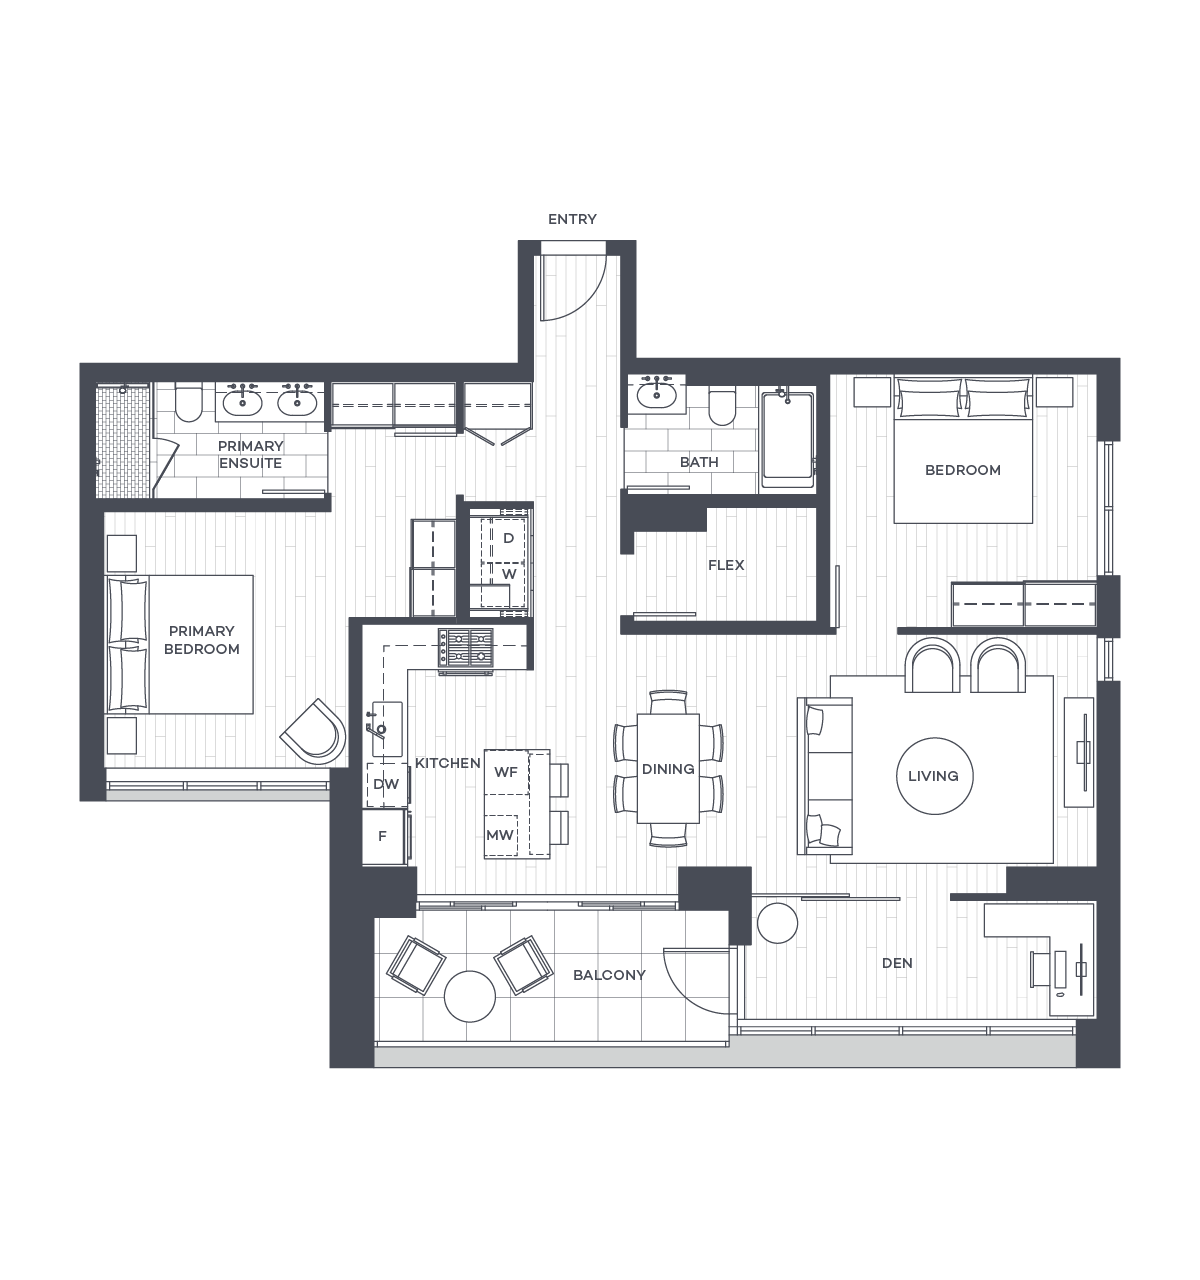
C19
For sale2 bd · 2 ba · 1,249 ft²
From $2,480,000
Plan image coming soon
C4
For sale2 bd · 2 ba · 1,116 ft²
From $2,480,000
Floor plans and pricing are set by the developer and subject to change without notice.
Location & neighbourhood
Explore the full location guide ↗Vancouver|1818 Alberni St, Vancouver, BC V6G, Canada
Loading the neighbourhood guide…
Project details
- Selling status
- Selling
- Construction status
- Construction
- Sales started
- Spring 2022
- Construction started
- Summer 2024
- Estimated completion
- Jan 2028
- Ownership
- Condominium
- Units
- 54
- Storeys
- 21
- Floor plans
- 28
- Avg. price / ft²
- $2,196
Developed by
Landa Global Properties
Based in Vancouver, British Columbia
Our pre-construction team works directly with the developer to give registered buyers first access to floor plans, pricing and incentives at 1818 Alberni.
Get VIP access


