Toronto, ON · Condo
1900 Eglinton East Phase One
Project information updated: Confirm current pricing and availability with the builder.
Renderings and features may vary and are subject to change. Renderings are for illustrative purposes only.
A closer look at 1900 Eglinton East Phase One.
- Home type
- Condo
- Bedrooms
- 1 – 3
Project Overview
This new condo project is the first pre-construction stage in this upcoming master-planned community.
1900 Eglinton East Phase One is a new mix-use high-rise condominium development by SmartLiving in Scarborough.
This pre-construction project is located at 1900 Eglinton Ave E, by Eglinton Avenue East and Hakimi Avenue in the Golden Mile neighbourhood.
Phase 1 will be a residential-led development consisting of a pair of condominium towers with 900 new residential units and 1,219 square metres of retail space.
Specifications and Amenities
1900 Eglinton East Phase 1 will be leading the way towards the advancement of this highly-anticipated master development.
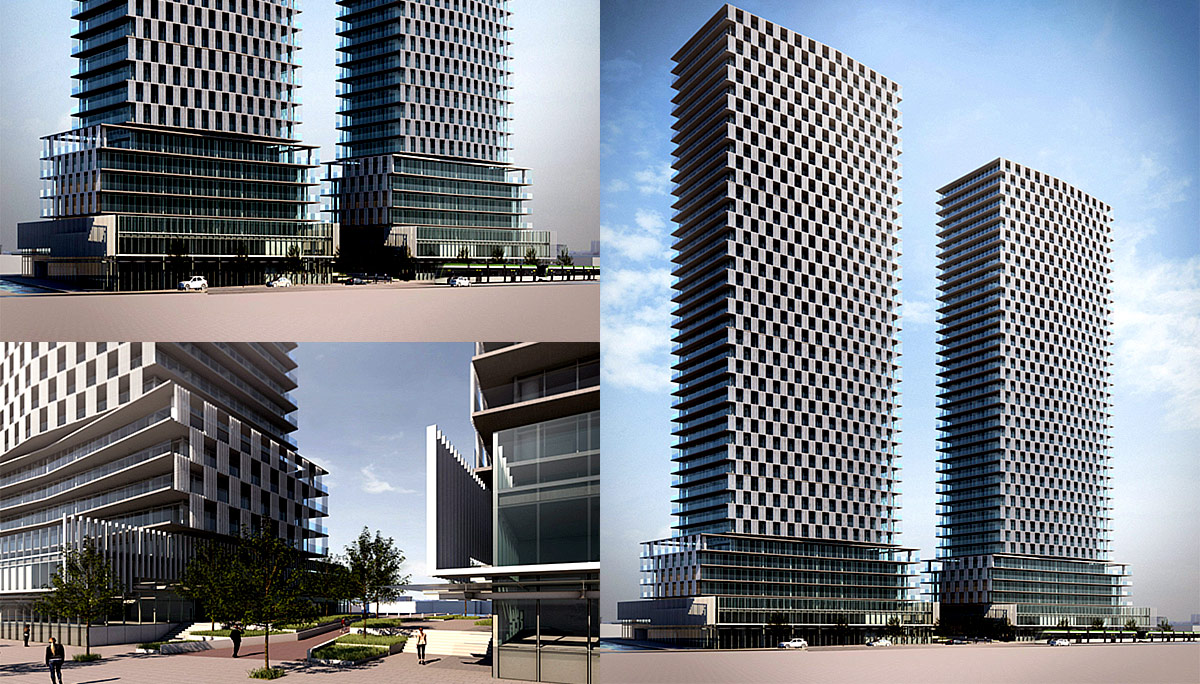
This proposed phase will consist of a 40-storey west tower and a 38-storey east tower containing an impressive unit count of 461 and 438. The towers will also contain a combined total of 1,219 m² of retail space and a 524 m² public plaza.
We can expect the towers to contain one-bedroom, two-bedroom and three-bedroom units to accommodate the region’s forecasted population influx. We also expect the interiors to contain open-concept and modern layouts to keep up with the demanding condo trends.
The condo couplets will be anchored by newly proposed pedestrian mews on the east and a combined 1,219 m² of retail space on the south. Both condos' ground floors will also contain vibrant lobbies and mixed-use amenity spaces that will promote active lifestyles and improve the lives of those who live here.
Both lobbies and amenity areas will front a central 524 square metre public plaza designated for residents and locals to interact with their neighbours and friends. Needless to say, these towers will be as functionally ambitious as they are visual. The developers have proposed an eye-catching design for both towers consisting of a checkerboard of perforated and textured metal mesh-enclosed balconies.
This will present a visually pleasing and unique public realm that will further enhance the streetscape and attract many homebuyers. Plus the designs also contribute to the development’s sustainability and energy efficiency efforts.
Once completed the master-planned community will contain 5,529 residential units spread out over nearly two dozen buildings. Complementing these residential condos will be retail and commercial space parsed out in smaller measures throughout the 28.4 acre site. As the development continues to progress we’ll keep you updated.
Location and Neighbourhood
1900 Eglinton East Phase 1 will be located in a transit-oriented master-planned community in Golden Mile. For a long time, this Scarborough neighbourhood has been a commercial hub filled with goods and services providing for the community. We have seen this industrial community turn into a dense commercial district and it will only continue to intensify with a large number of proposed residential developments.
In the area, residents have access to an unparalleled entertainment region filled with retail and dining options. Eglinton Avenue is a high-intensity street overflowing with fun and lively urban amenities suitable for all ages.
The SmartLiving shopping plaza currently has well-known shops including Walmart, Winners, The Gap, Hakim Optical as well as eateries, salons, medical centres and more. Also, nearby is a LA Fitness centre, Staples, PetSmart, Structube and Costco.
The Eglinton Town Centre can also be found just minutes away from this development. It has many brands, restaurants, banks and services anchored by Hudson’s Bay, Metro, and Shoppers Drug Mart.
This master-planned community is an excellent opportunity for investors and homebuyers looking for a location filled with potential. Factors contributing to the predicted success of this community will include its adjacency to world-class transit, booming employment opportunities and its nearness to excellent schools.
This development will be within walking distance to Centennial College - Ashtonbee Campus posing as a great residence for students. Plus it is near the Ashtonbee Reservoir Park, a 22-acre park that serves as a great place for walking, biking or even a place to relax among fresh green space and nature. Other lively parks include Warner Park, Edge Park and Wexford Park Scarborough.
If you thought the urban amenities we already mentioned were good, you’ll be excited to hear what the transit here is like. Eglinton Avenue East is already a convenient thoroughfare seamlessly connecting travellers across the GTA by car or public transit.
And it will only increase in connectivity with the coming Eglinton Crosstown LRT– a $16 billion infrastructure investment and the biggest transit expansion in the history of the region. The LRT will provide a stop at Hakimi Avenue making commuting extremely convenient.
This future development has so much to offer its future residents and the region as a whole. This first phase is a clear indication of what is expected for the rest of the community and we know it will be a well-desired opportunity that you should definitely take advantage of.
Project information
1900 Eglinton Ave E, Scarborough, Toronto, ON M1L 4R5Scarborough
By SmartLiving
Amenities
1 recorded amenity
- Fitness Centre
Location & neighbourhood
Explore the full location guide ↗Toronto|1900 Eglinton Ave E, Scarborough, Toronto, ON M1L 4R5
Loading the neighbourhood guide…
LOCAL MARKET INSIGHTS · SEP 2026
The market around Toronto.
Understand the existing-home market alongside your new-home search. These completed-month observations cover the provider’s Toronto geography across all property types. Builder prices and availability need a separate, current quote.
- Median sold price
- $865,000 -1.1% year over year
- Recorded sales
- 1,013 -1.7% year over year
- Active listings
- 4,977 3,473 new sale listings that month
- Listing days
- 32 days Provider’s listing-days measure
Compare the home and ownership type
Use the matching resale category as context for size, location and ownership costs.
| Property type | Median sold | Annual change | Sales | Active listings | Monthly rent |
|---|---|---|---|---|---|
| Condo apartments | $600,000 | -4.0% | 490 | 3,066 | $2,6002,607 recorded rentals |
What this means for your search. Compare a similar home type first, then account for floor area, age, parking, maintenance fees and the future closing date. Changes in a monthly median also reflect which homes sold; they do not measure same-home appreciation. Recorded rents are historical resale observations, not projected rent for this development.
Explore price and rental history, sales activity, property-type filters and community comparisons in the full market report.
HouseSigma supplied aggregate export, captured 2026-10-24. Latest completed month: Sep 2026. Sale medians and annual price comparisons require at least 5 sales in each relevant month; rents require 5 rentals. Missing observations stay unavailable. These are resale figures, not project sales, appraisals or forecasts. Sources & methodology
Project details
Building & property details
- Selling status
- Registration
- Construction status
- Preconstruction
- Units
- 900
- Storeys
- 40
Additional information & categories
- Ownership types
- Condominium
- Region / district
- Scarborough
- Google Maps
- View on Map ↗
Developed by
SmartLiving
Based in Vaughan, Ontario
Explore the developers behind 1900 Eglinton East Phase One. Team Arora provides independent guidance to help you compare home designs and confirm current pricing, availability and purchase details.
Request pricing & availability
Our team is here to help
Ask Team Arora about pricing, availability and incentives at 1900 Eglinton East Phase One. We’ll help you compare the options and confirm the details with the builder.
Personalized help
Dedicated pre-construction experts to guide you, answer questions and help you choose the right plan.
Pricing & incentives
Understand recorded pricing, deposit schedules and the incentives to confirm with the builder.
Floor plans & brochures
Request available layouts and project materials to help you choose your next home.
Other projects in Toronto


Toronto, ON
The Winston
From $1,543,900
3 bedsTownhouse / Single Family HomeMove in 2028
By Insoho Developments