Toronto, ON · Condo
20 Leslie Street Condos
Project information updated: Confirm current pricing and availability with the builder.
Renderings and features may vary and are subject to change. Renderings are for illustrative purposes only.
A closer look at 20 Leslie Street Condos.
- Home type
- Condo
- Bedrooms
- 1 – 3
Project Overview
This exciting new mixed-use development will be a welcome addition to the employment hub of the Riverdale neighbourhood
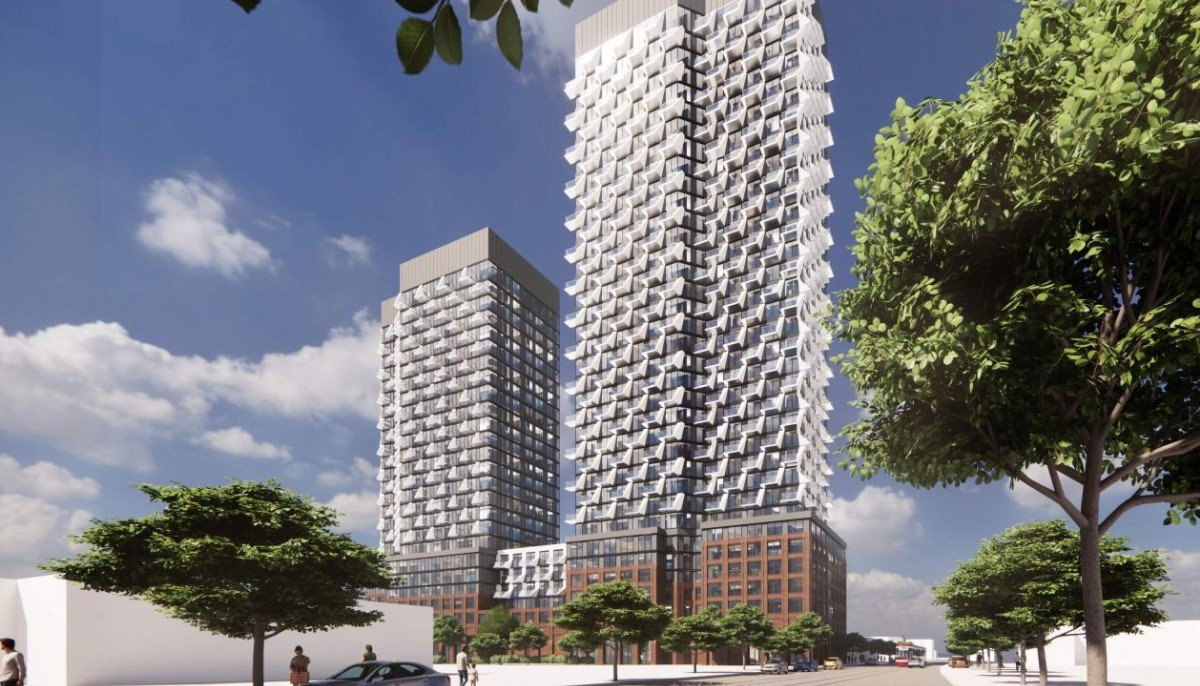
20 Leslie Street Condos is apre-construction condominium project by Lifetime Developments in Riverdale, Toronto. This development will be situated at 20 Leslie Street, just south of Leslie Street and Queen Street East. The 2 high-rise towers rising 25 and 35 storeys high will offer a total of 643 residential units in a range of 1- to 3-bedroom layouts.
Investors can expect over 14,000 square feet of retail space on the ground floor, and 73 parking spaces available on the underground level.
Specifications and Amenities
20 Leslie St Condos is a mixed-use development comprising a 25-storey and 35-storey tower both sitting on a shared 6-storey podium. The podium will hold over 14,000 sq ft of retail spaces from 3 retail units fronting Mosley Street.
The ground floor will also have access to 2 residential lobbies to access their respective towers, along with a total of 7 elevators between the 2 towers. In addition, shared indoor and outdoor amenities will be available at grade for tower residents.
There will be a total of 643 residential units in a mix of the following:
481 one-bedroom units
97 two-bedroom units
65 three-bedroom units
Each unit will come with Smart Home and energy efficient features. Future residents can look forward to over 17,000 square feet of amenities available on the 1, 3, and 7 floors of this development.
The outdoor amenities will mainly be found on the podium rooftop on the 7th floor with over 2,500 sq ft on at grade level.
Indoor amenities will total over 10,000 sq ft and will be located on the 1, 3, and 7 floors. Expected amenities will include a fitness center, and a co-working lounge.
More details on the types of exciting amenities for this development will be provided at a later date.
20 Leslie St Condos will have 1 level of underground parking that will hold a total of 73 vehicle parking spaces. 61 for residents, 9 for visitors, and 3 spaces for retail. Bicycle parking will also be held on this floor with 579 long-term spaces and 65 short-term spaces available.
Location and Neighbourhood
20 Leslie St Condos will be developed in the revitalizing South Riverdale neighbourhood of Toronto. The development area is planned to become a vital mixed-use employment hub with residential, office, and commercial areas. A lot of filming and production is also active along the southern part of this neighbourhood, especially due to the development of the Port Lands.
Martin Goodman Trail that runs along Toronto’s waterfront is also easily accessible and a very popular route whether you are cycling, rollerskating, e-scootering, or simply walking. This trail offers a scenic view of Lake Ontario as it runs from the Humber Bay bridge to the Rouge River.
The neighbour has a fantastic walk score of 92, a great transit score of 72, and a stunning bike score of 99. This bike score comes at no surprise with the Eastern Avenue bike lanes for smooth cycling.
Future residents will have no problems getting to where they need to go or completing necessary errands. For groceries, there is even a FreshCo only a 2-minute walk away in the same plaza as a Tim Hortons with Starbucks just across the street.
Transportation is also easily accessible with the 24/7 501 Queen street car that runs as far as Woodbine Beach to the east and Etobicoke to the west. To reach the downtown core, would only be a 30-minute bus ride, where you can also stop at TTC’s Queen Station.
Metrolinx is also currently developing the Riverside-Leslieville Station on their new 15.6 km subway line that will run from the Exhibition Place to connect to the Eglinton Crosstown LRT. This station will only be a 20-minute walk from the development or a 10-minute ride on the 501 street car. Other nearby plans for transportation to look forward to include the East Harbour Transit Hub and the future Waterfront East LRT line.
Project information
20 Leslie St, Toronto, ON M4M 3L4
By Lifetime Developments
Amenities
1 recorded amenity
- Lounge
Location & neighbourhood
Explore the full location guide ↗Toronto|20 Leslie St, Toronto, ON M4M 3L4
Loading the neighbourhood guide…
LOCAL MARKET INSIGHTS · SEP 2026
The market around Toronto.
Understand the existing-home market alongside your new-home search. These completed-month observations cover the provider’s Toronto geography across all property types. Builder prices and availability need a separate, current quote.
- Median sold price
- $865,000 -1.1% year over year
- Recorded sales
- 1,013 -1.7% year over year
- Active listings
- 4,977 3,473 new sale listings that month
- Listing days
- 32 days Provider’s listing-days measure
Compare the home and ownership type
Use the matching resale category as context for size, location and ownership costs.
| Property type | Median sold | Annual change | Sales | Active listings | Monthly rent |
|---|---|---|---|---|---|
| Condo apartments | $600,000 | -4.0% | 490 | 3,066 | $2,6002,607 recorded rentals |
What this means for your search. Compare a similar home type first, then account for floor area, age, parking, maintenance fees and the future closing date. Changes in a monthly median also reflect which homes sold; they do not measure same-home appreciation. Recorded rents are historical resale observations, not projected rent for this development.
Explore price and rental history, sales activity, property-type filters and community comparisons in the full market report.
HouseSigma supplied aggregate export, captured 2026-10-24. Latest completed month: Sep 2026. Sale medians and annual price comparisons require at least 5 sales in each relevant month; rents require 5 rentals. Missing observations stay unavailable. These are resale figures, not project sales, appraisals or forecasts. Sources & methodology
Project details
Building & property details
- Selling status
- Registration
- Construction status
- Preconstruction
- Units
- 643
- Storeys
- 25
Additional information & categories
- Ownership types
- Condominium
- Google Maps
- View on Map ↗
Developed by
Lifetime Developments
Based in Toronto, Ontario
Explore the developers behind 20 Leslie Street Condos. Team Arora provides independent guidance to help you compare home designs and confirm current pricing, availability and purchase details.
Request pricing & availability
Our team is here to help
Ask Team Arora about pricing, availability and incentives at 20 Leslie Street Condos. We’ll help you compare the options and confirm the details with the builder.
Personalized help
Dedicated pre-construction experts to guide you, answer questions and help you choose the right plan.
Pricing & incentives
Understand recorded pricing, deposit schedules and the incentives to confirm with the builder.
Floor plans & brochures
Request available layouts and project materials to help you choose your next home.
Other projects in Toronto


Toronto, ON
The Winston
From $1,543,900
3 bedsTownhouse / Single Family HomeMove in 2028
By Insoho Developments