Toronto, ON · Condo / Townhouse
26 Earlington Avenue Condos
Project information updated: Confirm current pricing and availability with the builder.
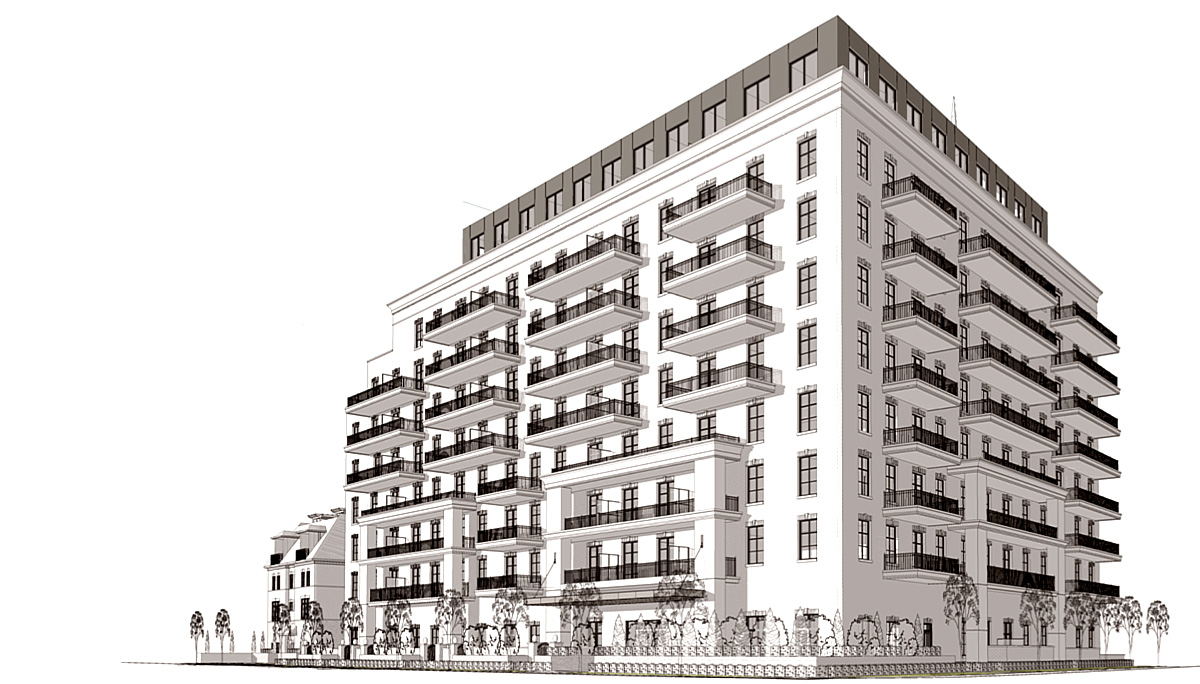
Renderings and features may vary and are subject to change. Renderings are for illustrative purposes only.
A closer look at 26 Earlington Avenue Condos.
- Home type
- Condo · Townhouse
- Bedrooms
- 1 – 3
Project Overview
This new condo development will offer a range of housing styles to make this community a suitable place to live for young professionals and growing families.
26 Earlington Avenue Condos is a new 10-storey residential condominium by Dunpar Homes in Etobicoke.
This pre-construction project is located at 26 Earlington Ave between Royal York Road and Dundas Street West in The Kingsway neighbourhood. This condo will also feature four back-to-back townhomes.
This mid-rise development is expected to hold 134 residential units that will range from one to three bedrooms. We can expect these suites to vary between 514 to 1,304 square-feet.
Specifications and Amenities
This mid-rise development will offer state-of-the-art amenities and residential suites that will feature many layouts and sizes. These units will be divided between 33 - one-bedroom units, 83 - two-bedroom units, 17 - two-bedroom plus den and 1 - three-bedroom plus den.
These suites will roughly range in size from 514 to 1,304 square-feet to accommodate anyone from young couples to larger families. A private balcony or terrace will be available in every unit. For those looking for more space, this complex also offers a set of 4 back-to-back townhomes found on the southern corner of this complex.
26 Earlington Avenue Condos will also include plenty of parking space with 190 long-term spaces designated for residents and 28 visitor parking spaces.
There will also be 101 bicycle spaces available. Investors can also expect over 5,700 square-feet of indoor and outdoor amenity space. These amenities can be found on the ground floor and the tenth level. We can expect these amenities to include a fitness centre with a yoga studio, a lounge and dining area and a rooftop terrace on the top floor.
Location and Neighbourhood
26 Earlington Avenue Condos will sit in The Kingsway neighbourhood of Etobicoke, by the Humber River. What makes this area so ideal is it’s close proximity to Downtown Toronto and the waterfront. Additionally, this area is surrounded by many residential developments, local amenities and natural reserves.
There are many parks nearby including James Gardens, King’s Mill Park, Eglinton Flats, Lambton Golf & Country Club and High Park, a 400-acre natural park that offers lush gardens, walking trails, recreational facilities and a public zoo.
This is an ideal location since its surrounded by many unique restaurants, cafes, bakeries, bars and supermarkets. Residents will also be able to find many boutique shops nearby as well as banks, pharmacies and fitness centres.
For families, there are many schools within walking distance including Lambton Kingsway Junior Middle School, Warren Park Junior Public School, Kingsway College School, Saint James Catholic School, Prince Edward Montessori School and Etobicoke Collegiate Institute. Additionally, Humber College is just 20 minutes away from this development. Toronto Pearson International Airport is also a 20 minute drive away from this condominium site.
For drivers, Highway 427 is immediately west of this development and the Gardiner Expressway can be accessed in less than 10 minutes. The Royal York Subway Station that runs on the Bloor-Danforth Line 2, can be accessed in 5 minutes from this residential development.
Residents can access Union Station from this subway station in just under 30 minutes. This area has so much to offer investors from family-friendly schools, notable landmarks, urban amenities and great transit options - This will be an opportunity you don’t want to miss.
Project information
26 Earlington Ave, Etobicoke, Toronto, ON M8X 2N5Etobicoke
By Dunpar Homes
Amenities
5 recorded amenities
- Fitness Centre
- Yoga Studio
- Lounge
- Rooftop Terrace
- Visitor Parking
Location & neighbourhood
Explore the full location guide ↗Toronto|26 Earlington Ave, Etobicoke, Toronto, ON M8X 2N5
Loading the neighbourhood guide…
LOCAL MARKET INSIGHTS · SEP 2026
The market around Toronto.
Understand the existing-home market alongside your new-home search. These completed-month observations cover the provider’s Toronto geography across all property types. Builder prices and availability need a separate, current quote.
- Median sold price
- $865,000 -1.1% year over year
- Recorded sales
- 1,013 -1.7% year over year
- Active listings
- 4,977 3,473 new sale listings that month
- Listing days
- 32 days Provider’s listing-days measure
Compare the home and ownership type
Use the matching resale category as context for size, location and ownership costs.
| Property type | Median sold | Annual change | Sales | Active listings | Monthly rent |
|---|---|---|---|---|---|
| Condo apartments | $600,000 | -4.0% | 490 | 3,066 | $2,6002,607 recorded rentals |
| Condo townhomes | $840,000 | -5.9% | 31 | 188 | $3,30047 recorded rentals |
What this means for your search. Compare a similar home type first, then account for floor area, age, parking, maintenance fees and the future closing date. Changes in a monthly median also reflect which homes sold; they do not measure same-home appreciation. Recorded rents are historical resale observations, not projected rent for this development.
Explore price and rental history, sales activity, property-type filters and community comparisons in the full market report.
HouseSigma supplied aggregate export, captured 2026-10-24. Latest completed month: Sep 2026. Sale medians and annual price comparisons require at least 5 sales in each relevant month; rents require 5 rentals. Missing observations stay unavailable. These are resale figures, not project sales, appraisals or forecasts. Sources & methodology
Project details
Building & property details
- Selling status
- Registration
- Construction status
- Preconstruction
- Units
- 134
- Storeys
- 10
Additional information & categories
- Ownership types
- Condominium
- Low rise types
- Townhouse
- Townhouse types
- Back-to-Back Towns
- Region / district
- Etobicoke
- Google Maps
- View on Map ↗
Developed by
Dunpar Homes
Based in Toronto, Ontario
Explore the developers behind 26 Earlington Avenue Condos. Team Arora provides independent guidance to help you compare home designs and confirm current pricing, availability and purchase details.
Request pricing & availability
Our team is here to help
Ask Team Arora about pricing, availability and incentives at 26 Earlington Avenue Condos. We’ll help you compare the options and confirm the details with the builder.
Personalized help
Dedicated pre-construction experts to guide you, answer questions and help you choose the right plan.
Pricing & incentives
Understand recorded pricing, deposit schedules and the incentives to confirm with the builder.
Floor plans & brochures
Request available layouts and project materials to help you choose your next home.
Other projects in Toronto


Toronto, ON
The Winston
From $1,543,900
3 bedsTownhouse / Single Family HomeMove in 2028
By Insoho Developments