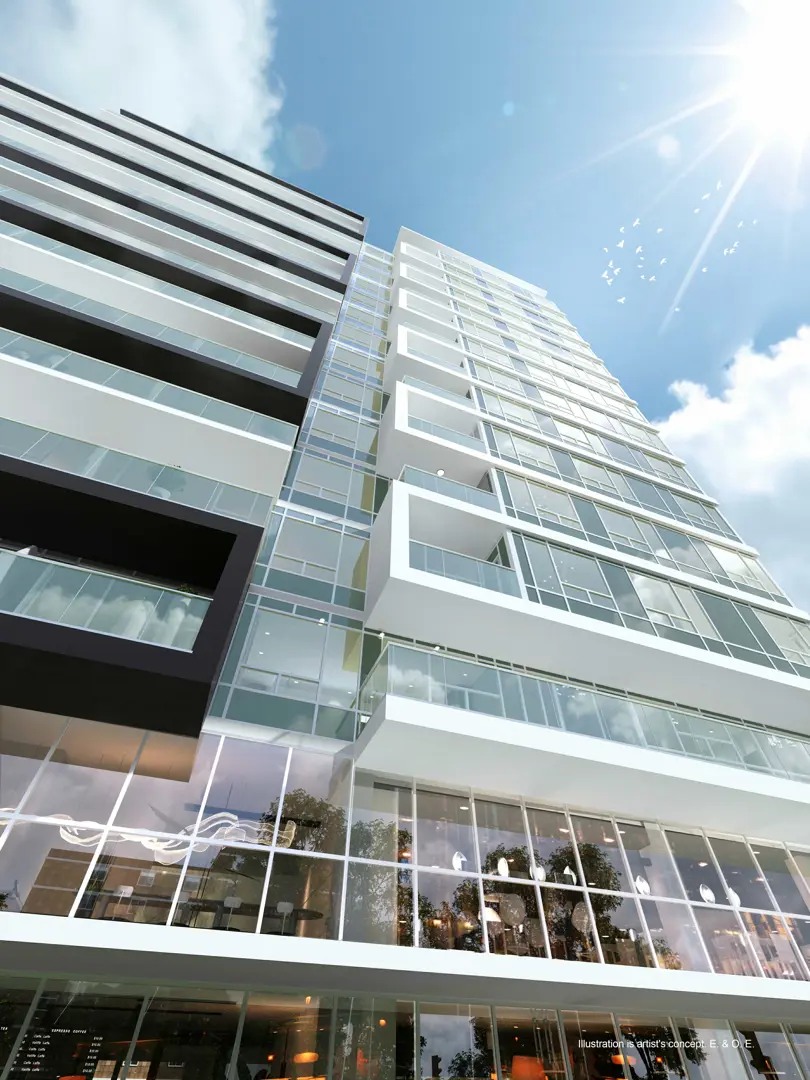

Toronto, ON · Condo
2992 Sheppard Avenue East Condos
Renderings and features may vary and are subject to change. Renderings are for illustrative purposes only.
A closer look at 2992 Sheppard Avenue East Condos.
Selling|From $566,910 to $838,710|Incentives available
- Home type
- Condo
- Price
- From $566,910 to $838,710
- Bedrooms
- 1 – 3
- Bathrooms
- 1 – 2
- Size
- 476 – 861 ft²
- Units
- 158
- Storeys
- 15
- Avg. price / ft²
- $1,106
2992 Sheppard Ave is located at the intersection of Sheppard Avenue East and Pharmacy Avenue. This ideally located condo will rise 15 storeys and be a short walk from the proposed TTC Sheppard LRT/subway extension. For those who like to drive this amenity rich neighbourhood is just a five minute drive from HWY 401, 404 and 407. Source: 95 Development
Project information
2992 Sheppard Ave E, Scarborough, ON M1T 3J6, Canada
Move in 2027
By 95 Developments
Request informationPricing, deposit & incentives
Pricing and fees
- Available unit price
- From $566,910 to $838,710
- Average price / ft²
- $1,106
- Co-op agent commission
- 5%
Deposit structure
First deposit: 5%, Second deposit: 3%, Third deposit: 3%
Current incentives
Incentive 1
No confirmed incentives (Q2-2026)
Features & finishes
Standalone development in the Wishing Well Woods neighbourhood. Approximately 1,474 sf of retail and two townhome units planned at-grade. Situated 2.6 km from the CF Fairview Mall and Don Mills Subway Station, five minutes from Highway 401, Highway 404, and the Bridlewood Mall. Agincourt GO Station is a 15 minute drive from the development. Maintenance fees exclude water, hydro and gas. Parking is limited to 2B suites and larger and lockers and bicycle storage is available on a waitlist basis. Additional monthly fees of $52 per mo. for parking and $20.05 per mo. for locker., Kitchen Floor: Laminate, Kitchen Counter: Quartz, Entry Floor: Laminate, Living Area Floor: Laminate, Bedroom Floor: Laminate, Main Bathroom Floor: Tile, Main Bathroom Counter: Quartz, Ensuite Bathroom Floor: Tile, Ensuite Bathroom Counter: Quartz, Cabinets: Laminate, Appliance Finish: Stainless, Fridge: Bottom Freezer, Stove: Electric Glass Top, Heating Source: Heat Pump, AC: Individual
Our team is here to help
Register to receive the latest updates on pricing, availability and incentives at 2992 Sheppard Avenue East Condos — before they reach the public.
Personalized help
Dedicated pre-construction experts to guide you, answer questions and help you choose the right plan.
VIP pricing & incentives
First access to launch pricing, deposit structures and developer incentives.
Floor plans & brochures
Get the full plan set, pricing sheets and project brochure delivered to your inbox.
Floor plans (11)
Plans available at 2992 Sheppard Avenue East Condos. Register for the full plan set with current pricing.
Plan image coming soon
A1-01
For sale1 bd · 1 ba · 476 ft²
From $566,910
Plan image coming soon
A1-02
For sale1 bd · 1 ba · 562 ft²
From $566,910
Plan image coming soon
A1-08
For sale1 bd · 2 ba · 563 ft²
From $640,710
Plan image coming soon
A1-09
For sale1 bd · 2 ba · 573 ft²
From $640,710
Plan image coming soon
A1-05
For sale1 bd · 1 ba · 556 ft²
From $640,710
Plan image coming soon
A1-11
For sale1 bd · 2 ba · 598 ft²
From $640,710
Floor plans and pricing are set by the developer and subject to change without notice.
Location & neighbourhood
Explore the full location guide ↗Toronto|2992 Sheppard Ave E, Scarborough, ON M1T 3J6, Canada
Loading the neighbourhood guide…
Project details
- Selling status
- Selling
- Construction status
- Construction
- Sales started
- May 29 2024
- Construction started
- Mar 2025
- Estimated completion
- Mar 2027
- Ownership
- Condominium
- Units
- 158
- Storeys
- 15
- Floor plans
- 11
- Ceiling height
- From 9'0"
- Avg. price / ft²
- $1,106
Developed by
95 Developments
Based in Toronto, Ontario
Our pre-construction team works directly with the developer to give registered buyers first access to floor plans, pricing and incentives at 2992 Sheppard Avenue East Condos.
Get VIP access
Other projects in Toronto


Toronto, ON
The Winston
From $1,543,900
3 bedsTownhouse / Single Family HomeMove in 2028
By Insoho Developments