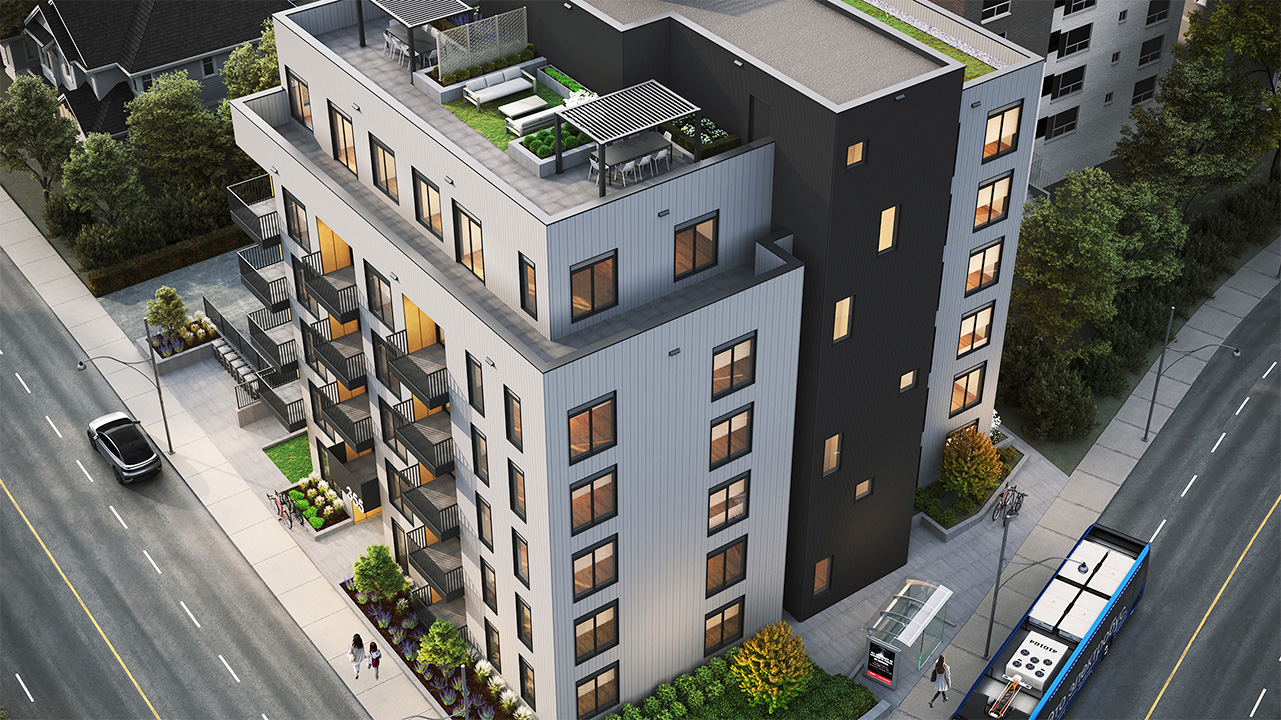
Toronto, ON · Condo
355 Coxwell Condos
Renderings and features may vary and are subject to change. Renderings are for illustrative purposes only.
A closer look at 355 Coxwell Condos.
- Home type
- Condo
- Interior size
- 646 – 1,076 ft²
355 Coxwell Condos is a condominium development under construction at 355 Coxwell Avenue, Toronto, ON M4L 3B8. The 6-storey project rises 22.7 metres (74 feet) and contains 33 suites. Architecture is by RAW Design. Suites range from 646 to 1,076 sq. ft.
Intake source note: new City of Toronto AIC circulation email lists application 26 189678 STE 19 CD, Application Type: Condominium Approval Standard, Address: 355 Coxwell Ave, Submission Date: 06/23/2026. AIC link from email:
Recommendation: intake as a missing TalkCondo project. Existing TalkCondo search found no 355 Coxwell match; only Coxwell Place Condos at 1161-1171 Gerrard St E, which is a separate completed resale building.
Project summary: 6-storey attainable ownership condominium at the northeast corner of Coxwell Avenue and Gerrard Street East in Toronto's Greenwood-Coxwell area. Habitat for Humanity GTA/Habitat Toronto Inc. is delivering the project with support from the Province of Ontario and the City of Toronto. Applications are currently open for 1-, 2-, and 3-bedroom units.
Status: Under Construction. UrbanToronto reported on 2026-07-09 that the project had topped off less than nine months after breaking ground, with occupancy anticipated in Q2 2027. Habitat GTA lists expected occupancy as April 2027.
Program/pricing note: this is Habitat GTA's first attainable ownership program. Habitat states applicants receive access to an income-geared mortgage; required work income is listed as $115,000-$149,600 and applicants must be Toronto residents.
Provincial/city reporting describes homes as priced for households around the 60th-70th percentile income range, with a maximum purchaser contribution of $500,000 in 2025 indexed thereafter. Do not treat this as a normal market-price launch.
Units/unit mix: 33 total homes. UrbanToronto article states 11 one-bedroom, 10 two-bedroom, and 12 three-bedroom homes. Habitat's current public unit profiles include 1 bedroom at 664 sq ft, 1 bedroom + den at 646-706 sq ft, 2 bedrooms at 687-758 sq ft, 2 bedrooms/2 baths at 918 sq ft, and 3 bedrooms/2 baths at 939-1,076 sq ft.
Development team: Developer/builder: Habitat for Humanity GTA / Habitat Toronto Inc. Architect: RAW Design. Landscape architect: MSLA Landscape Architects. Engineering team shown by UrbanToronto: Fabian Papa & Partners, Jablonsky Ast and Partners, Reinbold Engineering Group. Construction/project source also lists Citi-Core Group for 355 Coxwell.
Municipal/backstory: City of Toronto 2023 Housing Secretariat report says 355 Coxwell had zoning, site plan and Notice of Approval Conditions in place for a 6-storey building containing 33 apartments, originally associated with affordable/co-operative housing approvals. Earlier 2016 preliminary zoning report for 355-363 Coxwell showed an older mixed-use proposal with 33 units, 487.2 sq m non-residential GFA, 2,273.52 sq m total GFA, 9 surface parking spaces, FSI 2.65, site area 908.4 sq m, and height about 20.8 m plus mechanical screening. Treat those 2016 figures as stale because the current Habitat attainable ownership project appears revised.
Current stats conflict/watch-outs: UrbanToronto public data confirms 6 storeys, 22.67 m/74 ft, 33 units, under construction. SquareYards lists 2,869 sq m total/residential GFA, FSI 3, 23 m height and 7 vehicular spaces. Citi-Core lists 33 units, 1 below-grade level and GCA 34,319 sq ft.
Habitat only says limited parking for select 3-bedroom units. I entered 7 parking spaces and left GFA blank until current AIC/site-plan documents can be pulled directly.
Source links:
- Habitat GTA project page:
- City AIC link from circulation email:
- City 2023 acquisition report:
- City 2016 preliminary zoning report:
- UrbanToronto database:
- UrbanToronto topping-off article:
- Citi-Core project page:
Project information
355 Coxwell Avenue, Toronto, ON M4L 3B8
By RAW Design
Amenities
4 recorded amenities
- Shared rooftop terrace
- Private terraces for select sixth-floor suites
- Ground-floor bicycle and stroller storage
- Naturally lit exit stairwells
Location & neighbourhood
Explore the full location guide ↗Toronto|355 Coxwell Avenue, Toronto, ON M4L 3B8
Loading the neighbourhood guide…
LOCAL MARKET INSIGHTS · SEP 2026
The market around Toronto.
Understand the existing-home market alongside your new-home search. These completed-month observations cover the provider’s Toronto geography across all property types. Builder prices and availability need a separate, current quote.
- Median sold price
- $865,000 -1.1% year over year
- Recorded sales
- 1,013 -1.7% year over year
- Active listings
- 4,977 3,473 new sale listings that month
- Listing days
- 32 days Provider’s listing-days measure
Compare the home and ownership type
Use the matching resale category as context for size, location and ownership costs.
| Property type | Median sold | Annual change | Sales | Active listings | Monthly rent |
|---|---|---|---|---|---|
| Condo apartments | $600,000 | -4.0% | 490 | 3,066 | $2,6002,607 recorded rentals |
What this means for your search. Compare a similar home type first, then account for floor area, age, parking, maintenance fees and the future closing date. Changes in a monthly median also reflect which homes sold; they do not measure same-home appreciation. Recorded rents are historical resale observations, not projected rent for this development.
Explore price and rental history, sales activity, property-type filters and community comparisons in the full market report.
HouseSigma supplied aggregate export, captured 2026-10-24. Latest completed month: Sep 2026. Sale medians and annual price comparisons require at least 5 sales in each relevant month; rents require 5 rentals. Missing observations stay unavailable. These are resale figures, not project sales, appraisals or forecasts. Sources & methodology
Project details
Building & property details
- Selling status
- Selling
- Construction status
- Construction
- Units
- 33
- Storeys
- 6
- Building height
- 22.67 m
- Total parking
- 7
- Parking ratio
- 21.2%
Additional information & categories
- Highlights
- Intake source note: new City of Toronto AIC circulation email lists application 26 189678 STE 19 CD, Application Type: Condominium Approval Standard, Address: 355 Coxwell Ave, Submission Date: 06/23/2026. AIC link from email: http://app.toronto.ca/AIC/index.do?folderRsn=PPXeFI1otwowV2NHNVuUtA%3D%3D Recommendation: intake as a missing TalkCondo project. Existing TalkCondo search found no 355 Coxwell match; only Coxwell Place Condos at 1161-1171 Gerrard St E, which is a separate completed resale building. Project summary: 6-storey attainable ownership condominium at the northeast corner of Coxwell Avenue and Gerrard Street East in Toronto's Greenwood-Coxwell area. Habitat for Humanity GTA/Habitat Toronto Inc. is delivering the project with support from the Province of Ontario and the City of Toronto. Applications are currently open for 1-, 2-, and 3-bedroom units. Status: Under Construction. UrbanToronto reported on 2026-07-09 that the project had topped off less than nine months after breaking ground, with occupancy anticipated in Q2 2027. Habitat GTA lists expected occupancy as April 2027. Program/pricing note: this is Habitat GTA's first attainable ownership program. Habitat states applicants receive access to an income-geared mortgage; required work income is listed as $115,000-$149,600 and applicants must be Toronto residents. Provincial/city reporting describes homes as priced for households around the 60th-70th percentile income range, with a maximum purchaser contribution of $500,000 in 2025 indexed thereafter. Do not treat this as a normal market-price launch. Units/unit mix: 33 total homes. UrbanToronto article states 11 one-bedroom, 10 two-bedroom, and 12 three-bedroom homes. Habitat's current public unit profiles include 1 bedroom at 664 sq ft, 1 bedroom + den at 646-706 sq ft, 2 bedrooms at 687-758 sq ft, 2 bedrooms/2 baths at 918 sq ft, and 3 bedrooms/2 baths at 939-1,076 sq ft. Development team: Developer/builder: Habitat for Humanity GTA / Habitat Toronto Inc. Architect: RAW Design. Landscape architect: MSLA Landscape Architects. Engineering team shown by UrbanToronto: Fabian Papa & Partners, Jablonsky Ast and Partners, Reinbold Engineering Group. Construction/project source also lists Citi-Core Group for 355 Coxwell. Municipal/backstory: City of Toronto 2023 Housing Secretariat report says 355 Coxwell had zoning, site plan and Notice of Approval Conditions in place for a 6-storey building containing 33 apartments, originally associated with affordable/co-operative housing approvals. Earlier 2016 preliminary zoning report for 355-363 Coxwell showed an older mixed-use proposal with 33 units, 487.2 sq m non-residential GFA, 2,273.52 sq m total GFA, 9 surface parking spaces, FSI 2.65, site area 908.4 sq m, and height about 20.8 m plus mechanical screening. Treat those 2016 figures as stale because the current Habitat attainable ownership project appears revised. Current stats conflict/watch-outs: UrbanToronto public data confirms 6 storeys, 22.67 m/74 ft, 33 units, under construction. SquareYards lists 2,869 sq m total/residential GFA, FSI 3, 23 m height and 7 vehicular spaces. Citi-Core lists 33 units, 1 below-grade level and GCA 34,319 sq ft. Habitat only says limited parking for select 3-bedroom units. I entered 7 parking spaces and left GFA blank until current AIC/site-plan documents can be pulled directly. Source links: - Habitat GTA project page: https://habitatgta.ca/coxwell/ - City AIC link from circulation email: http://app.toronto.ca/AIC/index.do?folderRsn=PPXeFI1otwowV2NHNVuUtA%3D%3D - City 2023 acquisition report: https://www.toronto.ca/legdocs/mmis/2023/ph/bgrd/backgroundfile-240854.pdf - City 2016 preliminary zoning report: https://www.toronto.ca/legdocs/mmis/2016/te/bgrd/backgroundfile-96664.pdf - UrbanToronto database: https://urbantoronto.ca/database/projects/355-coxwell.23327 - UrbanToronto topping-off article: https://urbantoronto.ca/news/2026/07/355-coxwell-tops-applications-open-habitat-gtas-attainable-homeownership-program.61332 - Citi-Core project page: https://www.citicoregroup.ca/projects/355-coxwell
- Ownership types
- Condominium
- Google Maps
- View on Map ↗
Developed by
RAW Design
Explore the developers behind 355 Coxwell Condos. Team Arora provides independent guidance to help you compare home designs and confirm current pricing, availability and purchase details.
Request pricing & availabilityOur team is here to help
Ask Team Arora about pricing, availability and incentives at 355 Coxwell Condos. We’ll help you compare the options and confirm the details with the builder.
Personalized help
Dedicated pre-construction experts to guide you, answer questions and help you choose the right plan.
Pricing & incentives
Understand recorded pricing, deposit schedules and the incentives to confirm with the builder.
Floor plans & brochures
Request available layouts and project materials to help you choose your next home.
Other projects in Toronto


Toronto, ON
The Winston
From $1,543,900
3 bedsTownhouse / Single Family HomeMove in 2028
By Insoho Developments