Toronto, ON · Condo / Townhouse
4 Beamish Drive Condos
Project information updated: Confirm current pricing and availability with the builder.
Renderings and features may vary and are subject to change. Renderings are for illustrative purposes only.
A closer look at 4 Beamish Drive Condos.
- Home type
- Condo · Townhouse
- Bedrooms
- 1 – 3
- Bathrooms
- 1 – 2
Enjoy all the benefits of a newly-improved west-end Toronto neighbourhood. Move into a brand-new residence located next to what is set to be Etobicoke’s new city centre.
4 Beamish Drive Condos is a new residential development in Etobicoke. This pre-construction project is located at 4 Beamish Drive in Islington–City Centre West. The major intersection is Kipling Avenue and Bloor Street West.
This development is located right beside an area that will undergo massive improvements. Most significantly, Six Points will host a new regional transportation hub. It will be located steps away from the development. This will make commuting especially easy for local residents.
Location & Neighbourhood
Six Points is an important part of Etobicoke. It is undergoing many fundamental changes. Formerly a place that favours cars, this area will now put its focus towards its locals.
It has been completely reconfigured to improve walkability. It has eliminated its bridges and ramps, turning the area into a single, accessible area. It will add parks and new developments as well as bike paths and enlarged sidewalks.
It will also see the introduction of the Kipling Mobility Hub. This station will consolidate many of west Toronto's train, subway, and bus routes. It will be comprised of a new bus terminal as well as new tunnels and skyways.
Set to open Spring 2020, this new transit hub will be located very close to this development. The current Kipling GO Station is located 8 minutes away by foot, while the Kipling TTC Station is 10 minutes away.
This area’s transit access is sublime beyond words. It has earned a near perfect Transit Score of 98. This means that local residents have access to the very best transit services in the entire city.
Six Points also contains many nearby neighbourhood amenities. Immediately west of the development is the Six Point Plaza. This retail area is home to a post office, pharmacy, bank, and supermarket.
Due to its high walkability, this area has earned an excellent Walk Score of 72. This signifies that many errands can be performed here without the use of a car.
4 Beamish Drive Condos is an excellent investment opportunity. You’d simply be crazy not to live here.
Project information
4 Beamish Dr, Etobicoke, Toronto, ON M9B 3P3Etobicoke
Amenities
6 recorded amenities
Fitness & wellness
- Fitness Centre
Social & entertaining
- Lounge
- Party Room
Outdoor spaces & recreation
- Outdoor Terrace
Resident services
- Bicycle Storage
- Lobby
Features & finishes
Explore the details by category. Features and inclusions vary by model; confirm the specifications for your selected home with the builder.
Architecture & building design
12 items
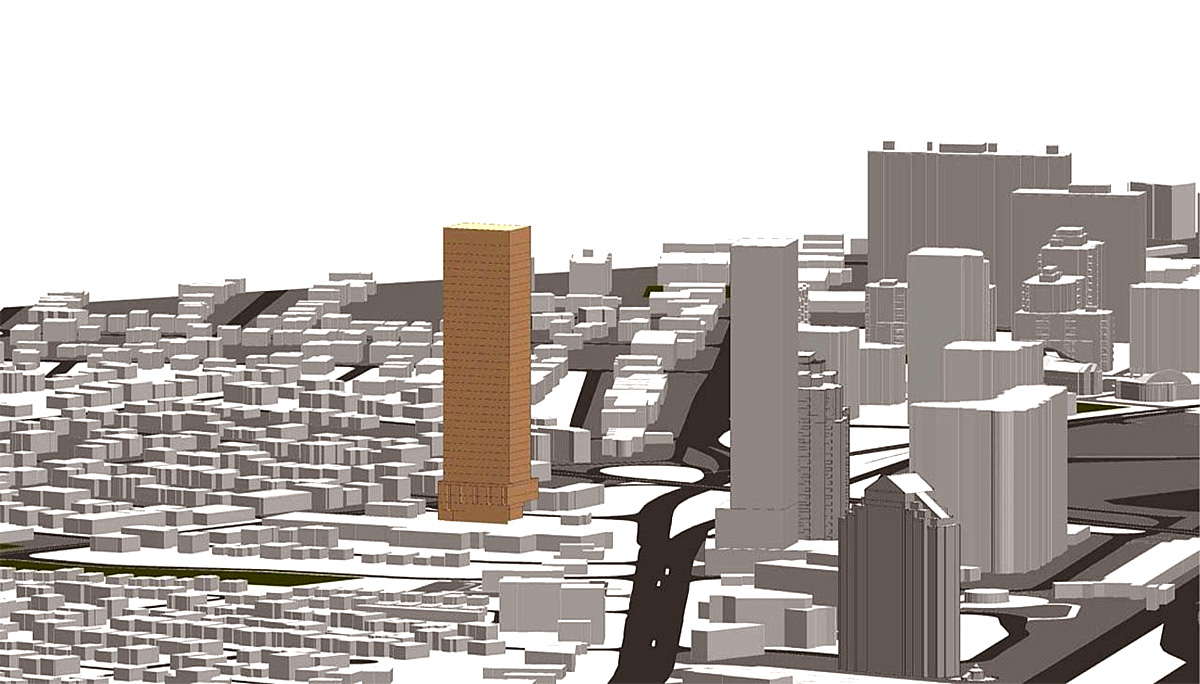
- 4 Beamish Drive Condos will stand 35 storeys high and have a five-storey podium at its base.
- The suites will be offered in the following sizes:
- Four of these units will be “townhome-style” units on the ground floor.
- These two-storeys homes will feature private entrances that open onto Beamish Drive.
- 4 Beamish Drive Condos will feature 669 square metres of indoor amenities.
- Another 667 square metres of amenities can be found outside.
- These will be located on the ground and fifth floor.
- The ground floor will also feature 398 square metres of landscaping.
- 137 spaces for residents
- 33 spaces for visitors
- 224 for long-term
- 28 for short-term
Interior layouts & suite specifications
9 items
- It will contain 329 living units arranged in the following configuration:
- 120 one-bedroom units
- 91 one-bedroom + den units
- 76 two-bedroom units
- 7 two-bedroom + den units
- 35 three-bedroom units
- One-bedroom and one-bedroom + den units: 158–230 square metres. Average size: 194 square metres
- Two-bedroom and two-bedroom + den units: 231–382 square metres. Average size: 307 square metres
- Three-bedroom units: 280–402 square metres. Average size: 341 square metres
Parking, storage & accessibility
3 items
- The development will be served by a four-level underground garage.
- The garage will contain 171 vehicle parking stalls:
- The building will also provide space for 252 bicycle parking spots:
Community amenities & outdoor spaces
2 items
- Curated indoor and outdoor resident amenity spaces designed for wellness, entertaining, and remote work.
- Landscaped outdoor terrace and courtyard seating areas with pedestrian connections to surrounding neighbourhood conveniences.
Location & neighbourhood
Explore the full location guide ↗Toronto|4 Beamish Dr, Etobicoke, Toronto, ON M9B 3P3
Loading the neighbourhood guide…
LOCAL MARKET INSIGHTS · SEP 2026
The market around Toronto.
Understand the existing-home market alongside your new-home search. These completed-month observations cover the provider’s Toronto geography across all property types. Builder prices and availability need a separate, current quote.
- Median sold price
- $865,000 -1.1% year over year
- Recorded sales
- 1,013 -1.7% year over year
- Active listings
- 4,977 3,473 new sale listings that month
- Listing days
- 32 days Provider’s listing-days measure
Compare the home and ownership type
Use the matching resale category as context for size, location and ownership costs.
| Property type | Median sold | Annual change | Sales | Active listings | Monthly rent |
|---|---|---|---|---|---|
| Condo apartments | $600,000 | -4.0% | 490 | 3,066 | $2,6002,607 recorded rentals |
| Condo townhomes | $840,000 | -5.9% | 31 | 188 | $3,30047 recorded rentals |
What this means for your search. Compare a similar home type first, then account for floor area, age, parking, maintenance fees and the future closing date. Changes in a monthly median also reflect which homes sold; they do not measure same-home appreciation. Recorded rents are historical resale observations, not projected rent for this development.
Explore price and rental history, sales activity, property-type filters and community comparisons in the full market report.
HouseSigma supplied aggregate export, captured 2026-10-24. Latest completed month: Sep 2026. Sale medians and annual price comparisons require at least 5 sales in each relevant month; rents require 5 rentals. Missing observations stay unavailable. These are resale figures, not project sales, appraisals or forecasts. Sources & methodology
Project details
Building & property details
- Selling status
- Registration
- Construction status
- Preconstruction
- Units
- 329
- Storeys
- 35
- Underground levels
- 4
- Visitor parking
- 33
Additional information & categories
- Highlights
- 4 Beamish Drive Condos is a new residential development in Etobicoke. This pre-construction project is located at 4 Beamish Drive in Islington–City Centre West. The major intersection is Kipling Avenue and Bloor Street West.
- Ownership types
- Condominium
- Low rise types
- Townhouse
- Region / district
- Etobicoke
- Mobility scores
- Walk Score 72 · Transit Score 98
- Google Maps
- View on Map ↗
Our team is here to help
Ask Team Arora about pricing, availability and incentives at 4 Beamish Drive Condos. We’ll help you compare the options and confirm the details with the builder.
Personalized help
Dedicated pre-construction experts to guide you, answer questions and help you choose the right plan.
Pricing & incentives
Understand recorded pricing, deposit schedules and the incentives to confirm with the builder.
Floor plans & brochures
Request available layouts and project materials to help you choose your next home.
Other projects in Toronto


Toronto, ON
The Winston
From $1,543,900
3 bedsTownhouse / Single Family HomeMove in 2028
By Insoho Developments