Toronto, ON · Condo
40 Cowdray Court Condos
Project information updated: Confirm current pricing and availability with the builder.
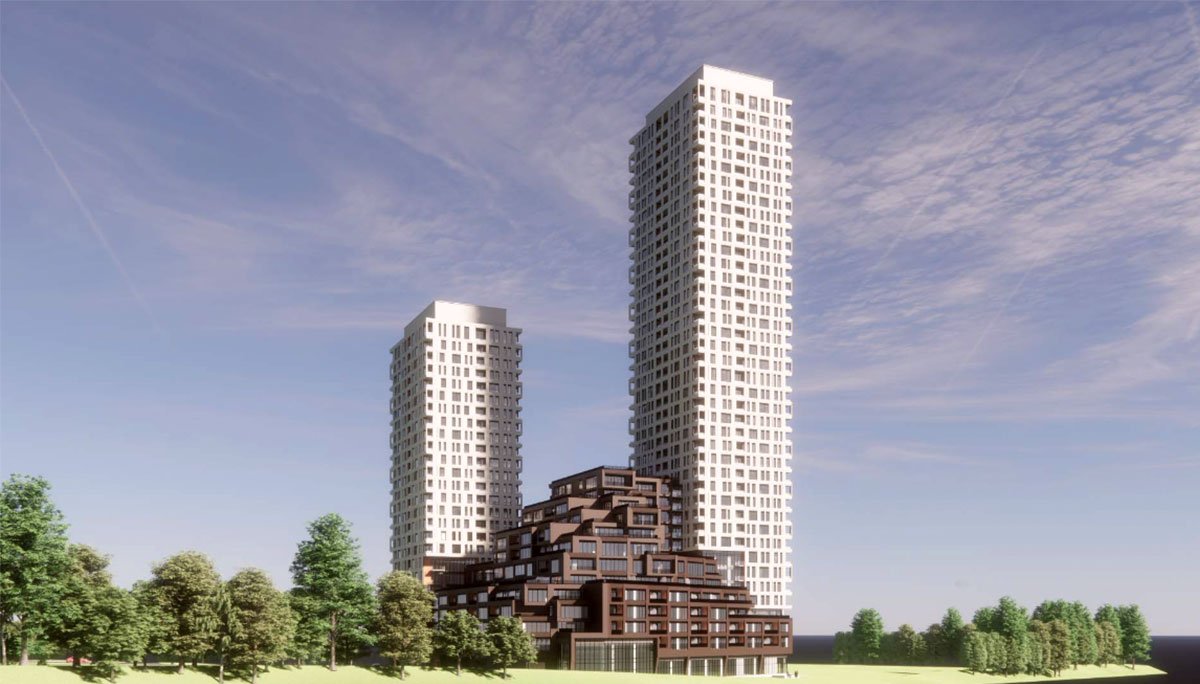
Renderings and features may vary and are subject to change. Renderings are for illustrative purposes only.
A closer look at 40 Cowdray Court Condos.
- Home type
- Condo
- Bedrooms
- 0 – 3
- Bathrooms
- 1 – 2
This new condo project has excellent access to transit, the highway, convenient shops, and family-friendly neighbourhood features.
40 Cowdray Court Condos is a mixed-use pre-construction condominium by Gemterra Developments Corporation in Scarborough. Located near the southeast intersection of Kennedy Rd and Sheppard Ave E in the Agincourt neighbourhood, this project will feature 26- and 41-storey towers connected by an 8-storey podium with 813 units in studio to three-bedroom sizes.
This location offers an incredible investment opportunity thanks to more than one transit development coming to this area — a subway extension and rapid bus transit line — which is sure to increase connectivity and property values.
Location & Neighbourhood
This neighbourhood is loaded with amenities suitable for individuals but especially families.
It's effortless to get around with plenty of options for public transit. Both Kennedy and Sheppard are served by 10-minute TTC bus services. Agincourt GO Station is less than 1 km from the condo site, so residents of 40 Cowdray Court Condos can walk to the station to access the Stouffville line.
From there, GO riders can reach Union Station in 30 minutes. Two Scarborough Rapid Transit system (SRT) subway stations nearby, Ellesmere and Midland, provide access to Line 3.
Investors can look forward to two huge transit developments planned for this Scarborough area. First, the Scarborough Subway Extension will see Line 4 extend 8 km east along Sheppard Ave E, connecting Don Mills Rd to McCowan Rd and adding up to 6 new stops along the way.
Another exciting development is the Durham-Scarborough BRT, which will connect Toronto to Pickering, Ajax, Whitby, and Oshawa with dedicated bus lanes. This proposed route will start at Scarborough Town Centre and reach Downtown Oshawa, spanning 36 km and 49 stops.
Motorists can appreciate easy access to Hwy 401, just south of the condo location, which provides a fast route across the city and beyond.
But without going far from home, residents will find plenty of everyday convenience nearby. There are many great restaurants in the area. Fast food options include Mucho Burrito, Wild Wing, and Jollibee. Several South Asian and East Asian restaurants indicate that this is a vibrant and diverse neighbourhood where it is easy to find tasty Chinese, Indian, Vietnamese, Japanese, and Filipino dishes.
Scarborough Town Centre is less than 4 km away. This busy, two-storey shopping mall has over 225 stores and services, including Hudson's Bay, Walmart, Decathlon, Cineplex, and IKEA. It is also a transit hub, connecting commuters to GO Transit and TTC.
Another convenient shopping centre is Kennedy Commons, less than 5 minutes away. It features Foody World, Metro, Dollarama, LA Fitness, Structube, Chapters, Jollibee, and more.
Scarborough is home to several verdant parks, including Collingwood Park, Inglewood Heights Park, Ron Watson Park, Stephen Leacock Park, and Glamorgan Park. These spaces provide family-friendly opportunities to enjoy outdoor recreation. For year-round programs, Agincourt Recreation Centre is a great place to learn swimming, crafting, and skating. It is within walking distance of the condo site.
Another feature that families will love is the many great schools nearby. Almost a dozen elementary schools are less than 2 km away, including Inglewood Heights Junior Public School, Tam O'Shanter Junior Public School, and Agincourt Montessori School. These highly-rated schools are conveniently close for parents to do their morning drop-offs.
Project information
40 Cowdray Ct, Scarborough, Toronto, ON M1S 1A1Scarborough
By Gemterra Developments Corporation
Amenities
7 recorded amenities
Social & entertaining
- Lounge
Outdoor spaces & recreation
- Private Balconies
Family & pets
- Children's Play Area
Resident services
- Underground Parking
- EV Charging
- Ground-Floor Retail
More amenities
- Community Recreation Access
Features & finishes
Explore the details by category. Features and inclusions vary by model; confirm the specifications for your selected home with the builder.
Architecture & building design
4 items
- 40 Cowdray Ct condo project will feature two soaring white towers connected by a hill-like podium wrapped in brown brick.
- Standing at 26 and 41 storeys high, these condo towers will sport private balconies and terraces.
- Meanwhile, the multi-storey podium will provide ample shared amenities and convenient retail space.
- Details about features and finishes are to come.
Interior layouts & suite specifications
7 items
- This project will offer 813 suites: 50 studios, 426 one-bedroom, 249 two-bedroom, and 88 three-bedroom units.
- Located near the southeast intersection of Kennedy Rd and Sheppard Ave E in the Agincourt neighbourhood, this project will feature 26- and 41-storey towers connected by an 8-storey podium with 813 units in studio to three-bedroom sizes.
- Diverse floor plan collection ranging from Studio to 3-bedroom layouts.
- Well-appointed bathrooms (1 to 2 baths as per plan) with contemporary vanities, quartz countertops, and designer fixtures.
- Open-concept living and dining areas with smooth-finish ceilings and wide-plank designer flooring throughout main living spaces.
- Modern chef-inspired kitchens featuring custom cabinetry, stone or quartz countertops, tiled backsplash, and stainless steel appliance package.
- In-suite laundry facilities and individually controlled heating and cooling for year-round comfort.
Parking, storage & accessibility
3 items
- Building amenities will include two levels of underground parking and multiple levels of aboveground parking within the podium.
- They will provide 781 car spaces (686 residential and 95 visitors) and 618 bike spaces (558 long-term and 60 short-term).
- All residential parking spaces and 25 visitor spaces will be electric vehicle-ready.
Community amenities & outdoor spaces
3 items
- This development boasts 36,000 square feet of amenity space, evenly split between indoor and outdoor.
- Features will include a badminton court on the ground floor and rooftop terraces on the top of the podium.
- Based on early renderings, we can also expect a playground and outdoor lounge areas on-site.
Location & neighbourhood
Explore the full location guide ↗Toronto|40 Cowdray Ct, Scarborough, Toronto, ON M1S 1A1
Loading the neighbourhood guide…
LOCAL MARKET INSIGHTS · SEP 2026
The market around Toronto.
Understand the existing-home market alongside your new-home search. These completed-month observations cover the provider’s Toronto geography across all property types. Builder prices and availability need a separate, current quote.
- Median sold price
- $865,000 -1.1% year over year
- Recorded sales
- 1,013 -1.7% year over year
- Active listings
- 4,977 3,473 new sale listings that month
- Listing days
- 32 days Provider’s listing-days measure
Compare the home and ownership type
Use the matching resale category as context for size, location and ownership costs.
| Property type | Median sold | Annual change | Sales | Active listings | Monthly rent |
|---|---|---|---|---|---|
| Condo apartments | $600,000 | -4.0% | 490 | 3,066 | $2,6002,607 recorded rentals |
What this means for your search. Compare a similar home type first, then account for floor area, age, parking, maintenance fees and the future closing date. Changes in a monthly median also reflect which homes sold; they do not measure same-home appreciation. Recorded rents are historical resale observations, not projected rent for this development.
Explore price and rental history, sales activity, property-type filters and community comparisons in the full market report.
HouseSigma supplied aggregate export, captured 2026-10-24. Latest completed month: Sep 2026. Sale medians and annual price comparisons require at least 5 sales in each relevant month; rents require 5 rentals. Missing observations stay unavailable. These are resale figures, not project sales, appraisals or forecasts. Sources & methodology
Project details
Building & property details
- Selling status
- Registration
- Construction status
- Preconstruction
- Units
- 813
- Storeys
- 41
- Underground levels
- 2
- Visitor parking
- 25
- Bike parking
- 618
Additional information & categories
- Highlights
- 40 Cowdray Court Condos is a mixed-use pre-construction condominium by Gemterra Developments Corporation in Scarborough. Located near the southeast intersection of Kennedy Rd and Sheppard Ave E in the Agincourt neighbourhood, this project will feature 26- and 41-storey towers connected by an 8-storey podium with 813 units in studio to three-bedroom sizes.
- Ownership types
- Condominium
- Master-planned community
- Agincourt
- Region / district
- Scarborough
- Google Maps
- View on Map ↗
Developed by
Gemterra Developments Corporation
Based in Markham, Ontario
Explore the developers behind 40 Cowdray Court Condos. Team Arora provides independent guidance to help you compare home designs and confirm current pricing, availability and purchase details.
Request pricing & availability
Our team is here to help
Ask Team Arora about pricing, availability and incentives at 40 Cowdray Court Condos. We’ll help you compare the options and confirm the details with the builder.
Personalized help
Dedicated pre-construction experts to guide you, answer questions and help you choose the right plan.
Pricing & incentives
Understand recorded pricing, deposit schedules and the incentives to confirm with the builder.
Floor plans & brochures
Request available layouts and project materials to help you choose your next home.
Other projects in Toronto


Toronto, ON
The Winston
From $1,543,900
3 bedsTownhouse / Single Family HomeMove in 2028
By Insoho Developments