Toronto, ON · Condo / Single Family Home
40 Tuxedo Court Condos
Project information updated: Confirm current pricing and availability with the builder.
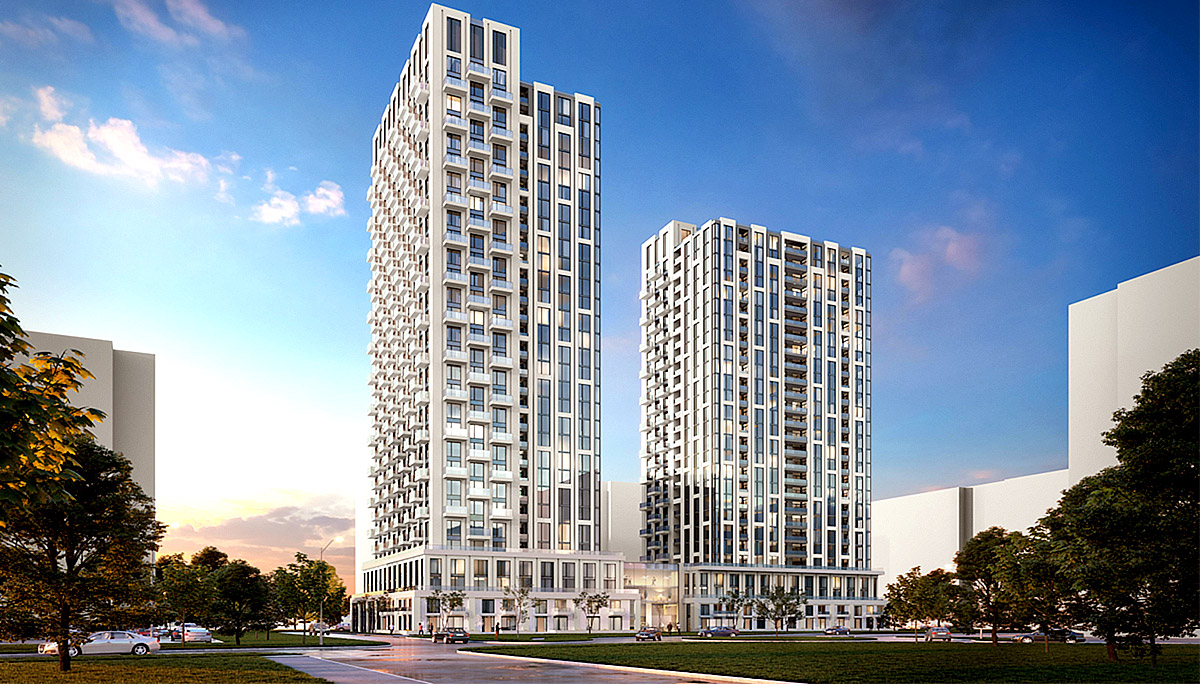
Renderings and features may vary and are subject to change. Renderings are for illustrative purposes only.
A closer look at 40 Tuxedo Court Condos.
- Home type
- Condo · Single Family Home
- Bedrooms
- 0 – 3
- Bathrooms
- 1 – 2
Two inspiring infill towers are coming to diversify this prime Scarborough intersection. 40 Tuxedo Court Condos is a new high-rise condominium development by Reserve Properties in Scarborough.
This pre-construction project is located at 40 Tuxedo Court, by the bustling intersection of Markham and Ellesmere in Scarborough’s Woburn community.
The project will consist of two residential towers rising 26 and 29 storeys from a 3-storey podium, containing 644 new units. The development also proposes two-level daycare and ample amenity space for singles, couples and families to take advantage of.
Location & Neighbourhood
Nestled in the Woburn neighbourhood, 40 Tuxedo Court Condos will be close to Markham and Ellesmere – two major arteries in the thriving region of Scarborough. This proposed development is to replace two existing apartments found here and infill this underutilized space. The surrounding area is rich in family-friendly amenities, exceptional transit, and world-class schooling.
40 Tuxedo Court will be near many urban conveniences such as restaurants, cafes, supermarkets, retail shops and entertainment options. The towers will be surrounded by several apartment buildings, other proposals, commercial plazas, and educational institutions.
The site’s proximity to top schooling is one of its most attractive features; with schools such as Centennial College within walking distance and the University of Toronto Scarborough Campus less than 10 minutes away by car. Other nearby schools include Woburn Collegiate and Woburn Junior School located just a short walk to the southeast – making this area an alluring place for growing families.
Just a few minutes from the site residents will be able to access Scarborough Town Centre, which is the region’s biggest shopping mall and a transit hub.
Commuting away from the condos is exceedingly simple with frequent bus routes such as the 102 Markham and several bus routes along Ellesmere Road just a few steps from the condo. The 102 route connects with Warden Station TTC Line 2 of the Bloor-Danforth line in the southwest making your travel downtown super simple.
And routes along Ellesmere road connect travellers from the East end of Scarborough to Scarborough Town Centre to York Mills Station at Yonge. This is an excellent and frequent route connecting residents to all parts of the GTA.
This area is expected to further improve in terms of transit convenience as the Durham Scarborough Bus Rapid Transit (BRT) has been proposed with intentions to increase transit connectivity adding approximately 49 stops between Scarborough Centre and Simcoe Street Oshawa. A station is proposed for the intersection of Markham and Ellesmere which is as little as a 5-minute walk from the condos. This proposal will only heighten resident’s transit experience.
Another excellent addition to the area will be the Scarborough Subway Extension is intended to extend easterly from Kennedy Station (of Line 2 Bloor-Danforth) and would introduce three new subway stations at Lawrence, Scarborough Centre, and Sheppard.
These condos are centrally located in a prime Scarborough location that is just getting started. Within the next several years a massive change is anticipated here further catching the attention of students, young professionals, and families. Invest in a condo here and you won’t be disappointed.
Project information
40 Tuxedo Ct, Scarborough, Toronto, ON M1G 3S7Scarborough
By Reserve Properties
Amenities
13 recorded amenities
Fitness & wellness
- Fitness Centre
- Yoga Studio
Social & entertaining
- Party Room
Outdoor spaces & recreation
- Landscaped Courtyard
- Private Backyard / Outdoor Space
- Landscaped Streetscapes
- Parks & Green Space
- Walking & Cycling Trails
Resident services
- Lobby
- Bicycle Storage
- Underground Parking
- Private Garage & Driveway Parking
More amenities
- Community Recreation Access
Features & finishes
Explore the details by category. Features and inclusions vary by model; confirm the specifications for your selected home with the builder.
Interior layouts & suite specifications
7 items
- 40 Tuxedo Court Condos will set a new standard of luxurious living for Tuxedo Court.
- The proposed units will come in various layouts broken down into 146 studios, 98 one-bedrooms, 160 one-bedroom + dens, 104 two-bedrooms, 57 two-bedroom + dens and 79 three-bedrooms suites.
- Diverse floor plan collection ranging from Studio to 3-bedroom layouts.
- Well-appointed bathrooms (1 to 2 baths as per plan) with contemporary vanities, quartz countertops, and designer fixtures.
- Generous 9' main-floor ceiling heights with open-concept great room, dining, and kitchen layouts as per plan.
- Modern chef-inspired kitchens featuring custom cabinetry, stone or quartz countertops, tiled backsplash, and stainless steel appliance package.
- In-suite laundry facilities and individually controlled heating and cooling for year-round comfort.
Architecture & building design
8 items
- The proposed high-rise towers will have a GFA of 42,508 square metres and will contain a total of 644 spacious units accommodating a profuse amount of new residents.
- Perfect for any investor or end-user.
- The proposal also includes a two-level daycare accounting for 667 square metres of non-residential area.
- 333/420 spaces will be intended for the residents, 86 for visitors and 1 for the Daycare centre.
- These two proposed towers are expected to increase connectivity, promote active lifestyles and improve the overall pedestrian experience.
- We can expect these condos to be very popular for students, young professionals and growing families looking for a comfortable and affordable place in Scarborough.
- The project will consist of two residential towers rising 26 and 29 storeys from a 3-storey podium, containing 644 new units.
- The development also proposes two-level daycare and ample amenity space for singles, couples and families to take advantage of.
Community amenities & outdoor spaces
5 items
- The daycare will sit adjacent to a 600 square metre outdoor area where most likely children and families will be able to play.
- The towers will provide approximately 2,598 square metres of combined indoor and outdoor amenity space.
- The ground floor will include an indoor/outdoor amenity adjacent to the lobby which opens up to an outdoor amenity area that is adjacent to a landscaped courtyard along the Tuxedo Court frontage.
- The 2nd floor will hold a party room adjacent to an outside terrace ideal for hosting exquisite events.
- In addition, the 4th floor will contain indoor amenity rooms contiguous with outdoor amenity decks where we can expect to find recreational facilities such as a pool, gym, and/or yoga studio improving the resident’s overall quality of living.
Parking, storage & accessibility
2 items
- Additionally, the proposal features a two-level underground parking garage which will contain a total of 420 vehicular parking spaces.
- Plus there will also be 585 bicycle parking spaces on the ground floor and mezzanine floor promoting the use of biking and green transit.
Location & neighbourhood
Explore the full location guide ↗Toronto|40 Tuxedo Ct, Scarborough, Toronto, ON M1G 3S7
Loading the neighbourhood guide…
LOCAL MARKET INSIGHTS · SEP 2026
The market around Toronto.
Understand the existing-home market alongside your new-home search. These completed-month observations cover the provider’s Toronto geography across all property types. Builder prices and availability need a separate, current quote.
- Median sold price
- $865,000 -1.1% year over year
- Recorded sales
- 1,013 -1.7% year over year
- Active listings
- 4,977 3,473 new sale listings that month
- Listing days
- 32 days Provider’s listing-days measure
Compare the home and ownership type
Single-family is a broad catalogue category. Detached and semi-detached figures are shown separately as references; confirm the project’s exact home type.
| Property type | Median sold | Annual change | Sales | Active listings | Monthly rent |
|---|---|---|---|---|---|
| Condo apartments | $600,000 | -4.0% | 490 | 3,066 | $2,6002,607 recorded rentals |
| Detached homes | $1,550,000 | -6.7% | 245 | 870 | $2,700154 recorded rentals |
| Semi-detached homes | $1,270,000 | 0.0% | 160 | 347 | $2,800108 recorded rentals |
What this means for your search. Compare a similar home type first, then account for floor area, age, parking, maintenance fees and the future closing date. Changes in a monthly median also reflect which homes sold; they do not measure same-home appreciation. Recorded rents are historical resale observations, not projected rent for this development.
Explore price and rental history, sales activity, property-type filters and community comparisons in the full market report.
HouseSigma supplied aggregate export, captured 2026-10-24. Latest completed month: Sep 2026. Sale medians and annual price comparisons require at least 5 sales in each relevant month; rents require 5 rentals. Missing observations stay unavailable. These are resale figures, not project sales, appraisals or forecasts. Sources & methodology
Project details
Building & property details
- Selling status
- Registration
- Construction status
- Preconstruction
- Units
- 644
- Storeys
- 29
- Underground levels
- 2
- Ceiling height
- 9 ft.
- Total parking
- 420
- Bike parking
- 585
Additional information & categories
- Highlights
- Nestled in the Woburn neighbourhood, 40 Tuxedo Court Condos will be close to Markham and Ellesmere – two major arteries in the thriving region of Scarborough. This proposed development is to replace two existing apartments found here and infill this underutilized space.
- Ownership types
- Condominium
- Low rise types
- Single Detached
- Master-planned community
- Woburn
- Region / district
- Scarborough
- Google Maps
- View on Map ↗
Developed by
Reserve Properties
Based in Toronto, Ontario
Explore the developers behind 40 Tuxedo Court Condos. Team Arora provides independent guidance to help you compare home designs and confirm current pricing, availability and purchase details.
Request pricing & availability
Our team is here to help
Ask Team Arora about pricing, availability and incentives at 40 Tuxedo Court Condos. We’ll help you compare the options and confirm the details with the builder.
Personalized help
Dedicated pre-construction experts to guide you, answer questions and help you choose the right plan.
Pricing & incentives
Understand recorded pricing, deposit schedules and the incentives to confirm with the builder.
Floor plans & brochures
Request available layouts and project materials to help you choose your next home.
Other projects in Toronto


Toronto, ON
The Winston
From $1,543,900
3 bedsTownhouse / Single Family HomeMove in 2028
By Insoho Developments