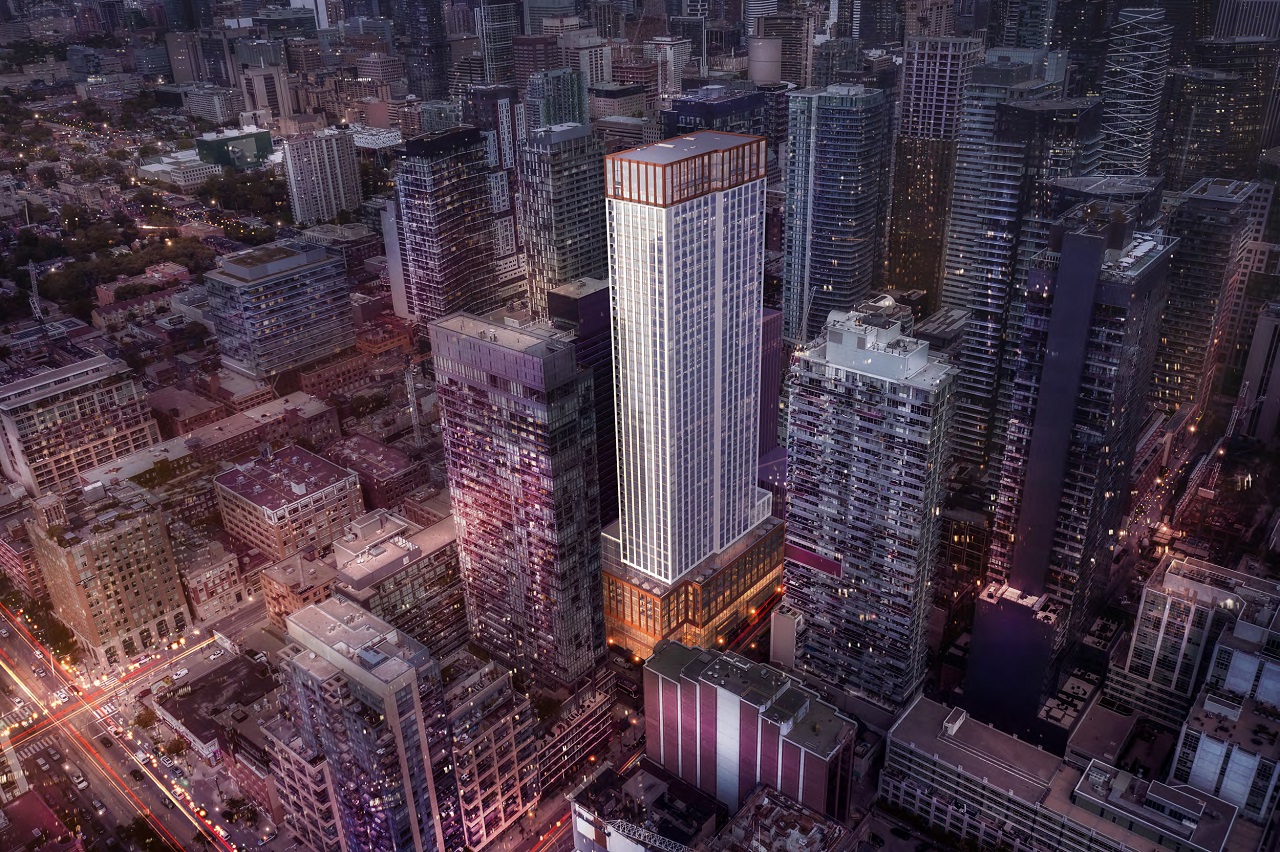
Toronto, ON · Condo
400 King West Condos
Renderings and features may vary and are subject to change. Renderings are for illustrative purposes only.
A closer look at 400 King West Condos.
Incentives available- Home type
- Condo
- Price range
- From $928,000 to $1,632,000
- Bedrooms
- 2 – 3
- Bathrooms
- 2 – 2.5
- Interior size
- 783 – 1,096 ft²
- Estimated occupancy
- 2026
400 King West Condos is a condominium development under construction by Main and Main Developments and Plaza at 400 King Street West in the Entertainment District neighbourhood of Toronto. The 47-storey project rises 157.4 metres and contains 612 suites.
Architecture is by BDP Quadrangle, with interiors by U31. Occupancy is scheduled for 2026. Current inventory includes 4 available floor plans ranging from 783 to 1,096 sq. ft. Current prices range from $928,000 to $1,632,000.
The location has a Walk Score of 100 and a Transit Score of 100. At 157.4 metres, 400 King West Condos ranks #14 by height among 59 tracked projects in Entertainment District.
ABOUT KING & CHARLOTTE CONDOS IN KING & CHARLOTTE/ENTERTAINMENT DISTRICT
King & Charlotte Condos is a new condo development by Plaza to be located at 400 King Street West in Toronto’s Entertainment District, specifically the area of King Street West and Charlotte Street. It’s in preconstruction and does not yet have an estimated completion date.
✔ Architecture by Hariri Pontarini Architects
About king & charlotte / Entertainment district
The King Street West and Charlotte Street intersection area is located in Toronto’s Entertainment District, close to excellent public transportation including the 503 Kingston/Charlotte Street Lop stop, the 504 King, 514 Cherry, and the 304 King rail line stops. The new condo site is also just a two-minute commute to Downtown Toronto via car or 13-minutes away via bus.
✔ Perfect 100/100 WalkScore, also perfect TransitScore of 100/100, good BikeScore of 60/100
✔ Local and nearby attractions and landmarks in the area include the Princess of Wales Theatre, Graffiti Alley, Factory Theatre, the CN Tower, Ripley’s Aquarium of Canada, Rogers Centre, The AGO (Art Gallery of Ontario), Royal Alexandra Theatre, Clarence Square Park, Simcoe Park, TIFF Bell Lightbox, Metro Toronto Convention Centre, Abbozzo Gallery, Toronto Symphony Orchestra, Toronto Music Garden, Scotiabank Theatre, Roy Thomson Hall, Fort York National Historic Site, Four Seasons Centre for the Performing Arts, Canadian Broadcasting Centre, Toronto Railway Museum, St. Andrew’s Church (architecture), and the Canadian Opera Company
✔ Shopping venues in and around the area include the PATH (underground shopping complex), the CF Toronto Eaton Centre, Yorkdale Shopping Centre, Yonge Eglinton Centre, Humbertown Shopping Centre, Atrium on Bay, College Park, First Canadian Place, Brookfield Place, Commerce Court, Royal Bank Plaza, TD (Toronto Dominion) Centre, Scotia Plaza, Dufferin Mall, and Hudson’s Bay Centre
✔ Nearby restaurant options include Jacobs & Co Steakhouse, Shoeless Joe’s Sport Grill, Ovest Cucina e Vineria, Buca, Lee Restaurant, Patria, The Cloak, Blowfish Restaurant & Sake Bar, Cibo Wine Bar, Weslodge Saloon, Baro, Lavelle, Earl’s Kitchen & Bar, Brassaii, Spice Route Asian Bistro & Bar, Bier Market, and Firkin on King
About plaza corp
Plaza Corporation is a Toronto-based real estate developer and builder with dozens of condo and townhome projects located across the Greater Toronto Area, including Mississauga, Toronto, Vaughan, and more.
✔ Portfolio includes 170 Spadina Condos (Alexandra Park/Toronto), Mississauga Square Condominiums, 2452 Bloor Street West Condos (Old Mill/Toronto), Yonge & Finch Condos (North York), Theatre District Tower (Entertainment District/Toronto), Exhibit Residences (The Annex/Toronto), Plaza Midtown Condos (Mt. Pleasant West/Toronto), Musee Condos (Wellington Place/Toronto), 1 Yorkville (Yorkville/Toronto), 50 at Wellesley Station Condos (The Village/Toronto), Ivory on Adelaide (Old Town), Emerald Park (Lansing-Westgate/Toronto), and The Met (Concord)
Project information
400 King Street WestGreater Toronto Area
2026
By Plaza, BDP Quadrangle, U31, Main and Main Developments
Pricing, deposit & incentives
Pricing and fees
- Available unit price
- From $928,000 to $1,632,000
- Average price / ft²
- $1,431
- Maintenance / ft²
- $0.69 / sq.ft.
- Hydro, water and energy-derived gas are separately metered
- $89/month for parking
- $49/month for locker
- Parking
- $100,000
- Only available for 2 bed+den and larger
- All other suite types on waitlist
- EV parking available, see a representative for details
- Locker
- $10,000
- Only available for 2 bed and larger
- All other suite types on waitlist
- Development charges
- $12,000 (studio, 1 bed and 1 bed+den) $17,000 (2 bed and larger)
Deposit structure
| When | Amount |
|---|---|
| On Signing | 5% |
| In 180 days | 5% |
| In 365 days | 5% |
| On Occupancy | 5% |
| Total deposit | 20% |
(15% + 5%)
Recorded incentives
Special Incentives & Bonuses
- Free Assignment
Development Charges
- $12,000 (studio, 1 bed and 1 bed+den)
- $17,000 (2 bed and larger)
Historical pricing trajectory
Recorded $/sq ft history
Launch PSF
$1,409/ft²
Feb 23, 2021
Latest PSF
$1,431/ft²
As of Feb 1, 2026
Net change
+$22/ft²
+1.6% overall
| Recorded date | Avg. $/ft² | Change |
|---|---|---|
| Feb 1, 2026 | $1,431/ft² | — |
| Apr 17, 2025 | $1,431/ft² | $-68 (-4.5%) |
| Aug 12, 2022 | $1,499/ft² | +$55 (+3.8%) |
| Mar 5, 2022 | $1,444/ft² | $-23 (-1.6%) |
| Dec 13, 2021 | $1,467/ft² | $-73 (-4.7%) |
| Sep 18, 2021 | $1,540/ft² | +$55 (+3.7%) |
| Jul 10, 2021 | $1,485/ft² | $-50 (-3.3%) |
| Jul 7, 2021 | $1,535/ft² | $-18 (-1.2%) |
| May 25, 2021 | $1,553/ft² | +$44 (+2.9%) |
| May 23, 2021 | $1,509/ft² | $-97 (-6%) |
| Apr 22, 2021 | $1,606/ft² | +$137 (+9.3%) |
| Apr 14, 2021 | $1,469/ft² | $-16 (-1.1%) |
| Mar 21, 2021 | $1,485/ft² | +$65 (+4.6%) |
| Mar 10, 2021 | $1,420/ft² | $-52 (-3.5%) |
| Feb 27, 2021 | $1,472/ft² | +$63 (+4.5%) |
| Feb 24, 2021 | $1,409/ft² | — |
| Feb 23, 2021 | $1,409/ft² | — |
Recorded unit mix
Pricing & size by bedroom
| Suite type | Plans | Size (ft²) | Price range | Avg. $/ft² |
|---|---|---|---|---|
| 2 Bed(25%) | 1 | 783 | $928K | $1,334 |
| 2 Bed + Den(25%) | 1 | 990 | $1,467K | $1,334 |
| 3 Bed(50%) | 2 | 943–1,096 | $1,477K–$1,632K | $1,528 |
Floor plans (4)
Compare home designs at 400 King West Condos. Open a plan to explore its layout, dimensions and recorded pricing.
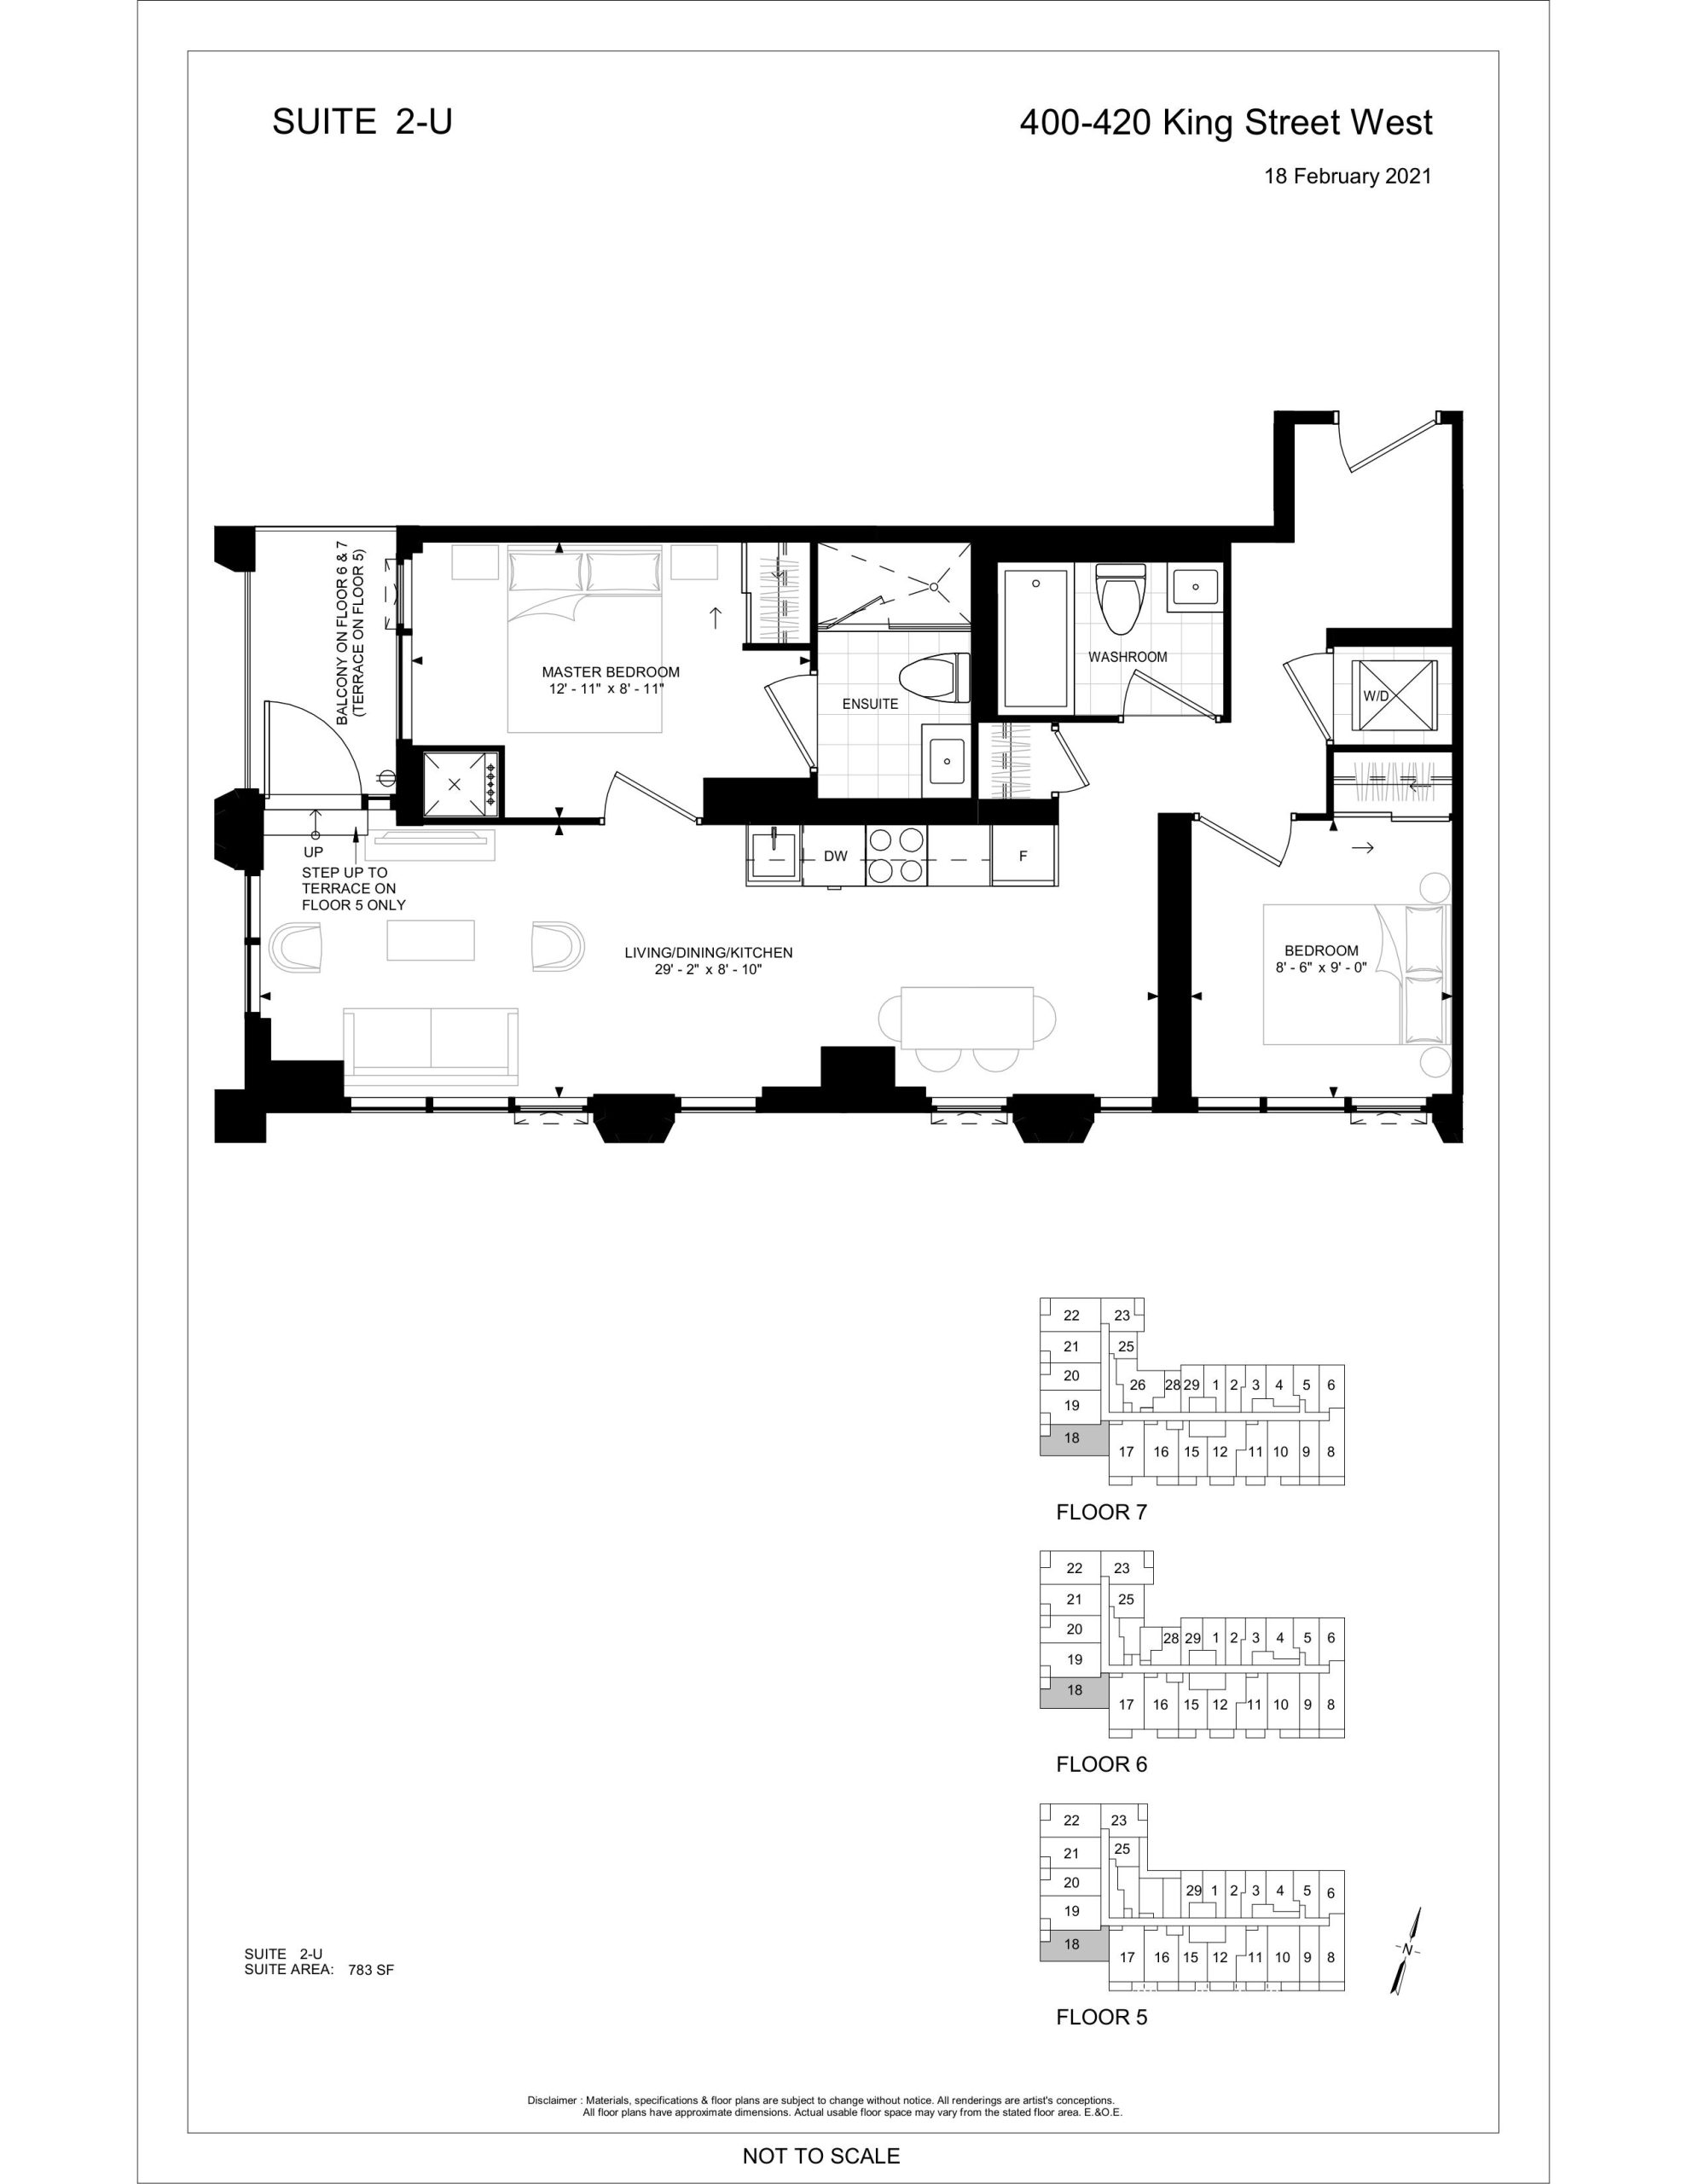
Suite 2-U
For sale- 2 beds
- 2 baths
- 783 ft²
$928,000
View floor plan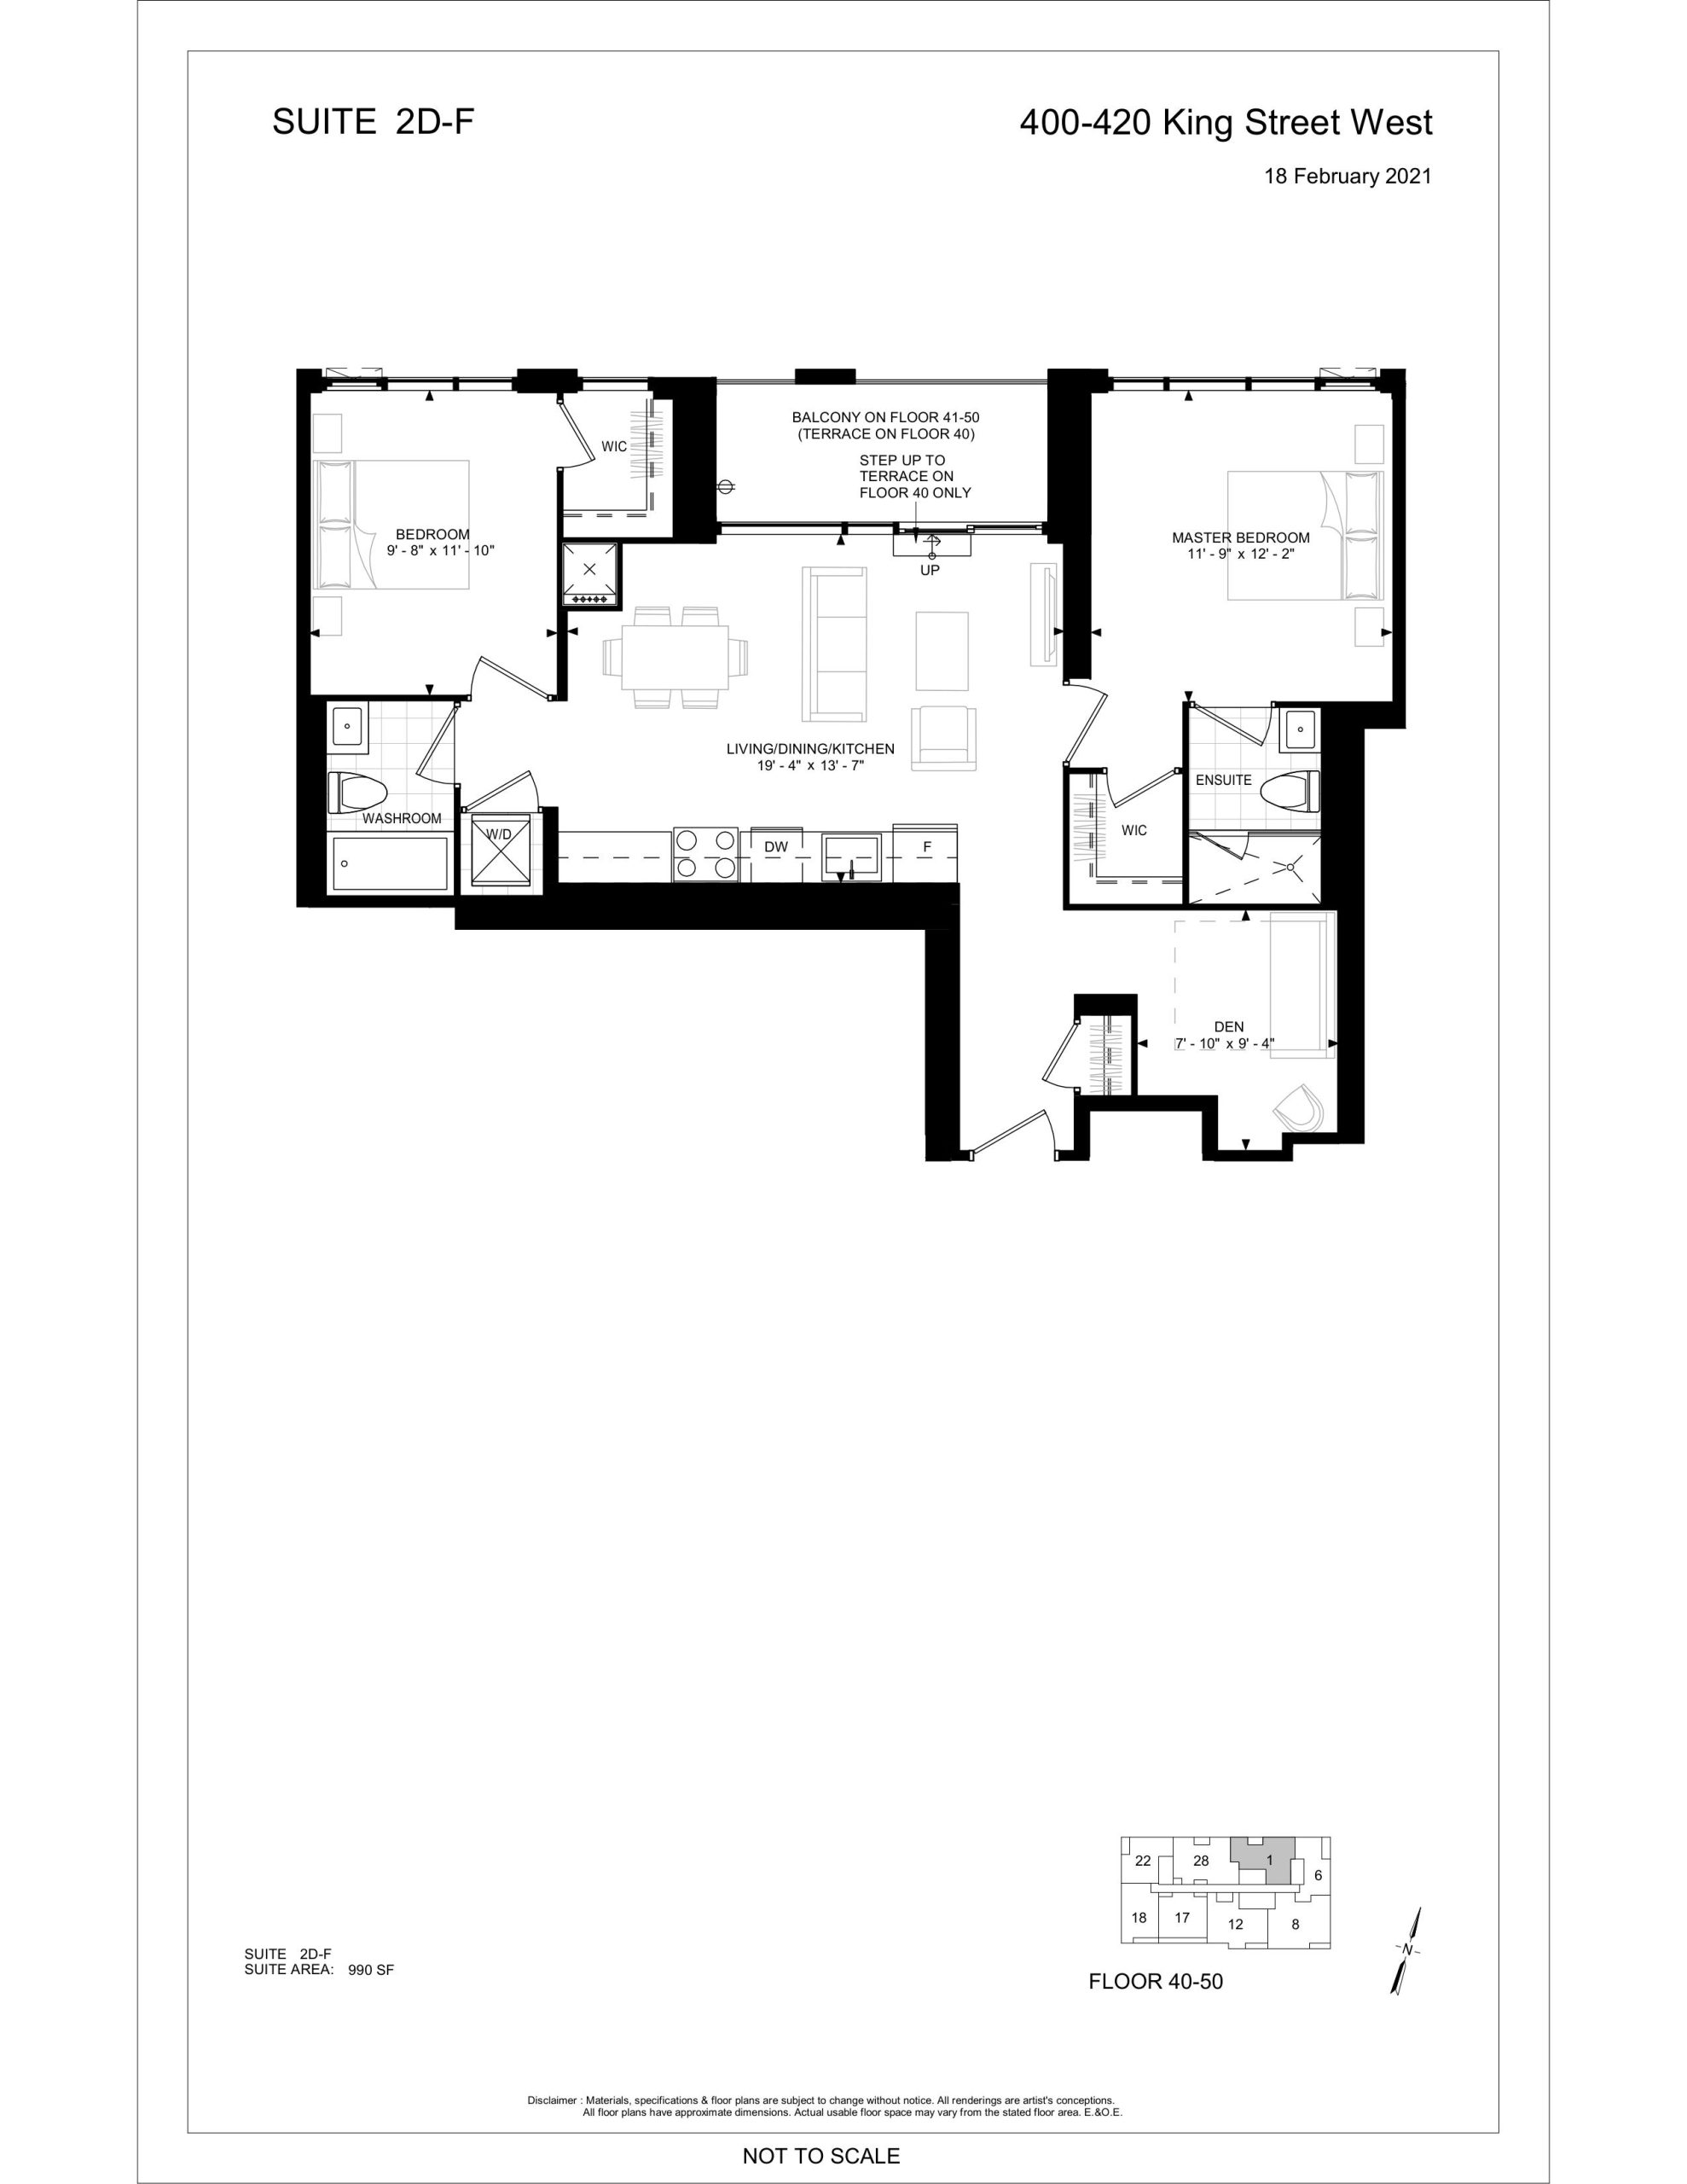
Suite 2D-F
For sale- 2.5 beds
- 2 baths
- 990 ft²
$1,467,000
View floor plan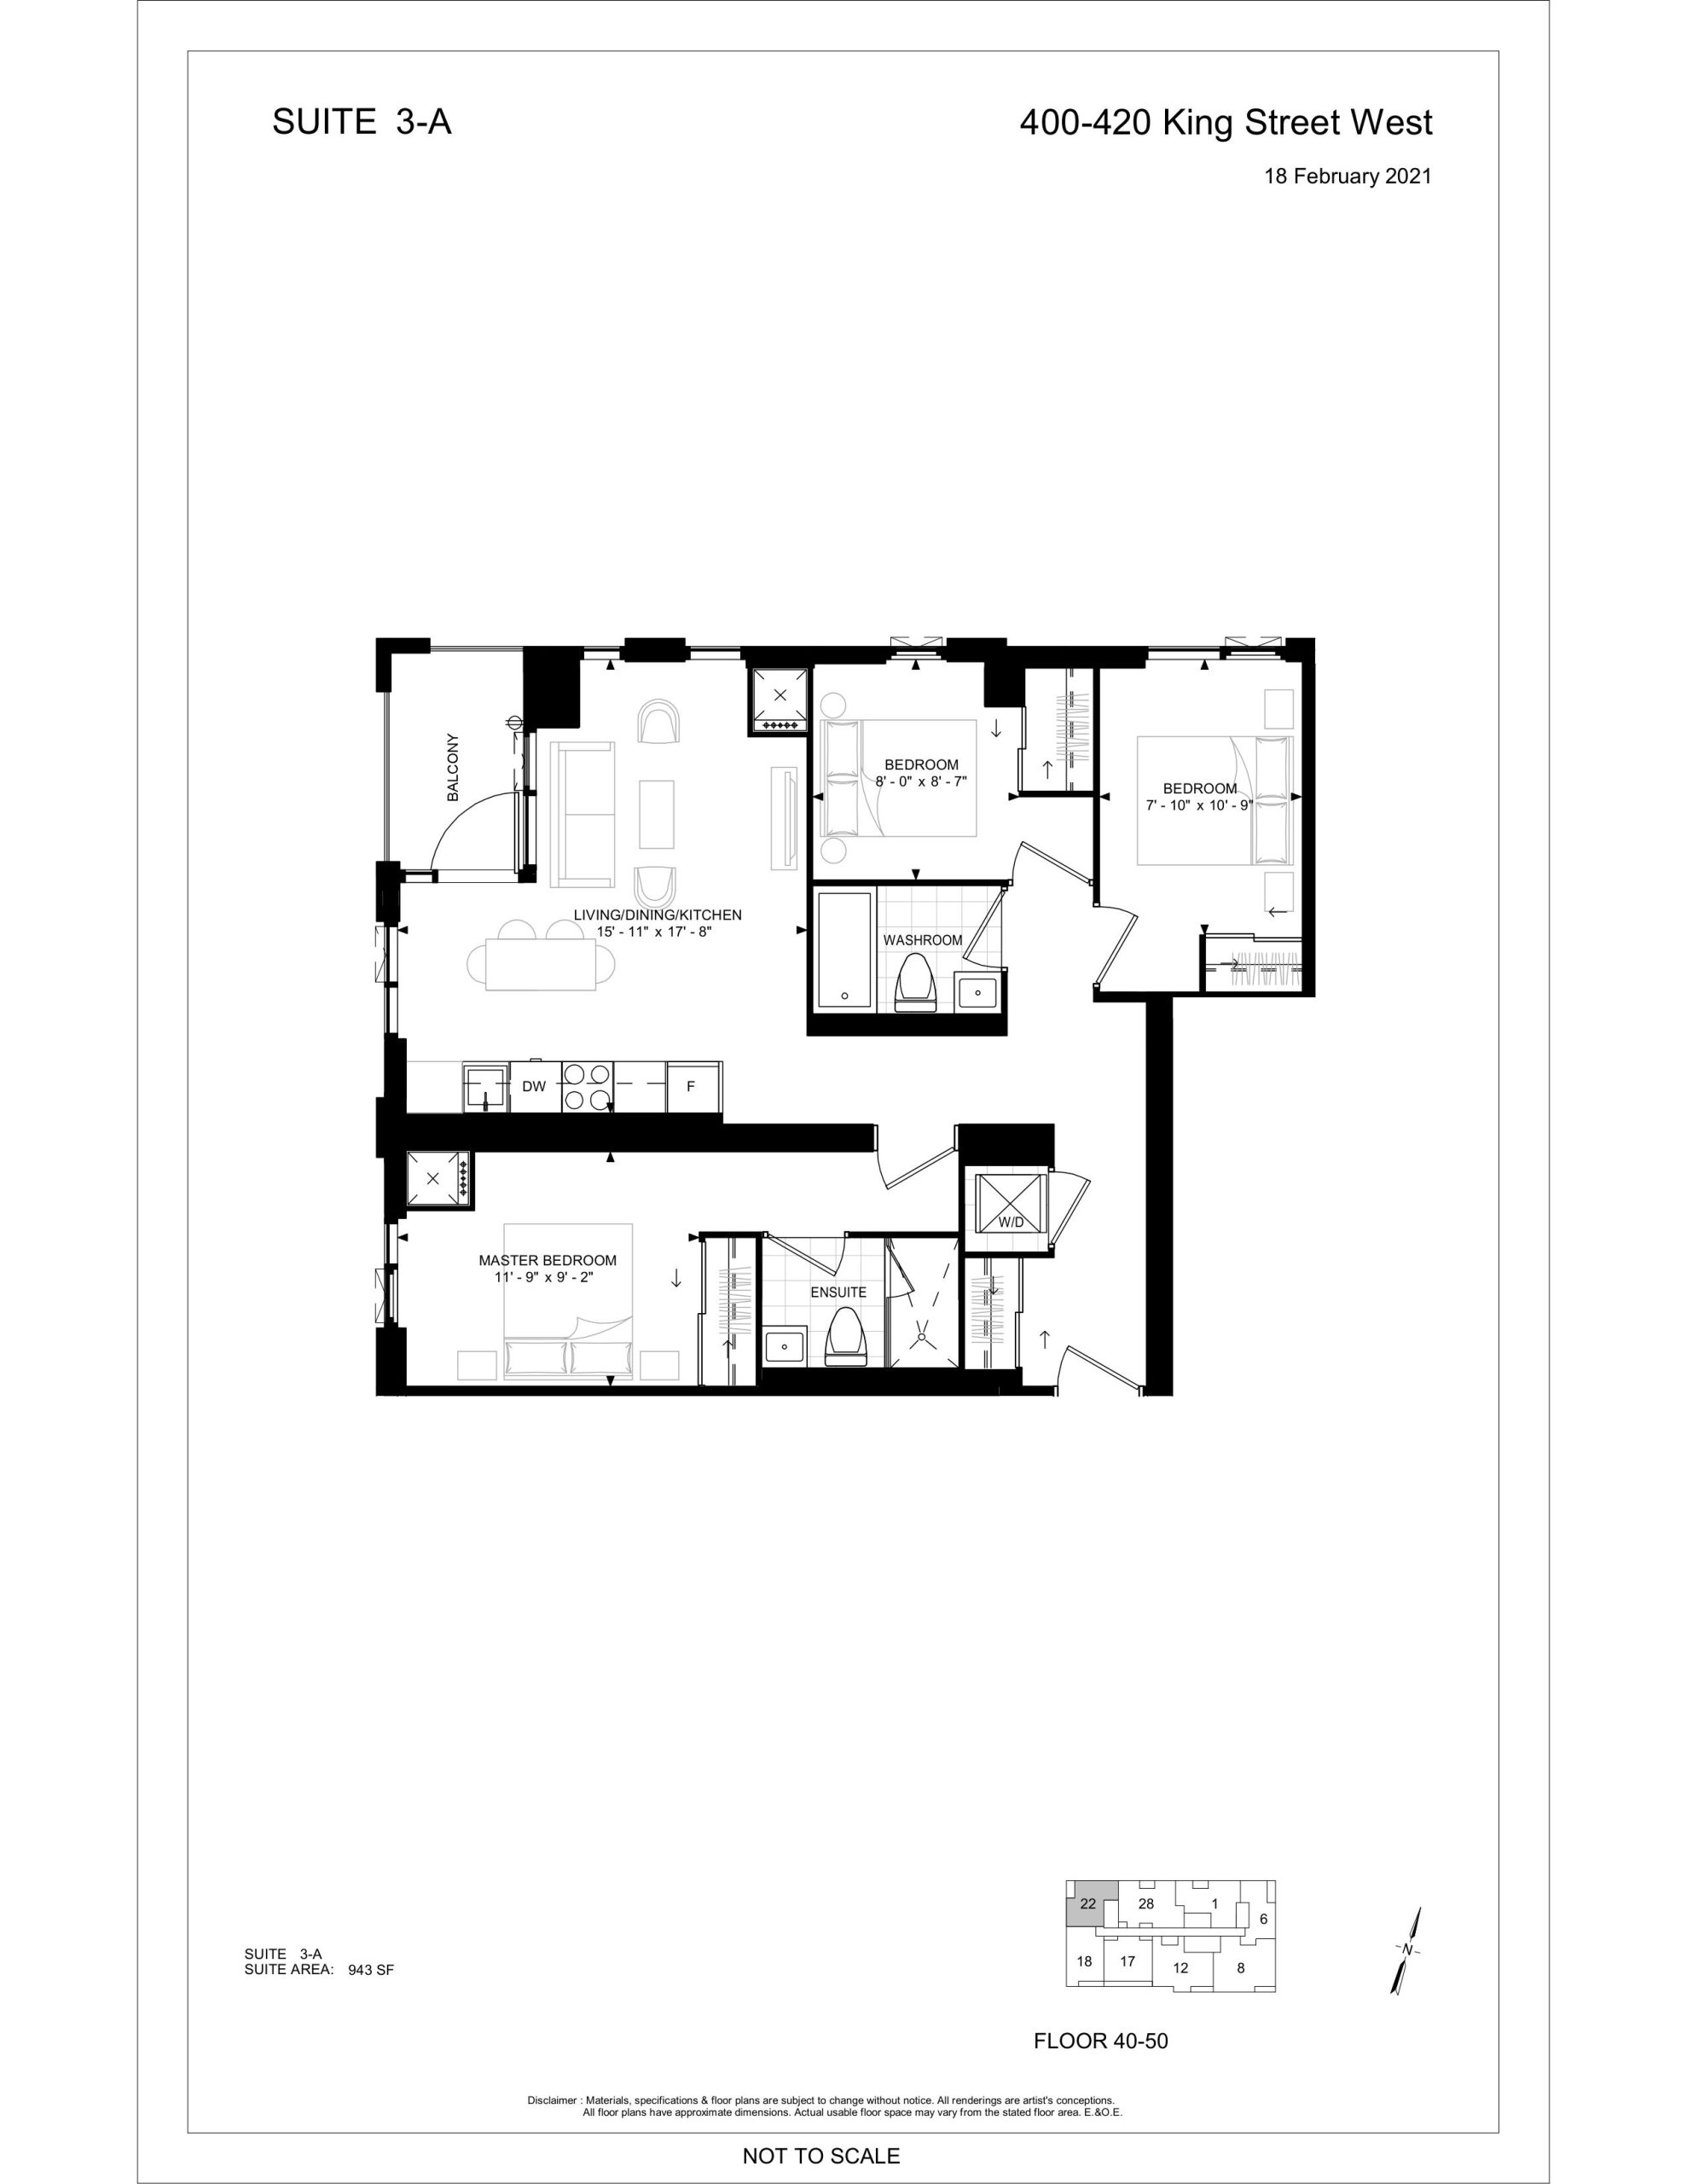
Suite 3-A
For sale- 3 beds
- 2 baths
- 943 ft²
$1,477,000
View floor plan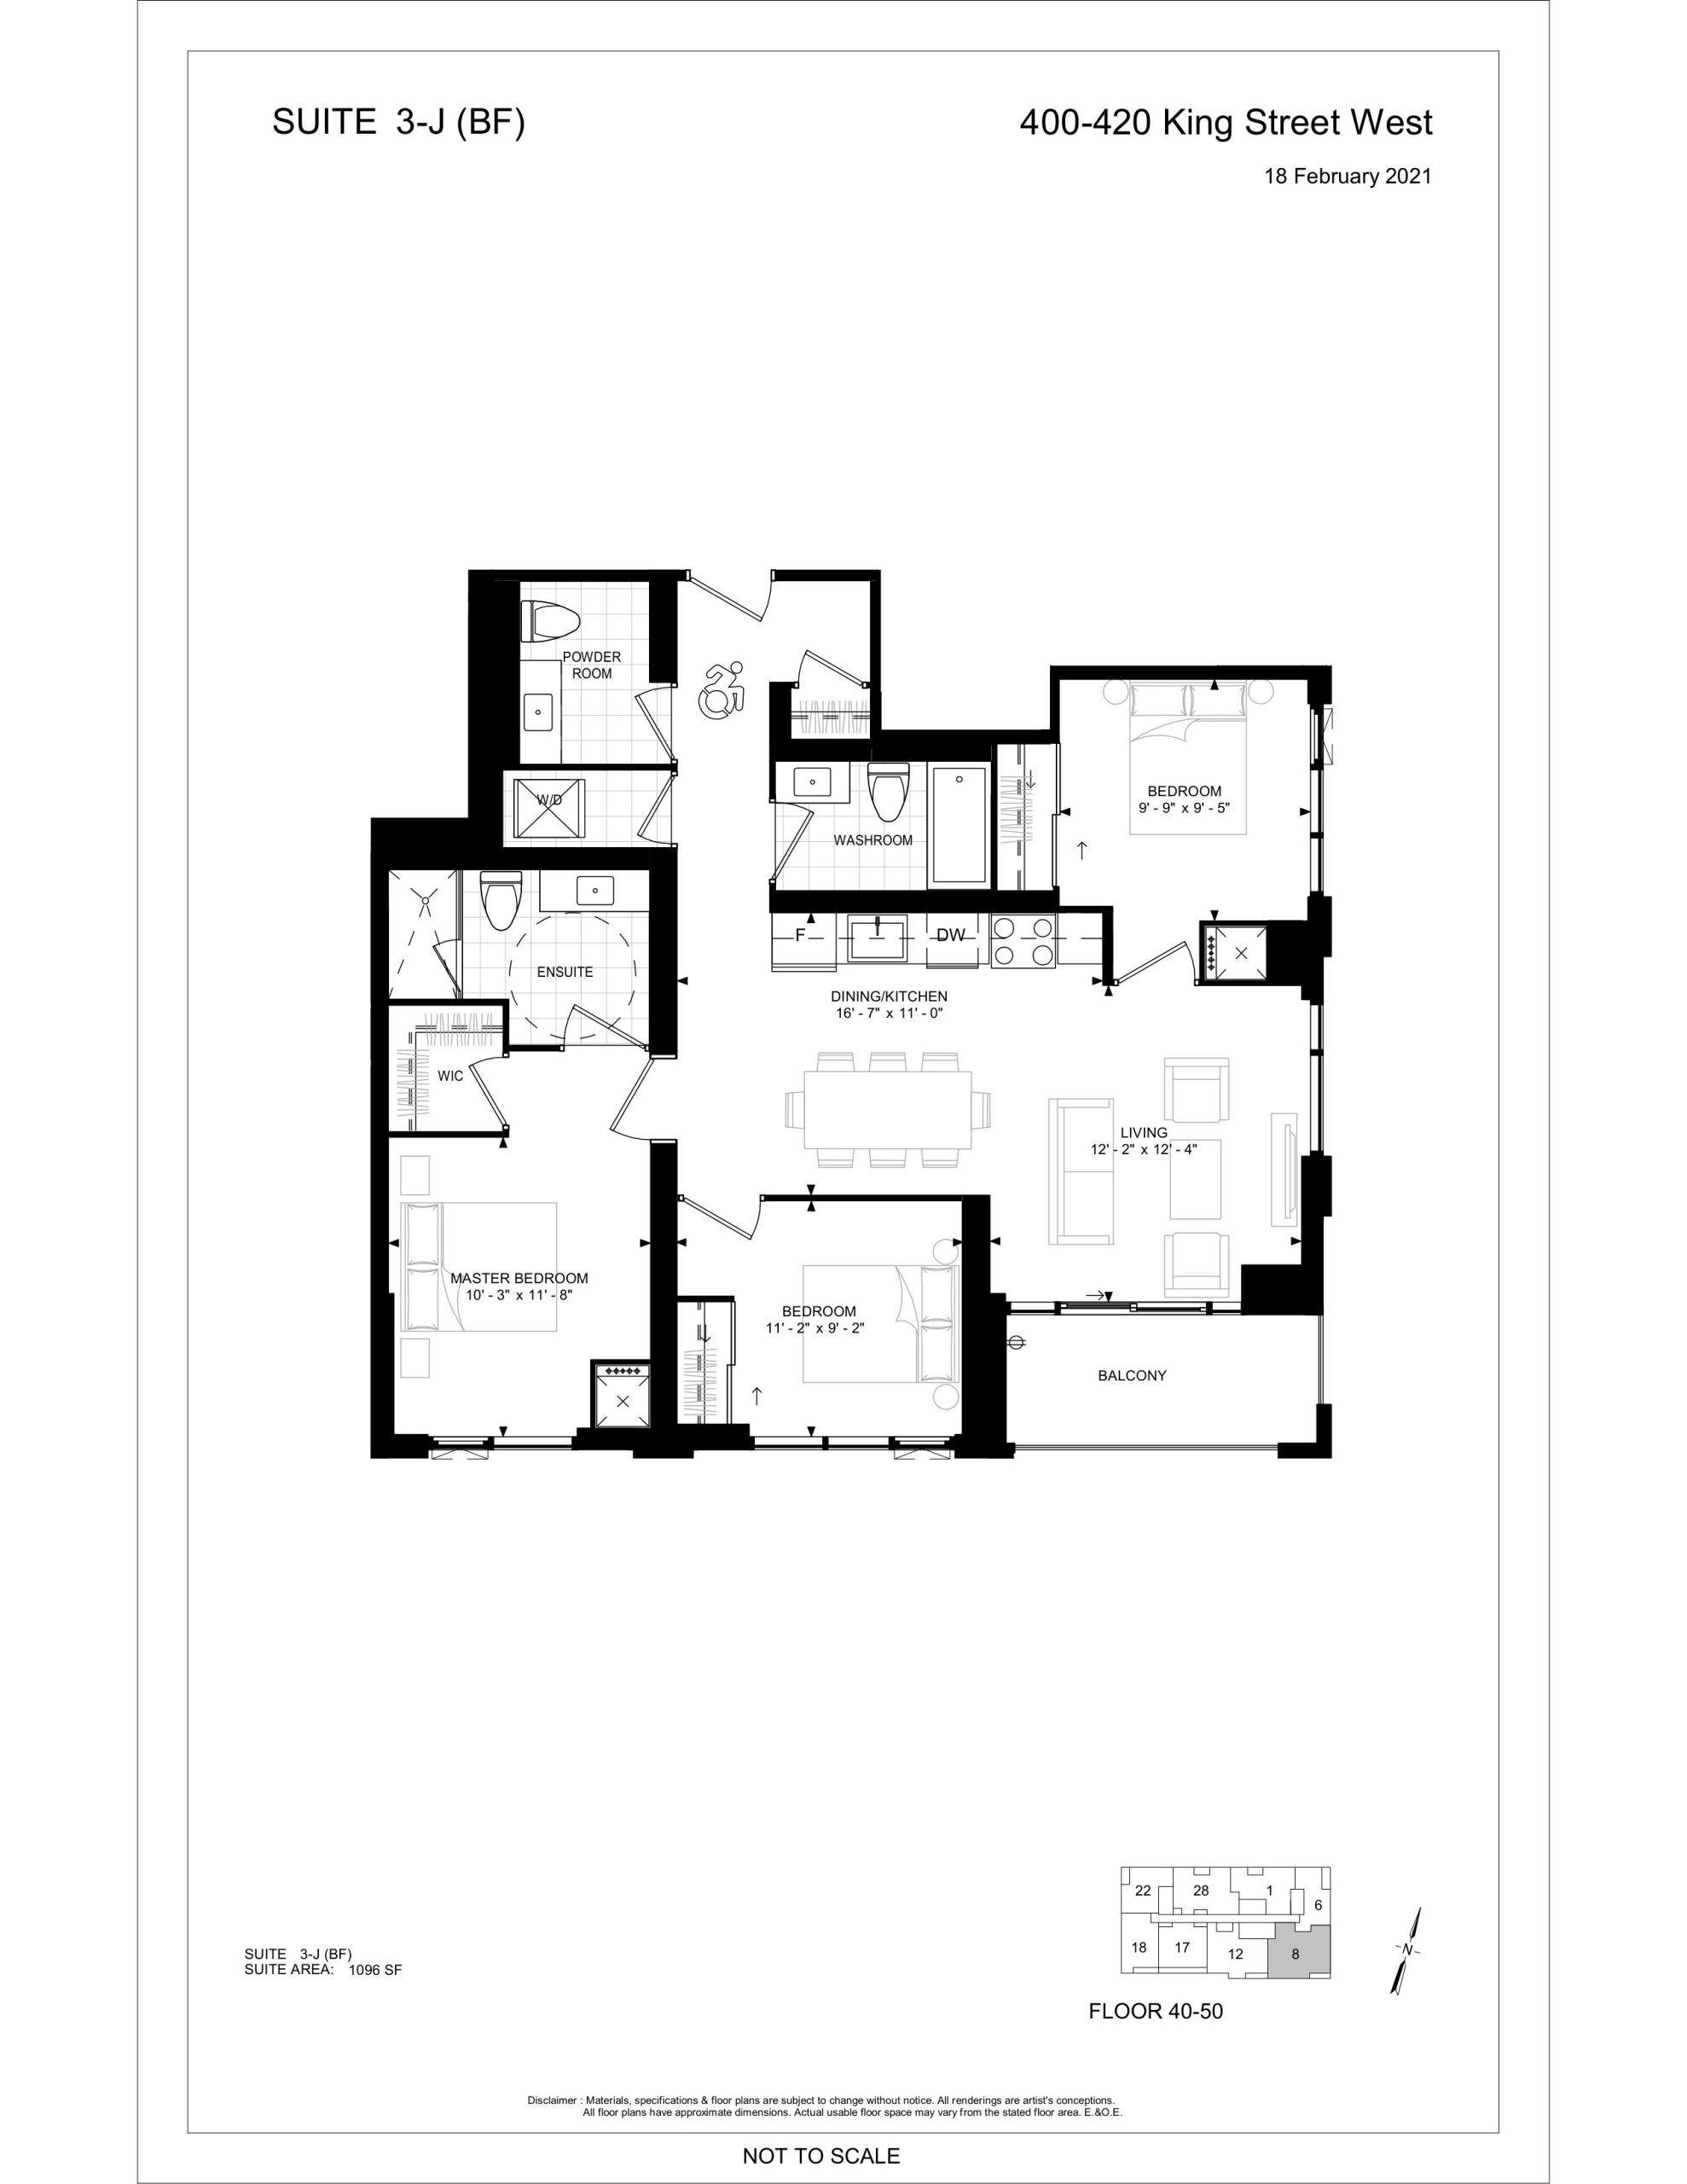
Suite 3-J (BF)
For sale- 3 beds
- 2.5 baths
- 1,096 ft²
$1,632,000
View floor planFloor plans and pricing are set by the developer and subject to change without notice.
Amenities
14 recorded amenities
Fitness & wellness
- Fitness Studio
- Outdoor Pool
- Sauna
Social & entertaining
- Sky Lounge
- Gaming Lounge
- Family Lounge
- Executive Lounge
- Lounge
Work & study
- Business Lounge
Outdoor spaces & recreation
- Outdoor Terrace
Resident services
- Change Room
- Concierge
- WiFi Lounge
- Lobby
Features & finishes
Explore the details by category. Features and inclusions vary by model; confirm the specifications for your selected home with the builder.
Interior finishes & flooring
4 items
- Airy nine-foot high smooth-finish ceilings, as per plan
- Laminate flooring throughout
- Wall mounted microwave hood range
- Window coverings throughout
Kitchens
6 items
- Sleek custom cabinetry designed with a selection of contemporary finishes and choices of quartz countertops
- Miele contemporary cooktop with wall oven and fully integrated refrigerator-freezer with optional cabinetry matching front panels
- Panel ready dishwasher
- Soft-closing kitchen cabinetry
- Stainless steel, undermount sink with Moen single lever faucet in the kitchen
- Moen faucets throughout
Bathrooms & laundry
4 items
- Ceramic or Porcelain tile flooring in bathrooms
- Spacious soaker tubs and frameless glass door on standalone showers, as per plan
- Undermount sinks with a selection of quartz countertop in bathroom
- Stacked front-loading washer and dryer
Location & neighbourhood
Explore the full location guide ↗Toronto|400 King Street West
Loading the neighbourhood guide…
LOCAL MARKET INSIGHTS · SEP 2026
The market around Toronto.
Understand the existing-home market alongside your new-home search. These completed-month observations cover the provider’s Toronto geography across all property types. Builder prices and availability need a separate, current quote.
- Median sold price
- $865,000 -1.1% year over year
- Recorded sales
- 1,013 -1.7% year over year
- Active listings
- 4,977 3,473 new sale listings that month
- Listing days
- 32 days Provider’s listing-days measure
Compare the home and ownership type
Use the matching resale category as context for size, location and ownership costs.
| Property type | Median sold | Annual change | Sales | Active listings | Monthly rent |
|---|---|---|---|---|---|
| Condo apartments | $600,000 | -4.0% | 490 | 3,066 | $2,6002,607 recorded rentals |
What this means for your search. Compare a similar home type first, then account for floor area, age, parking, maintenance fees and the future closing date. Changes in a monthly median also reflect which homes sold; they do not measure same-home appreciation. Recorded rents are historical resale observations, not projected rent for this development.
Explore price and rental history, sales activity, property-type filters and community comparisons in the full market report.
HouseSigma supplied aggregate export, captured 2026-10-24. Latest completed month: Sep 2026. Sale medians and annual price comparisons require at least 5 sales in each relevant month; rents require 5 rentals. Missing observations stay unavailable. These are resale figures, not project sales, appraisals or forecasts. Sources & methodology
Brochures, price lists & files
Project documents & portals
Access recorded brochures, floor plan packages, price lists, site maps and historical releases for 400 King West Condos.
Worksheet — 400 King West Condos
PDFUpdated Feb 28, 2026
Renderings
Drive FolderUpdated Feb 28, 2026
Price List — 400 King West Condos — February 2026
PDFUpdated Feb 28, 2026
Floor Plans — 400 King West Condos
PDFUpdated Jun 21, 2026
Historical documents & past releases (29)Show archive +
Floor Plans — 400 King West Condos
Archived Jun 20, 2026
Floor Plans — 400 King West Condos — May 2025
Archived Feb 28, 2026
Hot List — 400 King West Condos — April 2021
Archived Feb 28, 2026
Hot List — 400 King West Condos — July 2021
Archived Feb 28, 2026
Hot List — 400 King West Condos — June 2021
Archived Feb 28, 2026
Price List — 400 King West Condos — April 2021
Archived Feb 28, 2026
Price List — 400 King West Condos — February 2021
Archived Feb 28, 2026
Price List — 400 King West Condos — February 26, 2021
Archived Feb 28, 2026
Price List (Penthouse) — 400 King West Condos — April 2021
Archived Feb 28, 2026
Price List (Penthouse) — 400 King West Condos — December 2021
Archived Feb 28, 2026
Price List (Penthouse) — 400 King West Condos — June 2021
Archived Feb 28, 2026
Price List (Penthouse) — 400 King West Condos — March 2021
Archived Feb 28, 2026
Price List (Penthouse) — 400 King West Condos — March 2022
Archived Feb 28, 2026
Price List (Podium) — 400 King West Condos — April 2021
Archived Feb 28, 2026
Price List (Podium) — 400 King West Condos — December 2021
Archived Feb 28, 2026
Price List (Podium) — 400 King West Condos — July 2021
Archived Feb 28, 2026
Price List (Podium) — 400 King West Condos — June 2021
Archived Feb 28, 2026
Price List (Podium) — 400 King West Condos — March 2021
Archived Feb 28, 2026
Price List (Studio) — 400 King West Condos — December 2021
Archived Feb 28, 2026
Price List (Tower) — 400 King West Condos — April 2021
Archived Feb 28, 2026
Price List (Tower) — 400 King West Condos — August 2022
Archived Feb 28, 2026
Price List (Tower) — 400 King West Condos — December 2021
Archived Feb 28, 2026
Price List (Tower) — 400 King West Condos — July 2021
Archived Feb 28, 2026
Price List (Tower) — 400 King West Condos — June 2021
Archived Feb 28, 2026
Price List (Tower) — 400 King West Condos — March 2021
Archived Feb 28, 2026
Price List (Tower) — 400 King West Condos — March 2022
Archived Feb 28, 2026
Price List — 400 King West Condos — September 2025
Archived Feb 28, 2026
Floor Plans
Archived Feb 28, 2026
Floor Plans — 400 King West Condos — February 2026
Archived Feb 28, 2026
Project details
Building & property details
- Selling status
- Selling
- Construction status
- Construction
- Units
- 612
- Storeys
- 47
- Building height
- 157.37 m
- Floor plans
- 4
- Total parking
- 116
- Parking ratio
- 19%
Launch & timeline information
- Launch / sales date
- 2021-02-23
- Launch price range
- $491,000 - $4,452,000
- Launch PSF average
- $1,422/sq ft
- Avg. price / ft²
- $1,431/sq ft
- Estimated completion
- 2026
Additional information & categories
- Highlights
- ABOUT KING & CHARLOTTE CONDOS IN KING & CHARLOTTE/ENTERTAINMENT DISTRICT King & Charlotte Condos is a new condo development by Plaza to be located at 400 King Street West in Toronto’s Entertainment District, specifically the area of King Street West and Charlotte Street. It’s in preconstruction and does not yet have an estimated completion date. ✔ Architecture by Hariri Pontarini Architects ABOUT KING & CHARLOTTE/ENTERTAINMENT DISTRICT The King Street West and Charlotte Street intersection area is located in Toronto’s Entertainment District, close to excellent public transportation including the 503 Kingston/Charlotte Street Lop stop, the 504 King, 514 Cherry, and the 304 King rail line stops. The new condo site is also just a two-minute commute to Downtown Toronto via car or 13-minutes away via bus. ✔ Perfect 100/100 WalkScore, also perfect TransitScore of 100/100, good BikeScore of 60/100 ✔ Local and nearby attractions and landmarks in the area include the Princess of Wales Theatre, Graffiti Alley, Factory Theatre, the CN Tower, Ripley’s Aquarium of Canada, Rogers Centre, The AGO (Art Gallery of Ontario), Royal Alexandra Theatre, Clarence Square Park, Simcoe Park, TIFF Bell Lightbox, Metro Toronto Convention Centre, Abbozzo Gallery, Toronto Symphony Orchestra, Toronto Music Garden, Scotiabank Theatre, Roy Thomson Hall, Fort York National Historic Site, Four Seasons Centre for the Performing Arts, Canadian Broadcasting Centre, Toronto Railway Museum, St. Andrew’s Church (architecture), and the Canadian Opera Company ✔ Shopping venues in and around the area include the PATH (underground shopping complex), the CF Toronto Eaton Centre, Yorkdale Shopping Centre, Yonge Eglinton Centre, Humbertown Shopping Centre, Atrium on Bay, College Park, First Canadian Place, Brookfield Place, Commerce Court, Royal Bank Plaza, TD (Toronto Dominion) Centre, Scotia Plaza, Dufferin Mall, and Hudson’s Bay Centre ✔ Nearby restaurant options include Jacobs & Co Steakhouse, Shoeless Joe’s Sport Grill, Ovest Cucina e Vineria, Buca, Lee Restaurant, Patria, The Cloak, Blowfish Restaurant & Sake Bar, Cibo Wine Bar, Weslodge Saloon, Baro, Lavelle, Earl’s Kitchen & Bar, Brassaii, Spice Route Asian Bistro & Bar, Bier Market, and Firkin on King ABOUT PLAZA CORP. Plaza Corporation is a Toronto-based real estate developer and builder with dozens of condo and townhome projects located across the Greater Toronto Area, including Mississauga, Toronto, Vaughan, and more. ✔ Portfolio includes 170 Spadina Condos (Alexandra Park/Toronto), Mississauga Square Condominiums, 2452 Bloor Street West Condos (Old Mill/Toronto), Yonge & Finch Condos (North York), Theatre District Tower (Entertainment District/Toronto), Exhibit Residences (The Annex/Toronto), Plaza Midtown Condos (Mt. Pleasant West/Toronto), Musee Condos (Wellington Place/Toronto), 1 Yorkville (Yorkville/Toronto), 50 at Wellesley Station Condos (The Village/Toronto), Ivory on Adelaide (Old Town), Emerald Park (Lansing-Westgate/Toronto), and The Met (Concord)
- Ownership types
- Condominium
- Low rise types
- Townhouse
- Master-planned community
- Entertainment District
- Region / district
- Greater Toronto Area
- Mobility scores
- Walk Score 100 · Transit Score 100
- Google Maps
- View on Map ↗
Developed by
Plaza · BDP Quadrangle · U31 · Main and Main Developments
Based in Toronto, Ontario
Explore the developers behind 400 King West Condos. Team Arora provides independent guidance to help you compare home designs and confirm current pricing, availability and purchase details.
Request pricing & availability
Our team is here to help
Ask Team Arora about pricing, availability and incentives at 400 King West Condos. We’ll help you compare the options and confirm the details with the builder.
Personalized help
Dedicated pre-construction experts to guide you, answer questions and help you choose the right plan.
Pricing & incentives
Understand recorded pricing, deposit schedules and the incentives to confirm with the builder.
Floor plans & brochures
Request available layouts and project materials to help you choose your next home.
Other projects in Toronto


Toronto, ON
The Winston
From $1,543,900
3 bedsTownhouse / Single Family HomeMove in 2028
By Insoho Developments