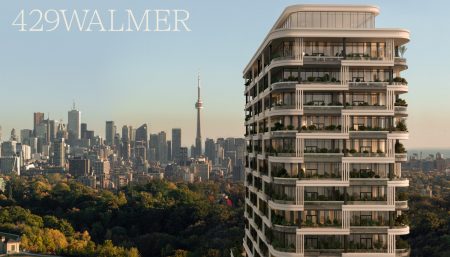
Toronto, ON · Condo
429 Walmer
Project information updated: Confirm current pricing and availability with the builder.
Renderings and features may vary and are subject to change. Renderings are for illustrative purposes only.
A closer look at 429 Walmer.
Incentives available- Home type
- Condo
- Price range
- Pricing coming soon
- Bedrooms
- 1 – 3
- Bathrooms
- 1 – 2
- Interior size
- 2,058 – 13,531 ft²
- Estimated occupancy
- Jun 2030
429 Walmer is a pre-construction residential community by the developer located at 429 Walmer Rd, York, Toronto, ON M5P 2X9.
Project information
429 Walmer Rd, York, Toronto, ON M5P 2X9Toronto
Jun 2030
By Stafford Homes
Pricing, deposit & incentives
Pricing and fees
- Available unit price
- Pricing coming soon
Amenities
6 recorded amenities
Fitness & wellness
- Fitness Centre
Social & entertaining
- Lounge
- Party Room
Outdoor spaces & recreation
- Outdoor Terrace
- Private Balconies
Resident services
- Lobby
Features & finishes
Explore the details by category. Features and inclusions vary by model; confirm the specifications for your selected home with the builder.
General suite features
7 items
- Boutique development situated just south of Forest Hill Village and a half block north of St. Clair Avenue West. Immediate access to retail, services and 24-hour streetcar. Project features half floor units on floors 6 to 17. Porter services and Valet parking provided. A la carte personal, health and wellness services to be provided through the Forest Hill Group, Kitchen Floor: Engineered Hardwood, Kitchen Counter: Others, Entry Floor: Engineered Hardwood, Living Area Floor: Engineered Hardwood, Bedroom Floor: Engineered Hardwood, Main Bathroom Floor: Marble, Main Bathroom Counter: Others, Ensuite Bathroom Floor: Marble, Ensuite Bathroom Counter: Others, Cabinets: Wood, Appliance Finish: Integrated, Fridge: Bottom Freezer, Stove: Gas, Brands: Sub-Zero, Wolf, Heating
- Diverse floor plan collection ranging from 1-bedroom to 3-bedroom layouts.
- Well-appointed bathrooms (1 to 2 baths as per plan) with contemporary vanities, quartz countertops, and designer fixtures.
- Interior living areas ranging from approximately 2,058 to 13,531 sq. ft.
- Generous ceiling heights (From 10'0") in principal living areas as per plan.
- Modern chef-inspired kitchens featuring custom cabinetry, stone or quartz countertops, tiled backsplash, and stainless steel appliance package.
- In-suite laundry facilities and individually controlled heating and cooling for year-round comfort.
Architecture & building design
3 items
- Contemporary 19-storey residential building comprising 98 condominium suites in Toronto.
- Professionally designed double-height entrance lobby with controlled building access and parcel reception area.
- Thermally broken aluminum window systems and private outdoor balconies or terraces as per plan.
Community amenities & outdoor spaces
2 items
- Curated indoor and outdoor resident amenity spaces designed for wellness, entertaining, and remote work.
- Landscaped outdoor terrace and courtyard seating areas with pedestrian connections to surrounding neighbourhood conveniences.
Location & neighbourhood
Explore the full location guide ↗Toronto|429 Walmer Rd, York, Toronto, ON M5P 2X9
Loading the neighbourhood guide…
LOCAL MARKET INSIGHTS · SEP 2026
The market around Toronto.
Understand the existing-home market alongside your new-home search. These completed-month observations cover the provider’s Toronto geography across all property types. Builder prices and availability need a separate, current quote.
- Median sold price
- $865,000 -1.1% year over year
- Recorded sales
- 1,013 -1.7% year over year
- Active listings
- 4,977 3,473 new sale listings that month
- Listing days
- 32 days Provider’s listing-days measure
Compare the home and ownership type
Use the matching resale category as context for size, location and ownership costs.
| Property type | Median sold | Annual change | Sales | Active listings | Monthly rent |
|---|---|---|---|---|---|
| Condo apartments | $600,000 | -4.0% | 490 | 3,066 | $2,6002,607 recorded rentals |
What this means for your search. Compare a similar home type first, then account for floor area, age, parking, maintenance fees and the future closing date. Changes in a monthly median also reflect which homes sold; they do not measure same-home appreciation. Recorded rents are historical resale observations, not projected rent for this development.
Explore price and rental history, sales activity, property-type filters and community comparisons in the full market report.
HouseSigma supplied aggregate export, captured 2026-10-24. Latest completed month: Sep 2026. Sale medians and annual price comparisons require at least 5 sales in each relevant month; rents require 5 rentals. Missing observations stay unavailable. These are resale figures, not project sales, appraisals or forecasts. Sources & methodology
Brochures, price lists & files
Project documents & portals
Access recorded brochures, floor plan packages, price lists, site maps and historical releases for 429 Walmer.
Brochure — 429 Walmer Condos
PDFUpdated Apr 10, 2026
Floor Plans (Estate Collection) — 429 Walmer Condos
PDFUpdated Apr 10, 2026
Floor Plans (Penthouse Collection) — 429 Walmer Condos
PDFUpdated Apr 10, 2026
Floor Plans (Podium Collection) — 429 Walmer Condos
PDFUpdated Apr 10, 2026
Residential Services Package — 429 Walmer Condos
PDFUpdated Apr 10, 2026
Security and Technology Package — 429 Walmer Condos
PDFUpdated Apr 10, 2026
Project details
Building & property details
- Selling status
- Registration
- Construction status
- Preconstruction
- Units
- 98
- Storeys
- 19
- Building height
- 74 m
- Underground levels
- 3
- Ceiling height
- From 10'0"
- Total parking
- 140
- Visitor parking
- 10
- Bike parking
- 109
- Parking ratio
- 142.9%
Launch & timeline information
- Launch / sales date
- Oct 22 2025
- Launching soon
- October 22, 2025
- Estimated completion
- Jun 2030
Additional information & categories
- Ownership types
- Condominium
- Master-planned community
- Forest Hill
- Region / district
- Toronto
- Mobility scores
- Walk Score 85 · Transit Score 85
- Google Maps
- View on Map ↗
Developed by
Stafford Homes
Based in Toronto, Ontario
Explore the developers behind 429 Walmer. Team Arora provides independent guidance to help you compare home designs and confirm current pricing, availability and purchase details.
Request pricing & availability
Our team is here to help
Ask Team Arora about pricing, availability and incentives at 429 Walmer. We’ll help you compare the options and confirm the details with the builder.
Personalized help
Dedicated pre-construction experts to guide you, answer questions and help you choose the right plan.
Pricing & incentives
Understand recorded pricing, deposit schedules and the incentives to confirm with the builder.
Floor plans & brochures
Request available layouts and project materials to help you choose your next home.
Other projects in Toronto


Toronto, ON
The Winston
From $1,543,900
3 bedsTownhouse / Single Family HomeMove in 2028
By Insoho Developments