Toronto, ON · Condo
4674 Kingston Road Condos
Project information updated: Confirm current pricing and availability with the builder.
Renderings and features may vary and are subject to change. Renderings are for illustrative purposes only.
A closer look at 4674 Kingston Road Condos.
- Home type
- Condo
- Bedrooms
- 0 – 3
- Bathrooms
- 1 – 2
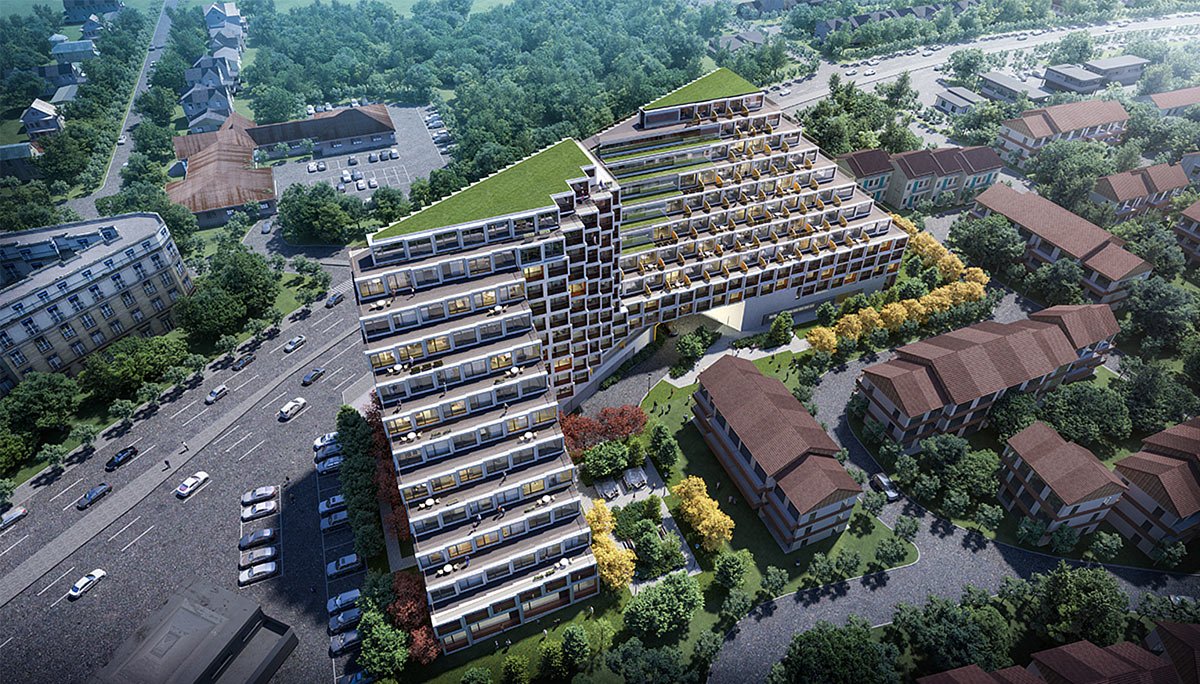
This new condo project is six minutes from the University of Toronto Scarborough, making it a superb home for students and a golden opportunity for investors. 4674 Kingston Road Condos is a new mixed-use mid-rise condominium development in Scarborough.
This 13-storey pre-construction condo project with 483 units is located at 4674 Kingston Rd, near Morningside Avenue and Kingston Road in the West Hill neighbourhood. This condominium building will consisting of studios, one-bedrooms, one-bedroom plus dens, two-bedrooms, two-bedroom plus dens, and three-bedrooms. This development is less than ten minutes from the Lakeshore East Line's Guildwood GO Station.
Location & Neighbourhood
This neighbourhood is highly desirable for its stellar amenities and outstanding recreational opportunities. Residents will have everything they need right at their fingertips. From restaurants and shops to places of worship and medical centres, this locale has it all.
With such a diverse number of grocery stores in the area, you will have no trouble finding everything you need for your next culinary masterpiece. M&M Food Market, Food Basics, Kabul Halal Meat & Supermarket, and No Frills are about five minutes away.
Stores around ten minutes away include Afghan Supermarket, Bruno's Meat & Deli, Metro, and Charley's West Indian Foods. Other nearby grocery stores include Spiceland Groceries, Island Spice, and Koyo Foods.
If you are looking to eat out instead, this location is filled to the brim with delicious eateries. Karla's Roadhouse, Spice Club, Sunny Up All Day Breakfast, Scallion Restaurant, and Amigos Restaurant are about a three-minute drive away. Other restaurants in the area include T D Pizza, Govardhan Thai Restaurant, Pho Dau Restaurant, Church's Texas Chicken, and Jack Astor's.
Scarborough Town Centre, the fourth largest mall in Canada, is about a ten-minute drive away. This go-to destination for fashion-forward shopping is home to popular brands and daily necessities, including CIBC, Chipotle, Chick-fil-A, Hot Topic, Hudson's Bay, Garage, Telus, Dollarama, Thai Express, Walmart, Bluenotes, and many more.
A crowning feature of this location is its close proximity to a plethora of beautiful parks. Megan Road Park is a short walk away. Wanita Park and St. Margaret's Parkette are both a four-minute drive away. Parks five minutes away include Colonel Danforth Park, Highland Creek Park, Lavery Trail Park, Morningside Park and Adams Park. Other parks in the area include Canmore Park, East Point Park, and Grey Abbey Park.
This community is also an excellent choice for families with children. Schools less than a ten-minute drive away include St. Ursula Catholic School and St. Monica Catholic School. St. Andrew Public School, St. Victor Elementary, and Lord Roberts Junior Public School are also close by.
Some top-rated private schools in the area are Montessori Learning Centre of Pickering, Excel High School, and Madinatul-Uloom Academy.
Furthermore, the University of Toronto's Scarborough Campus is a quick six-minute drive away, making this condo project a student's paradise. Its 12,980 students mean that finding a tenant will never be difficult.
This neighbourhood has a notable Transit Score of 67, meaning that there are many nearby public transit options. Lakeshore East Line's Guildwood GO Station is a nine-minute drive away. Just three stops from Union Station, Guildwood GO takes locals to the heart of Downtown Toronto in minutes. This station makes the area a perfect home for professionals and students alike.
The area is well served by local bus routes, including 86 Scarborough, 86D Scarborough, 986 Scarborough Express, 54 Lawrence East, 354 Lawrence East Night Bus, 954, and 38 Highland Creek.
Project information
4674 Kingston Rd, Scarborough, Toronto, ON M1E 2P9Scarborough
Amenities
7 recorded amenities
Social & entertaining
- Lounge
Outdoor spaces & recreation
- Parks & Green Space
- Walking & Cycling Trails
Resident services
- Lobby
- Bicycle Storage
- Visitor Parking
- Underground Parking
Features & finishes
Explore the details by category. Features and inclusions vary by model; confirm the specifications for your selected home with the builder.
Interior layouts & suite specifications
3 items
- 4674 Kingston Road Condos will feature 483 units consisting 162 studios, 46 one-bedrooms, 153 one-bedroom plus dens, 69 two-bedrooms, 4 two-bedroom plus dens, and 49 three-bedrooms.
- A total of 12,563 square feet of indoor amenity space will be provided across the ground floor to the fifth floor, with an additional space on the eleventh floor.
- This condominium building will consisting of studios, one-bedrooms, one-bedroom plus dens, two-bedrooms, two-bedroom plus dens, and three-bedrooms.
Architecture & building design
3 items
- Large windows will flood each unit with natural light.
- The ground floor will have a 7,162-square-foot retail area.
- This versatile space is perfect for anything from a cafe to a dry cleaner and will bring daily necessities to residents' doorsteps.
Community amenities & outdoor spaces
4 items
- This floor will also feature an elegant lobby and lounge.
- Residents will be spoiled with 21,896 square feet of exceptional indoor and outdoor amenity space.
- Moreover, 9,333 square feet of outdoor amenity space will be provided on the ground floor.
- A linear terrace will be available from the seventh to the tenth floor.
Parking, storage & accessibility
3 items
- There will be 196 parking spaces in one level of underground parking, of which 12 will be accessible parking spaces, and 49 will have EVSE capabilities.
- These spots will be divided into 170 residential and 25 visitor parking spaces.
- Residents will also have access to 379 bicycle parking spots consisting of 329 long-term and 34 short-term residential spaces in addition to 1 long-term and 5 short-term spaces for retail uses.
Location & neighbourhood
Explore the full location guide ↗Toronto|4674 Kingston Rd, Scarborough, Toronto, ON M1E 2P9
Loading the neighbourhood guide…
LOCAL MARKET INSIGHTS · SEP 2026
The market around Toronto.
Understand the existing-home market alongside your new-home search. These completed-month observations cover the provider’s Toronto geography across all property types. Builder prices and availability need a separate, current quote.
- Median sold price
- $865,000 -1.1% year over year
- Recorded sales
- 1,013 -1.7% year over year
- Active listings
- 4,977 3,473 new sale listings that month
- Listing days
- 32 days Provider’s listing-days measure
Compare the home and ownership type
Use the matching resale category as context for size, location and ownership costs.
| Property type | Median sold | Annual change | Sales | Active listings | Monthly rent |
|---|---|---|---|---|---|
| Condo apartments | $600,000 | -4.0% | 490 | 3,066 | $2,6002,607 recorded rentals |
What this means for your search. Compare a similar home type first, then account for floor area, age, parking, maintenance fees and the future closing date. Changes in a monthly median also reflect which homes sold; they do not measure same-home appreciation. Recorded rents are historical resale observations, not projected rent for this development.
Explore price and rental history, sales activity, property-type filters and community comparisons in the full market report.
HouseSigma supplied aggregate export, captured 2026-10-24. Latest completed month: Sep 2026. Sale medians and annual price comparisons require at least 5 sales in each relevant month; rents require 5 rentals. Missing observations stay unavailable. These are resale figures, not project sales, appraisals or forecasts. Sources & methodology
Project details
Building & property details
- Selling status
- Registration
- Construction status
- Preconstruction
- Units
- 483
- Storeys
- 13
- Total parking
- 196
- Visitor parking
- 25
Additional information & categories
- Highlights
- 4674 Kingston Road Condos is a new mixed-use mid-rise condominium development in Scarborough. This 13-storey pre-construction condo project with 483 units is located at 4674 Kingston Rd, near Morningside Avenue and Kingston Road in the West Hill neighbourhood.
- Ownership types
- Condominium
- Master-planned community
- West Hill
- Region / district
- Scarborough
- Mobility scores
- Transit Score 67
- Google Maps
- View on Map ↗
Our team is here to help
Ask Team Arora about pricing, availability and incentives at 4674 Kingston Road Condos. We’ll help you compare the options and confirm the details with the builder.
Personalized help
Dedicated pre-construction experts to guide you, answer questions and help you choose the right plan.
Pricing & incentives
Understand recorded pricing, deposit schedules and the incentives to confirm with the builder.
Floor plans & brochures
Request available layouts and project materials to help you choose your next home.
Other projects in Toronto


Toronto, ON
The Winston
From $1,543,900
3 bedsTownhouse / Single Family HomeMove in 2028
By Insoho Developments