Toronto, ON · Condo / Townhouse
49 Ontario Street Condos
Project information updated: Confirm current pricing and availability with the builder.
Renderings and features may vary and are subject to change. Renderings are for illustrative purposes only.
A closer look at 49 Ontario Street Condos.
- Home type
- Condo · Townhouse
- Bedrooms
- 1 – 3
- Bathrooms
- 1 – 2
A new condominium is debuting in downtown Toronto. Its opulent design and convenient location show it to be a promising real estate investment.
49 Ontario Street Condos is a mixed-use residential development by Dream Unlimited in Toronto. This pre-construction project is located at 49 Ontario Street in St. Lawrence neighbourhood near the Parliament Street and Adelaide Street East intersection.
This spectacular development will serve many functions. It will contain a mix of residences, office space, and ground-floor retail stores.
These diverse spaces promote a vibrant community. It will attract a wide range of people that will enliven its neighbourhood.
This development caters to a contemporary urban lifestyle with its premium downtown location. It is situated close to many of Toronto’s most important destinations. It is served by the city's very best transit services.
Location & Neighbourhood
St. Lawrence is a great downtown neighbourhood. It is at the eastern edge of the downtown core. It is surrounded by Toronto’s best dining, shopping, and nightlife. It is close to great transit services. It is a direct gateway to ideal downtown living.
Top Toronto landmarks located nearby include:
A longer walk will take locals to other important downtown locations:
Local parks in the area include:
This downtown community is extremely walkable. It has scored a sublime Walk Score of 94. This signifies that most errands will not require the use of a car.
Making commuting a breeze is this area’s incredible transit services:
From this location, residents can reach Union Station by transit in just 15 minutes. Because this area has some of the city’s best transit, it has earned a near perfect Transit Score of 95.
This neighbourhood provides the optimal conditions for the city’s best downtown living. There’s not much you can’t accomplish at this premium condominium. It makes for a perfect residence or rental property.
For all these reasons and more, you should invest in 49 Ontario Street.
Neighbourhood Highlights
- Distillery District
- St. Lawrence Hall
- George Brown Polytechnic: St. James Campus
- Corktown Commons
- Eaton Centre
- Ryerson University
- Yonge-Dundas Square
- City Hall
- Elgin and Winter Garden Theatres
- David Crombie Park/The Esplanade
- Orphan’s Green
- King streetcar: 5 minutes away by foot
- Queen streetcar: 6 minutes away by foot
- Line 1 King Subway Station: 15 minutes away by foot
Project information
49 Ontario St, Toronto, ON M5A 2V1
By Dream Unlimited Corp
Amenities
6 recorded amenities
Fitness & wellness
- Outdoor Pool
- Fitness Centre
Social & entertaining
- Lounge
Resident services
- Bicycle Storage
- Ground-Floor Retail
- Lobby
Features & finishes
Explore the details by category. Features and inclusions vary by model; confirm the specifications for your selected home with the builder.
Architecture & building design
14 items
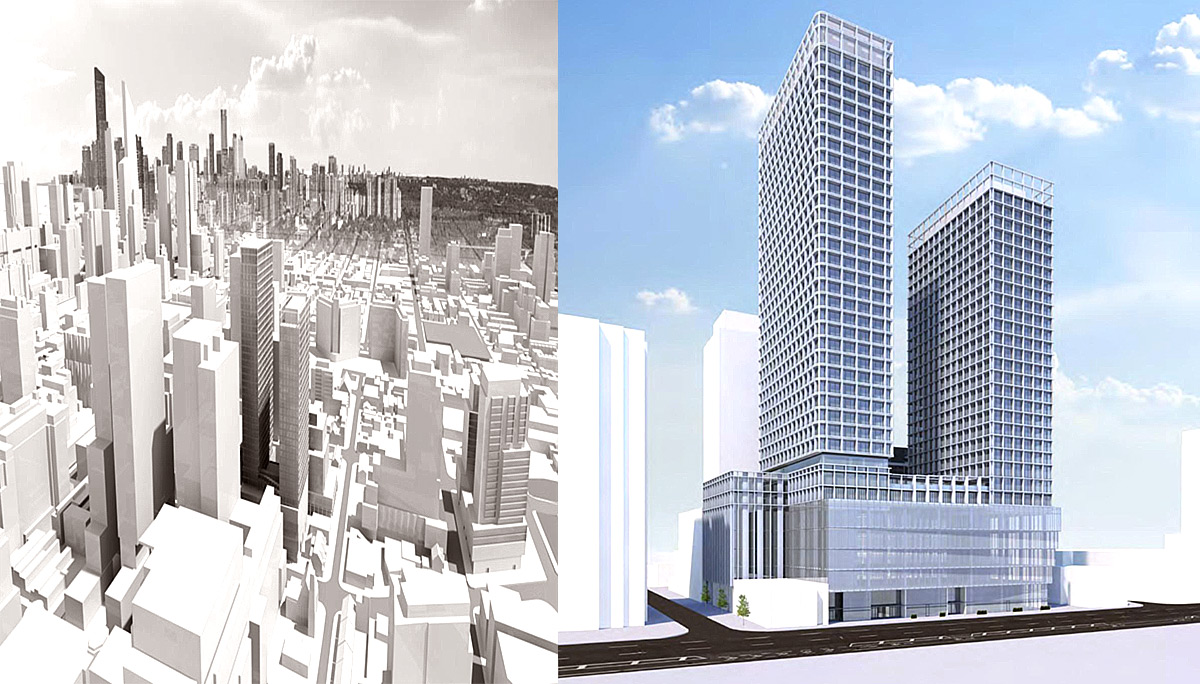
- 49 Ontario Street Condos is comprised of three separate towers.
- The two highest towers are 36 and 29 storeys high, and are located along Adelaide Street East.
- These towers share a 6-storey-high podium that will contain retail and office space.
- The third tower is 12-storeys high and is located to the north of the site.
- It fronts along Berkeley Street and is exclusively a residential tower.
- These units are located at the base of the towers.
- They are equipped with their own private entrances.
- The southern towers will contain 643 square metres of ground-level retail.
- Set along Adelaide, residential and office entrances can also be found here.
- Floors 2 to 5 of the southern podium will contain 13,163 square metres of office space.
- 49 Ontario Street Condos will provide an ample amount of residential amenities:
- A 7th floor bridge connects the Berkeley mid-rise with the southern high-rises.
- 149 of these spots are for residents.
- 1,572 square metres of indoor amenities (located on Adelaide towers floors 7 and 8; Berkeley tower floor 2)
Interior layouts & suite specifications
5 items
- The three towers will contain a total of 881 living units:
- Living units will include 30 two-storey townhome-style suites on the ground floor.
- 543 one-bedroom units
- 244 two-bedroom units
- 94 three-bedroom units
Community amenities & outdoor spaces
2 items
- This will give Berkeley residents access to outdoor amenities including an outdoor pool.
- 1,194 square metres of outdoor amenities (located on Adelaide towers floors 6, 7 and 8)
Parking, storage & accessibility
2 items
- A two-level underground garage contains 202 vehicle parking spots.
- There will also be 947 bicycle parking spots.
Location & neighbourhood
Explore the full location guide ↗Toronto|49 Ontario St, Toronto, ON M5A 2V1
Loading the neighbourhood guide…
LOCAL MARKET INSIGHTS · SEP 2026
The market around Toronto.
Understand the existing-home market alongside your new-home search. These completed-month observations cover the provider’s Toronto geography across all property types. Builder prices and availability need a separate, current quote.
- Median sold price
- $865,000 -1.1% year over year
- Recorded sales
- 1,013 -1.7% year over year
- Active listings
- 4,977 3,473 new sale listings that month
- Listing days
- 32 days Provider’s listing-days measure
Compare the home and ownership type
Use the matching resale category as context for size, location and ownership costs.
| Property type | Median sold | Annual change | Sales | Active listings | Monthly rent |
|---|---|---|---|---|---|
| Condo apartments | $600,000 | -4.0% | 490 | 3,066 | $2,6002,607 recorded rentals |
| Condo townhomes | $840,000 | -5.9% | 31 | 188 | $3,30047 recorded rentals |
What this means for your search. Compare a similar home type first, then account for floor area, age, parking, maintenance fees and the future closing date. Changes in a monthly median also reflect which homes sold; they do not measure same-home appreciation. Recorded rents are historical resale observations, not projected rent for this development.
Explore price and rental history, sales activity, property-type filters and community comparisons in the full market report.
HouseSigma supplied aggregate export, captured 2026-10-24. Latest completed month: Sep 2026. Sale medians and annual price comparisons require at least 5 sales in each relevant month; rents require 5 rentals. Missing observations stay unavailable. These are resale figures, not project sales, appraisals or forecasts. Sources & methodology
Project details
Building & property details
- Selling status
- Registration
- Construction status
- Preconstruction
- Units
- 881
- Storeys
- 29
- Underground levels
- 2
Additional information & categories
- Highlights
- 49 Ontario Street Condos is a mixed-use residential development by Dream Unlimited in Toronto. This pre-construction project is located at 49 Ontario Street in St. Lawrence neighbourhood near the Parliament Street and Adelaide Street East intersection.
- Ownership types
- Condominium
- Low rise types
- Townhouse
- Mobility scores
- Walk Score 94 · Transit Score 95
- Google Maps
- View on Map ↗
Developed by
Dream Unlimited Corp
Explore the developers behind 49 Ontario Street Condos. Team Arora provides independent guidance to help you compare home designs and confirm current pricing, availability and purchase details.
Request pricing & availabilityOur team is here to help
Ask Team Arora about pricing, availability and incentives at 49 Ontario Street Condos. We’ll help you compare the options and confirm the details with the builder.
Personalized help
Dedicated pre-construction experts to guide you, answer questions and help you choose the right plan.
Pricing & incentives
Understand recorded pricing, deposit schedules and the incentives to confirm with the builder.
Floor plans & brochures
Request available layouts and project materials to help you choose your next home.
Other projects in Toronto


Toronto, ON
The Winston
From $1,543,900
3 bedsTownhouse / Single Family HomeMove in 2028
By Insoho Developments