Toronto, ON · Condo / Townhouse
530 The East Mall Condos
Project information updated: Confirm current pricing and availability with the builder.
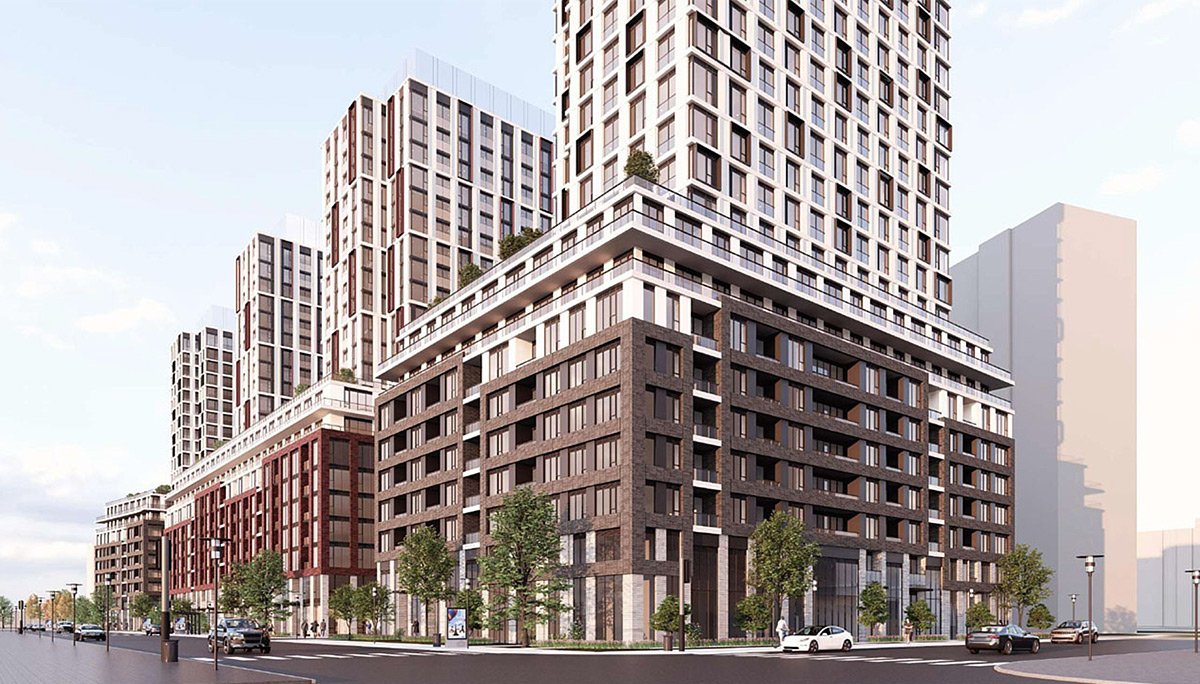
Renderings and features may vary and are subject to change. Renderings are for illustrative purposes only.
A closer look at 530 The East Mall Condos.
- Home type
- Condo · Townhouse
- Bedrooms
- 1 – 3
- Bathrooms
- 1 – 2
This exceptional new pre-construction condo development is revitalizing a highly connected area of south Etobicoke.
530 The East Mall condos is a new condominium development in Etobicoke. This exciting pre-construction condo project is located at 530 The East Mall, in the Eatonville neighbourhood less than two minutes from Highway 427 and Rathburn Road.
This development features three buildings rising 21 storeys each. It offers one, two, and three-bedroom suites along with stylish townhouses with the latest in GTA residential living.
Location & Neighbourhood
Etobicoke is a thriving area on Toronto's western edge, poised to experience extensive growth and prosperity in the coming decades. As an investor in Eatonville real estate, you can stand to gain in lucrative ways for years to come.
Toronto is expected to grow in population by 33% by 2041. One of the areas new residents will be looking at for life connected to the city, yet outside of Toronto's downtown core, will be Etobicoke. This development is located just minutes west of the Etobicoke City Centre Urban Growth Centre, as identified by the Province of Ontario and, as such, enjoys a prime position for job growth and connectivity.
Highway 427 is only two minutes away by car along Rathburn Road, connecting motorists with Highway 401 and the QEW travelling east and west across the GTA.
Renforth Station is also just minutes away, providing riders with connections to both MiWay and TTC buses. Once construction is complete, this ultra-convenient transit hub will connect riders with the western edge of the Eglinton Crosstown LRT, providing transportation across mid-town Toronto all the way to Kennedy Station in Scarborough.
Kipling GO Station and Dixie GO Station are also nearby, providing access to even more transportation options.
530 The East Mall condos is surrounded by abundant green parkland. Residents can reach Capri Park just up the street to walk the dog and stroll along winding paths bordering the Don River to the east. Numerous parks connect this sprawling natural corridor with magical forested trails that lead through secluded ravines.
Allotment gardens, a baseball diamond, a large outdoor pool, a playground, and an outdoor ice rink also await in this hot spot of leisure. And that's not all. Just minutes to the west is the iconic Centennial Park, home to the Etobicoke Olympium, Centennial Park Conservatory, tobogganing, golf, go-karting, Pan Am BMX Centre, cricket facilities, and more.
With public schools within walking distance and major retailers nearby, this location is sure to continue as a thriving hub of active living for decades to come.
This site is surrounded by numerous mature apartment buildings on spacious grassy green lots, and further densification will certainly continue to take place. As such, these spaces present ideal opportunities for additional future urban rejuvenation as Etobicoke expands its population along with the GTA even further. Act now and be part of this transformative change as an investor in the future.
Project information
530 The East Mall, Etobicoke, Toronto, ON M9B 4A6Etobicoke
Amenities
7 recorded amenities
Fitness & wellness
- Outdoor Pool
Outdoor spaces & recreation
- BBQ & Outdoor Dining Area
- Walking & Cycling Trails
Family & pets
- Children's Play Area
Resident services
- Concierge
- Bicycle Storage
- Underground Parking
Features & finishes
Explore the details by category. Features and inclusions vary by model; confirm the specifications for your selected home with the builder.
Architecture & building design
12 items
- 530 The East Mall condos consist of four towers across three buildings and are replacing purpose-built rental apartments currently onsite at this address.
- As such, several units in Building C of the new condo development offer residential rental replacement units.
- Building A and both towers in Building B consist entirely of avant-garde suites available for investment.
- In addition, residents and investors can choose from 29 townhouse units with private entrances at street level in the development's podiums.
- Multi-storey podiums accented with modern square motifs greet passersby on the exterior of this development.
- Once inside, the benefits abound.
- This location is ideal for commuters as it features highways immediately accessible outside your front door.
- It also places public transportation on the subway and GO lines just minutes away, making this an ideal home for families and professionals on the go throughout the wider Toronto area.
- Residents can enjoy indoor amenity space on the ground floor in each building.
- These spaces are likely to be home to innovative party rooms offering the ideal locale for gathering with friends and family to celebrate life's milestones.
- From wedding showers to birthdays, these rooms offer an ultra-convenient solution to group celebration space just minutes from your front door.
- These open-air terraces provide the perfect spot to socialize or reflect.
Interior layouts & suite specifications
4 items
- One, two, and three-bedroom modern suites are available across the four towers, home to 587, 280, 110, and 97 units, respectively.
- These units present the perfect home for families seeking spacious urban living outside Toronto's downtown core with leading amenities and finishings that dazzle.
- It's all about living life with the perfect balance in a restful, connected alcove as your own retreat.
- It offers one, two, and three-bedroom suites along with stylish townhouses with the latest in GTA residential living.
Community amenities & outdoor spaces
5 items
- Each tower also has a mail room and concierge services on the main floor.
- Locals will love the immense outdoor amenity terraces present on the ninth floor of each building.
- In Building B, this outdoor amenity space covers the entire rooftop of the podium, uniting the structure's two towers in an extensive area circled around a sensational central garden.
- A variety of small and large group seating on each terrace presents the ideal space to unwind under the sun or stars while enjoying the fantastic view of the GTA.
- Friends can gather for a weekend meal at barbecue stations, and families can enjoy outdoor time on welcoming sun-filled days.
Parking, storage & accessibility
2 items
- Multiple levels of underground parking are available, with a total of 867 vehicle parking spaces and 819 bicycle parking spaces.
- Residents can benefit from storage lockers on site that provide an easy space to store off-season gear, such as skis and golf clubs, or to store additional personal belongings in an easy-to-reach secure space steps from home.
Location & neighbourhood
Explore the full location guide ↗Toronto|530 The East Mall, Etobicoke, Toronto, ON M9B 4A6
Loading the neighbourhood guide…
LOCAL MARKET INSIGHTS · SEP 2026
The market around Toronto.
Understand the existing-home market alongside your new-home search. These completed-month observations cover the provider’s Toronto geography across all property types. Builder prices and availability need a separate, current quote.
- Median sold price
- $865,000 -1.1% year over year
- Recorded sales
- 1,013 -1.7% year over year
- Active listings
- 4,977 3,473 new sale listings that month
- Listing days
- 32 days Provider’s listing-days measure
Compare the home and ownership type
Use the matching resale category as context for size, location and ownership costs.
| Property type | Median sold | Annual change | Sales | Active listings | Monthly rent |
|---|---|---|---|---|---|
| Condo apartments | $600,000 | -4.0% | 490 | 3,066 | $2,6002,607 recorded rentals |
| Condo townhomes | $840,000 | -5.9% | 31 | 188 | $3,30047 recorded rentals |
What this means for your search. Compare a similar home type first, then account for floor area, age, parking, maintenance fees and the future closing date. Changes in a monthly median also reflect which homes sold; they do not measure same-home appreciation. Recorded rents are historical resale observations, not projected rent for this development.
Explore price and rental history, sales activity, property-type filters and community comparisons in the full market report.
HouseSigma supplied aggregate export, captured 2026-10-24. Latest completed month: Sep 2026. Sale medians and annual price comparisons require at least 5 sales in each relevant month; rents require 5 rentals. Missing observations stay unavailable. These are resale figures, not project sales, appraisals or forecasts. Sources & methodology
Project details
Building & property details
- Selling status
- Registration
- Construction status
- Preconstruction
- Units
- 97
- Storeys
- 21
- Total parking
- 867
- Bike parking
- 819
Additional information & categories
- Highlights
- 530 The East Mall condos is a new condominium development in Etobicoke. This exciting pre-construction condo project is located at 530 The East Mall, in the Eatonville neighbourhood less than two minutes from Highway 427 and Rathburn Road.
- Ownership types
- Condominium
- Low rise types
- Townhouse
- Master-planned community
- Eatonville
- Region / district
- Etobicoke
- Google Maps
- View on Map ↗
Our team is here to help
Ask Team Arora about pricing, availability and incentives at 530 The East Mall Condos. We’ll help you compare the options and confirm the details with the builder.
Personalized help
Dedicated pre-construction experts to guide you, answer questions and help you choose the right plan.
Pricing & incentives
Understand recorded pricing, deposit schedules and the incentives to confirm with the builder.
Floor plans & brochures
Request available layouts and project materials to help you choose your next home.
Other projects in Toronto


Toronto, ON
The Winston
From $1,543,900
3 bedsTownhouse / Single Family HomeMove in 2028
By Insoho Developments