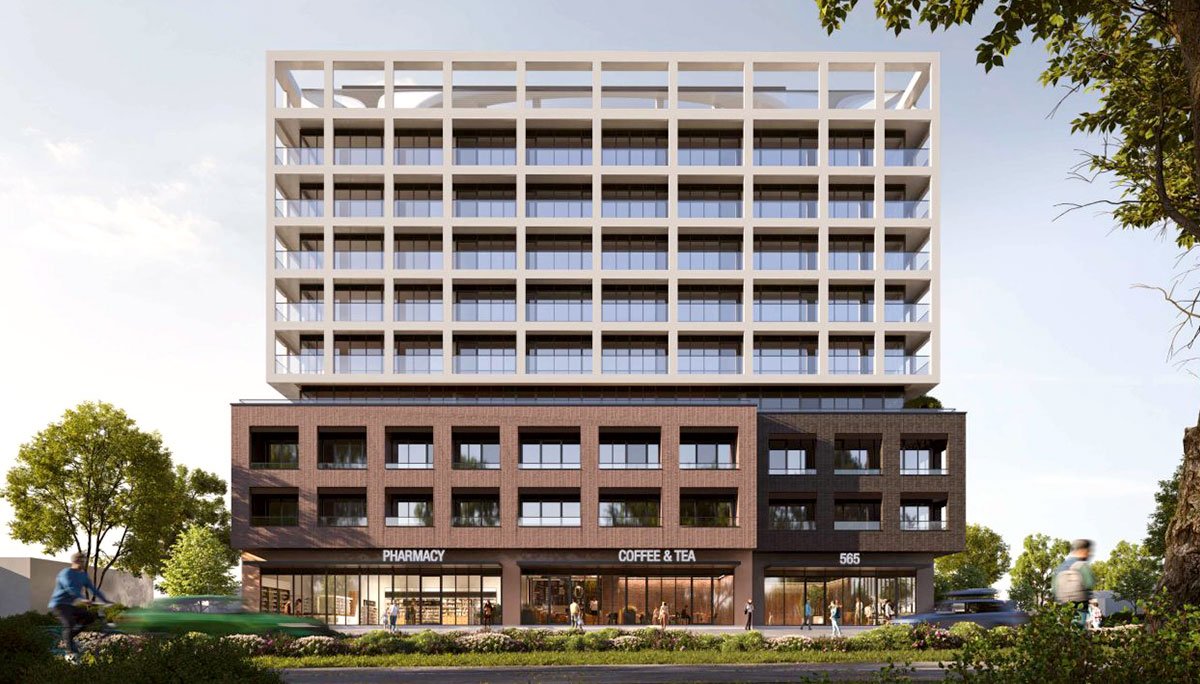
Toronto, ON · Condo
565 Kennedy Road Condos
Project information updated: Confirm current pricing and availability with the builder.
Renderings and features may vary and are subject to change. Renderings are for illustrative purposes only.
A closer look at 565 Kennedy Road Condos.
- Home type
- Condo
- Bedrooms
- 1 – 3
- Bathrooms
- 1 – 2
This condo is an incredible investment opportunity located just 5 minutes away from Line 2's Kennedy Station and Kennedy GO Station.
565 Kennedy Road Condos is a new mid-rise mixed-use condominium development in Scarborough. Located at 565 Kennedy Road near the main intersection of Kennedy Rd and St. Clair Ave E., in the Scarborough Junction neighbourhood. This 9-storey pre-construction condo project offers 113 condominium suites ranging from one-bedroom to three-bedrooms.
The development is a student's paradise thanks to its proximity to Centennial College and the University of Toronto Scarborough.
Location & Neighbourhood
565 Kennedy Road Condos is located in the Scarborough Junction area of Scarborough, close to popular neighbourhoods such as Brimley and Eglinton East. In this bustling community, residents will have everything they need at their fingertips.
Al Baaqi Supermarket, Amerex Caribbean Grocers, and Yogas Super Market are just steps away. Moreover, No Frills, Walmart, Giant Tiger, and The Home Depot are less than a 10-minute drive away. With so many great options nearby, doing errands will feel effortless.
Scarborough Town Centre, the largest shopping centre in Toronto's east end, is 15 minutes away. This expansive mall is home to over 200 stores and is the perfect place to spend your day. Here you will find a variety of shops and eateries, such as Aritzia, Hudson's Bay, Jack Astor's, Zara, and more. Movie lovers will appreciate that Scarborough Town Centre also includes a Cineplex.
This development is just minutes away from the Scarborough Bluffs, a stunning natural escarpment that provides picturesque views of Toronto's waterfront.
565 Kennedy Rd Condos is in a family-friendly neighbourhood and is well known for its top-rated schools. Schools within a 10-minute drive include Anson Park Public School, St. John Henry Newman Catholic High School, W. A. Porter Collegiate Institute, and Regent Heights Public School.
Furthermore, families can access numerous nearby after-school programs and summer camps, including sports and recreational activities, music studios, and dance schools. Toronto Public Library’s Kennedy/Eglinton Branch and Albert Campbell Branch are a stone's throw away.
Students love this neighbourhood. Pures College of Technology, a registered private career college, is only 8 minutes away and offers programs in healthcare, business, and IT. Centennial College's Progress Campus is 20 minutes away and is home to Centennial’s Business and Hospitality, Tourism, and Culinary Arts programs.
Best of all, the University of Toronto's Scarborough Campus is a 20-minute drive away. The University of Toronto consistently ranks as Canada's #1 University year after year, making it the dream school of many. Investors should note that this campus hosts over 14,000 students, making rental properties in the area very popular.
Residents will also have excellent access to public transit. Line 2's Kennedy Station is a 5-minute drive or 20-minute walk away. Additionally, the Kennedy GO Station, serving both the Stouffville Line and the Lakeshore East Line, is conveniently located here.
This multimodal station ensures locals enjoy a seamless commuting experience. Furthermore, both Scarborough GO Station and Warden Station are approximately 5 minutes away.
As a bonus, this thriving neighbourhood will soon become even more connected. The upcoming Eglinton Crosstown LRT (Line 5 Eglinton) will travel from Kennedy Station westward to Mount Dennis Station, providing a midtown connection across Toronto.
Investors should keep in mind that once the LRT is completed, the price of housing in this neighbourhood will skyrocket. Therefore, now is the time to invest in this rapidly growing locale.
Project information
565 Kennedy Rd, Scarborough, Toronto, ON M1K 2B2Scarborough
Amenities
9 recorded amenities
Fitness & wellness
- Wellness Spa
Social & entertaining
- Lounge
Outdoor spaces & recreation
- BBQ & Outdoor Dining Area
Family & pets
- Pet Spa
Resident services
- Lobby
- Bicycle Storage
- Underground Parking
- EV Charging
- Ground-Floor Retail
Features & finishes
Explore the details by category. Features and inclusions vary by model; confirm the specifications for your selected home with the builder.
Architecture & building design
5 items
- 565 Kennedy Road Condos will stand 9-storeys tall and feature 113 suites divided into:
- 26 one-bedrooms
- 15 two-bedrooms
- 6 two-bedrooms
- 12 three-bedrooms
Community amenities & outdoor spaces
4 items
- The ground floor will include 2,367 square feet of retail space facing Kennedy Road and a welcoming lobby.
- Residents will have access to state-of-the-art amenities, including 3,358 square feet of indoor space and 2,426 square feet of outdoor space.
- The indoor amenities will be situated on the ground floor and rooftop, while the outdoor amenities will be located along the rooftop.
- There will be a pet spa, an outdoor lounge, a BBQ station, and outdoor dining areas.
Parking, storage & accessibility
3 items
- One level of underground parking will contain 24 residential parking spaces as well as 8 visitor and retail parking spaces.
- Of this total, 26 spots will have EV charging stations.
- Additionally, 100 long-term and 14 short-term bicycle parking spaces will be located in the underground parking garage and on the ground floor.
Interior layouts & suite specifications
7 items
- 54 one-bedroom plus dens
- This 9-storey pre-construction condo project offers 113 condominium suites ranging from one-bedroom to three-bedrooms.
- Diverse floor plan collection ranging from 1-bedroom to 3-bedroom layouts.
- Well-appointed bathrooms (1 to 2 baths as per plan) with contemporary vanities, quartz countertops, and designer fixtures.
- Open-concept living and dining areas with smooth-finish ceilings and wide-plank designer flooring throughout main living spaces.
- Modern chef-inspired kitchens featuring custom cabinetry, stone or quartz countertops, tiled backsplash, and stainless steel appliance package.
- In-suite laundry facilities and individually controlled heating and cooling for year-round comfort.
Location & neighbourhood
Explore the full location guide ↗Toronto|565 Kennedy Rd, Scarborough, Toronto, ON M1K 2B2
Loading the neighbourhood guide…
LOCAL MARKET INSIGHTS · SEP 2026
The market around Toronto.
Understand the existing-home market alongside your new-home search. These completed-month observations cover the provider’s Toronto geography across all property types. Builder prices and availability need a separate, current quote.
- Median sold price
- $865,000 -1.1% year over year
- Recorded sales
- 1,013 -1.7% year over year
- Active listings
- 4,977 3,473 new sale listings that month
- Listing days
- 32 days Provider’s listing-days measure
Compare the home and ownership type
Use the matching resale category as context for size, location and ownership costs.
| Property type | Median sold | Annual change | Sales | Active listings | Monthly rent |
|---|---|---|---|---|---|
| Condo apartments | $600,000 | -4.0% | 490 | 3,066 | $2,6002,607 recorded rentals |
What this means for your search. Compare a similar home type first, then account for floor area, age, parking, maintenance fees and the future closing date. Changes in a monthly median also reflect which homes sold; they do not measure same-home appreciation. Recorded rents are historical resale observations, not projected rent for this development.
Explore price and rental history, sales activity, property-type filters and community comparisons in the full market report.
HouseSigma supplied aggregate export, captured 2026-10-24. Latest completed month: Sep 2026. Sale medians and annual price comparisons require at least 5 sales in each relevant month; rents require 5 rentals. Missing observations stay unavailable. These are resale figures, not project sales, appraisals or forecasts. Sources & methodology
Project details
Building & property details
- Selling status
- Registration
- Construction status
- Preconstruction
- Units
- 113
- Storeys
- 9
Additional information & categories
- Highlights
- 565 Kennedy Road Condos is a new mid-rise mixed-use condominium development in Scarborough. Located at 565 Kennedy Road near the main intersection of Kennedy Rd and St. Clair Ave E., in the Scarborough Junction neighbourhood. This 9-storey pre-construction condo project offers 113 condominium suites ranging from one-bedroom to three-bedrooms.
- Ownership types
- Condominium
- Master-planned community
- Scarborough Junction
- Region / district
- Scarborough
- Google Maps
- View on Map ↗
Our team is here to help
Ask Team Arora about pricing, availability and incentives at 565 Kennedy Road Condos. We’ll help you compare the options and confirm the details with the builder.
Personalized help
Dedicated pre-construction experts to guide you, answer questions and help you choose the right plan.
Pricing & incentives
Understand recorded pricing, deposit schedules and the incentives to confirm with the builder.
Floor plans & brochures
Request available layouts and project materials to help you choose your next home.
Other projects in Toronto


Toronto, ON
The Winston
From $1,543,900
3 bedsTownhouse / Single Family HomeMove in 2028
By Insoho Developments