Niagara Falls, ON · Townhouse
6353 Carlton Avenue Townhomes
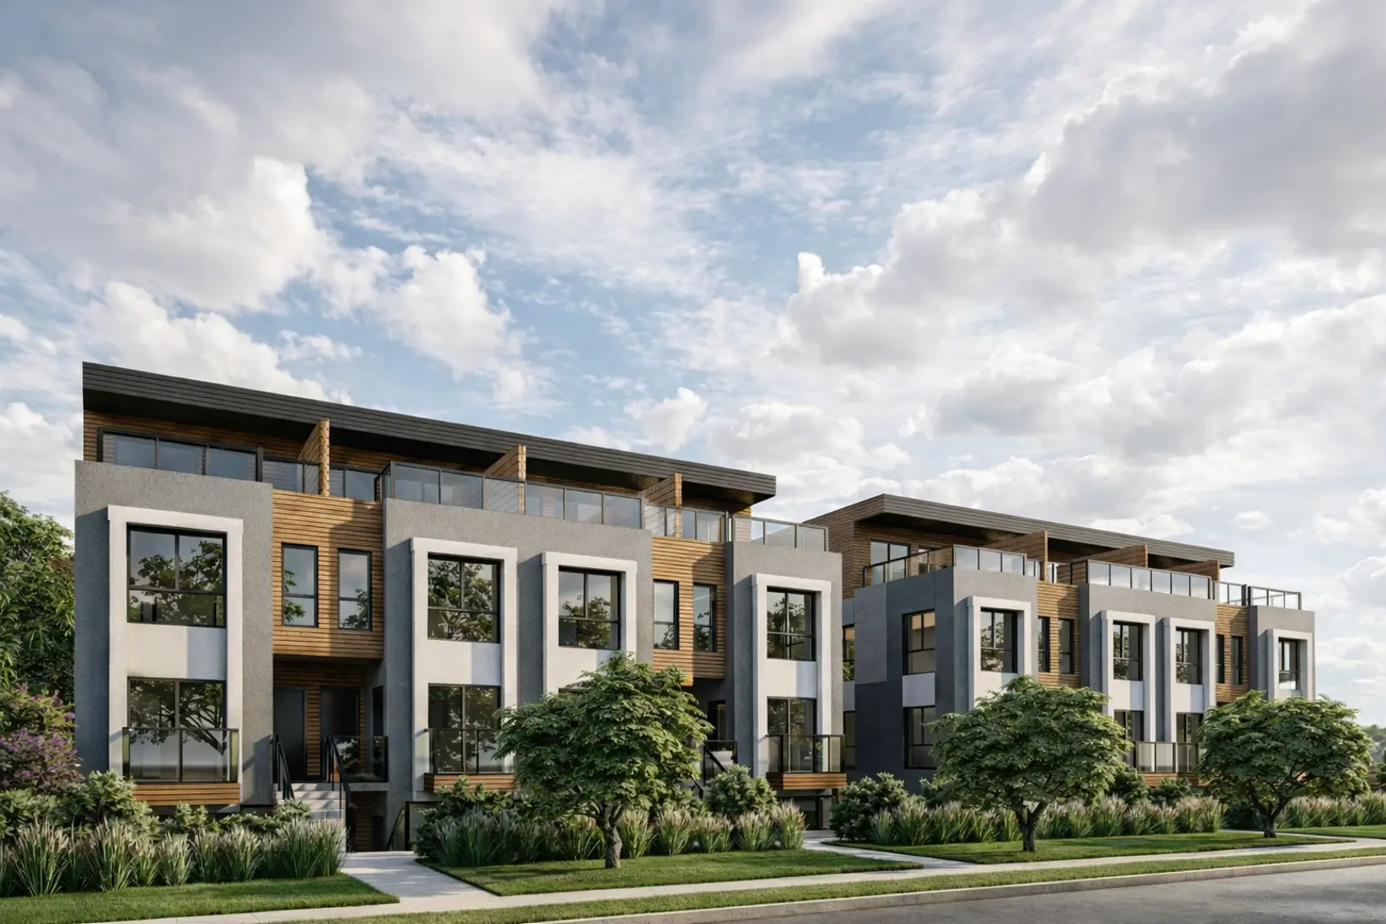
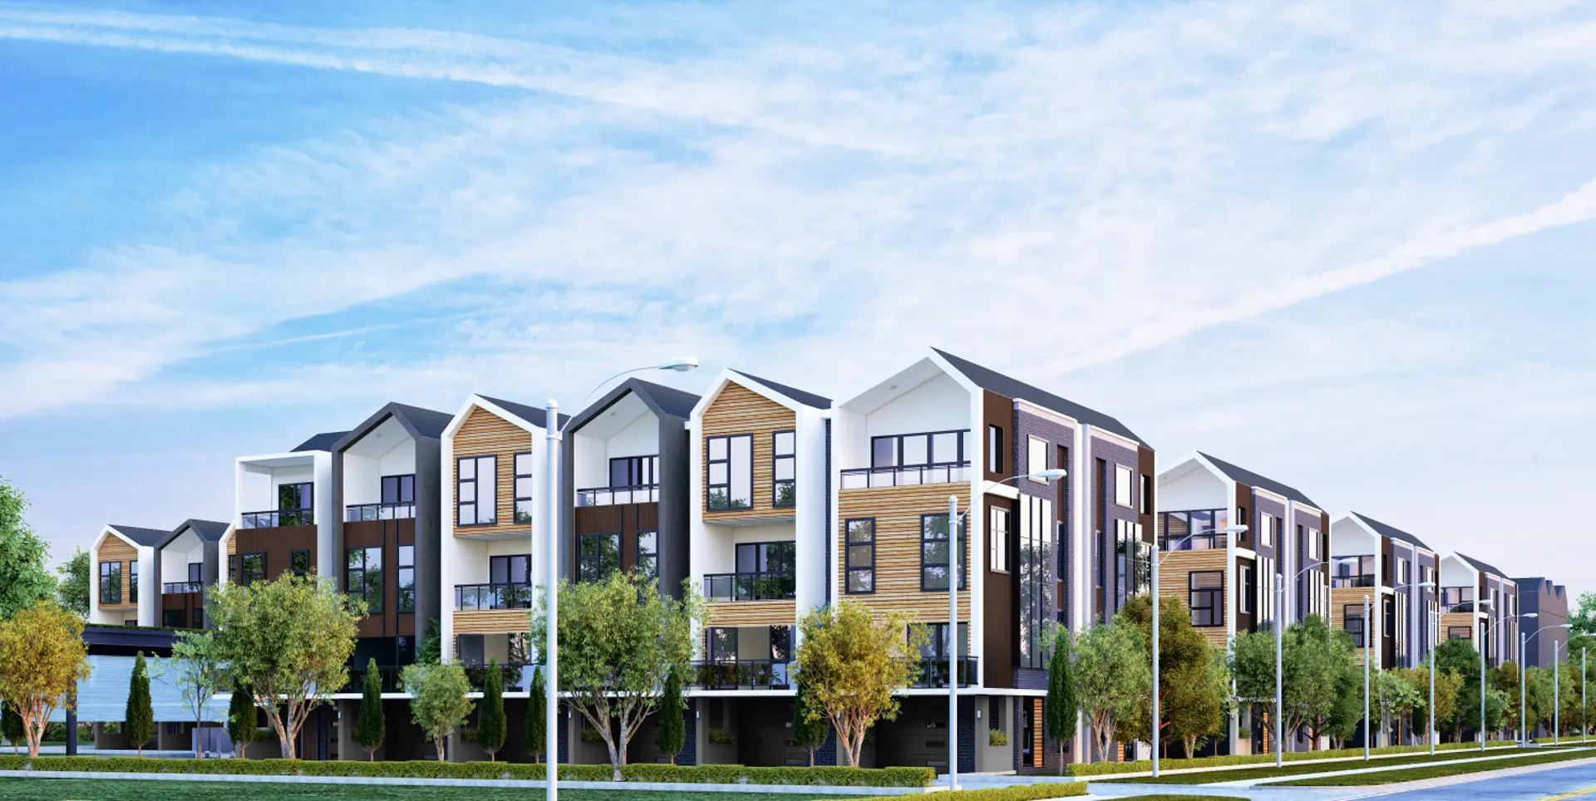
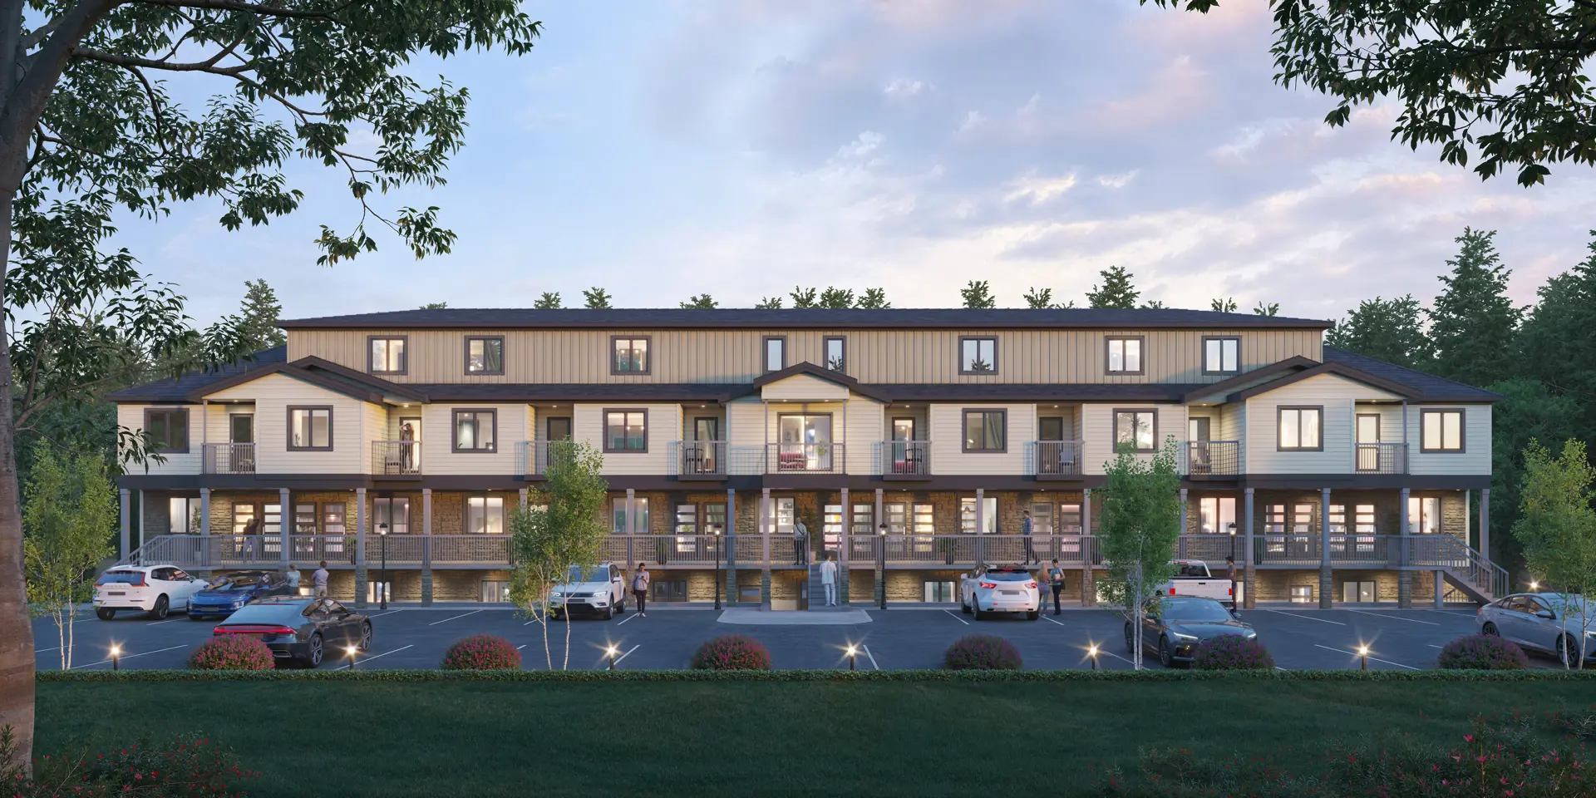
Renderings and features may vary and are subject to change. Renderings are for illustrative purposes only.
A closer look at 6353 Carlton Avenue Townhomes.
Pending
- Home type
- Townhouse
- Bedrooms
- 3 – 4
- Bathrooms
- 3 – 4
- Units
- 37
- Storeys
- 2
EXPLORE HOW CASCADA IS BEST CHOICE FOR YOU? CASCADA TOWNS NIAGARA IS A PERFECTLY PLANNED COMMUNITY IN THE POPULAR REGION OF NIAGARA FALLS, ONTARIO. TRULY MESMERIZING ARCHITECTURE THAT ACHIEVES BOTH ELEGANCE AND COMFORT WHILE SURPASSING THE STANDARDS NECESSARY FOR A LIFESTYLE BEYOND COMPARISON. THE PLAN INCLUDES THE CONSTRUCTION OF BUNGALOWS AND SINGLE/DOUBLE CAR GARAGE TOWNHOMES RANGING FROM 1300 – 2200SQ/FT WITH ADDITIONAL SPACE PROVIDED IF FINISHING THE BASEMENTS. THE COMMUNITY WILL BE LAUNCHED TO THE PUBLIC IN Q1 2022. CASCADA TOWNS, NIAGARA FALLS WILL BE A TOWNHOUSE COMMUNITY SETUP WITHIN A CLEAN AND FRESH ENVIRONMENT. WITH THE MAJESTIC NIAGARA FALLS AND THE ENTERTAINMENT OF LUNDY’S LANE ONLY A STONE’S THROW AWAY, CASCADA HOMES WILL BE A GREAT PLACE TO LIVE IN A SERENE ENVIRONMENT WHILE ENJOYING ALL THE EXCITEMENT OF NIAGARA FALLS. Connect With Us To Discover More! Source: Pivotal Communities
Project information
6353 Carlton Ave, Niagara Falls, ON L2G 5K1, Canada
Move in 2025
Request informationOur team is here to help
Register to receive the latest updates on pricing, availability and incentives at 6353 Carlton Avenue Townhomes — before they reach the public.
Personalized help
Dedicated pre-construction experts to guide you, answer questions and help you choose the right plan.
VIP pricing & incentives
First access to launch pricing, deposit structures and developer incentives.
Floor plans & brochures
Get the full plan set, pricing sheets and project brochure delivered to your inbox.
Location
Niagara Falls|6353 Carlton Ave, Niagara Falls, ON L2G 5K1, Canada
Project details
- Selling status
- Pending
- Construction status
- Preconstruction
- Estimated completion
- Jun 2025
- Ownership
- Condominium
- Units
- 37
- Storeys
- 2
- Floor plans
- 0