Toronto, ON · Condo
675 King Street West Condos
Project information updated: Confirm current pricing and availability with the builder.
Renderings and features may vary and are subject to change. Renderings are for illustrative purposes only.
A closer look at 675 King Street West Condos.
- Home type
- Condo
- Bedrooms
- 1 – 3
- Bathrooms
- 1 – 2
This new luxurious condo project will offer new opportunities to invest in this city hot spot just steps from world-class transit and entertainment.
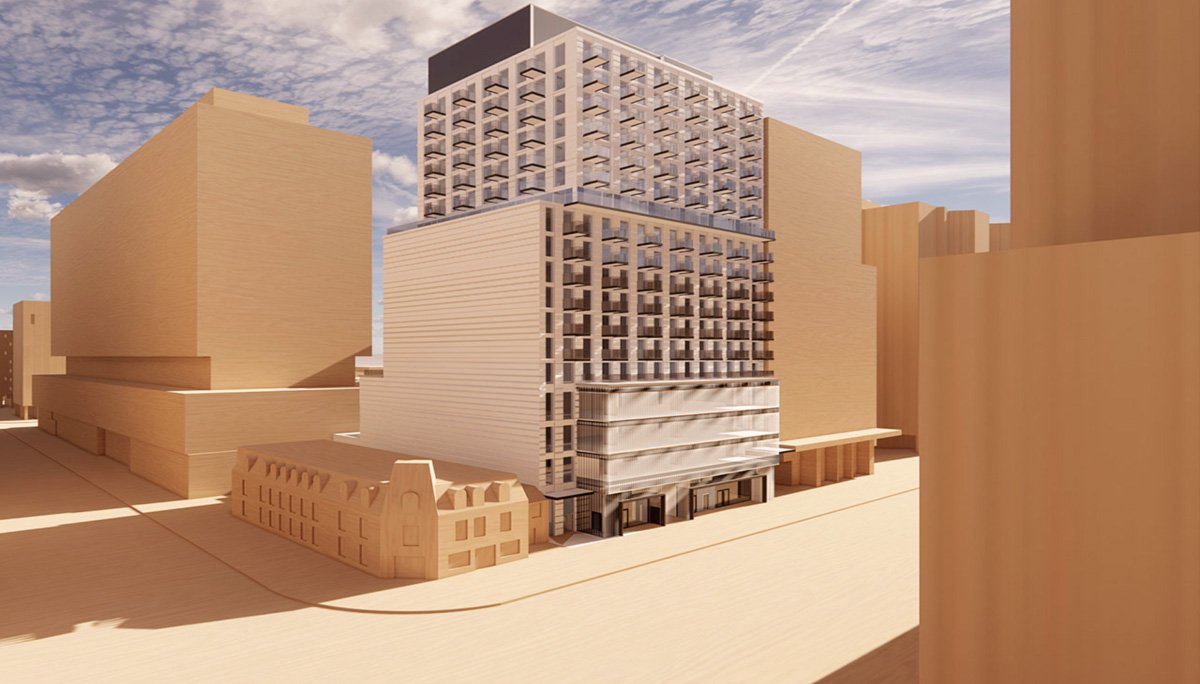
675 King Street West Condos is a new high-rise mixed-use condominium project in Toronto. This 19-storey pre-construction project with 145 residential units will be located at 675 King St W, by King Street West and Bathurst in the Fashion District neighbourhood.
Investors will have access to 108 one-bedroom, 22 two-bedroom and 15 three-bedroom units. With retail, commercial and residential use, this new condo will revitalize and bring new opportunities to this thriving core community.
Location & Neighbourhood
675 King Street West Condos will be located right at the corner of King and Bathurst in the buzzing Fashion District. Over the last decade, King and Bathurst have become one of the city's hottest intersections, booming with desirability.
This address has folks going wild for its 98 Walk Score, 98 Transit Score and 99 Bike Score. Plus, it is swooning with nightlife and undeniable youthful energy that you don’t want to miss out on.
With a 98 Walk Score, almost everything you desire and require is at your fingertip without using a car or transit. You’ll have access to some of the hottest restaurants, bars and clubs just across the street. If that’s not enough, this condo will sit near the Entertainment and Fashion Districts, two of the most vibrant downtown Toronto areas. There’s never a dull moment in this popular intersection.
Within walking distance, one can find grocers, LCBO, coffee shops, and a little further down, the Rogers Centre, Royal Alexandra Theatre, Roy Thomson Hall, Art Gallery of Ontario, and TIFF Bell Lightbox. Billy Bishop Airport is just minutes away, allowing you to whisk away from the city seamlessly.
Other nearby local transit options include the TTC streetcars, which pass right outside your lobby door, connecting you to the TTC’s Bathurst Station, Exhibition GO Station and Union Station within minutes.
As a bonus, this conveniently located condo will be within a 10-minute drive to the University of Toronto-St. George Campus, where students can easily access class. This makes for an excellent investment for an income property and an excellent location for off-campus student residents.
Project information
675 King St W, Toronto, ON M5V 1M9
Amenities
5 recorded amenities
- Fitness Centre
- Lounge
- BBQ & Outdoor Dining Area
- Private Balconies
- Lobby
Features & finishes
Explore the details by category. Features and inclusions vary by model; confirm the specifications for your selected home with the builder.
Architecture & building design
6 items
- 675 King Street West Condos will be a luxurious new condo located at this booming city corner.
- It will follow a tall high-rise building form, with a 4-storey podium stepping up to a 15-storey tall building.
- The podium will be further distinguished from the tower by using curtain wall glazing to create a dynamic and activated public realm along King Street West.
- Each unit here will feature contemporary designs and layouts and will have access to a private balcony with scenic views of the city.
- The kitchens will be chef-inspired to evoke a passion in anyone whipping up a meal.
- The project will provide about 2,100 square metres of new office space throughout the 2, 3 and 4-storeys to expand the availability of office space at the important King Street West and Bathurst Street intersection and to accommodate high-quality jobs.
Community amenities & outdoor spaces
6 items
- This dynamic building will also contain a total of about 320 square metres of indoor and 265 square metres of outdoor amenity space located on the second level as well as the 19th storey.
- The indoor amenity area on the second floor of the podium will primarily contain a gym and recreational facilities to provide residents with a high-quality and active downtown lifestyle.
- Adjacent to the indoor amenity area will be approximately 130 square metres of outdoor amenity area.
- This outdoor amenity space will serve as an important place of passive recreation and gathering for residents of the building.
- While the programming of the outdoor amenity terrace is to be determined, it is expected that barbecue, seating and gathering areas will be provided for residents and visitors.
- Not to mention, this new project will contain approximately 2,250 square metres of non-residential uses, divided between commercial and office use located on floors 1-4, with an office lobby found on the ground floor.
Interior layouts & suite specifications
4 items
- At the 19th storey, another indoor amenity area will contain multi-purpose gathering areas, including kitchen and serving areas perfect for hosting soirees.
- The suites available in one to three-bedroom configurations will provide open-concept arrangements with modern features and appliances.
- The bathrooms will also offer a standard of luxury that will be the cherry on top of an excellent living experience.
- Investors will have access to 108 one-bedroom, 22 two-bedroom and 15 three-bedroom units.
Location & neighbourhood
Explore the full location guide ↗Toronto|675 King St W, Toronto, ON M5V 1M9
Loading the neighbourhood guide…
LOCAL MARKET INSIGHTS · SEP 2026
The market around Toronto.
Understand the existing-home market alongside your new-home search. These completed-month observations cover the provider’s Toronto geography across all property types. Builder prices and availability need a separate, current quote.
- Median sold price
- $865,000 -1.1% year over year
- Recorded sales
- 1,013 -1.7% year over year
- Active listings
- 4,977 3,473 new sale listings that month
- Listing days
- 32 days Provider’s listing-days measure
Compare the home and ownership type
Use the matching resale category as context for size, location and ownership costs.
| Property type | Median sold | Annual change | Sales | Active listings | Monthly rent |
|---|---|---|---|---|---|
| Condo apartments | $600,000 | -4.0% | 490 | 3,066 | $2,6002,607 recorded rentals |
What this means for your search. Compare a similar home type first, then account for floor area, age, parking, maintenance fees and the future closing date. Changes in a monthly median also reflect which homes sold; they do not measure same-home appreciation. Recorded rents are historical resale observations, not projected rent for this development.
Explore price and rental history, sales activity, property-type filters and community comparisons in the full market report.
HouseSigma supplied aggregate export, captured 2026-10-24. Latest completed month: Sep 2026. Sale medians and annual price comparisons require at least 5 sales in each relevant month; rents require 5 rentals. Missing observations stay unavailable. These are resale figures, not project sales, appraisals or forecasts. Sources & methodology
Project details
Building & property details
- Selling status
- Registration
- Construction status
- Preconstruction
- Units
- 145
- Storeys
- 19
Additional information & categories
- Highlights
- 675 King Street West Condos is a new high-rise mixed-use condominium project in Toronto. This 19-storey pre-construction project with 145 residential units will be located at 675 King St W, by King Street West and Bathurst in the Fashion District neighbourhood.
- Ownership types
- Condominium
- Master-planned community
- Fashion District
- Google Maps
- View on Map ↗
Our team is here to help
Ask Team Arora about pricing, availability and incentives at 675 King Street West Condos. We’ll help you compare the options and confirm the details with the builder.
Personalized help
Dedicated pre-construction experts to guide you, answer questions and help you choose the right plan.
Pricing & incentives
Understand recorded pricing, deposit schedules and the incentives to confirm with the builder.
Floor plans & brochures
Request available layouts and project materials to help you choose your next home.
Other projects in Toronto


Toronto, ON
The Winston
From $1,543,900
3 bedsTownhouse / Single Family HomeMove in 2028
By Insoho Developments