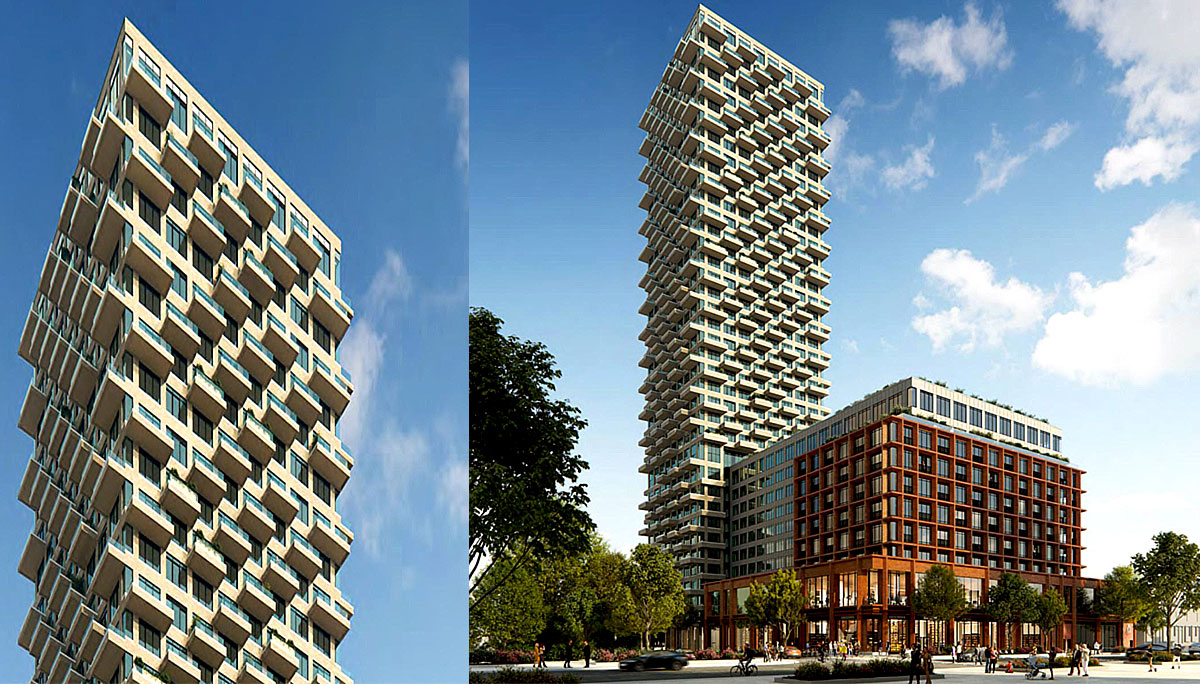
Toronto, ON · Condo
7 Labatt Avenue Condos
Project information updated: Confirm current pricing and availability with the builder.
Renderings and features may vary and are subject to change. Renderings are for illustrative purposes only.
A closer look at 7 Labatt Avenue Condos.
- Home type
- Condo
- Bedrooms
- 1 – 3
- Bathrooms
- 1 – 2
Take up residence at this new condo development. Live at a premium address overlooking the Don Valley.
7 Labatt Avenue Condos is a mixed-use condominium development by TAS and Tricon Capital Group in Toronto. This pre-construction condo is located address is 7 Labatt Avenue in the eastern end of Toronto near Queen and River intersection. This vibrant development is the latest entry near the growing Regent Park community.
This private sanctuary gives residents a chance to rejuvenate outside the downtown core. It also occupies a strategic placement that remains close to important downtown locations.
This development is luxurious and modern. It is well-connected to the city. It is a great place to live.
Location & Neighbourhood
Regent Park is a lively neighbourhood on the rise. It is one of Toronto’s most newest and most desirable communities. City efforts to regenerate this area have created a prosperous place to live.
Regent Park is a very walkable neighbourhood. It has an excellent Walk Score of 89. This means that most errands can be performed here without the use of a car.
7 Labatt Avenue Condos has many nearby community facilities:
The nearby vicinity reveals a wealth of downtown destinations located within walking distance:
Corktown Commons is the area’s largest and most important park. And yet, this area is full of green spaces:
When it comes to transportation options, this area is exceptional. It has scored a sublime Transit Score of 99, signifying it to have some of the best transit in the city. This area is served by:
These streetcars provide regular service to some of Toronto’s busiest transit routes. From here, local residents can reach Dundas Square in just 14 minutes by transit.
Additionally, this area also proves to be great for local motorists. The Don Valley Parkway is located nearby, as is the Gardiner Expressway.
This great location is made even better by this great development. In all, this makes for a great investment opportunity. For your next home, choose 7 Labatt Avenue.
Neighbourhood Highlights
- Pam McConnell Aquatic Centre
- Regent Park South Ice RInk
- Cooper Koo Family YMCA
- Leslieville
- Distillery Distric
- George Brown College
- Riverdale Farm
- Sumach-Shuter Parkette
- Riverdale Park West
- Underpass Park
- 501 Queen streetcar
- 504 King streetcar
- 505 Dundas streetcar
Highlights
Nearby highlights include Pam McConnell Aquatic Centre, Regent Park South Ice RInk, Cooper Koo Family YMCA, Leslieville, Distillery Distric.
Project information
7 Labatt Ave, Toronto, ON M5A 1Z1
By TAS, Tricon Residential
Amenities
9 recorded amenities
Fitness & wellness
- Outdoor Pool
Social & entertaining
- Party Room
Outdoor spaces & recreation
- Landscaped Courtyard
- Parks & Green Space
Family & pets
- Children's Play Area
Resident services
- Lobby
- Bicycle Storage
- Visitor Parking
- Ground-Floor Retail
Features & finishes
Explore the details by category. Features and inclusions vary by model; confirm the specifications for your selected home with the builder.
Architecture & building design
12 items
- 7 Labatt Avenue Condos consists of a 38-storey tower set atop a 11-storey mid-rise podium.
- These condo units are located in the tower on floors 12 to 38.
- They range in size between 52 and 88 square metres.
- The 295 condos come in the following configurations:
- The development will feature amenities that include:
- This development will be used for many different purposes.
- These will enliven the surrounding area:
- The 7 Labatt Avenue Condo retail space will located along River and Labatt Road.
- 223 and 142-square-metre amenity space on the 4th floor
- 1,826 square metres of ground-floor retail space
- 1,477 square metres of 2nd-floor office space (with mezzanine)
- 744 square metres of space reserved for former tenants, the Salvation Army
Interior layouts & suite specifications
5 items
- Out of its total 547 living units, 295 are market condominium units.
- 54 one-bedroom units
- 133 one-bedroom + den units
- 79 two-bedroom units
- 29 three-bedroom units
Community amenities & outdoor spaces
4 items
- Beside it is the office lobby entrance and the residential lobby entrance.
- The lobby is preceded by a residential courtyard.
- An 11th floor outdoor pool and community garden with adjacent 108-square-metre party room
- A 2nd-floor children’s indoor and outdoor play area
Parking, storage & accessibility
9 items
- The entire development will be served by a two-level underground garage.
- Its 270 vehicle parking spots include:
- 7 Labatt Avenue Condos will have 503 long-term bicycle parking spots and 73 short-term spots.
- 199 residential parking
- 32 visitor parking
- 9 office parking
- 18 retail parking
- 10 Salvation Army parking
- 2 car share parking
Location & neighbourhood
Explore the full location guide ↗Toronto|7 Labatt Ave, Toronto, ON M5A 1Z1
Loading the neighbourhood guide…
LOCAL MARKET INSIGHTS · SEP 2026
The market around Toronto.
Understand the existing-home market alongside your new-home search. These completed-month observations cover the provider’s Toronto geography across all property types. Builder prices and availability need a separate, current quote.
- Median sold price
- $865,000 -1.1% year over year
- Recorded sales
- 1,013 -1.7% year over year
- Active listings
- 4,977 3,473 new sale listings that month
- Listing days
- 32 days Provider’s listing-days measure
Compare the home and ownership type
Use the matching resale category as context for size, location and ownership costs.
| Property type | Median sold | Annual change | Sales | Active listings | Monthly rent |
|---|---|---|---|---|---|
| Condo apartments | $600,000 | -4.0% | 490 | 3,066 | $2,6002,607 recorded rentals |
What this means for your search. Compare a similar home type first, then account for floor area, age, parking, maintenance fees and the future closing date. Changes in a monthly median also reflect which homes sold; they do not measure same-home appreciation. Recorded rents are historical resale observations, not projected rent for this development.
Explore price and rental history, sales activity, property-type filters and community comparisons in the full market report.
HouseSigma supplied aggregate export, captured 2026-10-24. Latest completed month: Sep 2026. Sale medians and annual price comparisons require at least 5 sales in each relevant month; rents require 5 rentals. Missing observations stay unavailable. These are resale figures, not project sales, appraisals or forecasts. Sources & methodology
Project details
Building & property details
- Selling status
- Registration
- Construction status
- Preconstruction
- Units
- 547
- Storeys
- 38
- Underground levels
- 2
Additional information & categories
- Highlights
- Nearby highlights include Pam McConnell Aquatic Centre, Regent Park South Ice RInk, Cooper Koo Family YMCA, Leslieville, Distillery Distric.
- Ownership types
- Condominium
- Mobility scores
- Walk Score 89 · Transit Score 99
- Google Maps
- View on Map ↗
Developed by
TAS · Tricon Residential
Based in Toronto, Ontario
Explore the developers behind 7 Labatt Avenue Condos. Team Arora provides independent guidance to help you compare home designs and confirm current pricing, availability and purchase details.
Request pricing & availability
Our team is here to help
Ask Team Arora about pricing, availability and incentives at 7 Labatt Avenue Condos. We’ll help you compare the options and confirm the details with the builder.
Personalized help
Dedicated pre-construction experts to guide you, answer questions and help you choose the right plan.
Pricing & incentives
Understand recorded pricing, deposit schedules and the incentives to confirm with the builder.
Floor plans & brochures
Request available layouts and project materials to help you choose your next home.
Other projects in Toronto


Toronto, ON
The Winston
From $1,543,900
3 bedsTownhouse / Single Family HomeMove in 2028
By Insoho Developments