

Toronto, ON · Condo
8 Elm on Yonge
Renderings and features may vary and are subject to change. Renderings are for illustrative purposes only.
A closer look at 8 Elm on Yonge.
Selling|From $710,900 to $1,544,900|Incentives available
- Home type
- Condo
- Price
- From $710,900 to $1,544,900
- Bedrooms
- 1 – 3
- Bathrooms
- 1 – 2
- Size
- 300 – 983 ft²
- Units
- 819
- Storeys
- 69
- Avg. price / ft²
- $1,821
The Centre of Attention. Welcome to 8 Elm, a spectacular new 69-storey condominium by Reserve Properties and Capital Developments, offering an exhilarating lifestyle in the heart of Toronto. Set on a quiet street one block from Yonge & Dundas, and only steps from world-class shopping and entertainment, 8 Elm is designed for those who love the bright lights and energy of the city. Source: 8 Elm
Project information
8 Elm St, Toronto, ON M5G 1G7, Canada
Move in 2027
By Reserve Properties, Capital Developments
Request informationPricing, deposit & incentives
Pricing and fees
- Available unit price
- From $710,900 to $1,544,900
- Average price / ft²
- $1,821
- Maintenance / ft²
- $0.69
- Parking
- $155,000
- Co-op agent commission
- 5%
Deposit structure
Valid on the first 50 sales $10,000 on Signing Balance to 5% in 30 days 5% in 180 days 5% in 1200 days 5% at Occupancy CANADIAN NON-RESIDENT $10,000 on Signing Balance to 5% in 30 days 5% in 120 days 5% in 360 days 5% in 540 days 5% in 640 days 10% on Occupancy
Current incentives
Incentive 1
$$20,000 (0B/1B), $25,000 (1BD), $30,000 (2B/2BD) & $35,000 (3B) credit at closing
Incentive 2
1 yr maintenance fees
Incentive 3
No assignment fee
Incentive 4
Capped development levies at $15,000 (0B), $16,000 (1B/1BD), $18,500 (2B/2BD), $20,500 (3B/3BD) (Q2-2026)
Features & finishes
Suite Perfection. The suites at 8 Elm offer an array of sizes and layouts to suit your wishes, all with the latest in designer features and finishes, lighting and appliances. Create whatever ambiance you need for relaxation and living life to the fullest. KITCHEN Choice of premium quartz countertop** Choice of premium quartz or porcelain backsplash** Choice of custom designed European style kitchen cabinetry in a selection of door finishes and soft-close motion drawers** Under-mounted single-bowl stainless steel sink with single-lever faucet Fully Integrated European style appliances with refrigerator, electric cook top and oven, dishwasher, microwave, and exhaust hood** Designer overhead track lighting BATHROOM Choice of oversize porcelain tile** flooring Choice of oversize porcelain** wall tiles in tub/shower enclosure Integrated solid surface countertop and sink for vanity Vanity mirror/medicine cabinet with integrated LED lighting Rain style shower head with contemporary lever style vanity faucet Overhead pot lights Linear drain in shower HEATING AND AIR CONDITIONING Smart thermostat Individually controlled, on-demand heating and air conditioning system Heat recovery ventilation system included * Denotes availability determined by suite design. ** Denotes finishes to be selected from the vendor’s samples.
Our team is here to help
Register to receive the latest updates on pricing, availability and incentives at 8 Elm on Yonge — before they reach the public.
Personalized help
Dedicated pre-construction experts to guide you, answer questions and help you choose the right plan.
VIP pricing & incentives
First access to launch pricing, deposit structures and developer incentives.
Floor plans & brochures
Get the full plan set, pricing sheets and project brochure delivered to your inbox.
Floor plans (18)
Plans available at 8 Elm on Yonge. Register for the full plan set with current pricing.
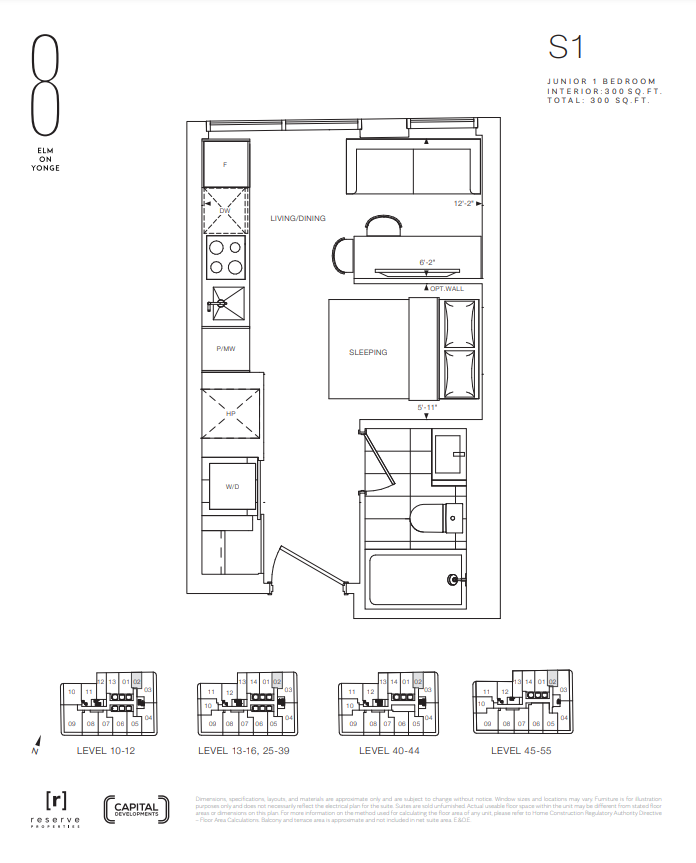
S1
For sale0 bd · 1 ba · 300 ft²
From $710,900
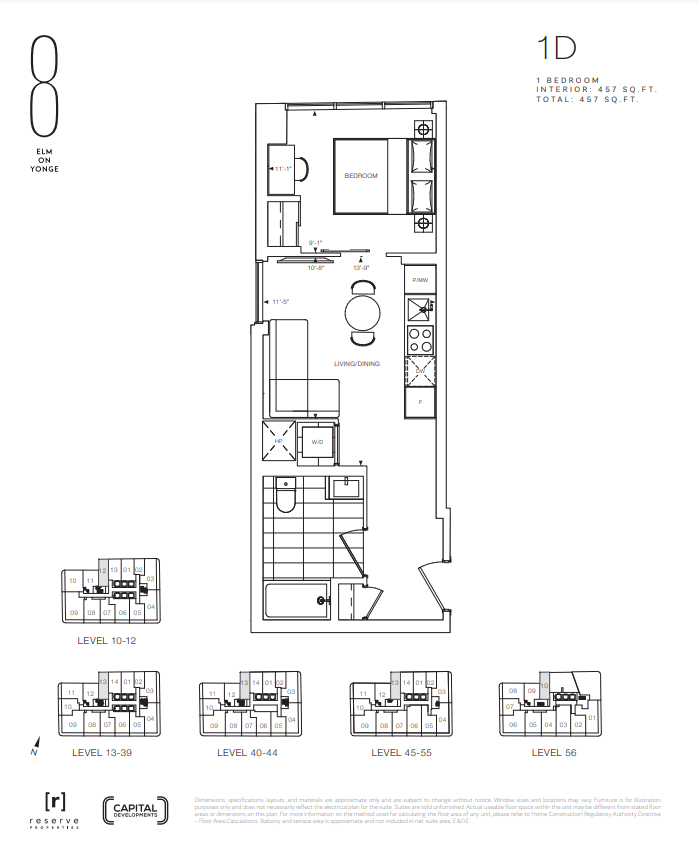
1D
For sale1 bd · 1 ba · 457 ft²
From $860,900
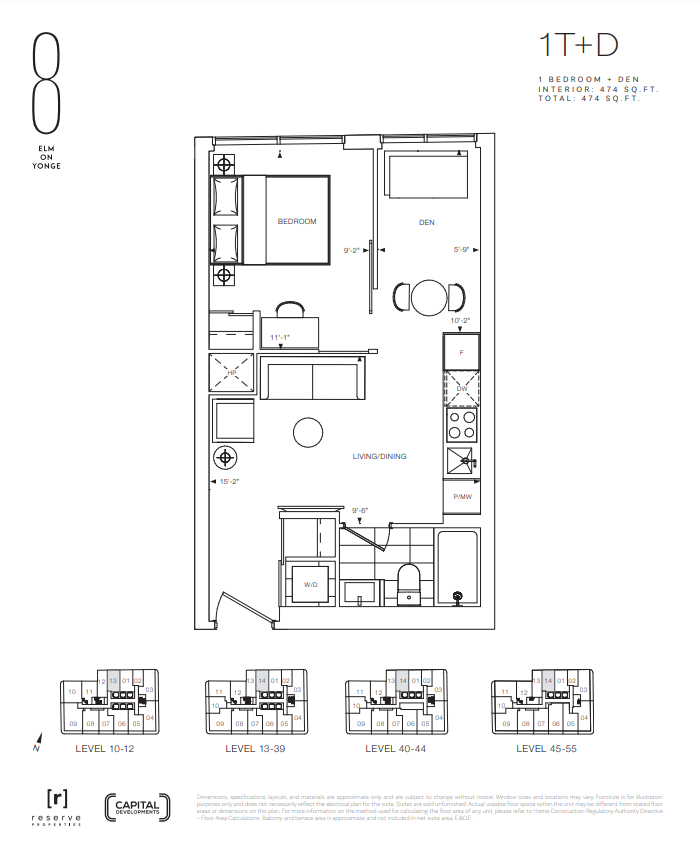
1T+D
For sale1 bd · 1 ba · 474 ft²
From $891,900
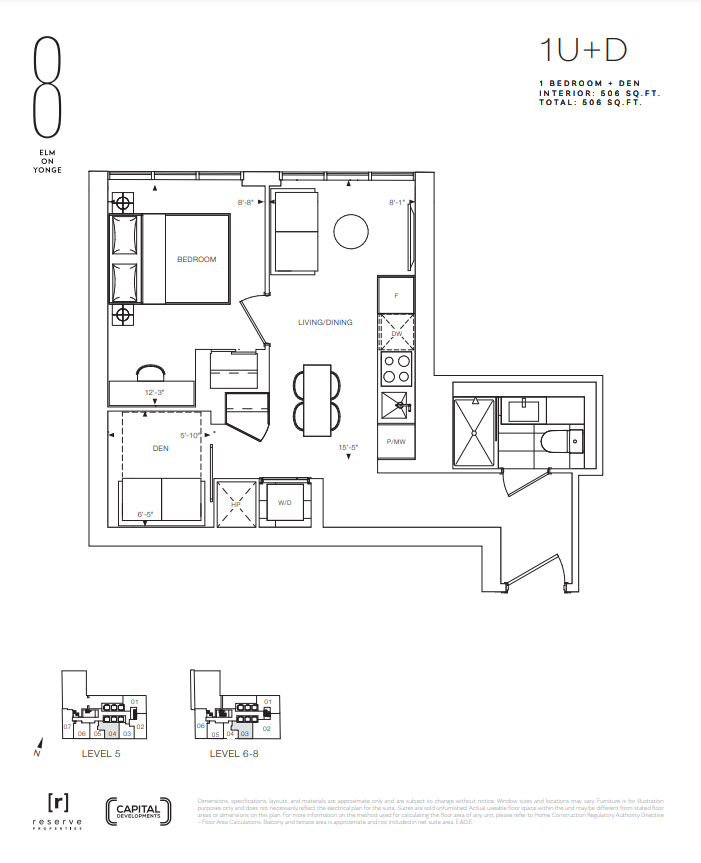
1U+D
For sale1 bd · 1 ba · 506 ft²
From $893,900
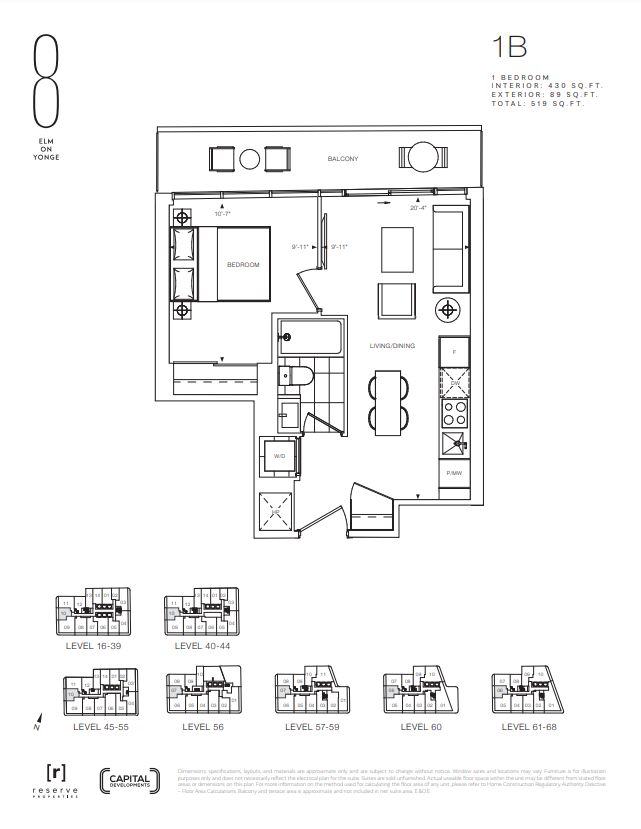
1B
For sale1 bd · 1 ba · 430 ft²
From $903,900
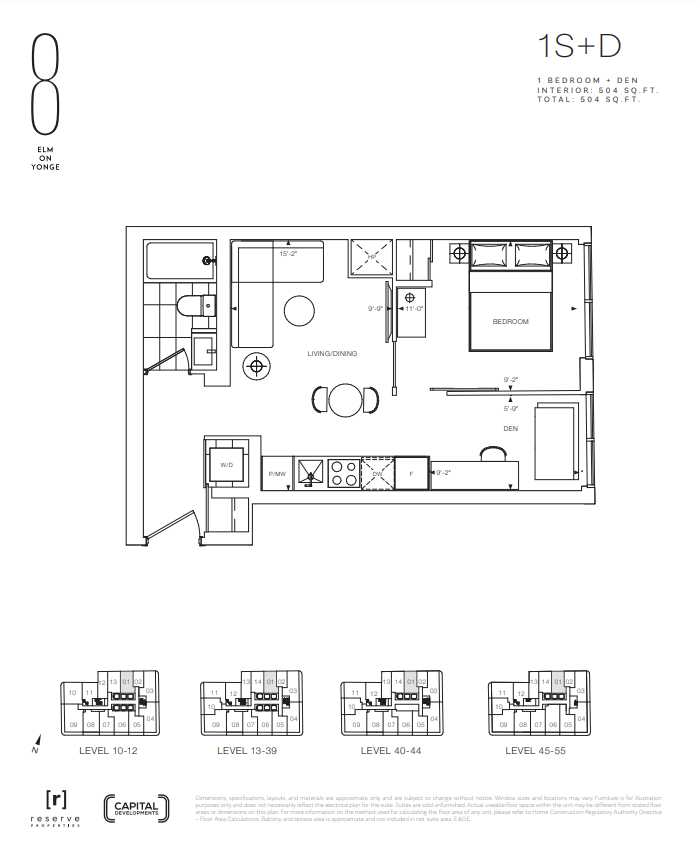
1S+D
For sale1 bd · 1 ba · 504 ft²
From $913,900
Floor plans and pricing are set by the developer and subject to change without notice.
Location & neighbourhood
Explore the full location guide ↗Toronto|8 Elm St, Toronto, ON M5G 1G7, Canada
Loading the neighbourhood guide…
Project details
- Selling status
- Selling
- Construction status
- Construction
- Sales started
- Sept 24 2022
- Construction started
- May 2023
- Estimated completion
- May 2027
- Ownership
- Condominium
- Units
- 819
- Storeys
- 69
- Floor plans
- 18
- Ceiling height
- From 9'0"
- Avg. price / ft²
- $1,821
Developed by
Reserve Properties · Capital Developments
Based in Toronto, Ontario
Our pre-construction team works directly with the developer to give registered buyers first access to floor plans, pricing and incentives at 8 Elm on Yonge.
Get VIP access
Other projects in Toronto


Toronto, ON
The Winston
From $1,543,900
3 bedsTownhouse / Single Family HomeMove in 2028
By Insoho Developments

