Toronto, ON · Condo
85 Broadway Ave Condos
Project information updated: Confirm current pricing and availability with the builder.
Renderings and features may vary and are subject to change. Renderings are for illustrative purposes only.
A closer look at 85 Broadway Ave Condos.
- Home type
- Condo
- Bedrooms
- 1 – 3
- Bathrooms
- 1
This tower is going to continue to add to the density in this part of city that’s becoming one of the most urbanized and central parts of the GTA.
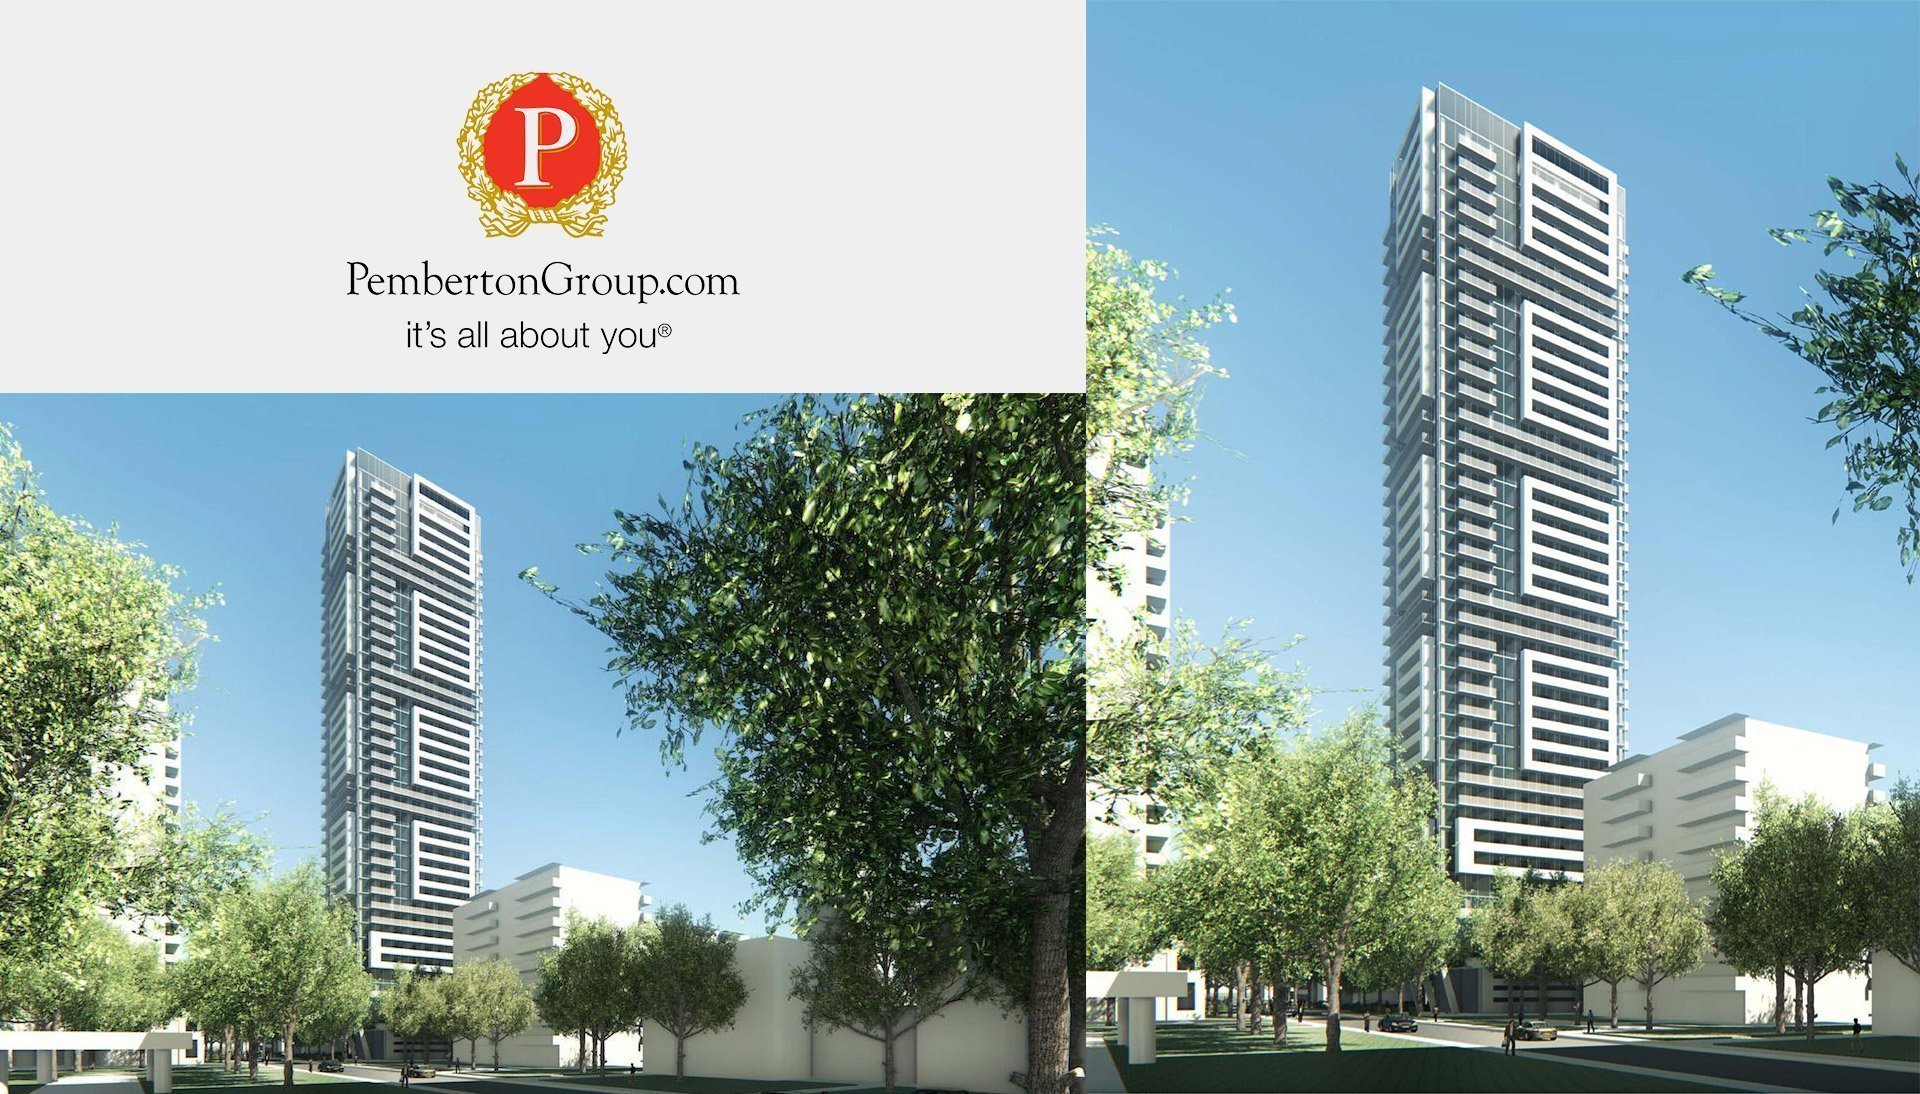
85 Broadway Ave is being developed by the Pemberton Group, and it's going to be a new resplendent tower on this integral street corner. It will have ample amenity space and sweeping views of Midtown, which is swiftly becoming the city’s next major urban playground.
This is an increasingly central location that is surrounded by local amenities and transit options. The transit is about to get even better with the incoming Eglinton Crosstown LRT, which will provide access down the Eglinton corridor.
Location & Neighbourhood
This tower is on the southwestern corner of Broadway and Redpath. It’s got existing high-rise residences to the north, low-rise homes to the east, a mid-rise residential building to the south, and existing mid-rise homes to the west.
It is part of the vast Midtown neighbourhood, close to the intersection of Yonge and Eglinton.
This is one of the most central locations in the city, so it’s no surprise that that it’s surrounded by stores, services, and restaurants.
The Yonge-Eglinton Centre acts as the main shopping destination for the locals, as it is equipped with everything you could ever need. It has a Metro, grocery store, Winners, and LCBO, so residents will be able to pick up all of their odds and ends without the use of a car. There’s even a Cineplex here, so you’ll even have your entertainment covered.
Eglinton Station is directly south of the Yonge-Eglinton Centre, and this is one of the most vital subway stations in the city. It connects to Line 1 Yonge-University and it can quickly take riders to downtown or up to North York Centre, but it’s about to become even more important.
The Eglinton Crosstown LRT is an incoming transit line that will travel down Eglinton Avenue. This will greatly improve the local transit options for Midtowners, and it will likely bring extensive development to the area as well. It also means that Eglinton Station will become a new transit hub as it will be the place where riders will have an opportunity to transfer from the Crosstown to Line 1.
This is a fabulous place for drivers too. Yonge Street is one of the GTA’s major thoroughfares, and it allows motorists to quickly travel up to North York Centre, or down to the Financial District. It can also connect you to the Ontario Highway 401, which will take you to either Mississauga or Scarborough in 30 minutes. You can really get anywhere from here.
This is great news for investors and prospective home buyers alike. Toronto is a big city, and it only continues to spread out, which means that it’s becoming increasingly rare that professional couples work in the same neighbourhood.
Having a central location means that both members of a relationship will be able to easily make it to work. Add to that the restaurants, entertainment, and stores, and this development’s condos start looking like some of the best in the city.
Highlights
This 37 storey tower will rise out of a one storey podium. It will house 11 apartment replacement units in addition to its 340 condos suites. Of the units for sale, there will be 204 one-bedroom units, 119 two-bedroom units, and 17 three-bedroom units.
Project information
85 Broadway Ave, Toronto, ON M4P 1T7
By Pemberton Group
Amenities
6 recorded amenities
Fitness & wellness
- Fitness Centre
Social & entertaining
- Lounge
Outdoor spaces & recreation
- Private Balconies
- Outdoor Terrace
Family & pets
- Children's Play Area
Resident services
- Lobby
Features & finishes
Explore the details by category. Features and inclusions vary by model; confirm the specifications for your selected home with the builder.
Architecture & building design
6 items
- This 37 storey tower will rise out of a one storey podium.
- It will house 11 apartment replacement units in addition to its 340 condos suites.
- This development is due to become a landmark in the region with its iconic design that includes sturdy columns surrounding its podium and stylish balcony arrangement on the tower.
- Lucky residents of this development will be treated to ample amenity space.
- There will be amenity space on the third floor too.
- Another tremendous feature of this building is its sizeable balconies and terraces with which nearly all units are appointed.
Interior layouts & suite specifications
7 items
- Of the units for sale, there will be 204 one-bedroom units, 119 two-bedroom units, and 17 three-bedroom units.
- The 6,889 square feet of indoor amenity space will be bolstered by soaring 12 foot ceilings.
- Diverse floor plan collection ranging from 1-bedroom to 3-bedroom layouts.
- Well-appointed bathrooms (1 baths as per plan) with contemporary vanities, quartz countertops, and designer fixtures.
- Generous ceiling heights (From 12') in principal living areas as per plan.
- Modern chef-inspired kitchens featuring custom cabinetry, stone or quartz countertops, tiled backsplash, and stainless steel appliance package.
- In-suite laundry facilities and individually controlled heating and cooling for year-round comfort.
Community amenities & outdoor spaces
3 items
- The ground level will have 840 square feet of indoor amenity space, as well as 3,864 of outdoor amenity space that will resemble an outdoor cafe.
- The surrounding terraces will be allocated for 3,337 square feet of outdoor amenity space.
- It will have ample amenity space and sweeping views of Midtown, which is swiftly becoming the city’s next major urban playground.
Parking, storage & accessibility
1 item
- This is an increasingly central location that is surrounded by local amenities and transit options.
Location & neighbourhood
Explore the full location guide ↗Toronto|85 Broadway Ave, Toronto, ON M4P 1T7
Loading the neighbourhood guide…
LOCAL MARKET INSIGHTS · SEP 2026
The market around Toronto.
Understand the existing-home market alongside your new-home search. These completed-month observations cover the provider’s Toronto geography across all property types. Builder prices and availability need a separate, current quote.
- Median sold price
- $865,000 -1.1% year over year
- Recorded sales
- 1,013 -1.7% year over year
- Active listings
- 4,977 3,473 new sale listings that month
- Listing days
- 32 days Provider’s listing-days measure
Compare the home and ownership type
Use the matching resale category as context for size, location and ownership costs.
| Property type | Median sold | Annual change | Sales | Active listings | Monthly rent |
|---|---|---|---|---|---|
| Condo apartments | $600,000 | -4.0% | 490 | 3,066 | $2,6002,607 recorded rentals |
What this means for your search. Compare a similar home type first, then account for floor area, age, parking, maintenance fees and the future closing date. Changes in a monthly median also reflect which homes sold; they do not measure same-home appreciation. Recorded rents are historical resale observations, not projected rent for this development.
Explore price and rental history, sales activity, property-type filters and community comparisons in the full market report.
HouseSigma supplied aggregate export, captured 2026-10-24. Latest completed month: Sep 2026. Sale medians and annual price comparisons require at least 5 sales in each relevant month; rents require 5 rentals. Missing observations stay unavailable. These are resale figures, not project sales, appraisals or forecasts. Sources & methodology
Project details
Building & property details
- Selling status
- Registration
- Construction status
- Preconstruction
- Units
- 11
- Storeys
- 37
- Ceiling height
- From 12'
Additional information & categories
- Highlights
- This 37 storey tower will rise out of a one storey podium. It will house 11 apartment replacement units in addition to its 340 condos suites. Of the units for sale, there will be 204 one-bedroom units, 119 two-bedroom units, and 17 three-bedroom units.
- Ownership types
- Condominium
- Google Maps
- View on Map ↗
Developed by
Pemberton Group
Based in Vaughan, Ontario
Explore the developers behind 85 Broadway Ave Condos. Team Arora provides independent guidance to help you compare home designs and confirm current pricing, availability and purchase details.
Request pricing & availability
Our team is here to help
Ask Team Arora about pricing, availability and incentives at 85 Broadway Ave Condos. We’ll help you compare the options and confirm the details with the builder.
Personalized help
Dedicated pre-construction experts to guide you, answer questions and help you choose the right plan.
Pricing & incentives
Understand recorded pricing, deposit schedules and the incentives to confirm with the builder.
Floor plans & brochures
Request available layouts and project materials to help you choose your next home.
Other projects in Toronto


Toronto, ON
The Winston
From $1,543,900
3 bedsTownhouse / Single Family HomeMove in 2028
By Insoho Developments