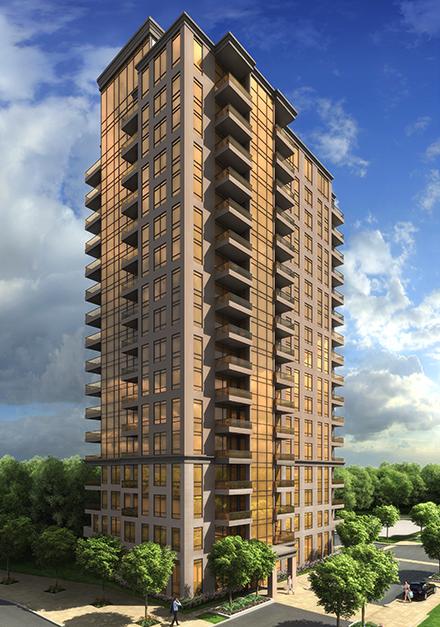
Toronto, ON · Condo
Admiral Towers Condos
Renderings and features may vary and are subject to change. Renderings are for illustrative purposes only.
A closer look at Admiral Towers Condos.
- Home type
- Condo
- Price range
- From $189,900
Admiral Towers Condos is a pre-construction condominium development by Solmar Development Corp at 19 Toryork Drive in the Humber Summit neighbourhood of Toronto. Current prices start at $189,900. The location has a Walk Score of 73 and a Transit Score of 64.
From the Developer:
Blending the best of old and new to create a living environment to enjoy, Admiral Towers embodies traditional sophistication with modern sensibilities. With its’ striking design and classic finishes, you’ll know you’ve discovered something special: a home that is a joy to return to.
Get ready to be welcomed with a friendly greeting by your 24-hour concierge, in a lobby dressed in subtle sophistication and quiet opulence: the elegance of marble, stone, exquisite trim-work, complemented by a soft and natural palette of colour.
Invite your guests to stay in the designer decorated Guest Suite, followed by a cozy fire in the inviting reading room, or host an impressive dinner party in the in-house party room.
And when it’s time to take away the stress of the day, enjoy access to your own personal Fitness Centre. A circuit here with the most current fitness technology will leave you calm, centered and in tip-top shape.
Highlights
From the Developer: Blending the best of old and new to create a living environment to enjoy, Admiral Towers embodies traditional sophistication with modern sensibilities. With its’ striking design and classic finishes, you’ll know you’ve discovered something special: a home that is a joy to return to. Get ready to be welcomed with a friendly greeting by your 24-hour concierge, in a lobby dressed in subtle sophistication and quiet opulence: the elegance of marble, stone, exquisite trim-work, complemented by a soft and natural palette of colour. Invite your guests to stay in the designer decorated Guest Suite, followed by a cozy fire in the inviting reading room, or host an impressive dinner party in the in-house party room. And when it’s time to take away the stress of the day, enjoy access to your own personal Fitness Centre. A circuit here with the most current fitness technology will leave you calm, centered and in tip-top shape.
Project information
19 Toryork DriveGreater Toronto Area
By Solmar Development Corp
Pricing, deposit & incentives
Pricing and fees
- Available unit price
- From $189,900
Amenities
5 recorded amenities
- Exercise Room
- Party Room
- Guest Suite
- Lobby
- Concierge
Features & finishes
Explore the details by category. Features and inclusions vary by model; confirm the specifications for your selected home with the builder.
General
9' ceiling heights on Floors 2 through 18 and 10' ceiling heights on the ground floor and penthouse in the main living areas. (Subject to ceiling bulkheads or dropped ceilings where required in areas such as foyers, hallways, closets, laundry rooms, storage rooms, bathrooms, and kitchens);
White stippled ceilings in all areas except kitchen, laundry area and bathroom(s) which have smooth ceilings painted with white semi-gloss paint;
Interior walls are primed and painted with ivory latex paint. Kitchen, bathroom(s), laundry areas and trim painted with white semi-gloss paint;
7' Colonial 800 series interior doors (paint finish) complete with contemporary brushed nickel hardware(Floors 2 through 18);
8' solid core paneled doors on ground floor and penthouse;
Colonial baseboards throughout all areas;
Suite entry closet with single door or sliding doors (as indicated on plans);
Thermal insulated energy efficient double glazed bronze tinted architecturally designed windows.
Floor coverings
Laminate floating floor throughout living and dining rooms, breakfast area, den, nooks, bedrooms, hallways and foyer to be chosen from vendor’s standard selections, as indicated on plan
Ceramic tile in kitchens, bathrooms and laundry area to be chosen from vendor’s standard selections, as per plan.
Kitchen
6 items
- European style cabinets, to be chosen from vendor’s standard selections;
- Choice of quality 3/4? granite counter tops to be chosen from vendor’s standard selections;
- Single undermount stainless steel sink with quality faucet with pull-out spray as per plan
- 18 cubic foot frost free refrigerator, dishwasher, smooth top self-cleaning stove and over the range microwave, all stainless steel;
- Ceramic backsplash to be chosen from vendor’s standard selections;
- Over the range microwave, vented to exterior included in vendor’s standard selections.
Bathrooms
9 items
- European style vanity to be chosen from vendor’s standard selections;
- Choice of custom quality vanity with postform laminate countertop with a matching kickplate (from builder’s samples)
- Five foot soaker bathtub with shower head and/or separate shower stall, as per plan;
- Ceramic tile for tub enclosures and shower stalls to be chosen from vendor’s standard selections;
- Pressure balanced shower faucet;
- Exhaust fan vented to exterior;
- Vanity chrome strip lighting;
- White plumbing fixtures;
- 42? height vanity mirror.
Laundry
Stacked washer/dryer vented to exterior;
Heavy-duty wiring and receptacle;
Safety and security
4 items
- Personally encoded suite intrusion alarm with suite door contact and keypad, monitoring to be arranged by purchaser;
- Smoke detector(s);
- Suite fire alarm with heat sensor(s) connected to building fire panel;
- In-suite speakers for fire alarm alerts.
Comfort system
Individual vertical fan coil system providing seasonal heating and air conditioning.
Electrical service and fixtures
5 items
- Individual service panel with circuit breakers and individually metered hydro service;
- White Decora designer receptacles and switches throughout;
- Ceiling light fixtures in foyer, hallway(s), walk-in-closet(s), kitchen, den and breakfast area as per plan;
- Capped ceiling light outlet in dining room.
- Convenient switch controlled receptacle outlets in living room.
Communication
3 items
- Fibre directly to every suite delivering the very fastest speeds and latest products in TV & Internet available;
- Pre-wired telephone outlet in living room and bedroom(s) using Category 5 wiring;
- One multi-port outlet telephone and cable connections located on same faceplate in a location as determined by vendor.
Location & neighbourhood
Explore the full location guide ↗Toronto|19 Toryork Drive
Loading the neighbourhood guide…
LOCAL MARKET INSIGHTS · SEP 2026
The market around Toronto.
Understand the existing-home market alongside your new-home search. These completed-month observations cover the provider’s Toronto geography across all property types. Builder prices and availability need a separate, current quote.
- Median sold price
- $865,000 -1.1% year over year
- Recorded sales
- 1,013 -1.7% year over year
- Active listings
- 4,977 3,473 new sale listings that month
- Listing days
- 32 days Provider’s listing-days measure
Compare the home and ownership type
Use the matching resale category as context for size, location and ownership costs.
| Property type | Median sold | Annual change | Sales | Active listings | Monthly rent |
|---|---|---|---|---|---|
| Condo apartments | $600,000 | -4.0% | 490 | 3,066 | $2,6002,607 recorded rentals |
What this means for your search. Compare a similar home type first, then account for floor area, age, parking, maintenance fees and the future closing date. Changes in a monthly median also reflect which homes sold; they do not measure same-home appreciation. Recorded rents are historical resale observations, not projected rent for this development.
Explore price and rental history, sales activity, property-type filters and community comparisons in the full market report.
HouseSigma supplied aggregate export, captured 2026-10-24. Latest completed month: Sep 2026. Sale medians and annual price comparisons require at least 5 sales in each relevant month; rents require 5 rentals. Missing observations stay unavailable. These are resale figures, not project sales, appraisals or forecasts. Sources & methodology
Project details
Building & property details
- Selling status
- Selling
- Construction status
- Preconstruction
- Ceiling height
- 9 ft.
Additional information & categories
- Highlights
- From the Developer: Blending the best of old and new to create a living environment to enjoy, Admiral Towers embodies traditional sophistication with modern sensibilities. With its’ striking design and classic finishes, you’ll know you’ve discovered something special: a home that is a joy to return to. Get ready to be welcomed with a friendly greeting by your 24-hour concierge, in a lobby dressed in subtle sophistication and quiet opulence: the elegance of marble, stone, exquisite trim-work, complemented by a soft and natural palette of colour. Invite your guests to stay in the designer decorated Guest Suite, followed by a cozy fire in the inviting reading room, or host an impressive dinner party in the in-house party room. And when it’s time to take away the stress of the day, enjoy access to your own personal Fitness Centre. A circuit here with the most current fitness technology will leave you calm, centered and in tip-top shape.
- Ownership types
- Condominium
- Master-planned community
- Humber Summit
- Region / district
- Greater Toronto Area
- Mobility scores
- Walk Score 73 · Transit Score 64
- Google Maps
- View on Map ↗
Developed by
Solmar Development Corp
Explore the developers behind Admiral Towers Condos. Team Arora provides independent guidance to help you compare home designs and confirm current pricing, availability and purchase details.
Request pricing & availabilityOur team is here to help
Ask Team Arora about pricing, availability and incentives at Admiral Towers Condos. We’ll help you compare the options and confirm the details with the builder.
Personalized help
Dedicated pre-construction experts to guide you, answer questions and help you choose the right plan.
Pricing & incentives
Understand recorded pricing, deposit schedules and the incentives to confirm with the builder.
Floor plans & brochures
Request available layouts and project materials to help you choose your next home.
Other projects in Toronto


Toronto, ON
The Winston
From $1,543,900
3 bedsTownhouse / Single Family HomeMove in 2028
By Insoho Developments