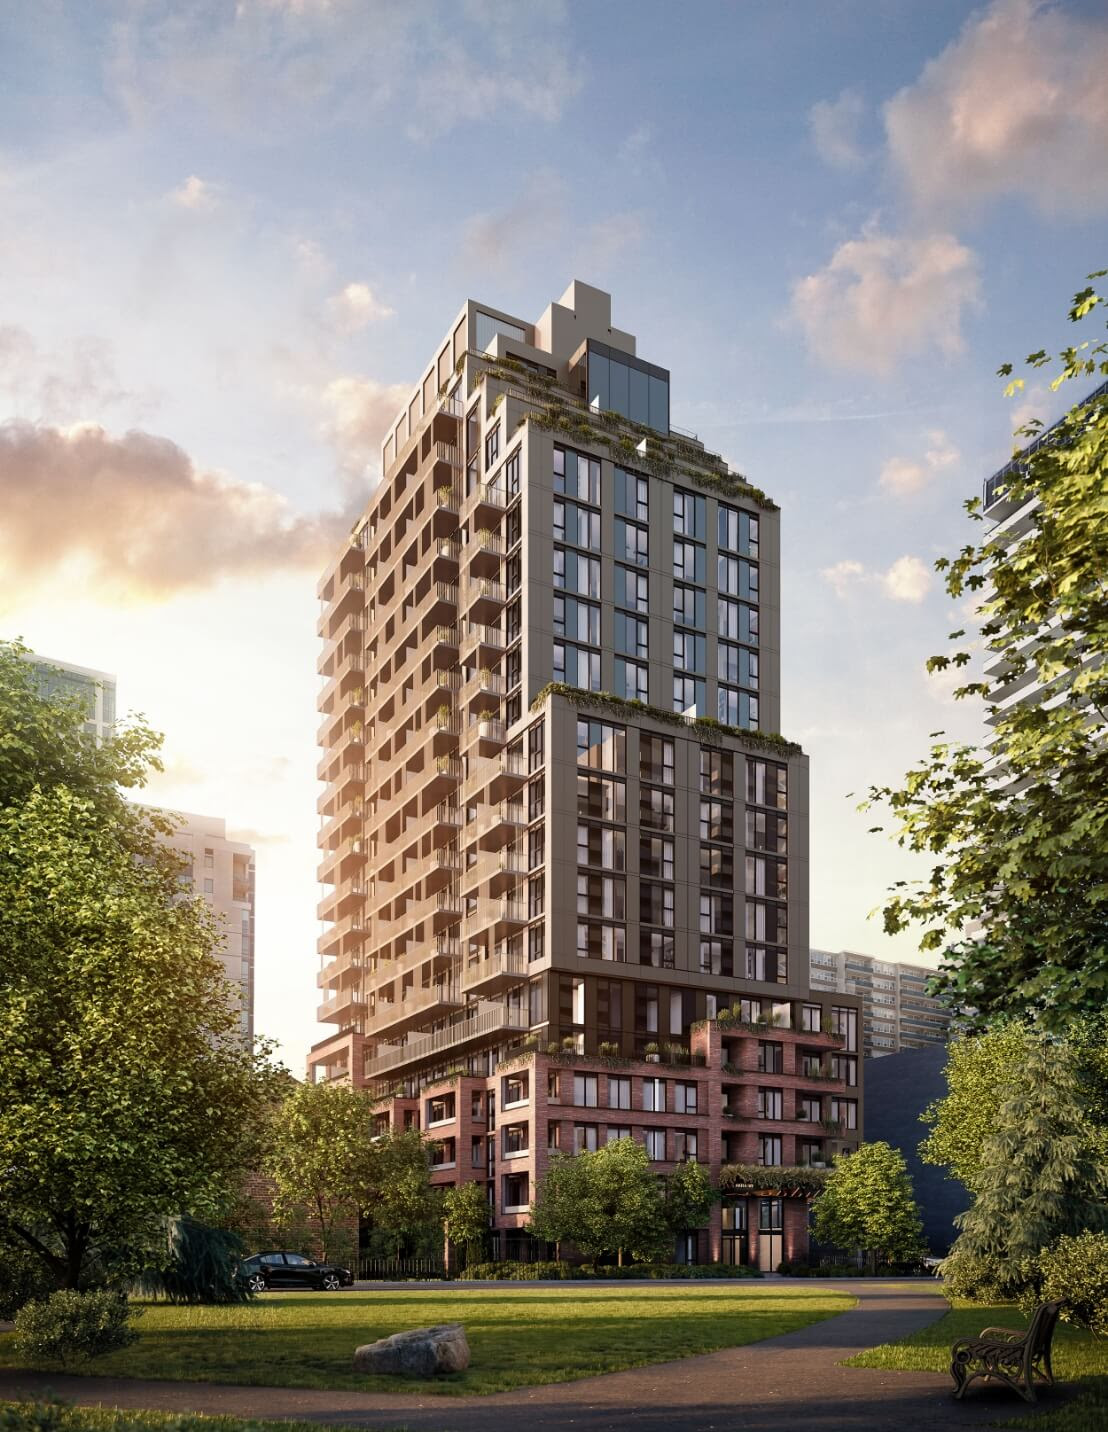
Toronto, ON · Condo
Akra Living Condos
Renderings and features may vary and are subject to change. Renderings are for illustrative purposes only.
A closer look at Akra Living Condos.
Incentives available- Home type
- Condo
- Price range
- From $674,900 to $1,974,900
- Bedrooms
- 1 – 3
- Bathrooms
- 1 – 2.5
- Interior size
- 407 – 1,203 ft²
- Estimated occupancy
- 2026
Akra Living Condos is a condominium development under construction by Curated Properties at 109 Erskine Avenue in the Yonge & Eglinton neighbourhood of Toronto. The 22-storey project rises 74.2 metres and contains 178 suites.
Architecture is by RAW Design, with interiors by Chapi Chapo Design. Occupancy is scheduled for 2026. Current inventory includes 21 available floor plans ranging from 407 to 1,203 sq. ft. Current prices range from $674,900 to $1,974,900.
The location has a Walk Score of 88 and a Transit Score of 86. At 74.2 metres, Akra Living Condos ranks #24 by height among 40 tracked projects in Yonge & Eglinton.
Key Selling Points of Akra Living Condos:
Wellness-Centric Design: Akra Living focuses on health and wellness, offering a lifestyle that enhances well-being through mindful design and amenities.
Variety of Residences: The development, rising 22 stories, features a range of residences from studios to three-bedroom apartments, emphasizing balance and health.
Location and Accessibility:
Prime Toronto Location: Located at 109 Erskine Avenue in the vibrant Yonge and Eglinton neighbourhood, Akra Living benefits from the lively spirit of Midtown Toronto.
Excellent Walk and Transit Scores: With a walk score of 98 and a transit score of 99, Akra Living offers very walkable and convenient transit options, including proximity to the new Metrolinx Eglinton Crosstown LRT and Yonge Line.
Akra Living Condos present a unique living experience, combining modern design with a focus on wellness and accessibility, making it an attractive option for those seeking a health-oriented lifestyle in the heart of Toronto.
Project information
109 Erskine AvenueToronto
2026
By Curated Properties, RAW Design, Chapi Chapo Design
Pricing, deposit & incentives
Pricing and fees
- Available unit price
- From $674,900 to $1,974,900
- Average price / ft²
- $1,626
- Maintenance / ft²
- $0.69 / sq.ft.
- (Individually metered for hydro and water)
- Parking $99.95
- Locker $34.95
- H.S.T. Included in Purchase Price
- Parking
- $120,000 (EV Ready Available for suites 900 sf and larger) (EV Ready | Available for suites 900 sf and larger)
- Development charges
- $16,900 plus HST - JR 1 Bed, 1 Bed, 1+Den $18,900 plus HST - 2 Bedroom $20,900 plus HST - 3 Bedroom
Deposit structure
| When | Amount |
|---|---|
| On Signing | $10,000 |
| In 30 days | Balance to 5% |
| On Occupancy | 5% |
| Total deposit | 10% |
(5% + 5%)
Recorded incentives
Special Incentives & Bonuses
- Right to Lease During Occupancy
- Credits at Closing
- Reduced Deposit Program
- $0 Assignment Fee
Development Charges
- $16,900 plus HST - JR 1 Bed, 1 Bed, 1+Den
- $18,900 plus HST - 2 Bedroom
- $20,900 plus HST - 3 Bedroom
Historical pricing trajectory
Recorded $/sq ft history
Launch PSF
$1,496/ft²
Sep 14, 2022
Latest PSF
$1,748/ft²
As of Jun 3, 2026
Net change
+$252/ft²
+16.8% overall
| Recorded date | Avg. $/ft² | Change |
|---|---|---|
| Jun 3, 2026 | $1,748/ft² | +$122 (+7.5%) |
| May 6, 2026 | $1,626/ft² | $-2 (-0.1%) |
| Apr 9, 2026 | $1,628/ft² | $-6 (-0.4%) |
| Mar 27, 2026 | $1,634/ft² | $-10 (-0.6%) |
| Feb 10, 2026 | $1,644/ft² | +$9 (+0.6%) |
| Jan 17, 2026 | $1,635/ft² | +$1 (+0.1%) |
| Dec 2, 2025 | $1,634/ft² | $-35 (-2.1%) |
| Oct 20, 2025 | $1,669/ft² | +$36 (+2.2%) |
| Oct 8, 2025 | $1,633/ft² | — |
| Aug 21, 2025 | $1,633/ft² | $-2 (-0.1%) |
| Jun 12, 2025 | $1,635/ft² | — |
| Apr 11, 2025 | $1,635/ft² | — |
| Mar 6, 2025 | $1,635/ft² | — |
| Feb 18, 2025 | $1,635/ft² | +$2 (+0.1%) |
| Jan 15, 2025 | $1,633/ft² | $-4 (-0.2%) |
| Dec 24, 2024 | $1,637/ft² | +$8 (+0.5%) |
| Dec 4, 2024 | $1,629/ft² | — |
| Nov 6, 2024 | $1,629/ft² | — |
| Oct 1, 2024 | $1,629/ft² | +$1 (+0.1%) |
| Sep 1, 2024 | $1,628/ft² | $-1 (-0.1%) |
| Aug 2, 2024 | $1,629/ft² | +$1 (+0.1%) |
| Jun 11, 2024 | $1,628/ft² | +$73 (+4.7%) |
| Apr 9, 2024 | $1,555/ft² | $-57 (-3.5%) |
| Mar 7, 2024 | $1,612/ft² | +$33 (+2.1%) |
| Dec 1, 2023 | $1,579/ft² | $-11 (-0.7%) |
| Aug 29, 2023 | $1,590/ft² | +$20 (+1.3%) |
| Aug 7, 2023 | $1,570/ft² | $-16 (-1%) |
| May 17, 2023 | $1,586/ft² | +$32 (+2.1%) |
| Apr 5, 2023 | $1,554/ft² | +$13 (+0.8%) |
| Feb 13, 2023 | $1,541/ft² | +$21 (+1.4%) |
| Oct 27, 2022 | $1,520/ft² | +$24 (+1.6%) |
| Sep 14, 2022 | $1,496/ft² | — |
Recorded unit mix
Pricing & size by bedroom
| Suite type | Plans | Size (ft²) | Price range | Avg. $/ft² |
|---|---|---|---|---|
| Studio(10%) | 2 | 407–452 | $675K–$756K | $1,665 |
| 1 Bed(29%) | 6 | 474–528 | $785K–$900K | $1,748 |
| 1 Bed + Den(14%) | 3 | 557–619 | $910K–$980K | $1,613 |
| 2 Bed(24%) | 5 | 647–926 | $1,055K–$1,535K | $1,674 |
| 2 Bed + Den(5%) | 1 | 1,097 | $1,870K | $1,674 |
| 3 Bed(19%) | 4 | 946–1,203 | $1,420K–$1,975K | $1,426 |
Floor plans (21)
Compare home designs at Akra Living Condos. Open a plan to explore its layout, dimensions and recorded pricing.
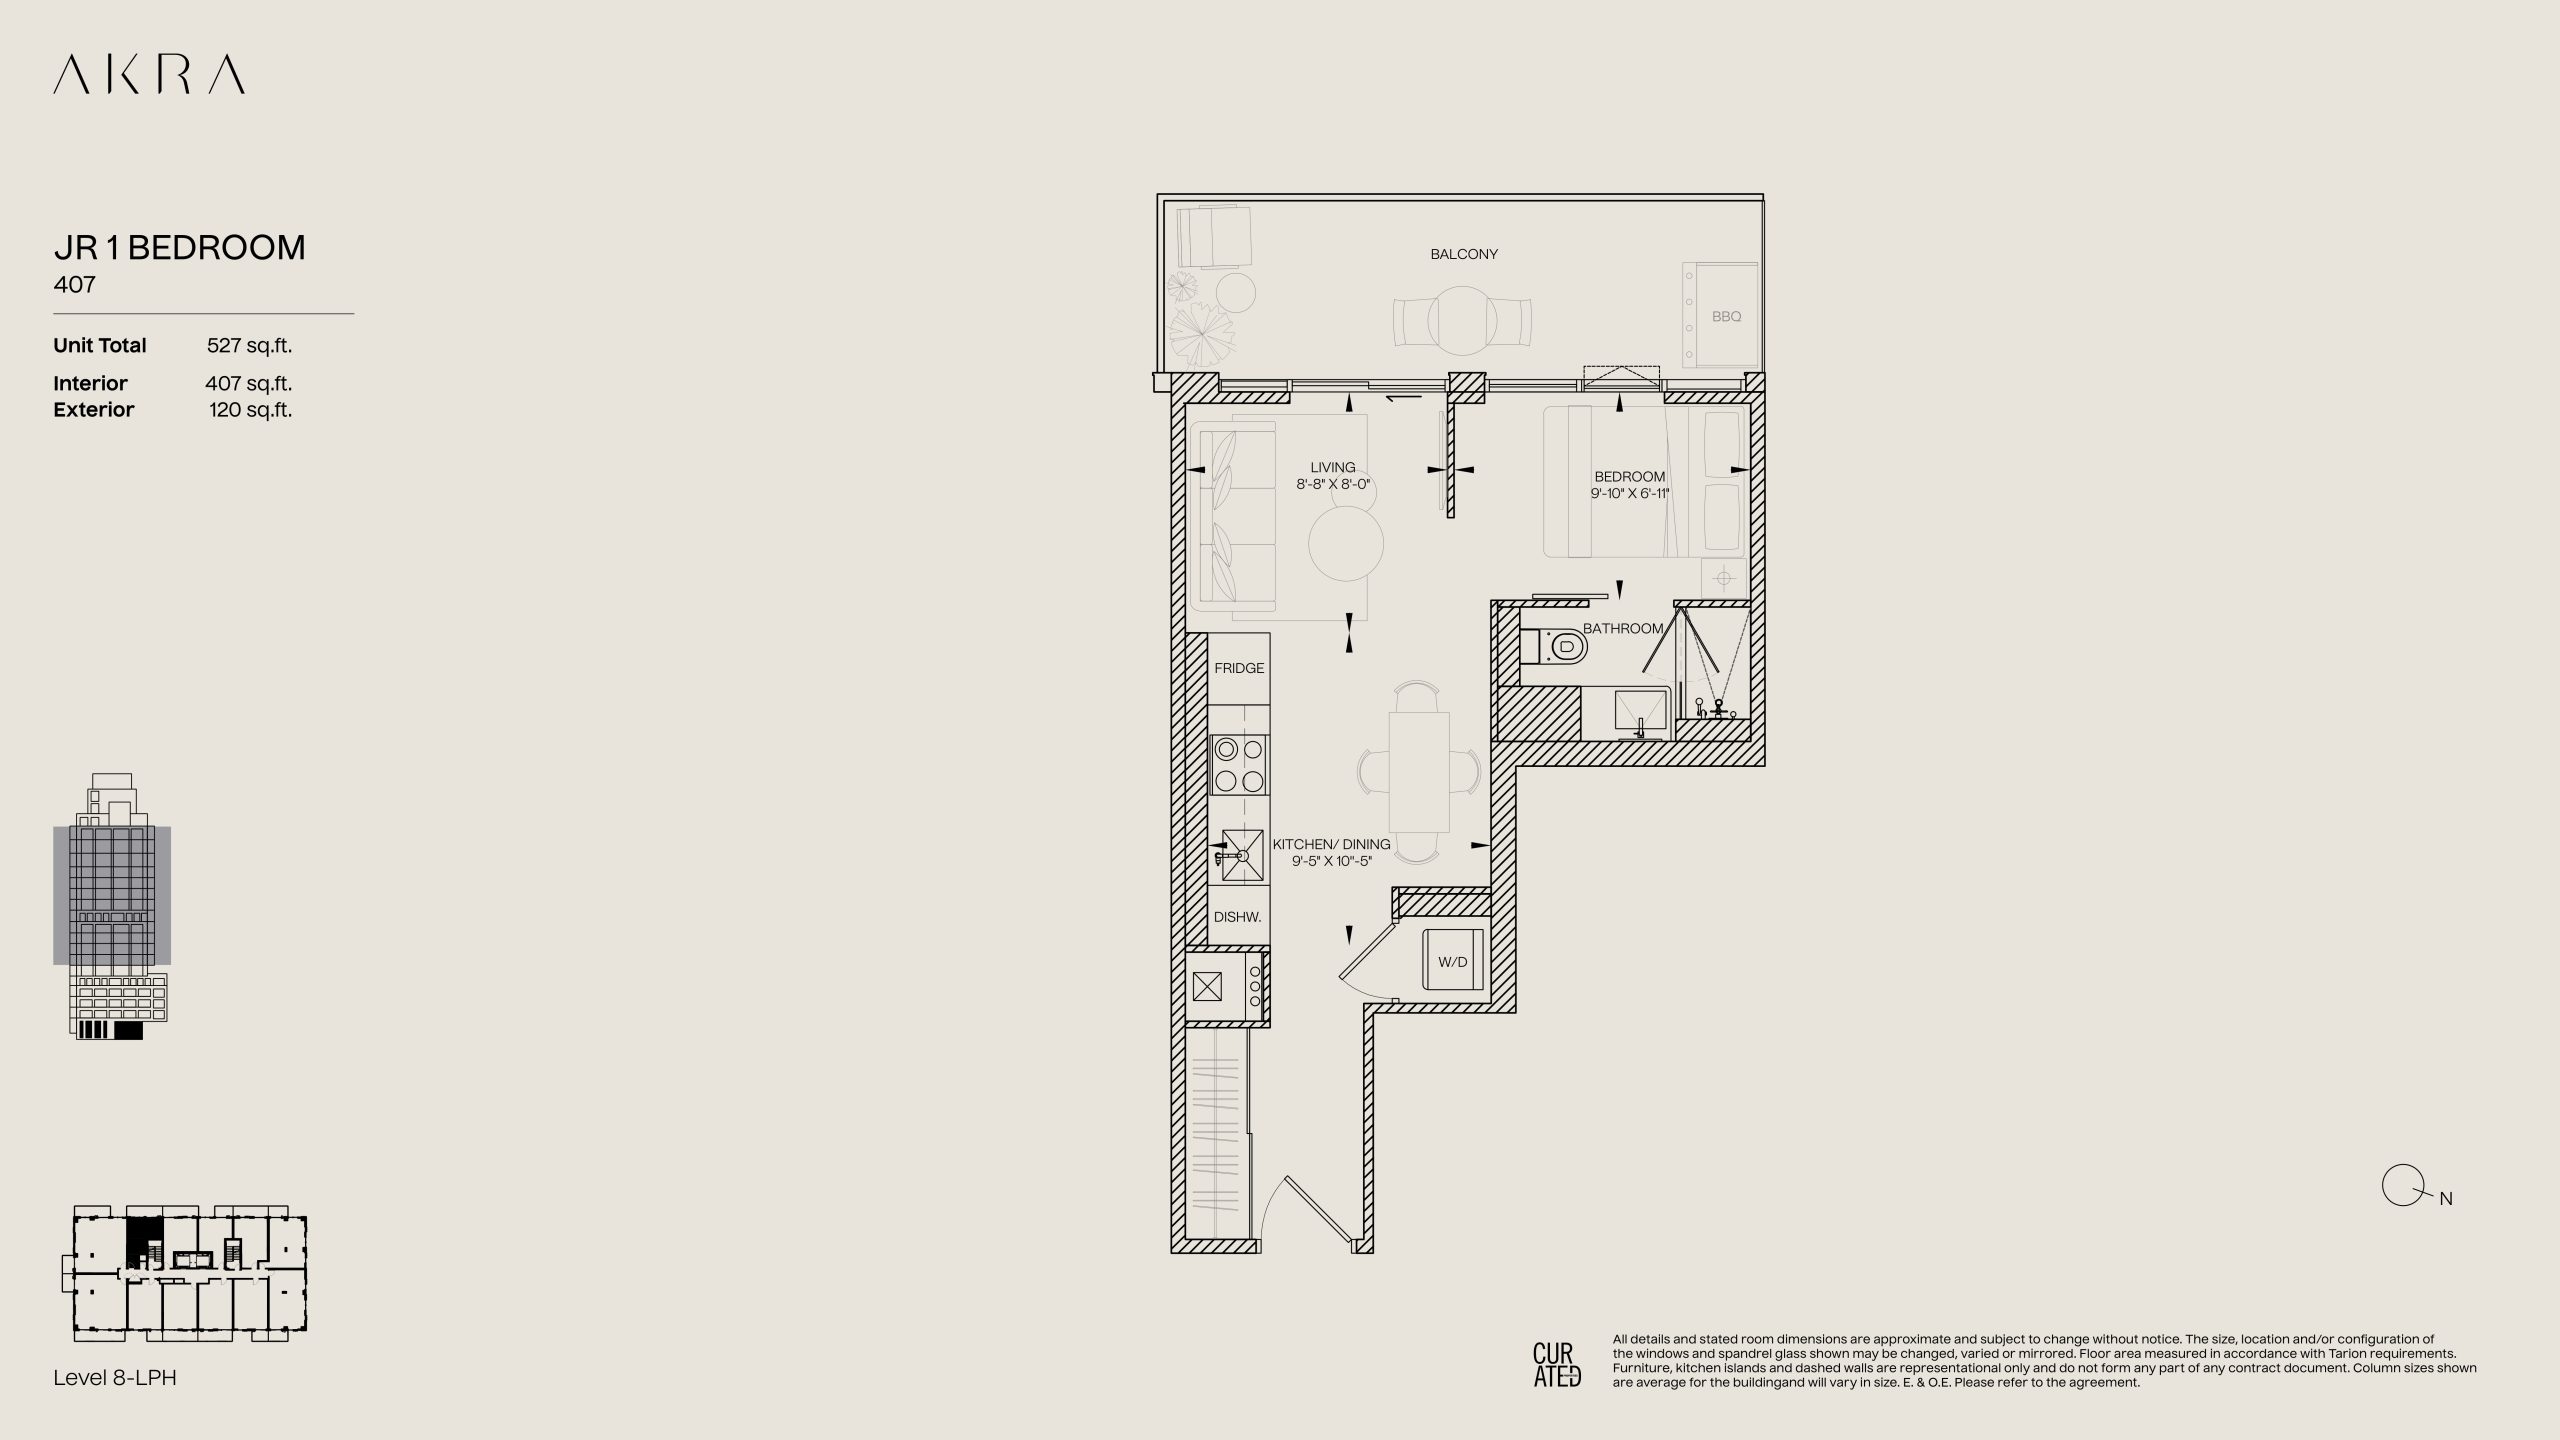
407
For sale- 0 beds
- 1 baths
- 407 ft²
$674,900
View floor plan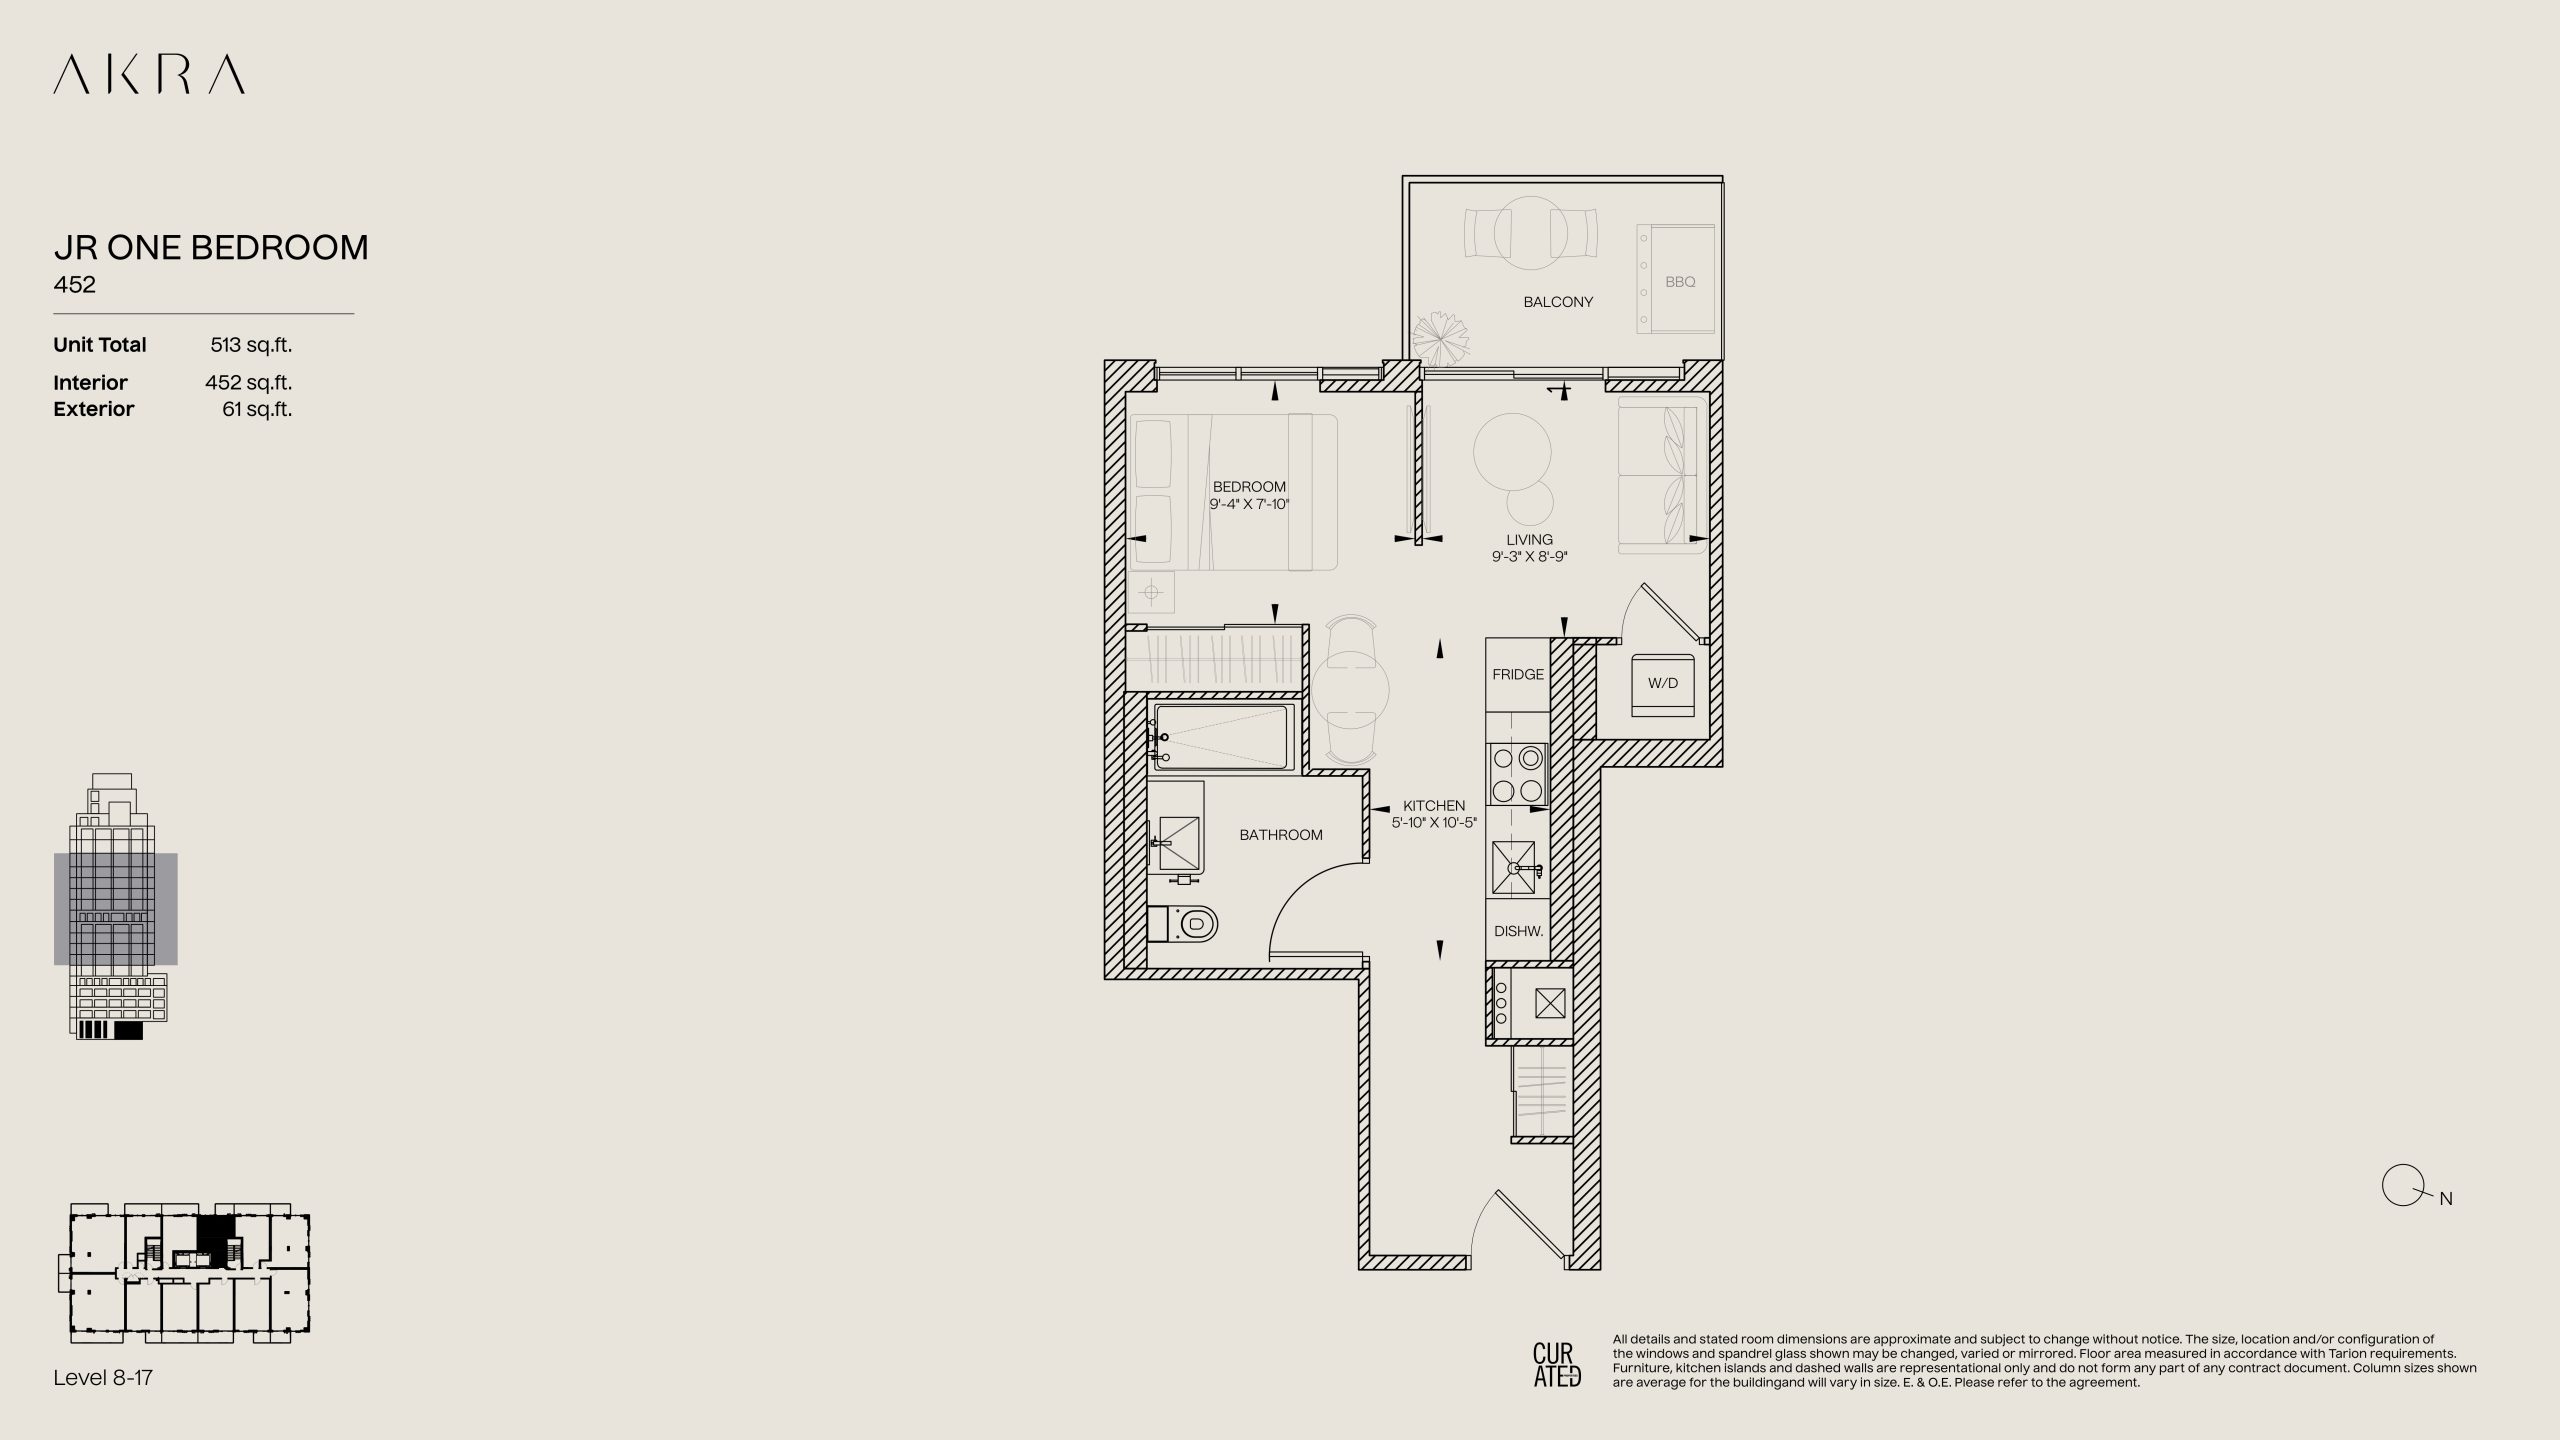
452
For sale- 0 beds
- 1 baths
- 452 ft²
$755,900
View floor plan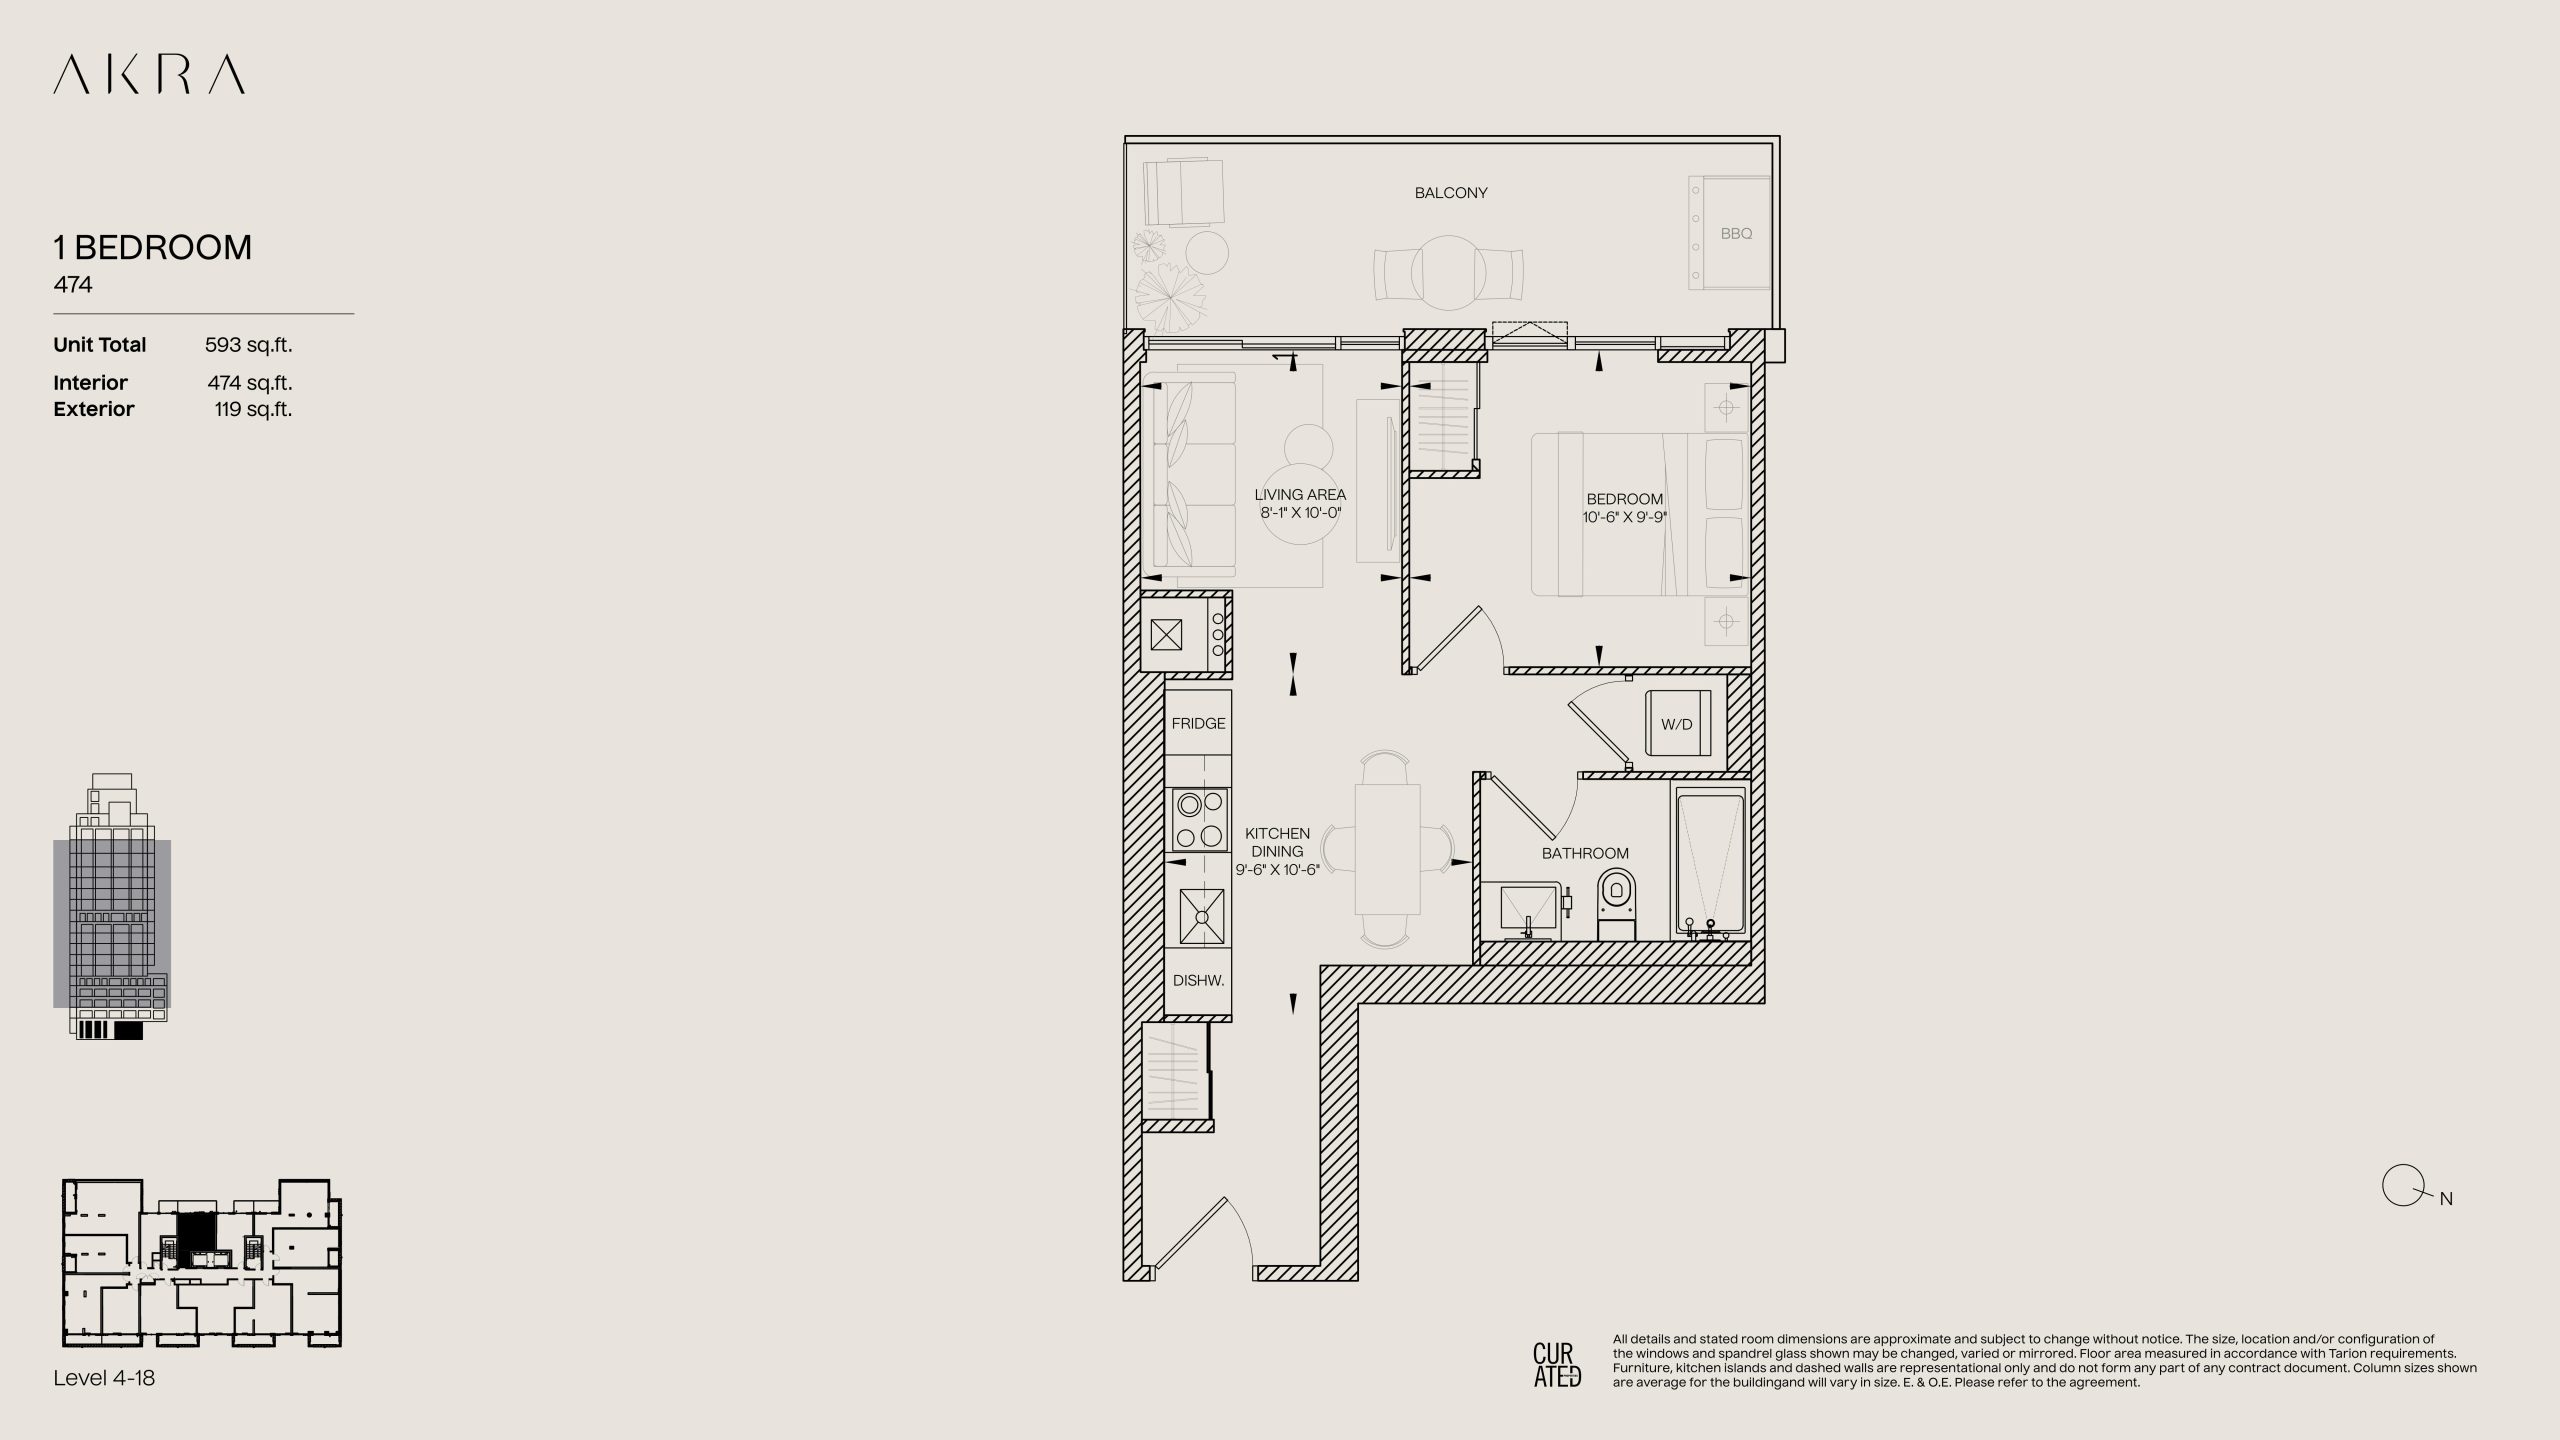
474
For sale- 1 beds
- 1 baths
- 474 ft²
$784,900
View floor plan474
For sale- 1 beds
- 1 baths
- 474 ft²
$784,900
View floor plan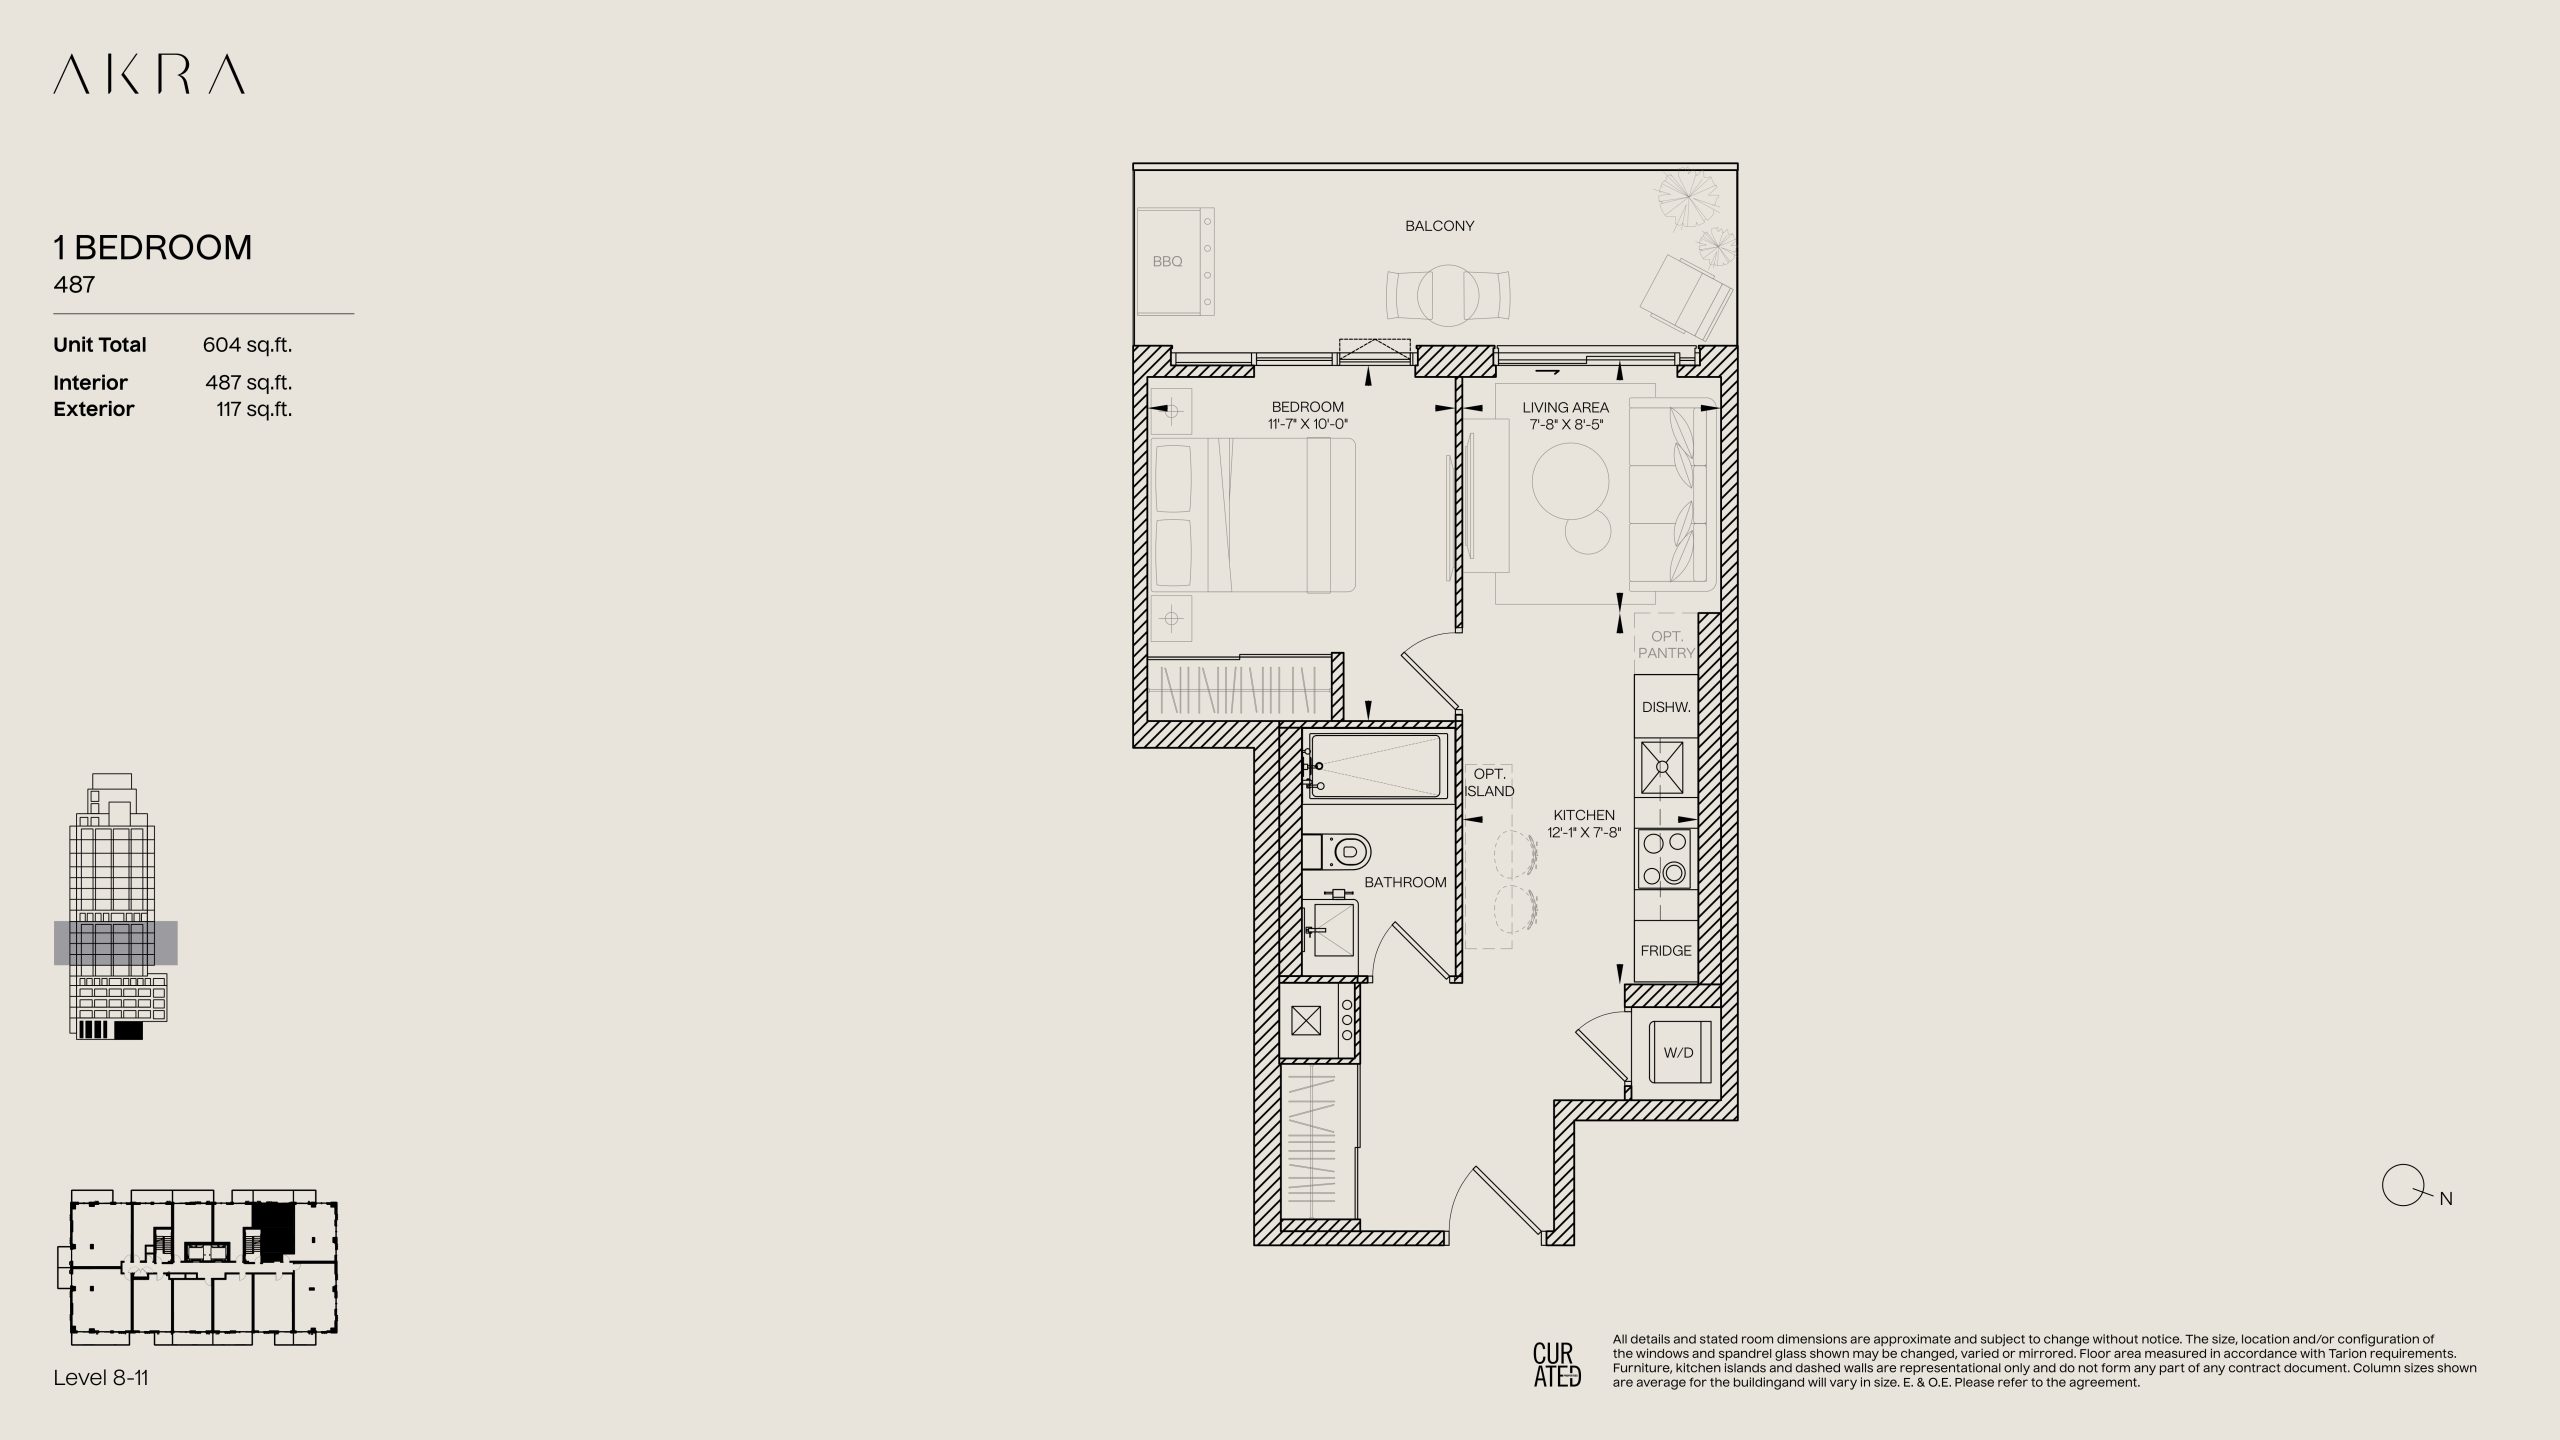
487
For sale- 1 beds
- 1 baths
- 487 ft²
$819,900
View floor plan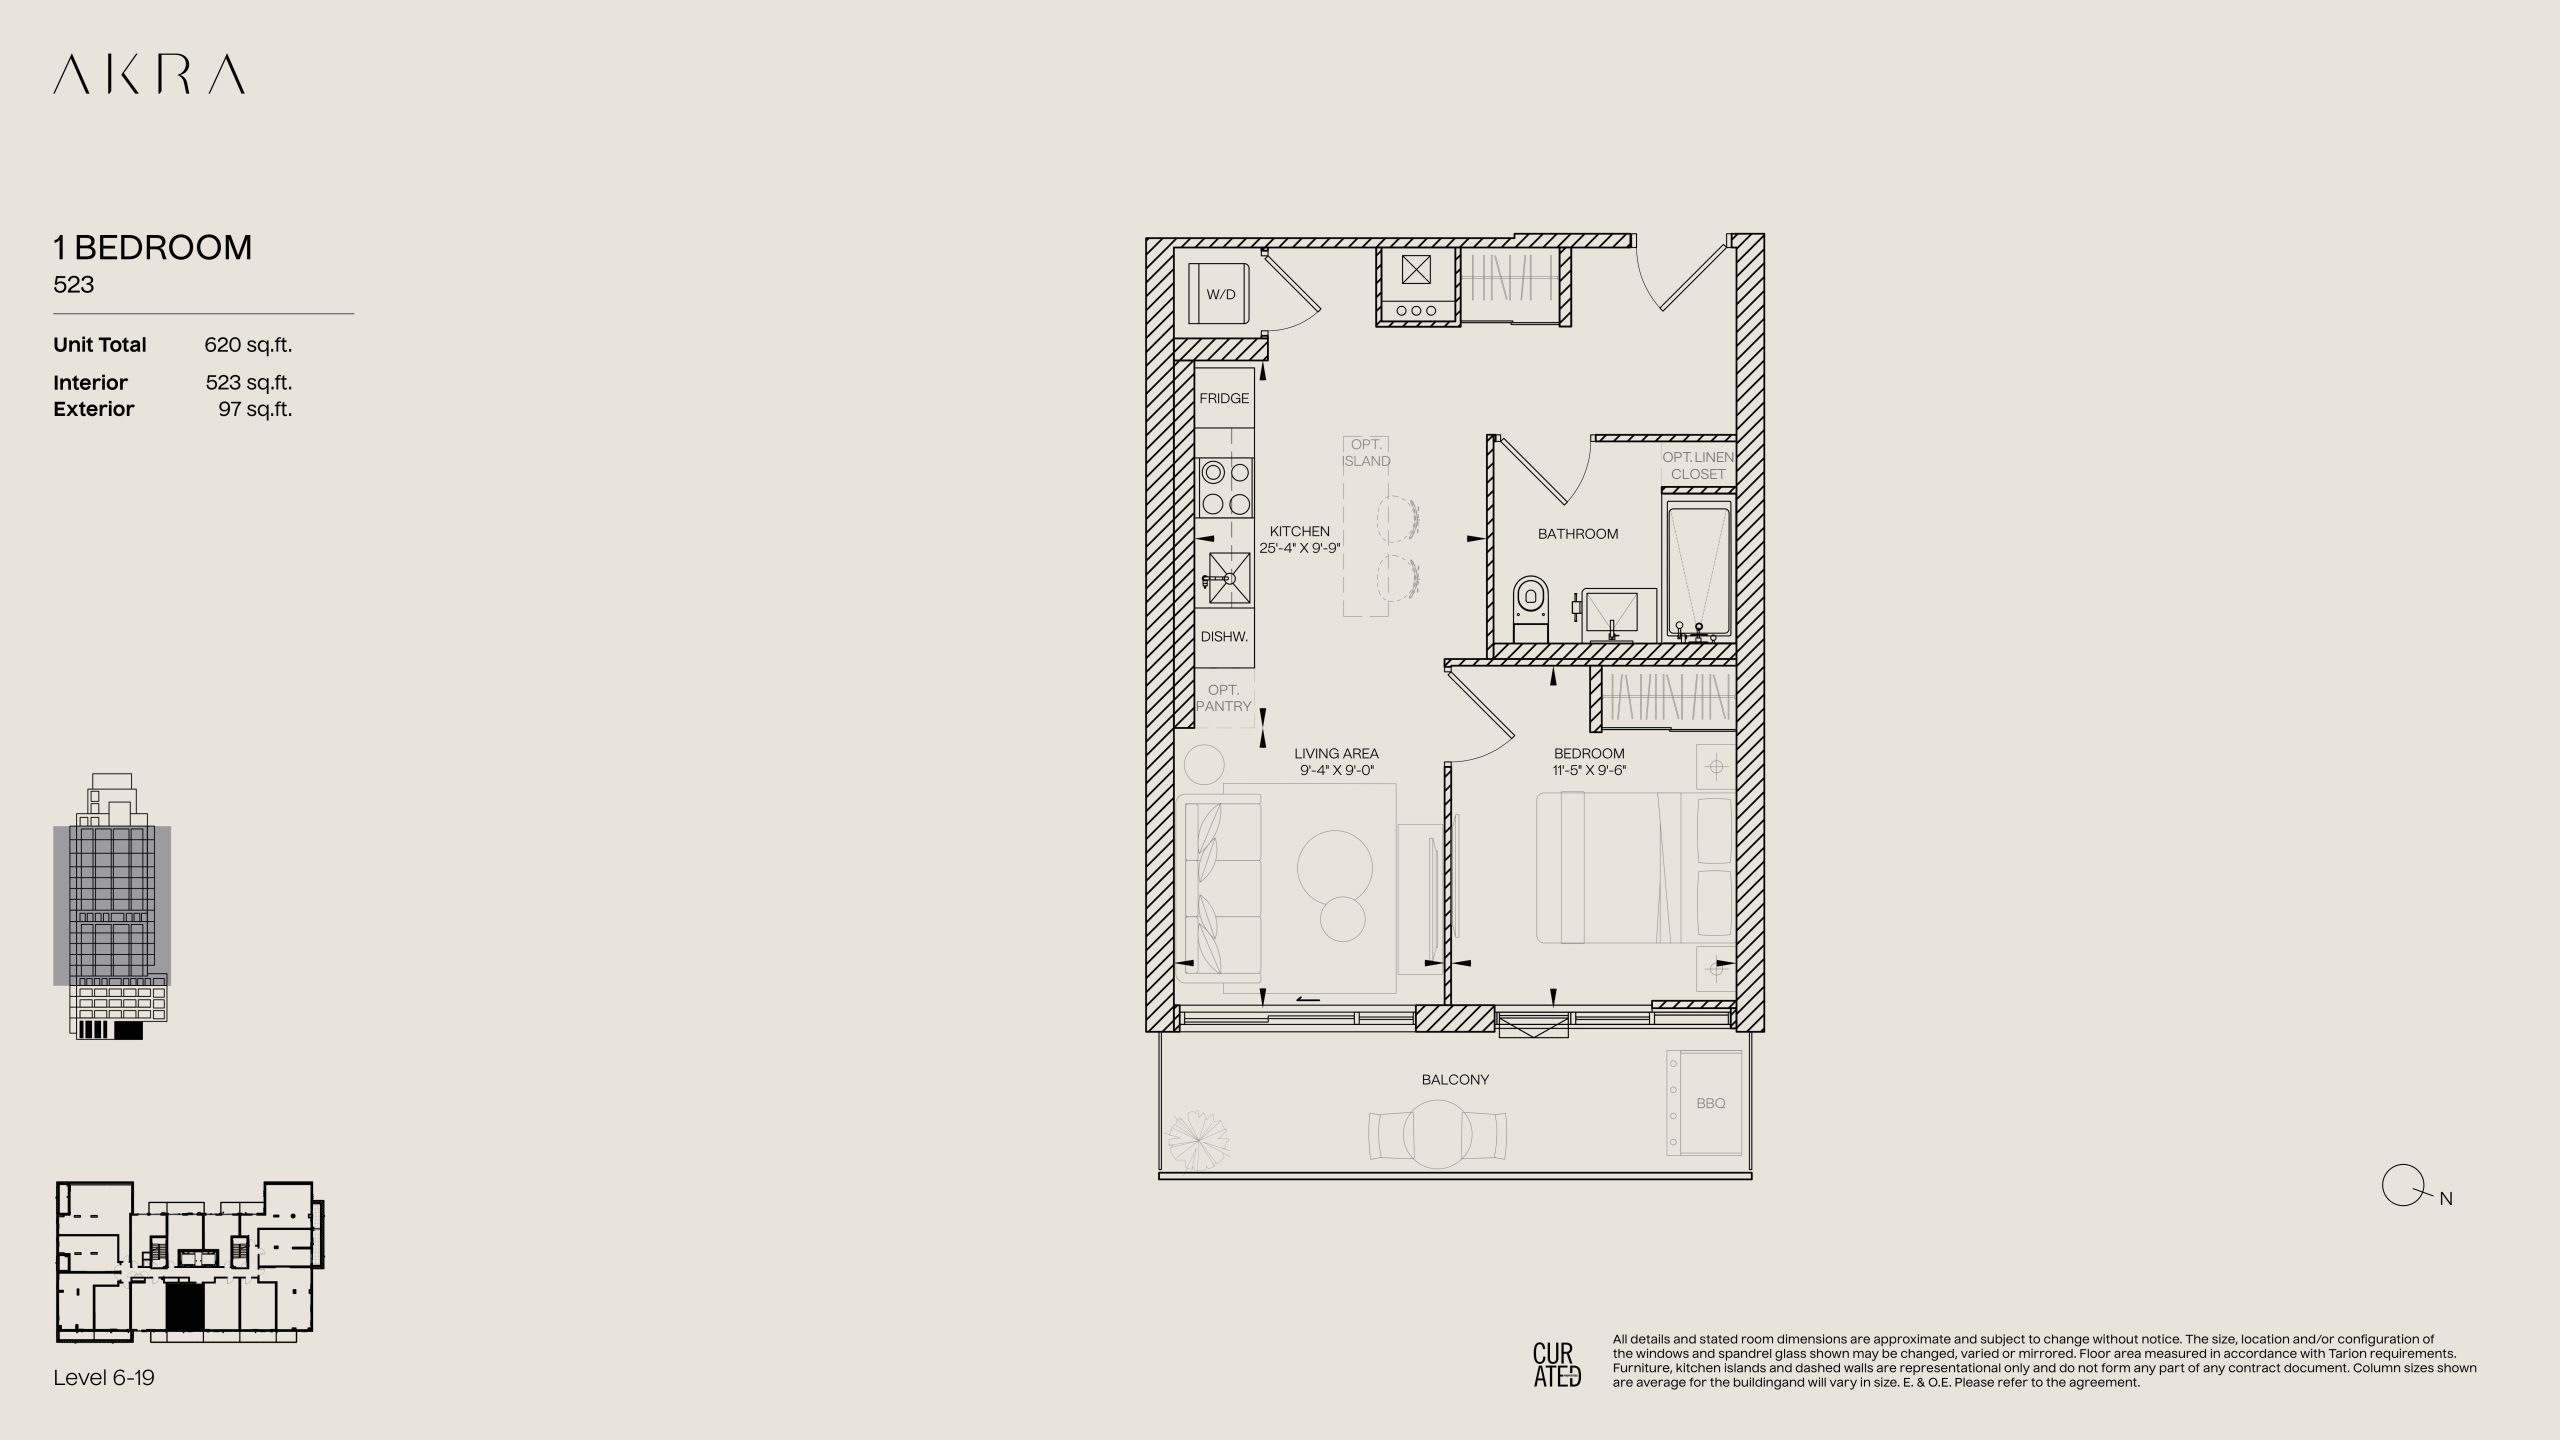
523
For sale- 1 beds
- 1 baths
- 523 ft²
$866,900
View floor planFloor plans and pricing are set by the developer and subject to change without notice.
Features & finishes
Explore the details by category. Features and inclusions vary by model; confirm the specifications for your selected home with the builder.
Bathrooms
6 items
- Contemporary soaker tub.
- Frameless shower enclosure with swing door as per plan.
- Custom vanity with quartz countertops, mirror, & under-mount sink.
- Black contemporary faucets.
- Optional stone shelf with integrated lighting & LED lit mirror.
- Choice of ceramic or porcelain tile.
Kitchens
10 items
- Custom-designed contemporary kitchen cabinetry in a variety of colors & finishes.
- Quartz surface countertops.
- Designer hardware: concealed hinges & soft close drawers.
- Undermount stainless steel kitchen sink with black designer faucet.
- Optional islands with integrated wine storage as per plan.
- Selection of ceramic tile backsplash.
- Task lighting below upper cabinets.
- Premium stainless steel appliances with optional panelization.
- LED task lighting below upper cabinets.
- Optional pantries with integrated wine storage as per plan.
Akra home
22 items
- Curated Intelligence smart features.
- Individually metered and controlled heating, cooling and ventilation in each residence.
- Concrete balconies & terraces with glass or metal railings in each residence.
- High-speed Bell Fibre internet in each residence.
- Laminate floors.
- Energy recovery ventilator (ERV) in each residence.
- Smart domestic hot & cold water meters with integrated leak detection & automated shut-off valves.
- Premium digital lockset on entry door.
- Exhaust systems for in-suite washrooms(s), kitchen & dryer, vented to exterior.
- Individually metered electrical service, electrical panel, & breakers in each residence.
- Pre-wired wall outlets for high-speed internet, cable & telephone access.
- Hardwired combination smoke & carbon monoxide detectors.
- Switched powerpoint for lighting (capped) in dining
- & bedroom areas (fixtures to be supplied by owner).
- Contemporary LED pot lights in entry and bathroom areas.
- In suite security door contacts on main doors.
- Approximately 9’ smooth finish ceilings in all main living areas, excluding bulkheads & dropped ceilings.
- Interior walls finished with two coats of premium paint.
- Contemporary square profile baseboard.
- Optional linen closets as per plan.
- Optional custom built-in closet storage with LED lighting and glass side wall as per plan.
- One ZigBee smart light switch in each suite.
Location & neighbourhood
Explore the full location guide ↗Toronto|109 Erskine Avenue
Loading the neighbourhood guide…
LOCAL MARKET INSIGHTS · SEP 2026
The market around Toronto.
Understand the existing-home market alongside your new-home search. These completed-month observations cover the provider’s Toronto geography across all property types. Builder prices and availability need a separate, current quote.
- Median sold price
- $865,000 -1.1% year over year
- Recorded sales
- 1,013 -1.7% year over year
- Active listings
- 4,977 3,473 new sale listings that month
- Listing days
- 32 days Provider’s listing-days measure
Compare the home and ownership type
Use the matching resale category as context for size, location and ownership costs.
| Property type | Median sold | Annual change | Sales | Active listings | Monthly rent |
|---|---|---|---|---|---|
| Condo apartments | $600,000 | -4.0% | 490 | 3,066 | $2,6002,607 recorded rentals |
What this means for your search. Compare a similar home type first, then account for floor area, age, parking, maintenance fees and the future closing date. Changes in a monthly median also reflect which homes sold; they do not measure same-home appreciation. Recorded rents are historical resale observations, not projected rent for this development.
Explore price and rental history, sales activity, property-type filters and community comparisons in the full market report.
HouseSigma supplied aggregate export, captured 2026-10-24. Latest completed month: Sep 2026. Sale medians and annual price comparisons require at least 5 sales in each relevant month; rents require 5 rentals. Missing observations stay unavailable. These are resale figures, not project sales, appraisals or forecasts. Sources & methodology
Brochures, price lists & files
Project documents & portals
Access recorded brochures, floor plan packages, price lists, site maps and historical releases for Akra Living Condos.
Brochure — Akra Living Condos
PDFUpdated Apr 12, 2026
Fact Sheet — Akra Living Condos
PDFUpdated Apr 12, 2026
Floor Plans — Akra Living Condos
PDFUpdated Apr 12, 2026
Key Plate — Akra Condos
PDFUpdated Apr 12, 2026
Renderings
Drive FolderUpdated Apr 12, 2026
Sales Presentation — Akra Living Condos
PDFUpdated Apr 12, 2026
Transit Map — Akra Living Condos
PDFUpdated Apr 12, 2026
Price List — Akra Living Condos — August 2026
PDFUpdated Aug 5, 2026
Historical documents & past releases (79)Show archive +
Incentives — Akra Living Condos — June 2025
Archived Apr 12, 2026
Price List — Akra Living Condos — June 2025
Archived Apr 12, 2026
Deposit Structure — Akra Living Condos — October 2024
Archived Apr 12, 2026
Deposit Structure — Akra Living Condos — September 2024
Archived Apr 12, 2026
Fact Sheet — Akra Living Condos — March 2024
Archived Apr 12, 2026
Floor Plans — Akra Living Condos — March 2024
Archived Apr 12, 2026
Floor Plans — Akra Living Condos — March 2025
Archived Apr 12, 2026
Floor Plans — Akra Living Condos — February 2023
Archived Apr 12, 2026
Floor Plans — Akra Living Condos — October 2022
Archived Apr 12, 2026
Floor Plans — Akra Living Condos — August 2023
Archived Apr 12, 2026
Floor Plans — Akra Living Condos — November 2023
Archived Apr 12, 2026
Floor Plans — Akra Living Condos — April 2023
Archived Apr 12, 2026
Floor Plans — Akra Living Condos — May2023
Archived Apr 12, 2026
Incentives — Akra Living Condos — November 2022
Archived Apr 12, 2026
Incentives — Akra Living Condos — April 2024
Archived Apr 12, 2026
Incentives — Akra Living Condos — April 2025
Archived Apr 12, 2026
Incentives — Akra Living Condos — December 23, 2024
Archived Apr 12, 2026
Incentives — Akra Living Condos — December 2023
Archived Apr 12, 2026
Incentives — Akra Living Condos — December 2024
Archived Apr 12, 2026
Incentives — Akra Living Condos — February 2025
Archived Apr 12, 2026
Incentives — Akra Living Condos — January 2025
Archived Apr 12, 2026
Incentives — Akra Living Condos — June 2024
Archived Apr 12, 2026
Incentives — Akra Living Condos — March 2025
Archived Apr 12, 2026
Incentives — Akra Living Condos — November 2024
Archived Apr 12, 2026
Incentives — Akra Living Condos — October 2024
Archived Apr 12, 2026
Incentives — Akra Living Condos — September 2024
Archived Apr 12, 2026
Incentives — Akra Living Condos — April 2023
Archived Apr 12, 2026
Incentives — Akra Living Condos — May2023
Archived Apr 12, 2026
Incentives — Akra Living Condos — September 2023
Archived Apr 12, 2026
pFloor Plans — Akra Living Condos — April 2024
Archived Apr 12, 2026
pFloor Plans — Akra Living Condos — January 2025
Archived Apr 12, 2026
pFloor Plans — Akra Living Condos — June 2024
Archived Apr 12, 2026
pFloor Plans — Akra Living Condos — June 2025
Archived Apr 12, 2026
pFloor Plans — Akra Living Condos — November 2024
Archived Apr 12, 2026
Price List — Akra Living Condos — April 2024
Archived Apr 12, 2026
Price List — Akra Living Condos — April 2025
Archived Apr 12, 2026
Price List — Akra Living Condos — December 2023
Archived Apr 12, 2026
Price List — Akra Living Condos — December 2024
Archived Apr 12, 2026
Price List — Akra Living Condos — February 2025
Archived Apr 12, 2026
Price List — Akra Living Condos — January 2025
Archived Apr 12, 2026
Price List — Akra Living Condos — June 2024
Archived Apr 12, 2026
Price List — Akra Living Condos — March 2024
Archived Apr 12, 2026
Price List — Akra Living Condos — March 2025
Archived Apr 12, 2026
Price List — Akra Living Condos — May 2024
Archived Apr 12, 2026
Price List — Akra Living Condos — November 2024
Archived Apr 12, 2026
Price List — Akra Living Condos — October 2024
Archived Apr 12, 2026
Price List — Akra Living Condos — September 2024
Archived Apr 12, 2026
Price List — Akra Living Condos — April 2023
Archived Apr 12, 2026
Price List — Akra Living Condos — December 23, 2024
Archived Apr 12, 2026
Price List — Akra Living Condos — February 2023
Archived Jun 20, 2026
Price List — Akra Living Condos — May2023
Archived Apr 12, 2026
Price List — Akra Living Condos — October 2022
Archived Apr 12, 2026
Price List — Akra Living Condos — September 2022
Archived Apr 12, 2026
Price List — Akra Living Condos — September 2023
Archived Apr 12, 2026
Incentives — Akra Living Condos — August 2025
Archived Apr 12, 2026
Price List — Akra Living Condos — August 2025
Archived Apr 12, 2026
Incentives — Akra Living Condos — December 2025
Archived Apr 12, 2026
Price List — Akra Living Condos — December 2025
Archived Apr 12, 2026
Floor Plans — Akra Living Condos — December 2025
Archived Apr 12, 2026
Incentives — Akra Living Condos — October 2025
Archived Apr 12, 2026
Price List — Akra Living Condos — October 2025
Archived Apr 12, 2026
Hot List — Akra Living Condos — April 2026
Archived May 6, 2026
Incentives — Akra Living Condos — April 2026
Archived May 6, 2026
Price List — Akra Living Condos — April 2026
Archived May 6, 2026
Floor Plans — Akra Living Condos — April 2026
Archived Apr 12, 2026
Hot List — Akra Living Condos — February 2026
Archived Apr 12, 2026
Incentives — Akra Living Condos — February 2026
Archived Apr 12, 2026
Incentives — Akra Living Condos — January 2026
Archived Apr 12, 2026
Incentives — Akra Living Condos — March 2026
Archived Apr 12, 2026
Price List — Akra Living Condos — February 2026
Archived Apr 12, 2026
Price List — Akra Living Condos — January 2026
Archived Apr 12, 2026
Price List — Akra Living Condos — March 2026
Archived Apr 12, 2026
Hot List — Akra Living Condos — May 2026
Archived Aug 5, 2026
Incentives — Akra Living Condos — May 2026
Archived Jun 3, 2026
Price List — Akra Living Condos — May 2026
Archived Jun 3, 2026
Incentives — Akra Living Condos — June 2026
Archived Aug 5, 2026
Price List — Akra Living Condos — June 2026
Archived Aug 5, 2026
pFloor Plans — Akra Living Condos — June 2026
Archived Jun 3, 2026
Price List — Akra Living Condos — February 2023
Archived Jun 21, 2026
Project details
Building & property details
- Selling status
- Selling
- Construction status
- Construction
- Units
- 178
- Storeys
- 22
- Building height
- 74.17 m
- Underground levels
- 2
- Floor plans
- 21
- Total parking
- 48
- Bike parking
- 212
- Parking ratio
- 27%
Launch & timeline information
- Launch / sales date
- 2022-09-14
- Launch price range
- $654,900 - $2,099,900
- Launch PSF average
- $1,537/sq ft
- Avg. price / ft²
- $1,626/sq ft
- Estimated completion
- 2026
Additional information & categories
- Highlights
- Key Selling Points of Akra Living Condos: Wellness-Centric Design: Akra Living focuses on health and wellness, offering a lifestyle that enhances well-being through mindful design and amenities. Variety of Residences: The development, rising 22 stories, features a range of residences from studios to three-bedroom apartments, emphasizing balance and health. Location and Accessibility: Prime Toronto Location: Located at 109 Erskine Avenue in the vibrant Yonge and Eglinton neighbourhood, Akra Living benefits from the lively spirit of Midtown Toronto. Excellent Walk and Transit Scores: With a walk score of 98 and a transit score of 99, Akra Living offers very walkable and convenient transit options, including proximity to the new Metrolinx Eglinton Crosstown LRT and Yonge Line. Akra Living Condos present a unique living experience, combining modern design with a focus on wellness and accessibility, making it an attractive option for those seeking a health-oriented lifestyle in the heart of Toronto.
- Ownership types
- Condominium
- Master-planned community
- Yonge & Eglinton
- Region / district
- Toronto
- Mobility scores
- Walk Score 88 · Transit Score 86
- Google Maps
- View on Map ↗
Developed by
Curated Properties · RAW Design · Chapi Chapo Design
Based in Toronto, Ontario
Explore the developers behind Akra Living Condos. Team Arora provides independent guidance to help you compare home designs and confirm current pricing, availability and purchase details.
Request pricing & availability
Our team is here to help
Ask Team Arora about pricing, availability and incentives at Akra Living Condos. We’ll help you compare the options and confirm the details with the builder.
Personalized help
Dedicated pre-construction experts to guide you, answer questions and help you choose the right plan.
Pricing & incentives
Understand recorded pricing, deposit schedules and the incentives to confirm with the builder.
Floor plans & brochures
Request available layouts and project materials to help you choose your next home.
Other projects in Toronto


Toronto, ON
The Winston
From $1,543,900
3 bedsTownhouse / Single Family HomeMove in 2028
By Insoho Developments