
Alces · Edmonton, AB
The Colt II-z floor plan.
Project information updated: Confirm current pricing and availability with the builder.
Explore the recorded layout, price and features, then confirm the configuration with the builder.
For sale
3 bd · 2 ba · 1,815 ft² · Single family - Detached Two+ Story
The Colt II-z at Alces, 2277 Alces Dr, Edmonton, AB T6X 3E8, Canada
Call us at 416-910-8923Source floor plan. Confirm dimensions and available configurations.
Efficient, versatile, and thoughtfully designed, the Colt is proof that smart planning makes all the difference. The Colt II-z is a 1,815 sq. ft. two-storey home with 3 bedrooms, 2.5 bathrooms, a bonus room and an attached garage. An open-concept main floor and versatile flex space make it easy to tailor the home to the way you live. The main floor brings together the kitchen, dining nook and great room in one connected living space, creating a natural place to gather throughout the day. A large centre island, walk-in pantry and mudroom add convenience, while the front flex room can be used as a home office, playroom or a quiet place to unwind. Upstairs, a centrally located bonus room provides additional living space, while the primary bedroom features a walk-in closet and private ensuite. Two additional bedrooms, a full bathroom and upper-floor laundry complete the second level. The Colt II-z is also available with a main floor bedroom and full bathroom, a prep kitchen, a basement suite and a side entry, giving you even more ways to personalize your home. Source: Daytona Homes
Prices, dimensions and features may vary and are subject to change. Floor plans are for illustrative purposes only.
- Plan
- The Colt II-z
- Type
- Single family - Detached Two+ Story
- Status
- For sale
- Bedrooms
- 3
- Bathrooms
- 2
- Size
- 1,815 ft²
- Project
- Alces
- Developer
- Daytona Homes
Location
Edmonton|Alces|2277 Alces Dr, Edmonton, AB T6X 3E8, Canada
Interested in The Colt II-z at Alces?
The Colt II-z at
Alces
2277 Alces Dr, Edmonton, AB T6X 3E8, Canada
Discover Alces, a thoughtfully designed neighborhood in Southeast Edmonton where modern living and nature come together. This vibrant community fosters connections, providing a welcoming space for families and neighbors to grow together. Wi…
Explore this project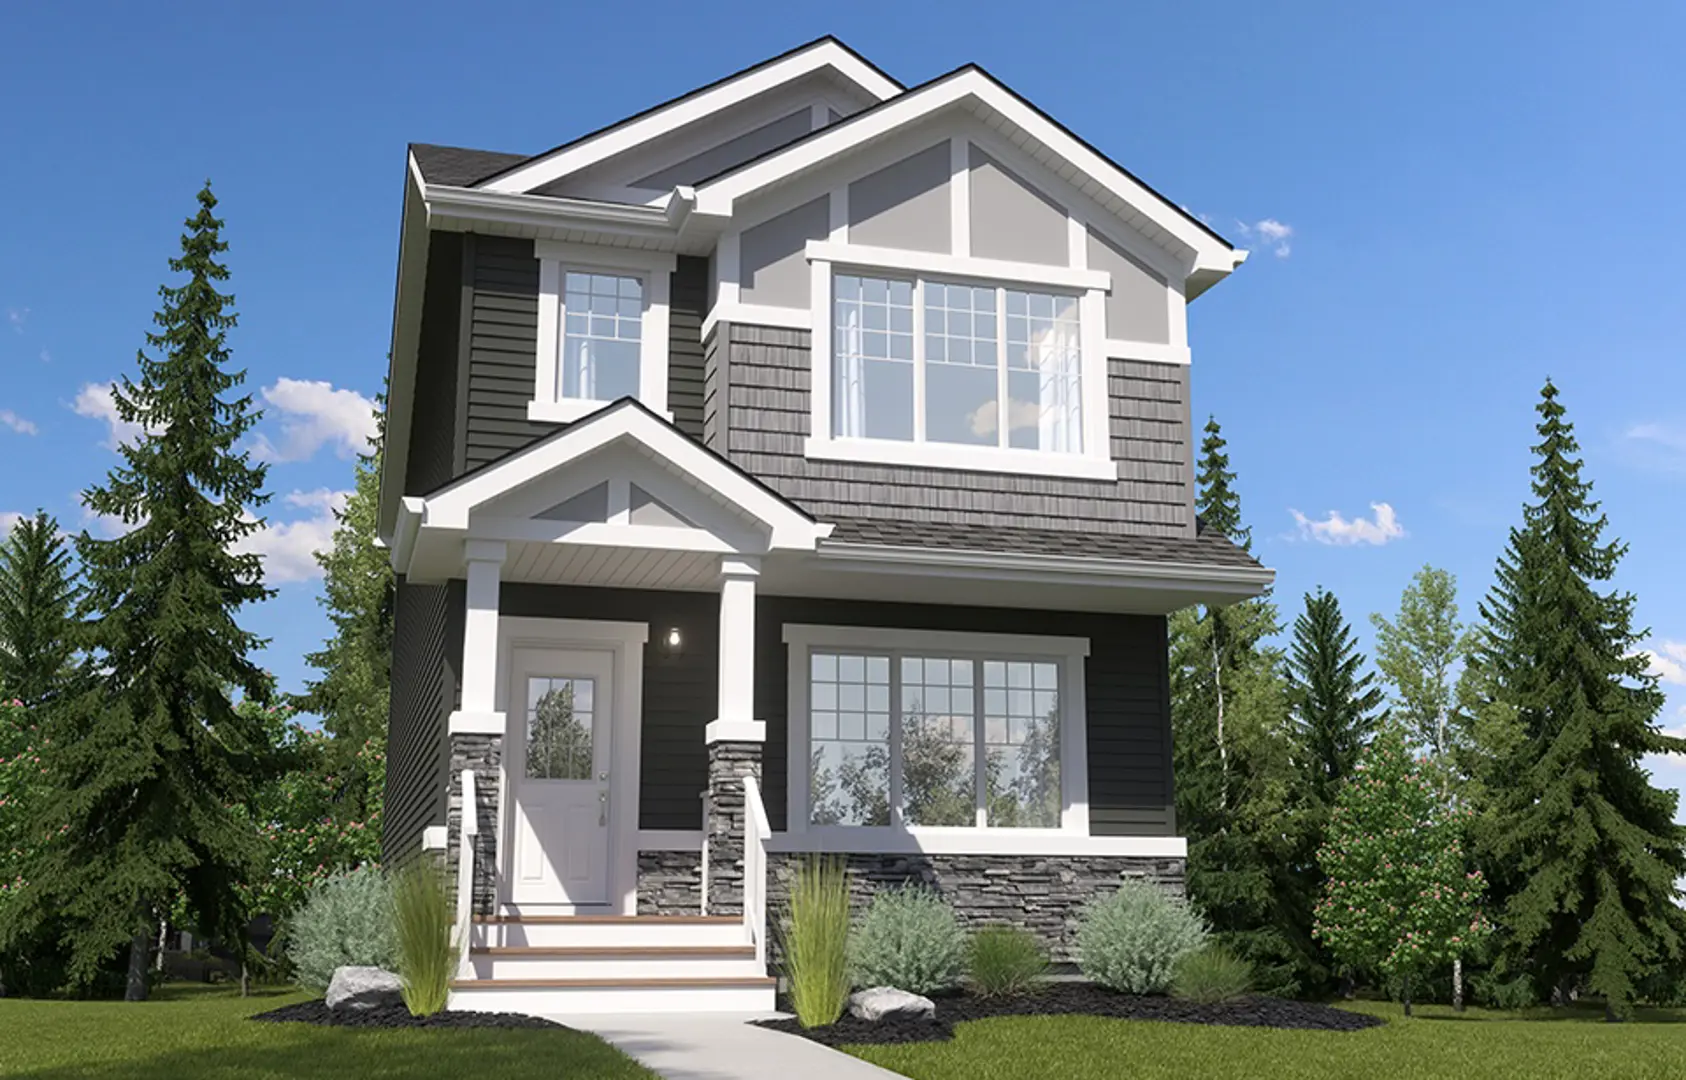
Other floor plans at Alces
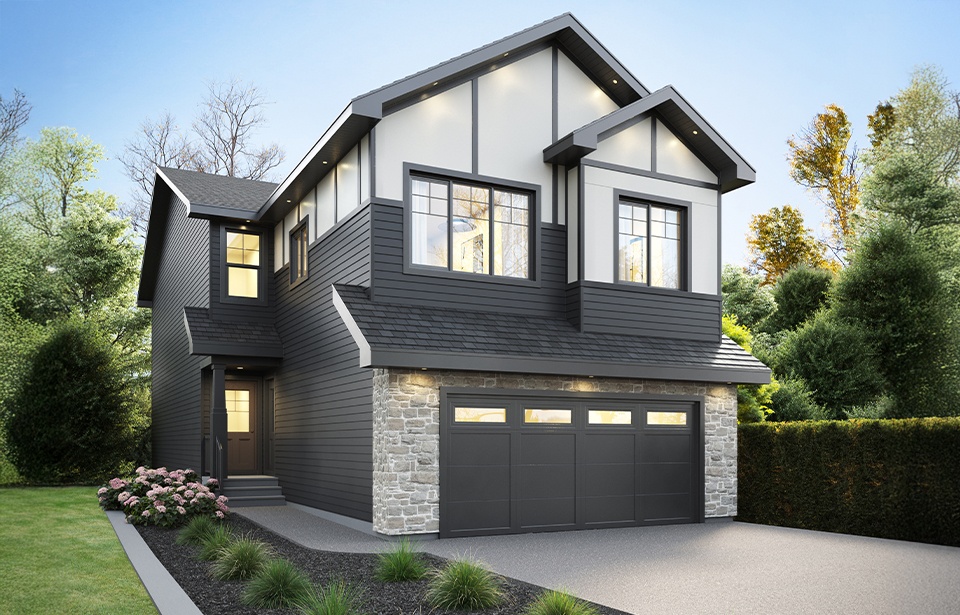
The Highlander
For sale- 4 beds
- 4 baths
- 2,133 ft²
Pricing coming soon
View floor plan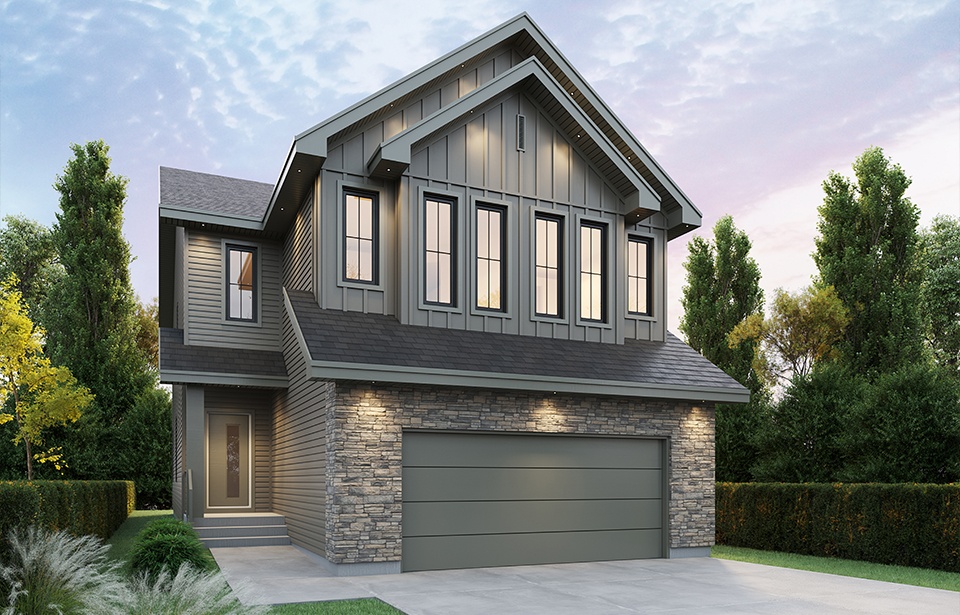
The Milan
For sale- 4 beds
- 3 baths
- 2,602 ft²
Pricing coming soon
View floor plan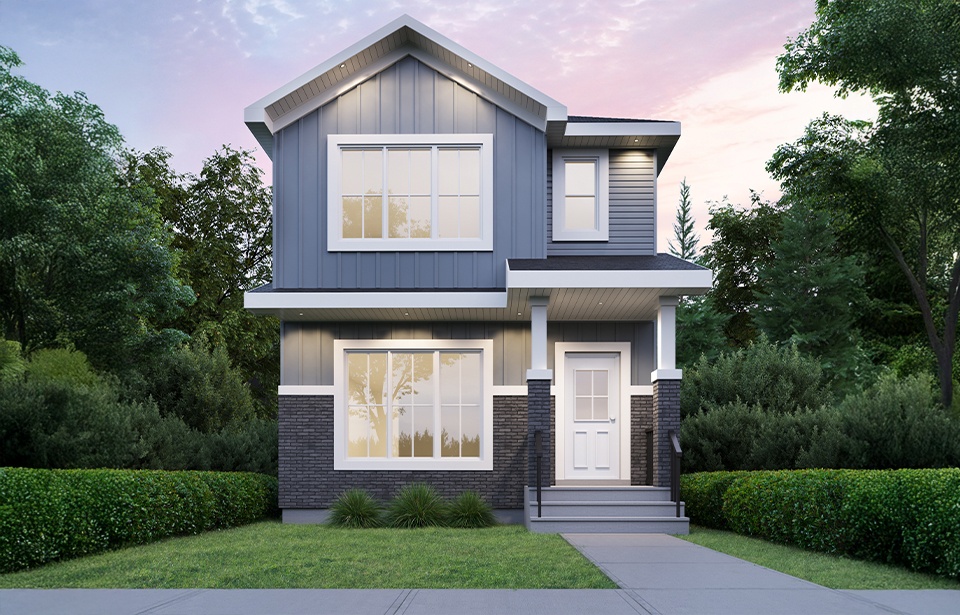
The Tucson
For sale- 3 beds
- 3 baths
- 1,581 ft²
Pricing coming soon
View floor plan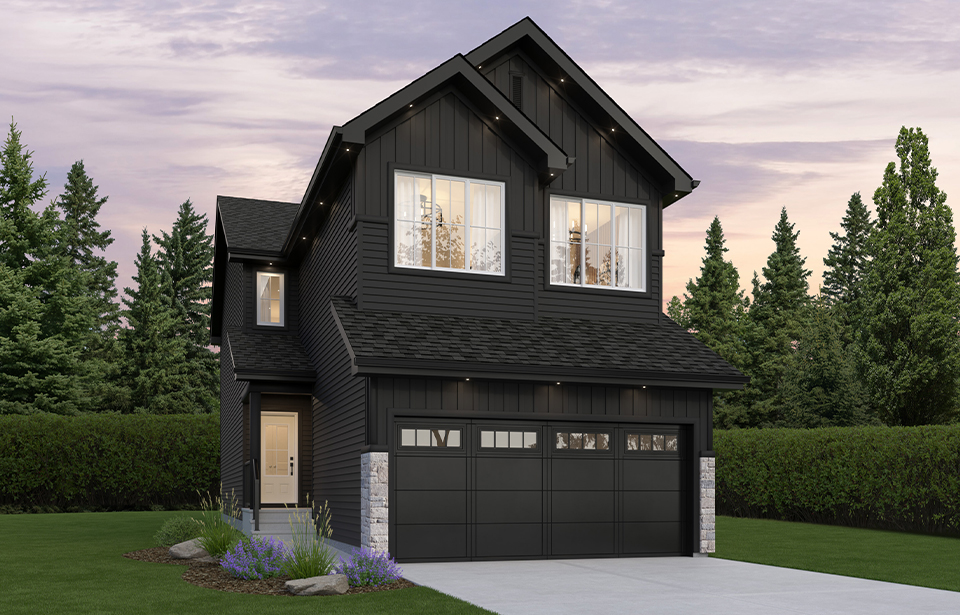
The Bronco
For sale- 3 beds
- 2 baths
- 1,991 ft²
Pricing coming soon
View floor plan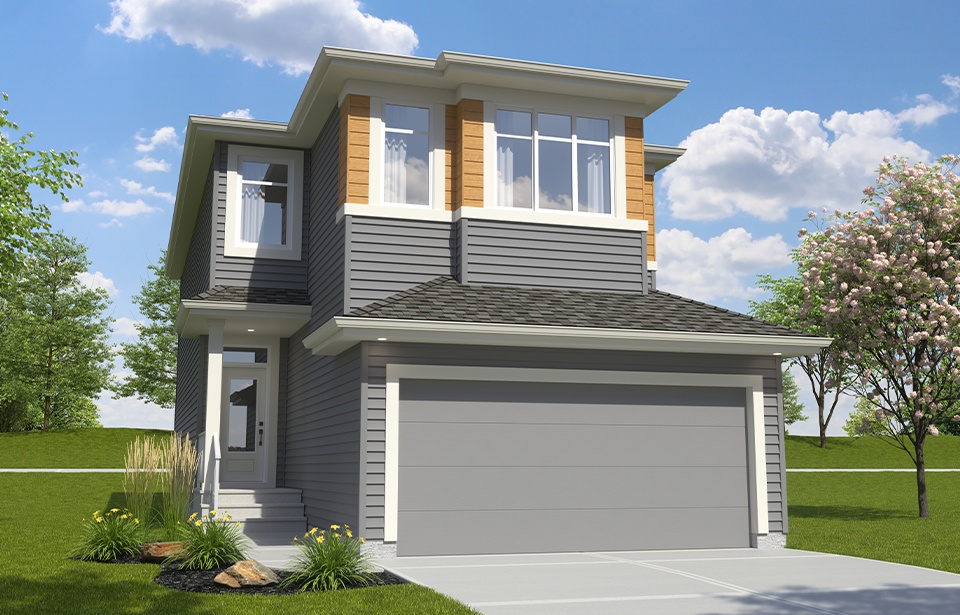
The Equinox
For sale- 3 beds
- 3 baths
- 2,041 ft²
Pricing coming soon
View floor plan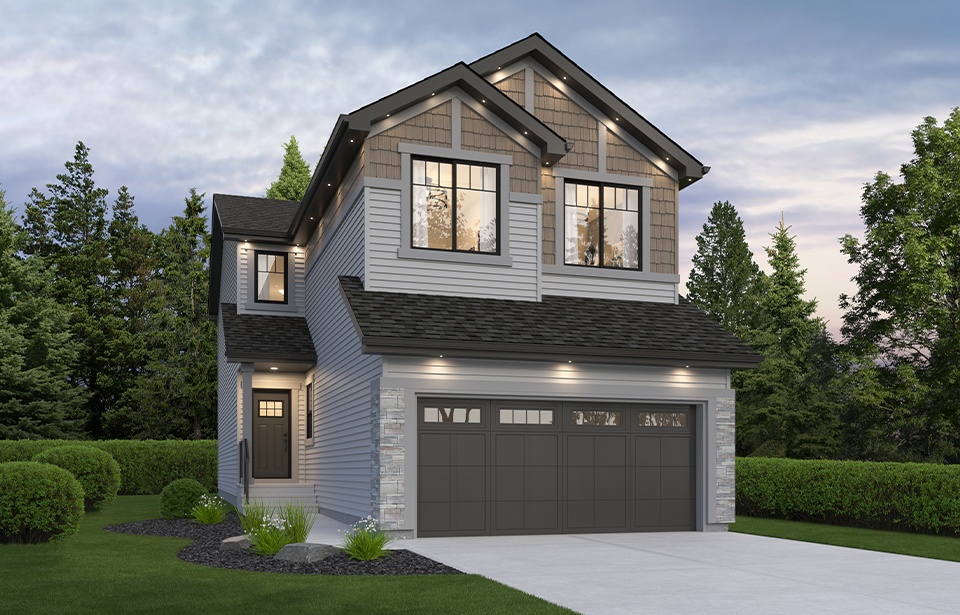
The Mustang-z
For sale- 3 beds
- 2 baths
- 2,152 ft²
Pricing coming soon
View floor plan