
Alces · Edmonton, AB
The Milan floor plan.
Project information updated: Confirm current pricing and availability with the builder.
Explore the recorded layout, price and features, then confirm the configuration with the builder.
For sale
4 bd · 3 ba · 2,602 ft² · Single family - Detached Two+ Story
The Milan at Alces, 2277 Alces Dr, Edmonton, AB T6X 3E8, Canada
Call us at 416-910-8923Source floor plan. Confirm dimensions and available configurations.
Optional Features: 4 Bedroom Basement Development Prep Kitchen The Milan is a 2,602 sq. ft. two-storey home with 5 bedrooms, a bonus room, and a central staircase that serves as the focal point of the main floor. The main floor features a spacious great room and an executive kitchen with a walk-through pantry. An executive built-in appliance package is also available for those looking to further enhance the kitchen. Upstairs are five bedrooms, a bonus room with a dedicated tech space, a full bathroom, and centrally located laundry. The primary bedroom includes an ensuite with a makeup table and private water closet. The main bathroom features dual sinks, with the toilet and tub or shower separated from the vanity area. Available options include: • Alternative primary closet layout • Executive built-in kitchen appliance package • Basement development • Prep kitchen Source: Daytona Homes
Prices, dimensions and features may vary and are subject to change. Floor plans are for illustrative purposes only.
- Plan
- The Milan
- Type
- Single family - Detached Two+ Story
- Status
- For sale
- Bedrooms
- 4
- Bathrooms
- 3
- Size
- 2,602 ft²
- Project
- Alces
- Developer
- Daytona Homes
Location
Edmonton|Alces|2277 Alces Dr, Edmonton, AB T6X 3E8, Canada
Interested in The Milan at Alces?
The Milan at
Alces
2277 Alces Dr, Edmonton, AB T6X 3E8, Canada
Discover Alces, a thoughtfully designed neighborhood in Southeast Edmonton where modern living and nature come together. This vibrant community fosters connections, providing a welcoming space for families and neighbors to grow together. Wi…
Explore this project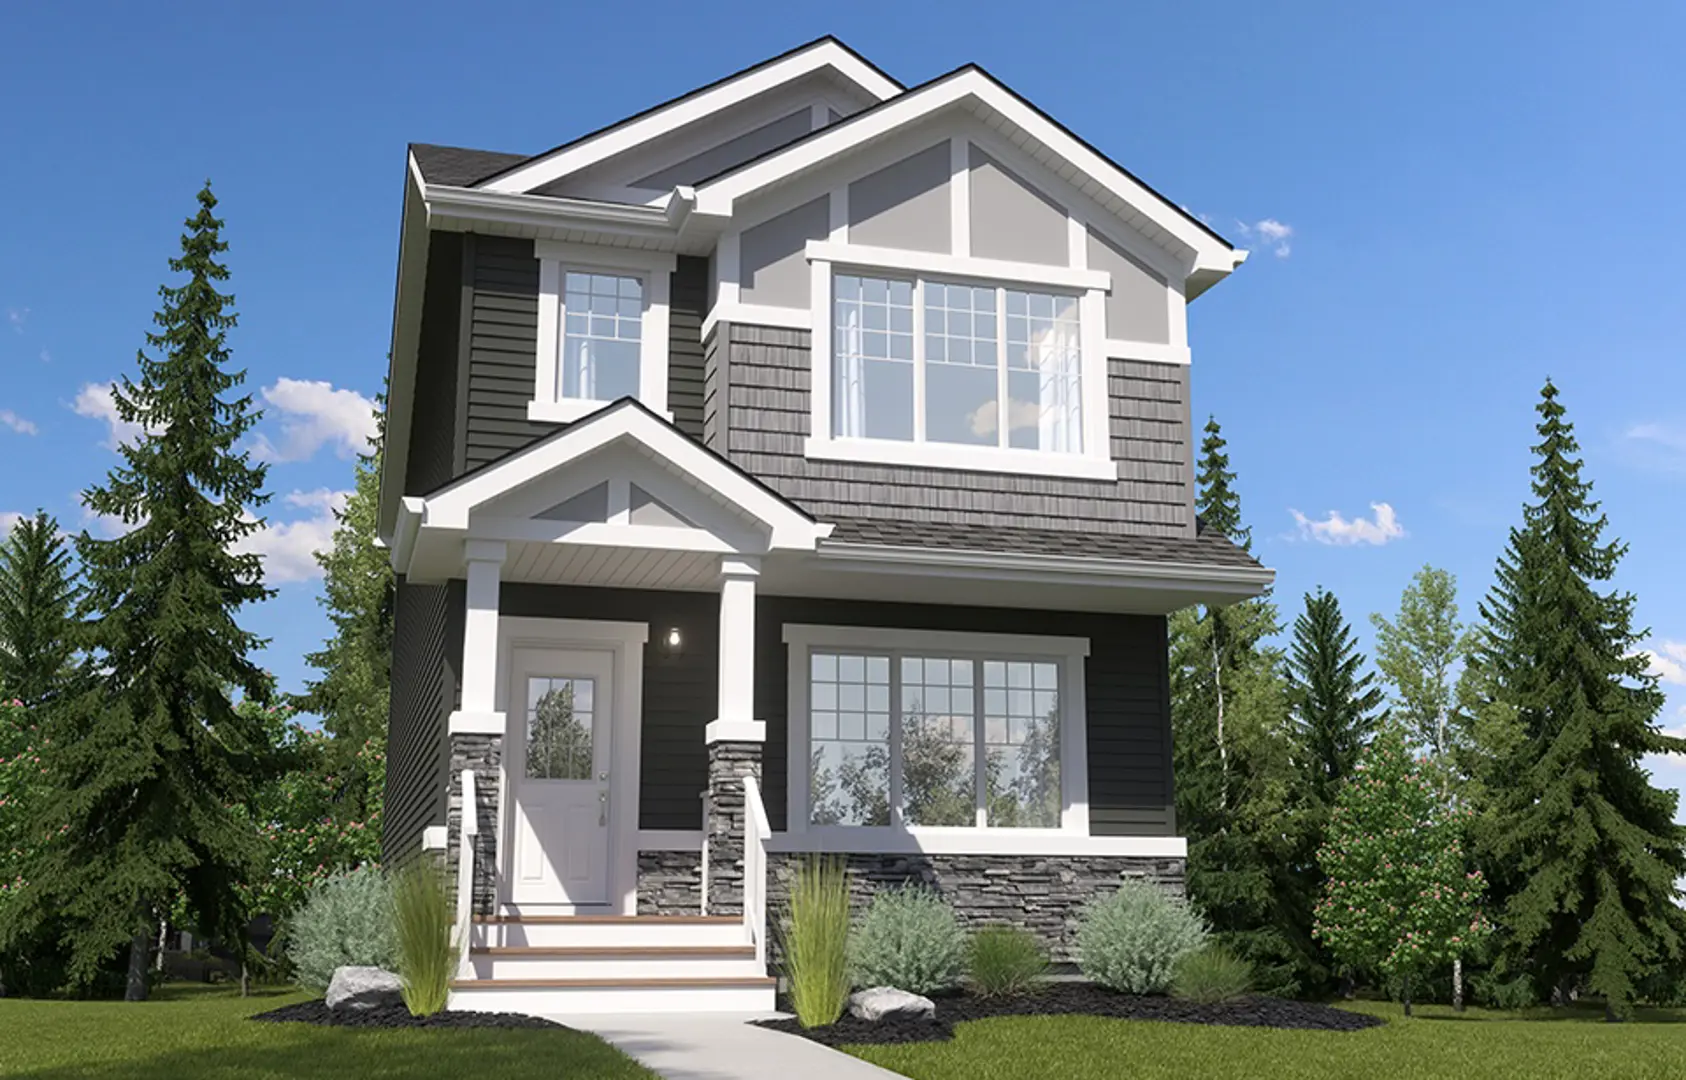
Other floor plans at Alces
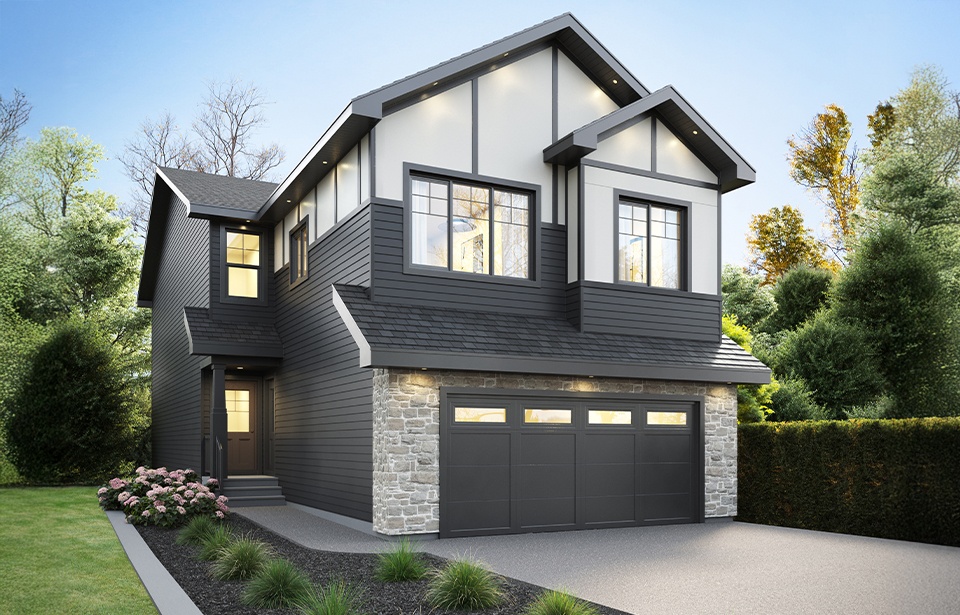
The Highlander
For sale- 4 beds
- 4 baths
- 2,133 ft²
Pricing coming soon
View floor plan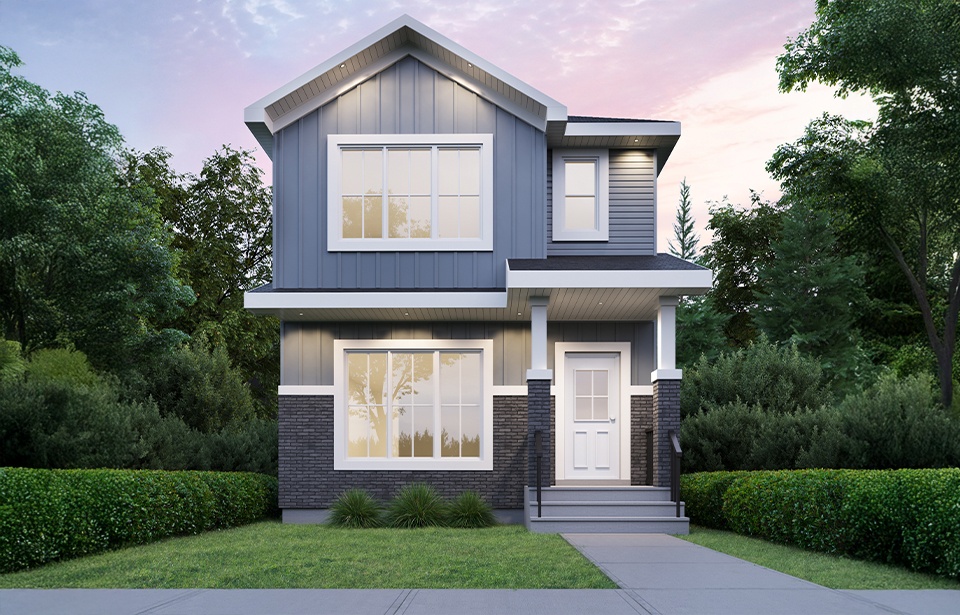
The Tucson
For sale- 3 beds
- 3 baths
- 1,581 ft²
Pricing coming soon
View floor plan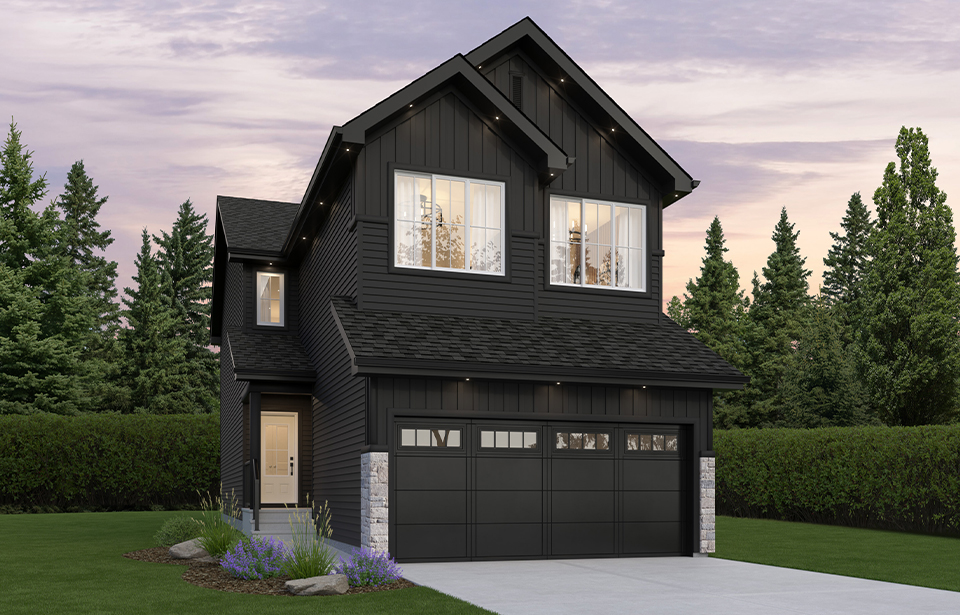
The Bronco
For sale- 3 beds
- 2 baths
- 1,991 ft²
Pricing coming soon
View floor plan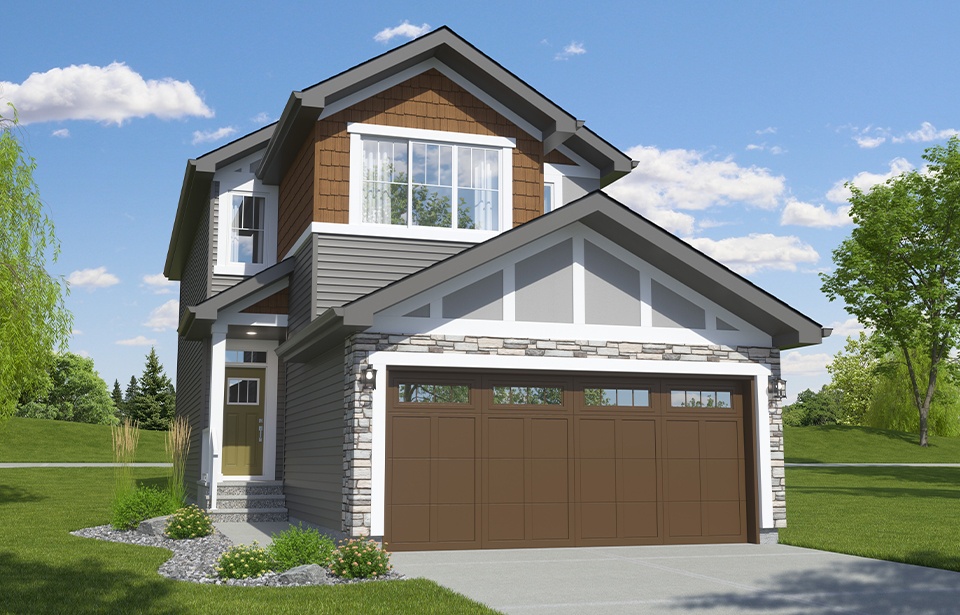
The Colt II-z
For sale- 3 beds
- 2 baths
- 1,815 ft²
Pricing coming soon
View floor plan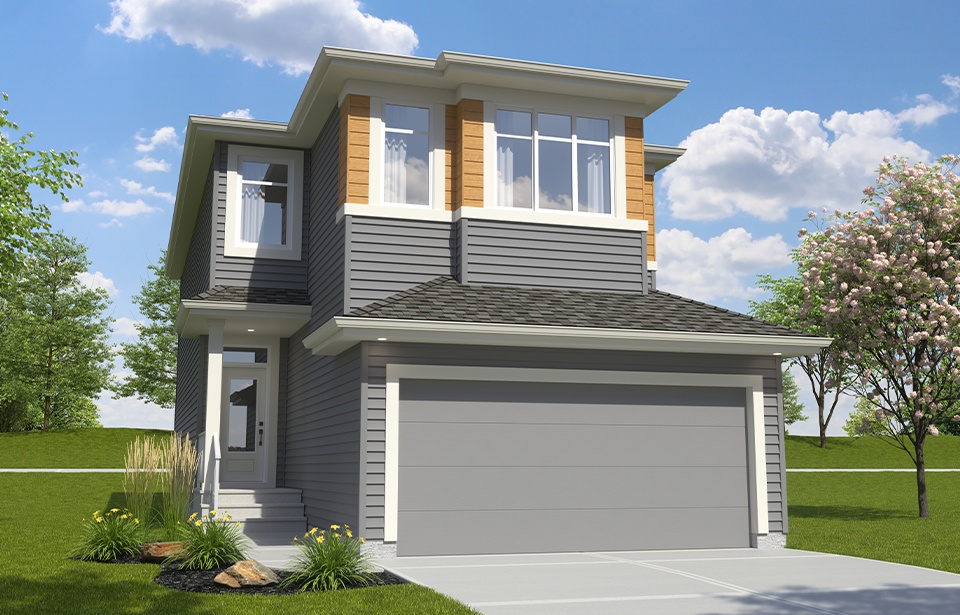
The Equinox
For sale- 3 beds
- 3 baths
- 2,041 ft²
Pricing coming soon
View floor plan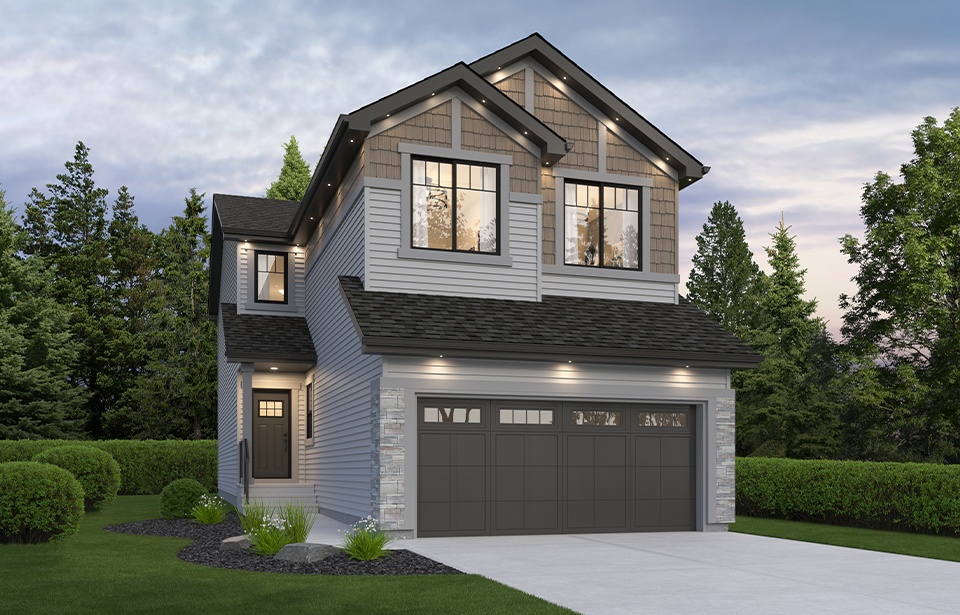
The Mustang-z
For sale- 3 beds
- 2 baths
- 2,152 ft²
Pricing coming soon
View floor plan