
Alces · Edmonton, AB
The Highlander floor plan.
Project information updated: Confirm current pricing and availability with the builder.
Explore the recorded layout, price and features, then confirm the configuration with the builder.
For sale
4 bd · 4 ba · 2,133 ft² · Single family - Detached Two+ Story
The Highlander at Alces, 2277 Alces Dr, Edmonton, AB T6X 3E8, Canada
Call us at 416-910-8923Source floor plan. Confirm dimensions and available configurations.
This Daytona home model includes high-quality home finishings and thoughtful features, making it safe, comfortable and budget friendly. You can choose from a variety of different floorplan options and styles to suit your unique lifestyle. Source: Daytona Homes
Prices, dimensions and features may vary and are subject to change. Floor plans are for illustrative purposes only.
- Plan
- The Highlander
- Type
- Single family - Detached Two+ Story
- Status
- For sale
- Bedrooms
- 4
- Bathrooms
- 4
- Size
- 2,133 ft²
- Project
- Alces
- Developer
- Daytona Homes
Location
Edmonton|Alces|2277 Alces Dr, Edmonton, AB T6X 3E8, Canada
Interested in The Highlander at Alces?
The Highlander at
Alces
2277 Alces Dr, Edmonton, AB T6X 3E8, Canada
Discover Alces, a thoughtfully designed neighborhood in Southeast Edmonton where modern living and nature come together. This vibrant community fosters connections, providing a welcoming space for families and neighbors to grow together. Wi…
Explore this project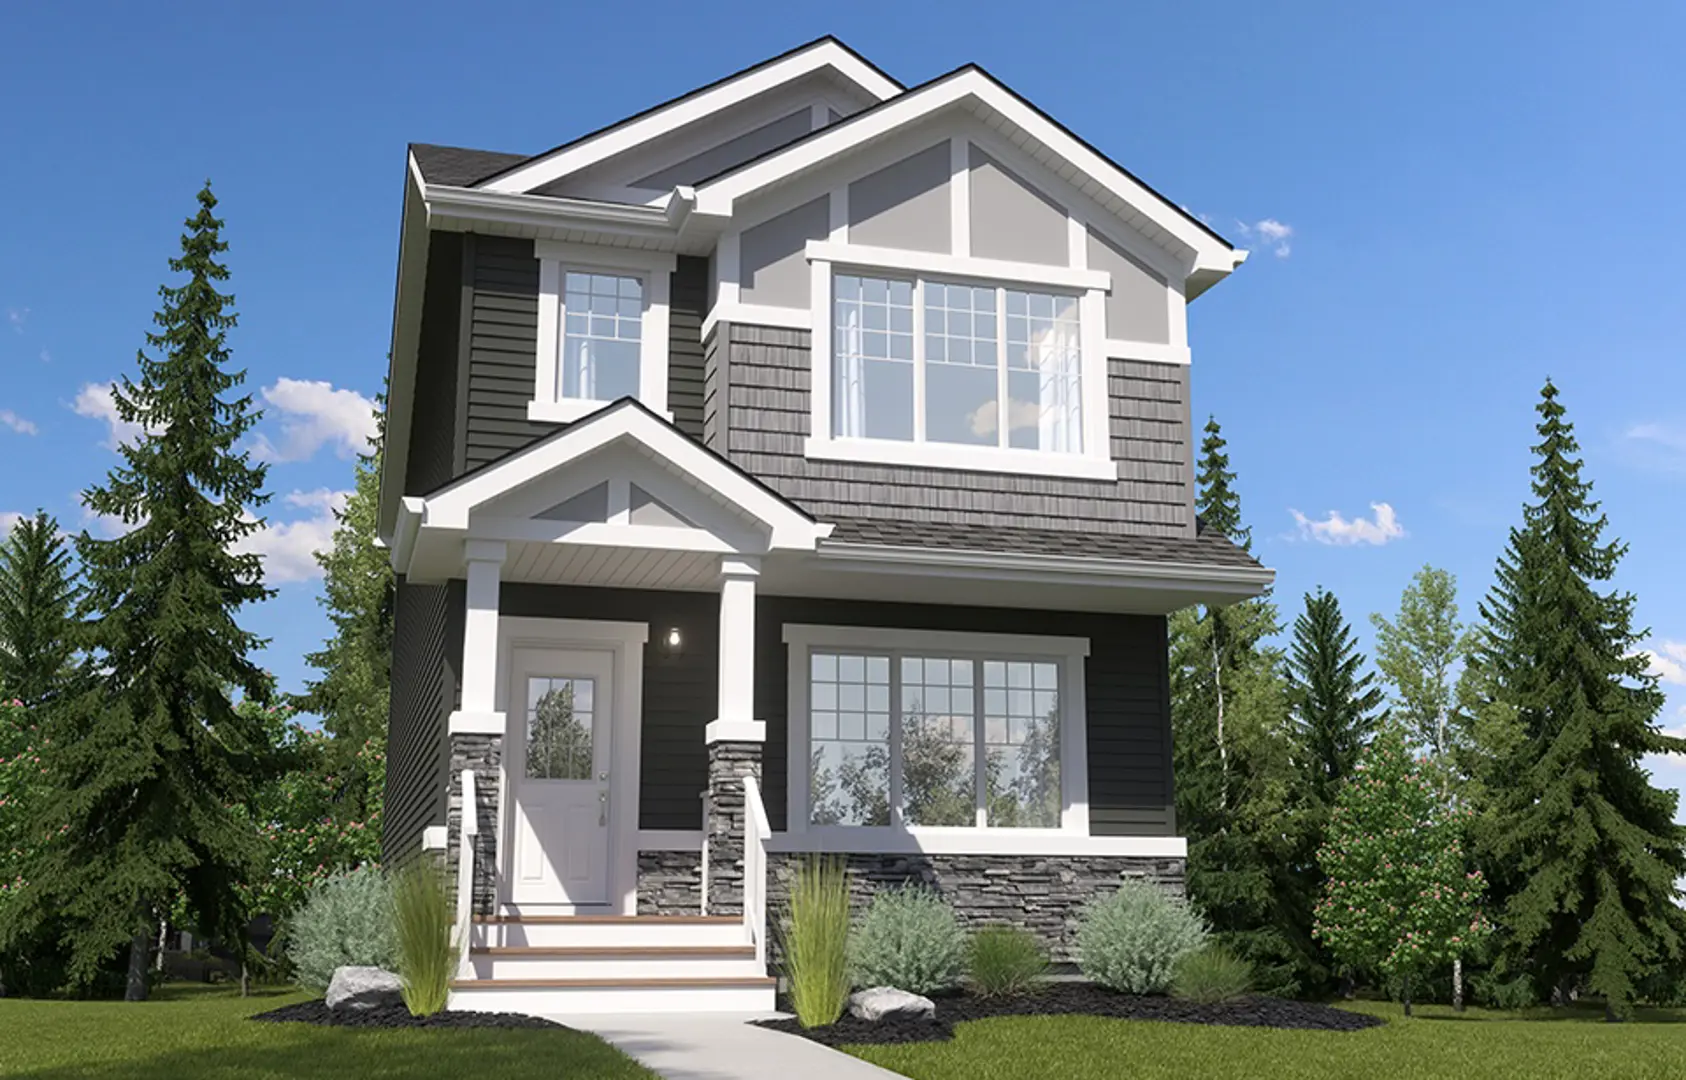
Other floor plans at Alces
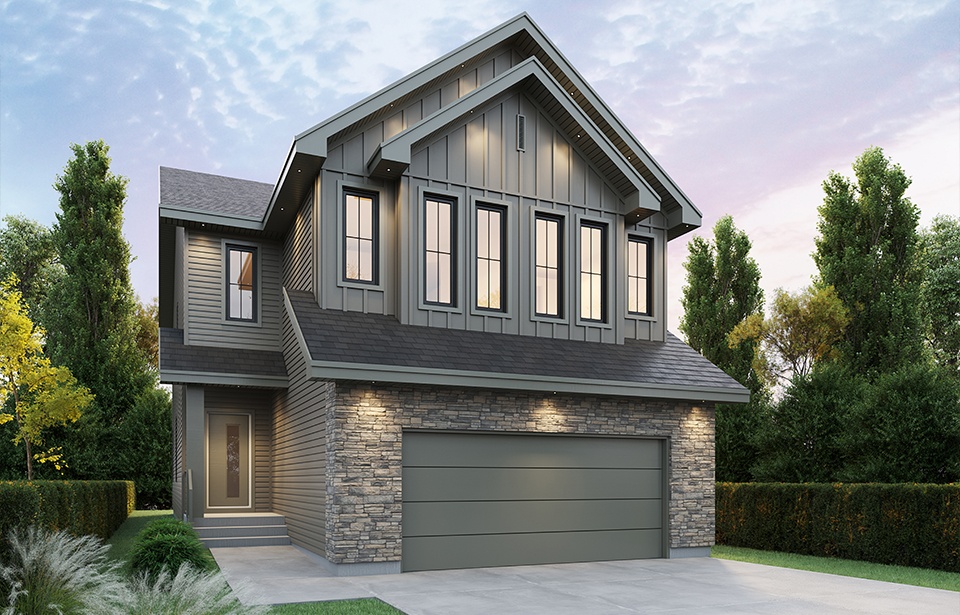
The Milan
For sale- 4 beds
- 3 baths
- 2,602 ft²
Pricing coming soon
View floor plan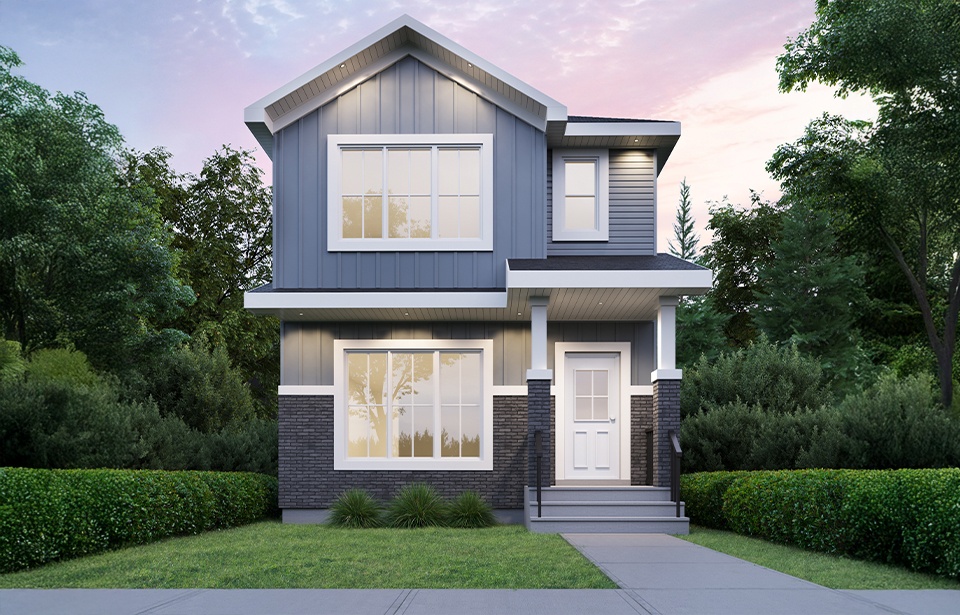
The Tucson
For sale- 3 beds
- 3 baths
- 1,581 ft²
Pricing coming soon
View floor plan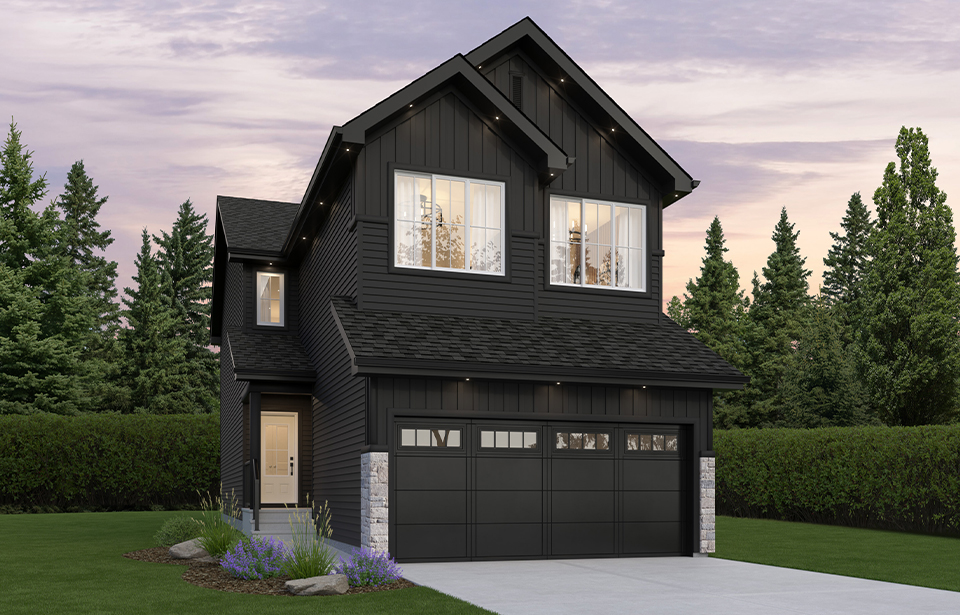
The Bronco
For sale- 3 beds
- 2 baths
- 1,991 ft²
Pricing coming soon
View floor plan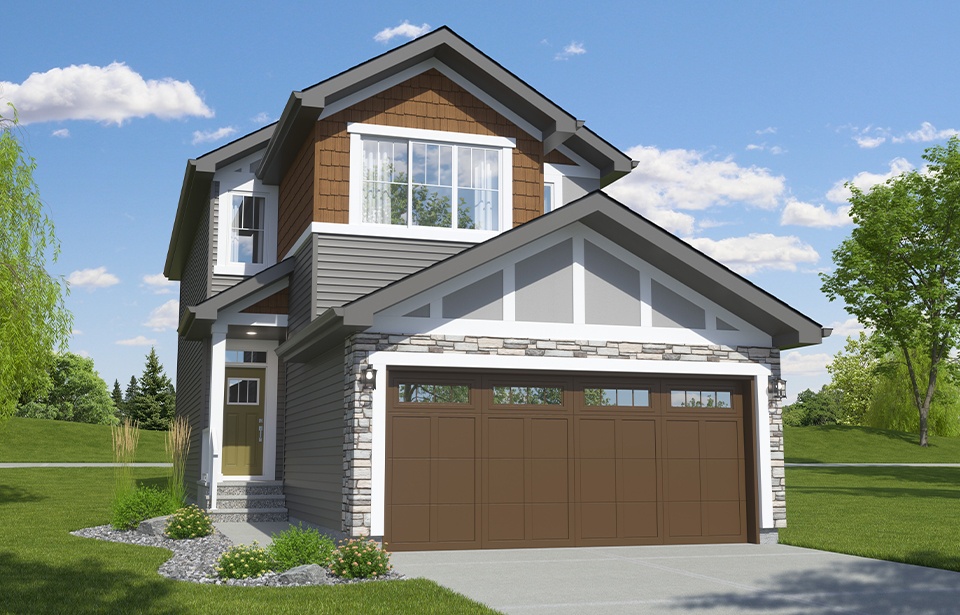
The Colt II-z
For sale- 3 beds
- 2 baths
- 1,815 ft²
Pricing coming soon
View floor plan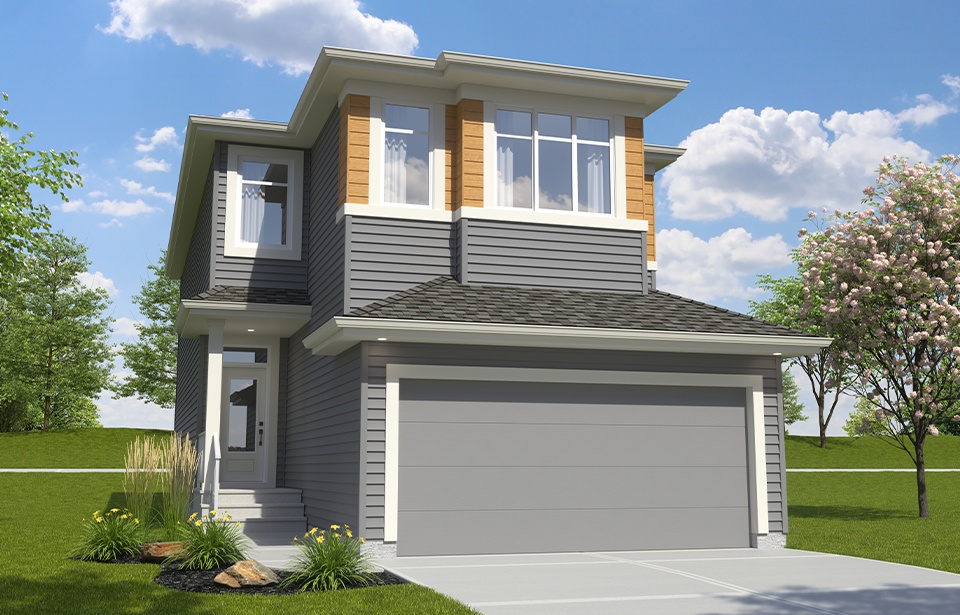
The Equinox
For sale- 3 beds
- 3 baths
- 2,041 ft²
Pricing coming soon
View floor plan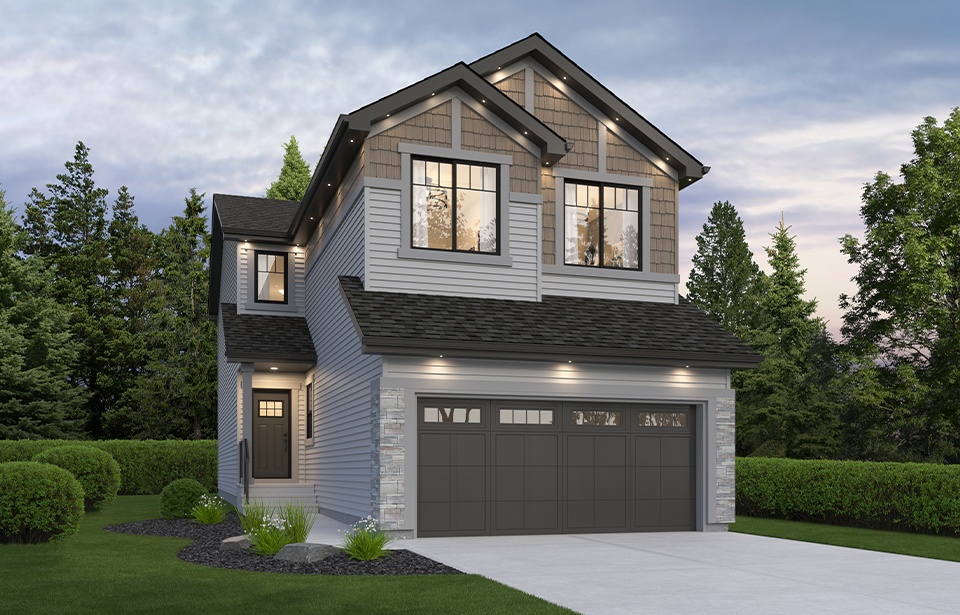
The Mustang-z
For sale- 3 beds
- 2 baths
- 2,152 ft²
Pricing coming soon
View floor plan