

Calgary, AB · Single Family Home
Ambleridge
Source snapshot compiled: Saved source data; confirm current pricing and availability with the builder.
Renderings and features may vary and are subject to change. Renderings are for illustrative purposes only.
A closer look at Ambleridge.
Incentives available- Home type
- Single Family Home
- Price range
- From $740,000 to $740,000
- Bedrooms
- 1 – 8
- Bathrooms
- 1 – 8
- Interior size
- 1,108 – 3,070 ft²
Enjoy all the little things in Ambleridge, Calgary
Welcome to Ambleridge, Calgary’s newest Northwest Community.
- Front Attached Garage Homes
- Perfect place for families to grow & thrive
- Stunning ridge views
- Close to everything: amenities, shopping, schools and more
Discover the inviting lifestyle of Ambleridge, where stunning ridge views, natural beauty, and unique community features come together to create a welcoming environment. Enjoy safe, off-street pathways and pedestrian-friendly spaces that make exploring the neighborhood effortless, whether visiting the glacial erratic in the north or strolling alongside the scenic West Nose Creek Valley on the western edge.
Ambleridge also boasts diverse housing options designed to suit couples, families, and downsizers, complemented by nearby schools, retail, and future commercial spaces. With thoughtfully designed gathering areas, play spaces, and a picturesque storm pond, Ambleridge is the ideal setting for families to grow and thrive.
Project information
17 Amblestone Cres NW, Calgary, AB T3P 2B6, Canada
By Sterling Homes (Calgary)
Pricing, deposit & incentives
Pricing and fees
- Available unit price
- From $740,000 to $740,000
- Average price / ft²
- $322
Recorded incentives
Referral Bonus
- Good things are meant to be shared. Refer a friend to Sterling Homes and enjoy $4,000 total, shared between you and your referral.
- $2,000 off a home purchase price for the Referee
- $2,000 for the Referrer paid at closing
Subject to change without notice.
Incentive current as of July 3, 2026
Move-In Ready Promotion
- Yahoo to a New Home This Summer. Move into a select quick possession home with turn-key incentives included for a limited time. Eligible quick possession homes include:
- $2,000 Landscaping Credit
- $2,000 Blinds Credit
- White Washer & Dryer
- A/C Rough-In
- Offer applies on select homes with possessions between July 1 – August 31, 2026.
Offer valid July 1- July 31, 2026 on select homes. Subject to end at any time and without notice. See a sales representative for additional terms and conditions.
Incentive current as of July 3, 2026
Presale Promotion
- Register for Exclusive Presale Savings. For a limited time, register today to unlock exclusive presale savings on select Sterling Homes models.
- Front Attached Garage Homes: $75k off select models and $50k off all other models
- Duplex and Laned Homes: $45k off select models and $35k off all other models
Promotion applies to deals written from July 1 – July 31, 2026.
Incentive current as of July 3, 2026
Sterling Exclusive Listing Program
- Choose a Sterling Home and unlock our exclusive ‘Sterling Exclusive Listing Program’ and receive premium realtor services with Sterling Homes covering the cost of the listing commission portion for the sale of your existing home. This unique benefit, now accessible to all our presale home buyers, can provide savings of up to $15,500* when you list your current property.
Incentive current as of July 3, 2026
Loyalty Program
- As a thank you for your loyalty to Sterling Homes, several loyalty perks are available to you when you are looking for your next new home.
- For repeat customers without a realtor:
- Presales: Choose between Sterling Exclusive Loyalty Listing Program (covering cost of both listing and selling commissions) OR a $5,000 Interior Allowance for Interior Selections and our current promotion.
- Spec Homes: Receive a Free Chrome Washer and Dryer.
Incentive current as of July 3, 2026
Floor plans (29)
Compare home designs at Ambleridge. Open a plan to explore its layout, dimensions and recorded pricing.
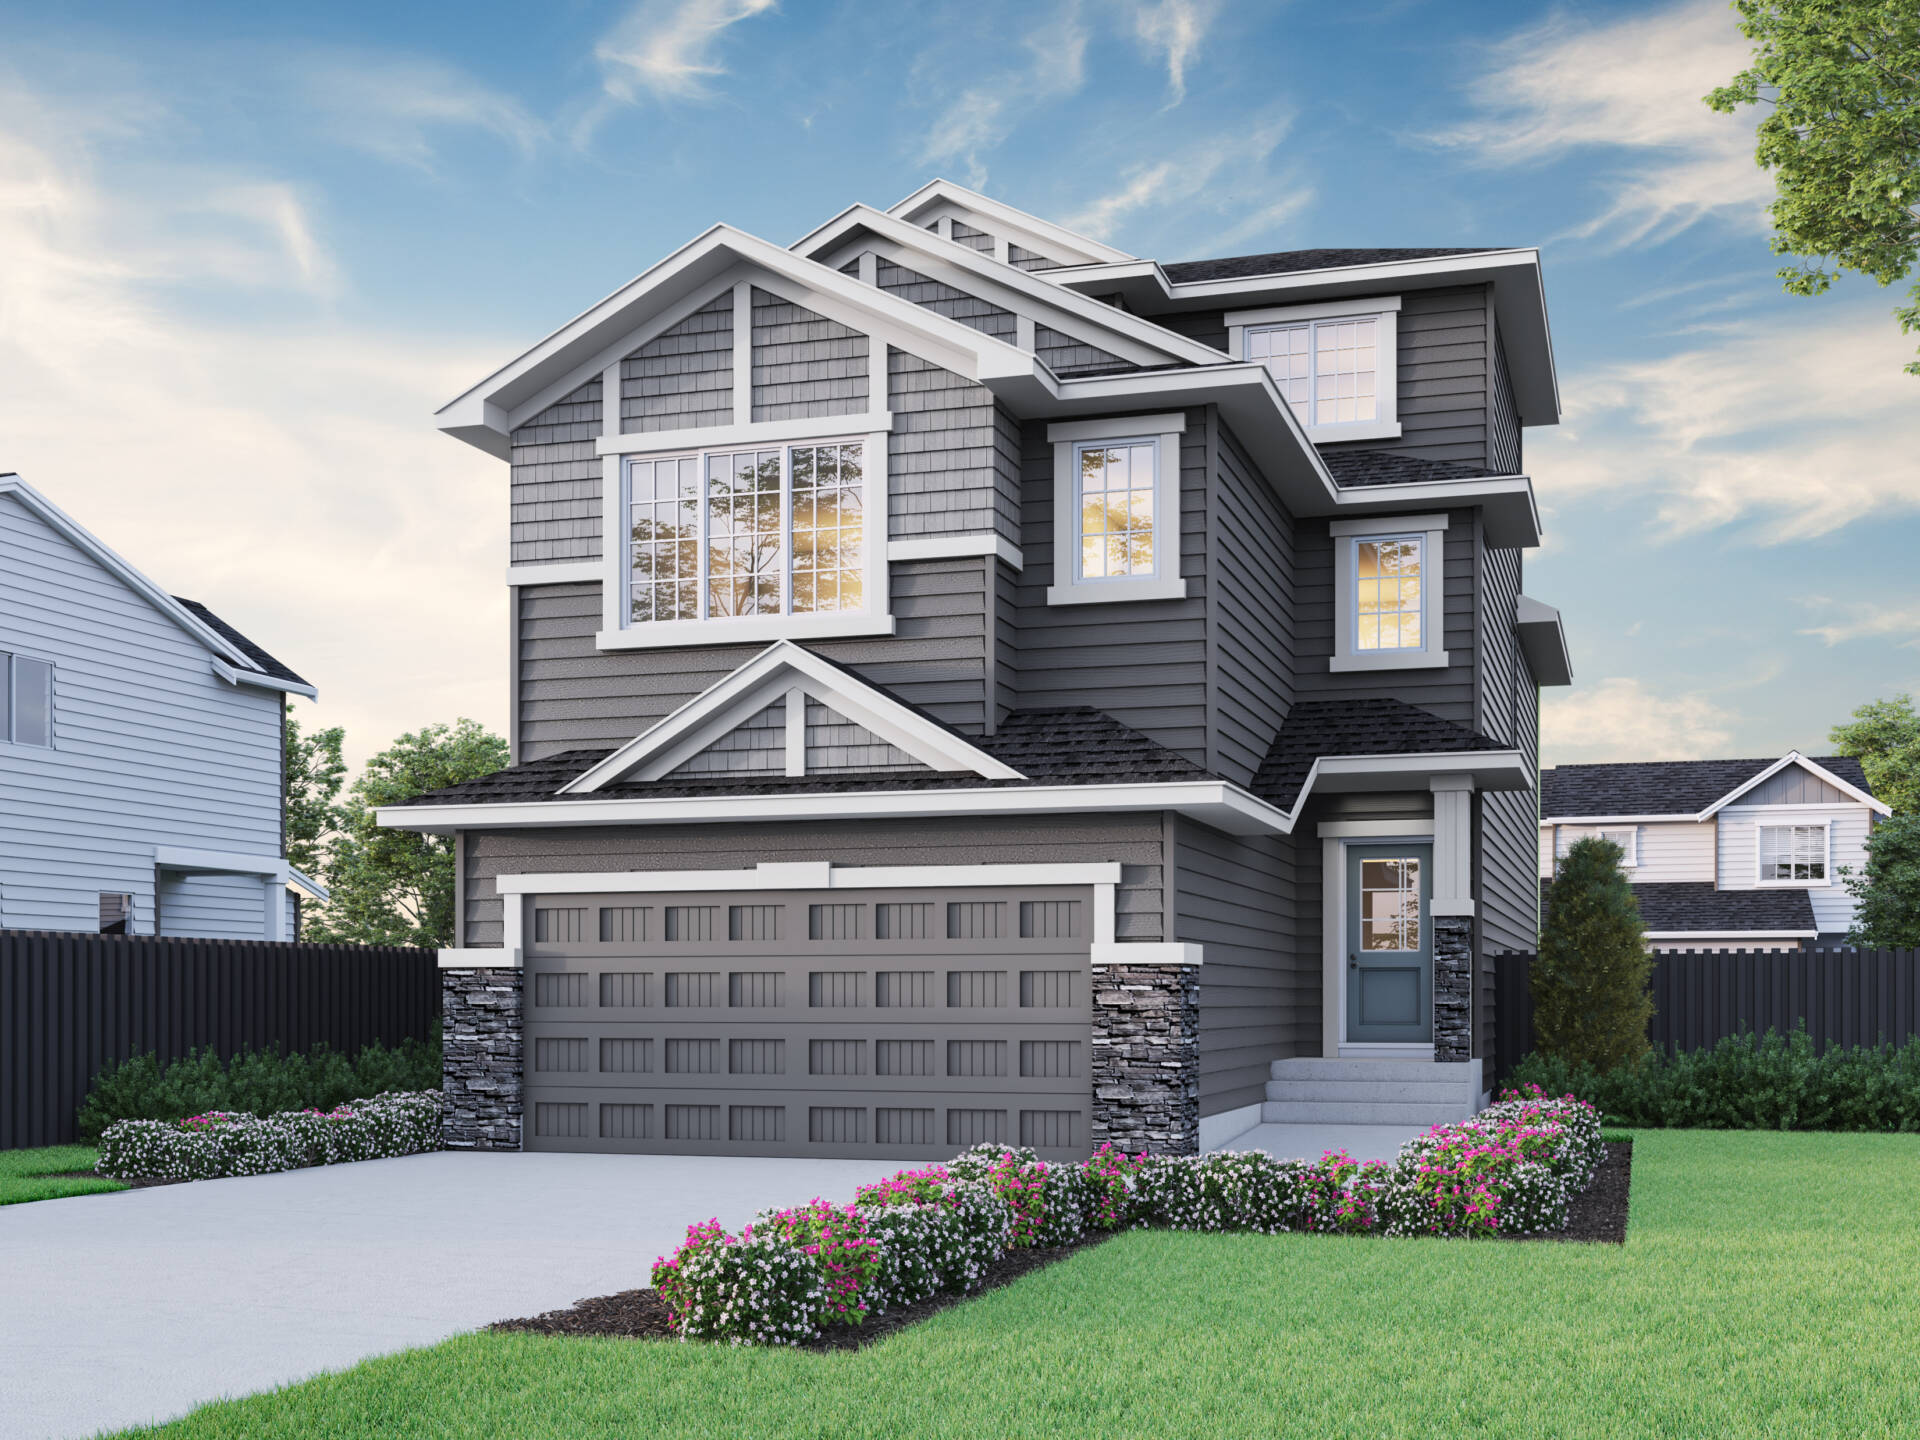
Pierce 3
For sale- 4 beds
- 2 baths
- 3,070 ft²
Last listed from $600,000
View floor plan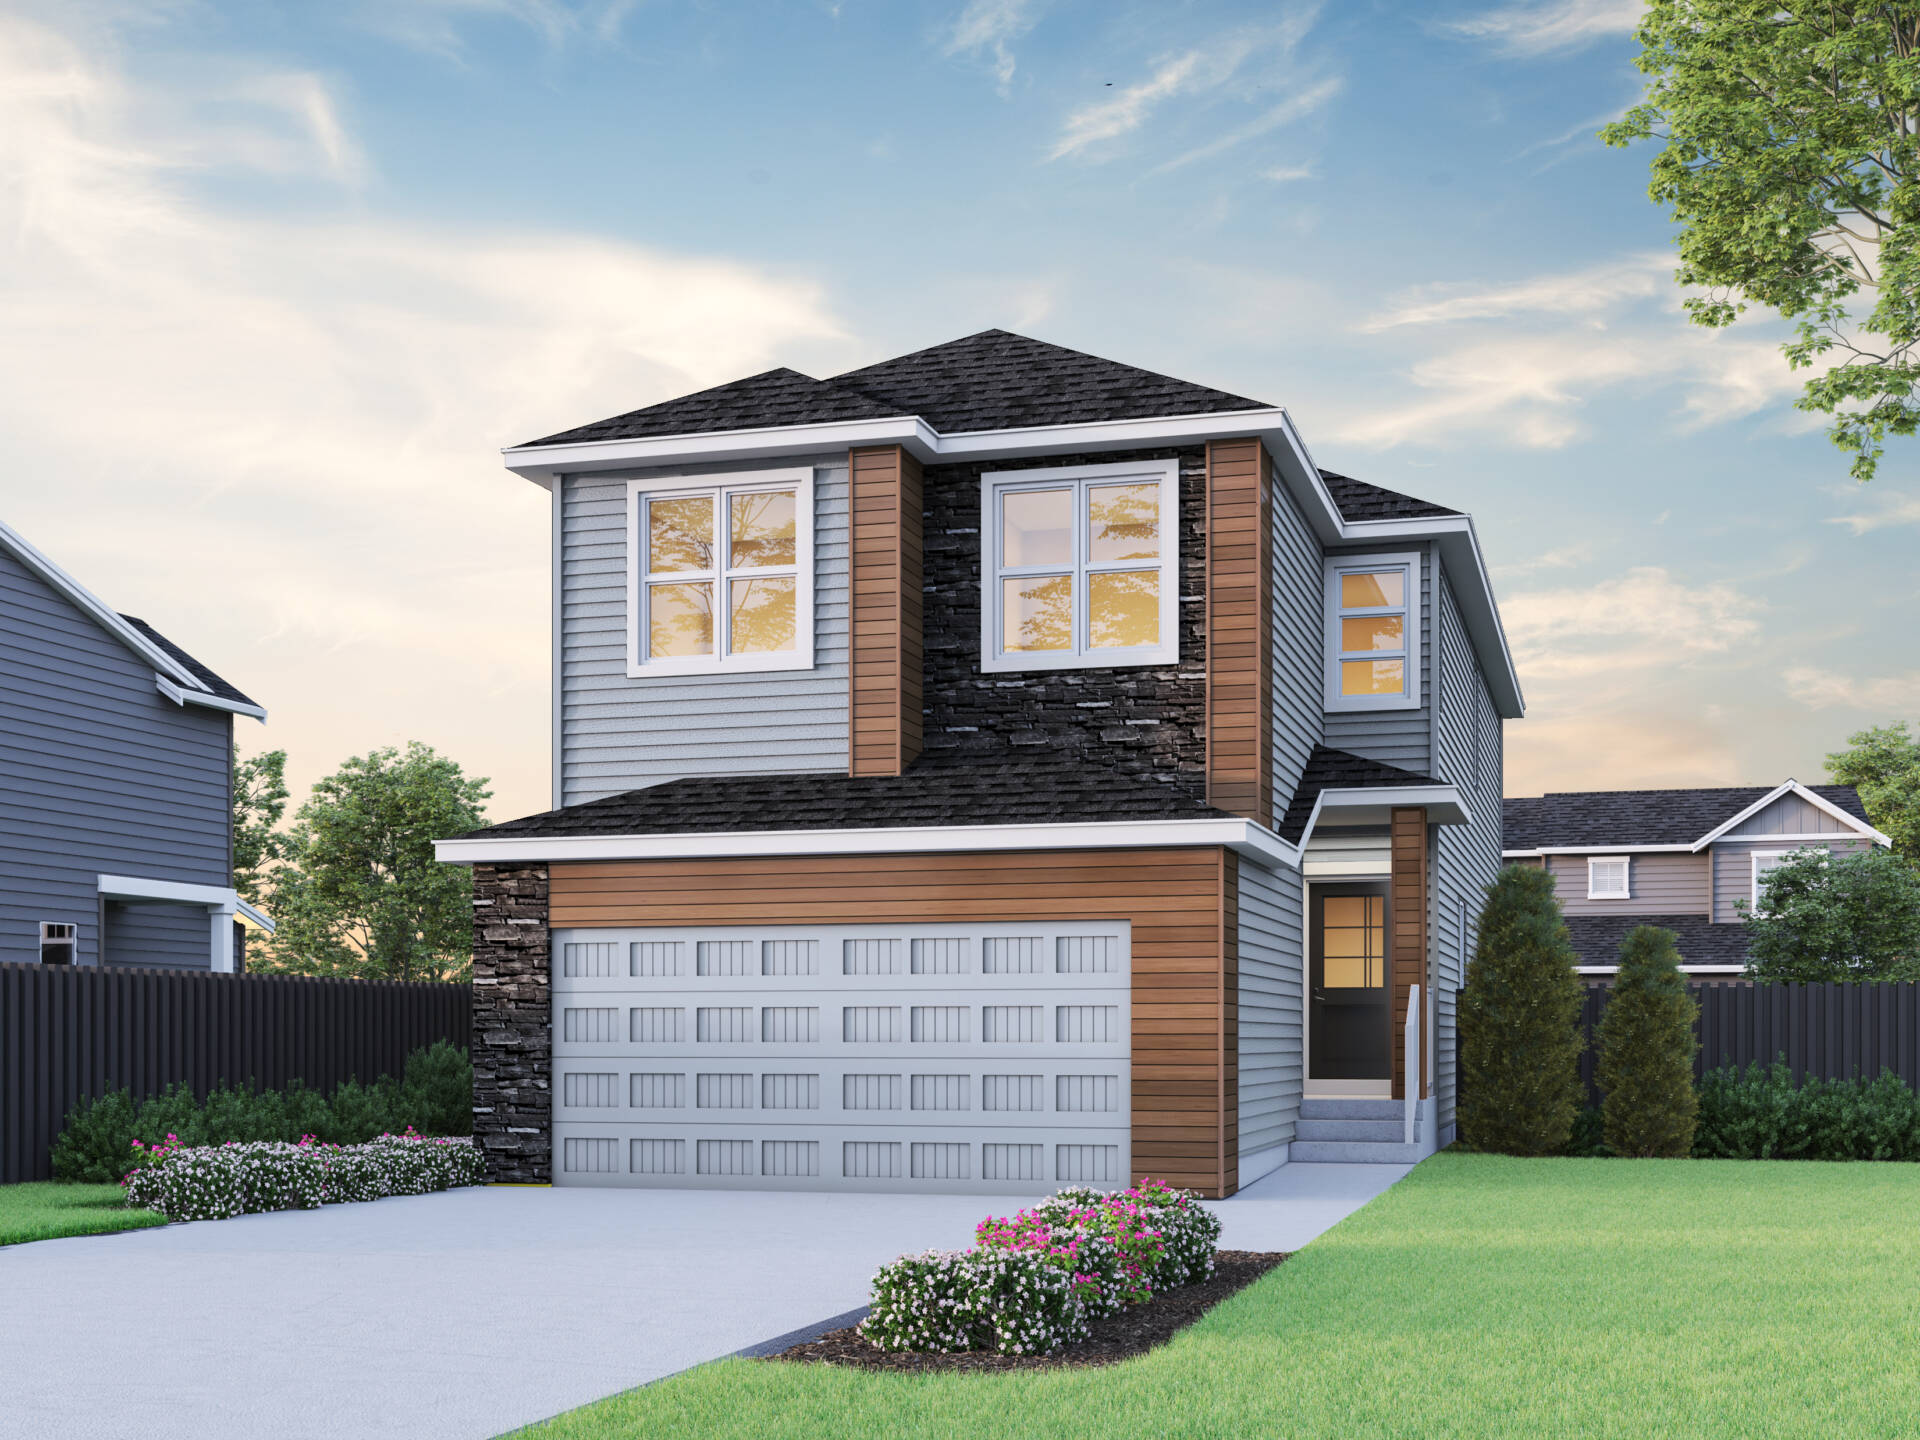
Denali 6
For sale- 3 beds
- 2 baths
- 2,295 ft²
From the $740,000's
View floor plan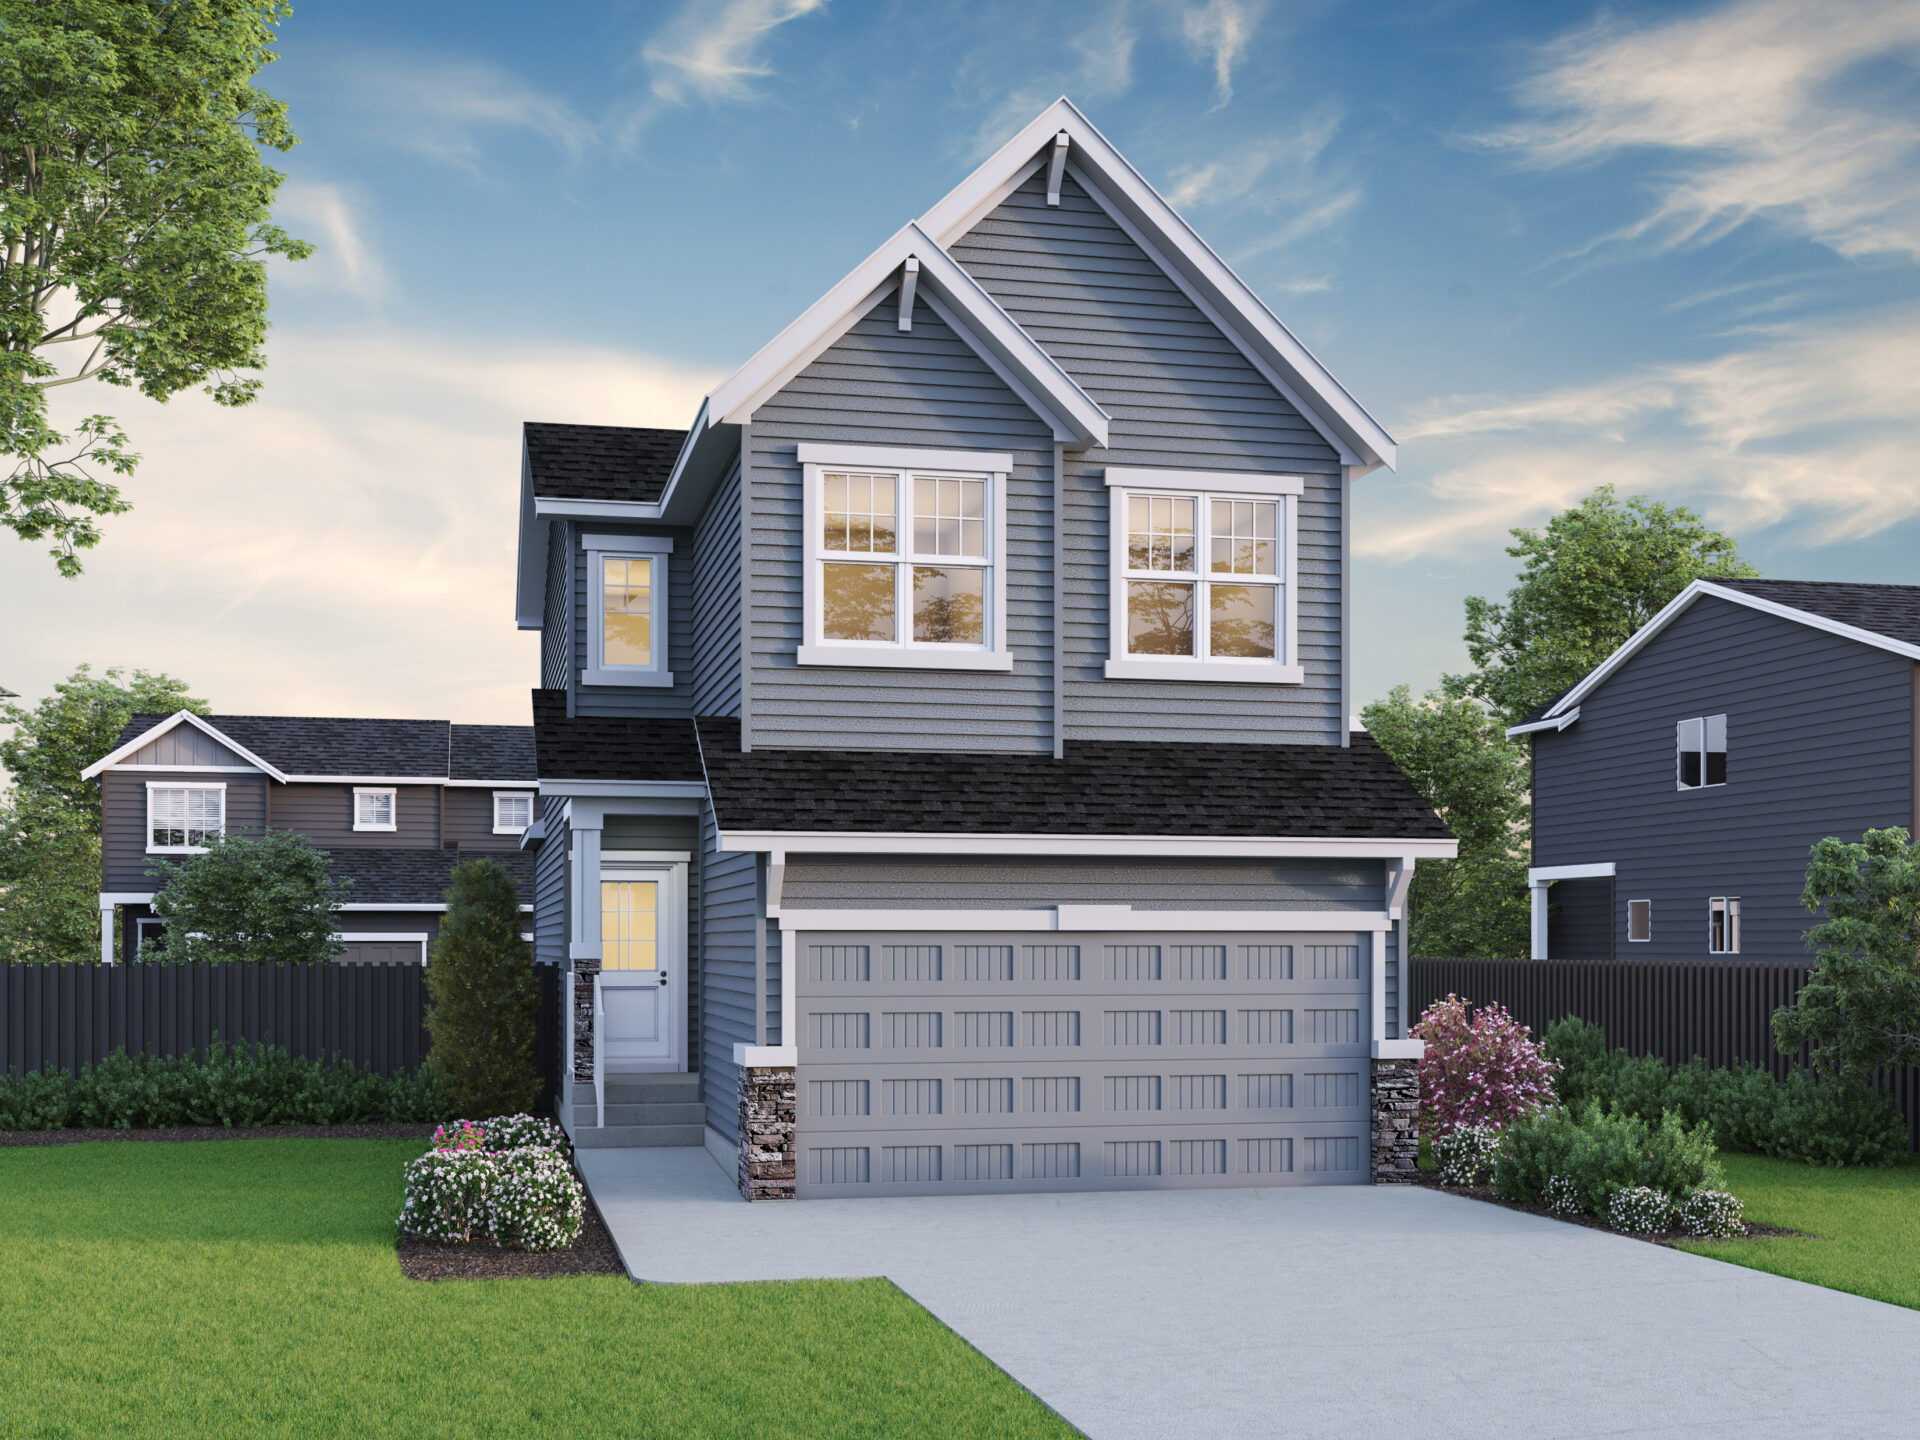
Harper
For sale- 3 beds
- 3 baths
- 1,677 ft²
Pricing coming soon
View floor plan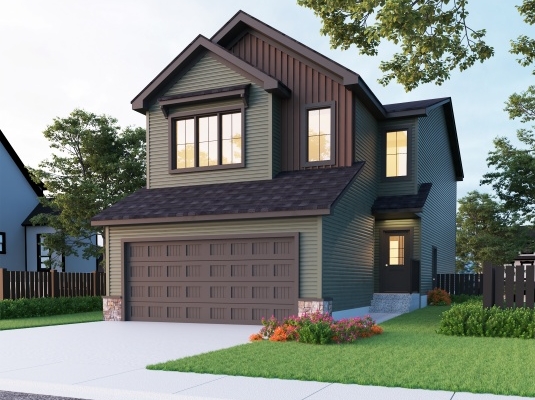
Birkley 2
For sale- 3 beds
- 2 baths
- 2,256 ft²
Pricing coming soon
View floor plan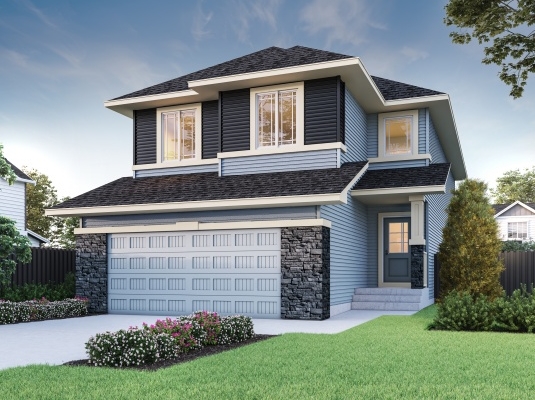
Emerald
For sale- 3 beds
- 2 baths
- 2,627 ft²
Pricing coming soon
View floor plan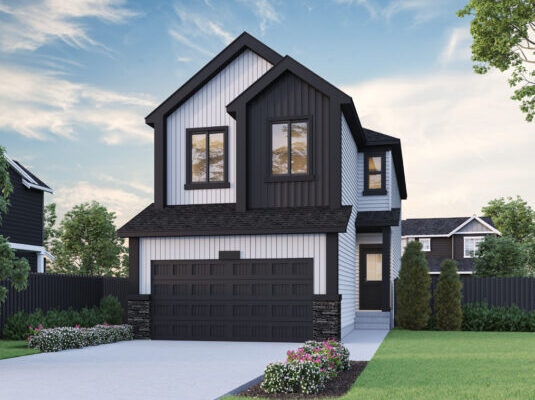
Damon
For sale- 4 beds
- 2 baths
- 2,398 ft²
Pricing coming soon
View floor planFloor plans and pricing are set by the developer and subject to change without notice.
Amenities
4 recorded amenities
- Gathering Areas
- Pathways
- Sports Fields
- Playground
Features & finishes
Explore the details by category. Features and inclusions vary by model; confirm the specifications for your selected home with the builder.
Full specifications
2026 Advantage Specifications
Smart Energy
Savings and Peace of Mind Essentials
3 items
- Built Green Registration and Blower Door Testing, offering up to 25% mortgage insurance savings (floorplan, orientation, location and options may affect home rating)
- Plans designed for natural light, featuring low maintenance triple pane Solar Shield, argon filled windows throughout (excluding doors and sidelites)
- Flow through humidifer
Smart Home Essentials
6 items
- Monitor your home anytime, anywhere with Honeywell Programmable Thermostat allowing you to control and adjust your home's temperature, humidity and ventilation
- Front door Weiser Aura Smart Lock and lever
- Smart light switches (3 locations) and motionactivated switches (2 locations) and ensuite bathroom fan timer
- Manage your Smart Home with Amazon Alexa Echo Show touch screen Keeping your home well insulated:
- Insulation values of R-60 in ceiling, R-20 in exterior walls, R-20 in basement walls, R-28 spray foam insulation above garage and cantilevers
- Garage walls with R-12 or R-20 insulation, drywall and one coat of fire tape* and R-10 garage doors
Elevated Electrical
3 items
- 30-amp electric car charger rough in
- LED Lighting
- Ring doorbell camera and Wi-Fi-enabled garage door opener
Energy Efficient Mechanical Systems
6 items
- Instantaneous tankless hot water system
- Solar chase for a solar ready home
- Energy efficient appliances
- Water conservative plumbing fixtures
- 97% efficient furnace and ECM motor with active heat recovery ventilator (HRV)
- Complete furnace/duct cleaning prior to possession Master Planned Kitchen and Bathrooms
Stainless Steel Appliances
4 items
- 22 cu.ft. french door fridge w/ interior water and ice
- Ceran top self-clean range
- OTR (over the range) microwave
- Tall tub dishwasher with hidden controls
Cabinets and Countertops
5 items
- Single family: Thermofoil, maple and oak with 11 color choices and 2 door profiles with 42" high upper cabinetry and modern cabinet door hardware
- Drywall bulkhead above upper cabinets and 3" flat crown moulding
- Full extension soft drawers and soft close doors
- Full height kitchen and 4-6" tall vanity tile backsplash with several tile choices
- 14" granite and quartz countertops in variety of colors
Plumbing
12 items
- Blanco undermount 1-3/4 Silgranit kitchen sink
- Luxurious Moen Nori high arc pulldown kitchen faucet
- Moen Genta bathroom plumbing series
- Elongated bowl Toilets
- Half bath pedestal sink
- Ensuite fibreglass shower with 6 mil glass barn style sliding door with chrome hardware and tile to ceiling
- Soaker tub in ensuite with tile backsplash
- Main bath 60" fiberglass tub/shower w/tile surround
- 3-piece rough-in plumbing in basement
- Ample pantry storage with 4 rows of white wire shelving
- Medicine cabinet to match cabinetry in ensuite
- Taymor bright chrome bathroom accessory package Structural
Ceiling Heights and Finish
5 items
- 9' main floor, 8' upper floor
- 9' basement (Single family attached garage and estate homes) and 8'4" (Laned and duplex)
- Knockdown ceilings
- Engineered floor system- nailed, glued and screwed tongue and groove subfloor
- All walls framed 24" on center, exterior walls are 2 x 6.
Stylish Flooring and Finishing Details
Flooring
3 items
- Luxury vinyl plank flooring on main floor, baths and laundry
- Multitude of 40-48oz* carpet selections with 8 Ib underlay Fireplace:
- Electric linear fireplace with drywall finish framed into great room (Single family attached garage and estate homes only) with data above fireplace
Interior Finishing
4 items
- Riverside 5 panel interior doors
- Shaker MDF 4" baseboards and 3" casings
- Primer + 2 coats of paint w/ eggshell finish in 100s of colors
- Extra storage with free sliding wire shelving in all closets Elevated Exterior
Door and Windows
4 items
- Inviting fiberglass front door with contemporary glass
- White vinyl window sills and jambs
- Double slider egress basement windows
- 8' tall rear patio door
Siding and Trim
8 items
- Maintenance free vinyl siding and aluminum battens, soffit, fascia, eaves trough and exterior railing*
- Smartboard front elevation columns and attached overhead garage door jamb
- Lifetime limited warranty asphalt roof shingles
- Exterior engineered house wrap adds an extra barrier from the outdoor elements
- 5" house numbers on front elevations
- Deck nailer board for future deck
- Concrete driveway full width of garage
- 4' Poured concrete walkway to front steps" and presidential concrete precast front step Electrical
Lighting
7 items
- LED wafer pot lights in kitchen and front exterior
- Attractive and energy efficient LED lighting package
- Structured wiring for TV, data and telephone
- Decora light switches/plugs
- Convenient exterior soffit and GFI weatherproof plugs
- Smoke and carbon monoxide detectors throughout
- Dedicated electrical panel located in the utility room Buying Benefits
Partner of Alberta New Home
9 items
Warranty Program includes:
- 1 year Materials and Labour
- 2 year Delivery and Distribution Systems
- 5 year+2 Bonus years Building Envelope
- 10 year Structural
- Pre-possession Deposit/Completion Insurance
Sterling Exclusive Listing Program: Let us cover the costs to sell your existing home. (presale homes only***)
Legal and closing fees included, provided builder's lender & solicitor are used (conditions apply)
Easy Move powered by Virtuo: concierge services to arrange your moving necessities, totes for moving, customer app for questions, documents and updates
Sterling Built Rewards: gateway to exclusive perks, offers, and partnerships tailored just for our homeowners
But wait there's more...
Personalize your home with optional add-ons:
- Executive and Spice Kitchen Package
- Legal Basement Suite and Suite Rough In
- Net Zero and Net Zero Energy Ready Packages
- Lookbook Catalogue and Common Upgrade List 2026 Upgrade Packages
Cabinets
4 items
- Appliance tower for built-in oven and microwave
- Pots and pans drawer below cook top and appliance tower
- Granite or quartz waterfall to one side of island or peninsula (as per plan)
- Builder's standard wall tile extended to ceiling behind chimney hood
Appliances
5 items
- Stainless steel Whirlpool 31 cu ft freezer on bottom refrigerator with French doors with ice and water dispenser
- Built-in stainless steel Whirlpool 5 cu ft oven
- Built-in stainless steel Panasonic 1.6 cu ft microwave with trim kit
- Whirlpool 30" wide gas cook top with gasline
- Stainless steel 36" 4-speed, 600cfm chimney hoodfan (model is plan specific)
Cabinets
4 items
- Base cabinets and 39" tall upper cabinets
- Upper cabinet over hood fan to be flush (12" deep)
- Drywall bulkhead above cabinets
- Granite/quartz countertops as per kitchen selection with single bowl undermount sink and Moen Chateau faucet
Appliances
Stainless steel Whirlpool gas range with convection oven and gas-line
Stainless steel 600 cfm undercabinet range hood with venting to exterior
Cabinets
3 items
- Base cabinets with granite/quartz countertops and stainless sink
- 30" tall upper cabinet height, 12" depth above fridge and over-the-range
- Cabinet layout is plan specific
Appliances
4 items
- Stainless steel refrigerator, 19.2 cu ft with LED lighting
- Stainless steel electric range, with 5.3 cu ft oven
- Stainless steel heavy duty dishwasher with 1-hour cycle
- Stainless steel 1.7 cu ft OTR microwave hood combination
Additional features
6 items
- Stacked washer/dryer rough-in
- Additional second furnace for basement heat
- Luxury Vinyl Plank flooring on basement stair landing and kitchen area
- Change to 75 gallon natural gas water heater
- 45mm solid core door at top of basement stairs (main floor level) with separate deadbolt added
- R-20 Batt Insulation with sound bar and 2" drywall ceiling board added to basement ceiling
Lite legal basement suite rough-in*
4 items
- Rough-ins for the following: Microwave/OTR, kitchen sink and laundry
- Change to 75 gallon natural gas water heater
- 45mm solid core door at top of basement stairs (main floor level) with separate deadbolt added
- Addition of a 2nd back water prevention valve
Full legal basement suite rough-in*
Items listed in Lite Legal Basement Suite Rough-In, plus additional second furnace for basement heat and bath fan rough-in
Smart energy and net zero
What some see as optional, we see as essential in every home we build. Every Sterling Home includes our new Smart Energy package including both energy-efficient and Smart Home components. These inclusions let you build your best life by providing the lifestyle, comfort, and convenience you deserve and helping you save! Plus, our homes are 20% more efficient than the average home, allowing you to potentially save on your mortgage insurance.
Wanting to take the next steps towards even greater energy efficiency, Smart Energy Plus, Net Zero Energy Ready and Net Zero packages will help elevate your home to the next level.
Comes standard in every home
15 items
- Built Green Registration
- Triple Pane Windows
- Tankless Hot Water System
- Smart Thermostat
- Smart Lock
- Smart Light and Timers
- Amazon Alexa Echo Show
- Doorbell Camera All items left on the left, PLUS:
- Superior Insulation Upgraded Mechanical System
- LED Lighting
- Solar Panel Chase
- EV Charger Rough-in
- Energy Efficient Appliances
- Conservative plumbing fixtures
- Radon Mitigation rough-in
Smart energy plus package
11 items
- All items listed above in Smart Energy Package, PLUS:
- 2" Expanded Styrofoam under basement slab to ensure comfort
- Upgrade foundation to an air gap membrane wrap
- 3 additional fan timers - located in the Ensuite, Main bath and Main floor bath
- 2 additional Smart switches- located in the primary bedroom and kitchen
- Installation of 10 PV solar modules to start saving on your energy bills & reduce environmental impact
- Smart Energy PLUS:
- 10 Solar Modules
- Air Gap Membrane Wrap
- Additional bath timers and smart switches
- 2" Expanded Styrofoam under basement slab
Net zero energy ready
6 items
- Prepare your home for future solar power installation and increase your home's efficiency.
- Upgraded insulation and basement slab styrofoam to ensure comfort
- Electric heat pump water heater
- 97% energy efficient furnace, HRV system with motorized dampers and enhanced HVAC and ventilation
- Upgraded framing and continuous exterior air barrier offering superior efficiency
- Triple pane windows with double Solar Block U pane and 2 argon filled spaces
Net zero
9 items
- Take your home to the next level, with your new home producing as much energy as it uses
- Full solar array: Allowance for solar panels
- Upgraded insulation and basement slab styrofoam to ensure comfort
- Multi-position electric air handler, side discharge cold climate heat pump, enhanced HVAC and ventilation
- Hybrid electric heat pump water heater
- R36 spray foam in cantilevers, includes living areas over the garage where applicable
- Upgraded framing and continuous exterior air barrier offering superior efficiency
- Triple pane windows with double
- Solar Block U pane and 2 argon filled spaces NOTE: Gaslines are not permitted for net zero construction
Location & neighbourhood
Explore the full location guide ↗Calgary|17 Amblestone Cres NW, Calgary, AB T3P 2B6, Canada
Loading the neighbourhood guide…
LOCAL MARKET INSIGHTS · SEP 2026
The market around Calgary.
Understand the existing-home market alongside your new-home search. These completed-month observations cover the provider’s Calgary geography across all property types. Builder prices and availability need a separate, current quote.
- Median sold price
- $574,444 +1.7% year over year
- Recorded sales
- 1,664 -4.1% year over year
- Active listings
- 6,794 3,431 new sale listings that month
- Listing days
- 45 days Provider’s listing-days measure
Compare the home and ownership type
Single-family is a broad catalogue category. Detached and semi-detached figures are shown separately as references; confirm the project’s exact home type.
| Property type | Median sold | Annual change | Sales | Active listings | Monthly rent |
|---|---|---|---|---|---|
| Detached homes | $687,500 | -0.4% | 893 | 2,987 | Unavailable0 recorded rentals |
| Semi-detached homes | $585,000 | +1.7% | 163 | 605 | Unavailable0 recorded rentals |
What this means for your search. Compare a similar home type first, then account for floor area, age, parking, maintenance fees and the future closing date. Changes in a monthly median also reflect which homes sold; they do not measure same-home appreciation. Recorded rents are historical resale observations, not projected rent for this development.
Explore price and rental history, sales activity, property-type filters and community comparisons in the full market report.
HouseSigma supplied aggregate export, captured 2026-10-24. Latest completed month: Sep 2026. Sale medians and annual price comparisons require at least 5 sales in each relevant month; rents require 5 rentals. Missing observations stay unavailable. These are resale figures, not project sales, appraisals or forecasts. Sources & methodology
Project details
Building & property details
- Selling status
- Selling
- Construction status
- Construction
- Floor plans
- 29
- Ceiling height
- From 8'0" to 9'0"
Launch & timeline information
- Avg. price / ft²
- $322/sq ft
Additional information & categories
- Ownership types
- Freehold
- Google Maps
- View on Map ↗
Developed by
Sterling Homes (Calgary)
Based in Calgary, Alberta
Explore the developers behind Ambleridge. Team Arora provides independent guidance to help you compare home designs and confirm current pricing, availability and purchase details.
Request pricing & availability
Our team is here to help
Ask Team Arora about pricing, availability and incentives at Ambleridge. We’ll help you compare the options and confirm the details with the builder.
Personalized help
Dedicated pre-construction experts to guide you, answer questions and help you choose the right plan.
Pricing & incentives
Understand recorded pricing, deposit schedules and the incentives to confirm with the builder.
Floor plans & brochures
Request available layouts and project materials to help you choose your next home.



