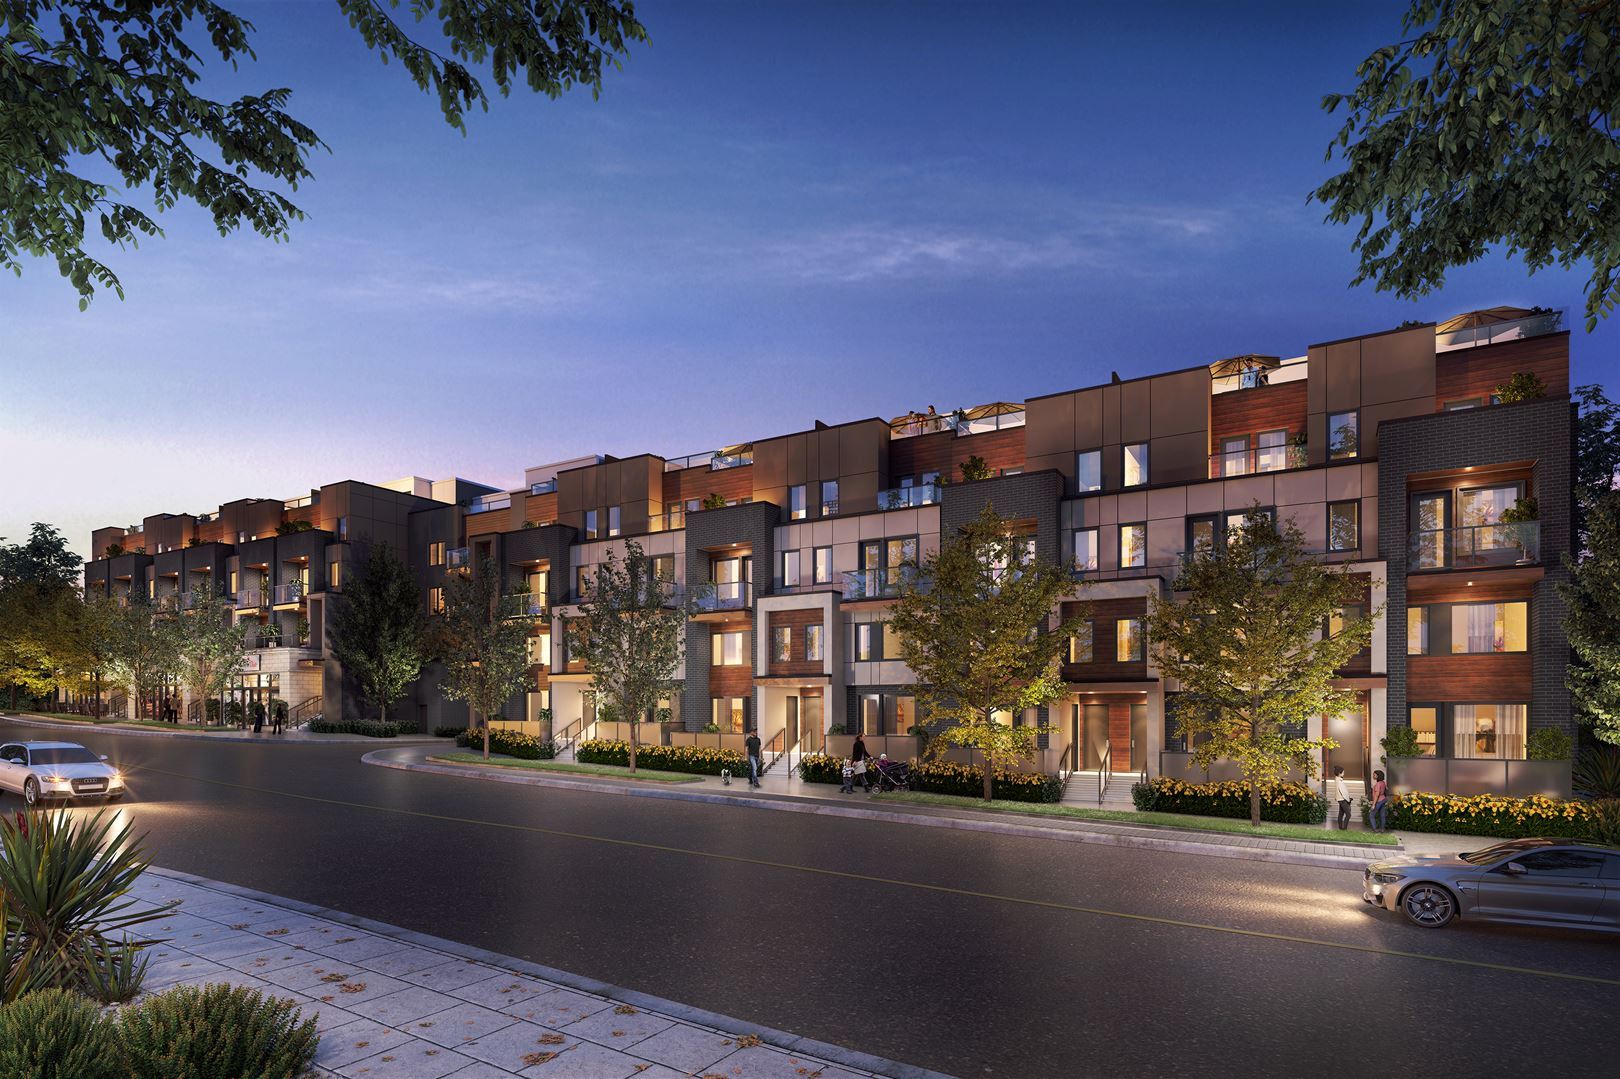
Toronto, ON · Townhouse
Amsterdam Urban Towns
Renderings and features may vary and are subject to change. Renderings are for illustrative purposes only.
A closer look at Amsterdam Urban Towns.
Incentives available- Home type
- Townhouse
- Price range
- From $1,049,900 to $1,249,990
- Bedrooms
- 2 – 3
- Interior size
- 990 – 1,825 ft²
- Estimated occupancy
- 2024
Amsterdam Urban Towns is a home community under construction by Rise Developments at 1455 O'Connor Drive in the Flemingdon Park neighbourhood of Toronto. The 4-storey project rises 18.4 metres (58 feet) and contains 52 homes.
Architecture is by Guthrie Muscovitch Architects. Current inventory includes 4 available floor plans ranging from 1,030 to 1,330 sq. ft. Current prices range from $1,049,900 to $1,249,990. The location has a Walk Score of 71 and a Transit Score of 61. At 18.4 metres, Amsterdam Urban Towns ranks #21 by height among 25 tracked projects in Flemingdon Park.
Project information
1455 O'Connor DriveToronto
2024
By Rise Developments, Guthrie Muscovitch Architects
Pricing, deposit & incentives
Pricing and fees
- Available unit price
- From $1,049,900 to $1,249,990
- Average price / ft²
- $961
- Maintenance / ft²
- $0.22 / sq.ft.
Deposit structure
| When | Amount |
|---|---|
| On Signing | $10,000 |
| In 30 days | Balance to 5% |
| Total deposit | 5% |
(5%)
Historical pricing trajectory
Recorded $/sq ft history
Launch PSF
$695/ft²
Aug 16, 2020
Latest PSF
$961/ft²
As of Apr 1, 2025
Net change
+$266/ft²
+38.3% overall
| Recorded date | Avg. $/ft² | Change |
|---|---|---|
| Apr 1, 2025 | $961/ft² | $-84 (-8%) |
| Jan 17, 2025 | $1,045/ft² | +$44 (+4.4%) |
| Apr 25, 2024 | $1,001/ft² | +$20 (+2%) |
| Dec 15, 2023 | $981/ft² | — |
| Apr 21, 2023 | $981/ft² | $-73 (-6.9%) |
| Oct 28, 2022 | $1,054/ft² | +$2 (+0.2%) |
| Sep 3, 2022 | $1,052/ft² | +$251 (+31.3%) |
| Jul 14, 2021 | $801/ft² | +$90 (+12.7%) |
| Mar 4, 2021 | $711/ft² | +$7 (+1%) |
| Nov 19, 2020 | $704/ft² | +$9 (+1.3%) |
| Aug 16, 2020 | $695/ft² | — |
Recorded unit mix
Pricing & size by bedroom
| Suite type | Plans | Size (ft²) | Price range | Avg. $/ft² |
|---|---|---|---|---|
| 2 Bed(25%) | 1 | 1,030 | $1,050K | $1,019 |
| 3 Bed(75%) | 3 | 1,325–1,330 | $1,246K–$1,250K | $941 |
Amenities
10 recorded amenities
Fitness & wellness
- Fitness Centre
Social & entertaining
- Party Room
Outdoor spaces & recreation
- Rooftop Terrace
- Patios
- BBQ Area
Family & pets
- Outdoor Playground
Resident services
- Lockers
- Private Car Wash Station
- Underground Parking
- Bike Parking
Features & finishes
Explore the details by category. Features and inclusions vary by model; confirm the specifications for your selected home with the builder.
Suite features
11 items
- Impressive elevations clad in contemporary material, complemented with colour-coordinated soffit and facia.
- 9’ ceiling on main floors.
- Every aspect of the façade projects modern, contemporary style.
- Energy-efficient windows with screens on all operating windows.
- Secure and solid exterior insulated front door painted on both sides with privacy viewer.
- Elegant exterior front door entry package includes sophisticated outdoor light fixtures, door chime, grip set and deadbolt.
- The rear of the town opens onto the private patio, balcony,terrace or vast rooftop patio with complementary swinging or sliding doors.
- Summer BBQ ready gas line and hose bib connection on the terrace and rooftop patio*.
- Tri-sorter waste collection in common area for convenient disposal.
- Parking for cars and bikes is easy and safe with the secure, well-lit underground parking and remote control garage access.
- Private car wash station.
Kitchen
5 items
- Custom-designed modern kitchen cabinetry, with a wide selection of door finishes*** with island* and soft-close drawer slides.
- Glamorous and durable high-end quartz surface countertop.
- Stunning, ultra-modern glass tile backsplash.
- Chef’s undermount, double-bowl stainless steel sink and a single lever deck mounted faucet with pull out spray.
- Modern appliance package includes stainless steel fridge, dishwasher, microwave oven/ hood fan combination and slide-in gas range.
Bathrooms
5 items
- Custom-designed modern bathroom cabinetry in a selection of door finishes.
- Polished chrome and modern white energy efficient bathroom fixtures including a low-flush toilet.
- Durable and beautiful quartz countertop with undermount basin and full vanity width mirror.
- Spa-like rain style shower head and perfectly pressure-balanced full size shower with acrylic base and framed glass enclosure.
- Rejuvenating deep soaker bathtub surrounded by beautiful porcelain wall tile on all wet wall surrounds.
Floor coverings
2 items
- Elegant and hardwearing pre-finished laminate floors throughout.
- Pristine porcelain or ceramic floor tile in the bathroom(s), washer/dryer room and mechanical room.
Electrical fixtures
8 items
- Contemporary ceiling mounted track lighting in kitchen.
- Modern minimalistic ceiling mounted light fixtures in foyer and hallways.
- On-trend wall-mount vanity fixture in bathroom(s).
- Supportive task lighting with pot lights over the bathtub* and shower*.
- Ready-to-style capped ceiling light fixture outlet in dining area* and bedroom(s).
- Contemporary white ‘decora style’ receptacles and switches are found throughout the home with switch-controlled split outlets in living room, den, family room, and bedroom(s).
- Sleep soundly with smoke, carbon monoxide and heat detectors provided in all suites.
- Individual electrical panel with circuit breakers.
Multi-media technology
2 items
- Stay wired with high speed infrastructure and a network centre to support the latest entertainment and high speed communications services.
- Pre-wired for home telephone, cable television and communication outlets all connecting directly to the suite network centre.
Location & neighbourhood
Explore the full location guide ↗Toronto|1455 O'Connor Drive
Loading the neighbourhood guide…
LOCAL MARKET INSIGHTS · SEP 2026
The market around Toronto.
Understand the existing-home market alongside your new-home search. These completed-month observations cover the provider’s Toronto geography across all property types. Builder prices and availability need a separate, current quote.
- Median sold price
- $865,000 -1.1% year over year
- Recorded sales
- 1,013 -1.7% year over year
- Active listings
- 4,977 3,473 new sale listings that month
- Listing days
- 32 days Provider’s listing-days measure
Compare the home and ownership type
Use the matching resale category as context for size, location and ownership costs. Townhome ownership is unconfirmed, so both resale categories are shown.
| Property type | Median sold | Annual change | Sales | Active listings | Monthly rent |
|---|---|---|---|---|---|
| Freehold townhomes | $1,148,000 | -10.0% | 53 | 145 | $3,00041 recorded rentals |
| Condo townhomes | $840,000 | -5.9% | 31 | 188 | $3,30047 recorded rentals |
What this means for your search. Compare a similar home type first, then account for floor area, age, parking, maintenance fees and the future closing date. Changes in a monthly median also reflect which homes sold; they do not measure same-home appreciation. Recorded rents are historical resale observations, not projected rent for this development.
Explore price and rental history, sales activity, property-type filters and community comparisons in the full market report.
HouseSigma supplied aggregate export, captured 2026-10-24. Latest completed month: Sep 2026. Sale medians and annual price comparisons require at least 5 sales in each relevant month; rents require 5 rentals. Missing observations stay unavailable. These are resale figures, not project sales, appraisals or forecasts. Sources & methodology
Brochures, price lists & files
Project documents & portals
Access recorded brochures, floor plan packages, price lists, site maps and historical releases for Amsterdam Urban Towns.
Brochure — Amsterdam Urban Towns
PDFUpdated Aug 6, 2025
Floor Plans — Amsterdam Urban Towns
PDFUpdated Aug 6, 2025
Hand Out — Amsterdam Urban Towns
PDFUpdated Aug 6, 2025
Price List — Amsterdam Urban Towns — April 2025
PDFUpdated Aug 6, 2025
Renderings — Amsterdam Urban Towns
PDFUpdated Aug 6, 2025
Historical documents & past releases (17)Show archive +
Brochure — Amsterdam Urban Towns — September 2022
Archived Aug 4, 2025
Floor Plans — Amsterdam Urban Towns — July 2021
Archived Aug 4, 2025
Floor Plans — Amsterdam Urban Towns — October 2022
Archived Aug 4, 2025
Floor Plans — Amsterdam Urban Towns — September 2022
Archived Aug 4, 2025
Floor Plans — Amsterdam Urban Towns — March 2021
Archived Jun 20, 2026
Floor Plans — Amsterdam Urban Towns — November 2020
Archived Aug 4, 2025
pFloor Plans — Amsterdam Urban Towns — April 2025
Archived Aug 4, 2025
Price List — Amsterdam Urban Towns — April 2024
Archived Aug 4, 2025
Price List — Amsterdam Urban Towns — August 2020
Archived Jun 20, 2026
Price List — Amsterdam Urban Towns — January 2025
Archived Aug 4, 2025
Price List — Amsterdam Urban Towns — July 2021
Archived Aug 4, 2025
Price List — Amsterdam Urban Towns — March 2021
Archived Aug 4, 2025
Price List — Amsterdam Urban Towns — November 2020
Archived Aug 4, 2025
Price List — Amsterdam Urban Towns — October 2022
Archived Aug 4, 2025
Price List — Amsterdam Urban Towns — September 2022
Archived Aug 4, 2025
Floor Plans — Amsterdam Urban Towns — March 2021
Archived Jun 21, 2026
Price List — Amsterdam Urban Towns — August 2020
Archived Jun 21, 2026
Project details
Building & property details
- Selling status
- Selling
- Construction status
- Construction
- Homes
- 52
- Storeys
- 4
- Building height
- 18.4 m
- Underground levels
- 1
- Ceiling height
- 9 ft.
- Total parking
- 61
- Visitor parking
- 9
- Parking ratio
- 117.3%
Launch & timeline information
- Launch / sales date
- 2020-08-16
- Launch price range
- $680,990 - $1,179,990
- Launch PSF average
- $695/sq ft
- Avg. price / ft²
- $961/sq ft
- Estimated completion
- 2024
Additional information & categories
- Low rise types
- Townhouse
- Master-planned community
- Flemingdon Park
- Region / district
- Toronto
- Mobility scores
- Walk Score 71 · Transit Score 61
- Google Maps
- View on Map ↗
Developed by
Rise Developments · Guthrie Muscovitch Architects
Based in Toronto, Ontario
Explore the developers behind Amsterdam Urban Towns. Team Arora provides independent guidance to help you compare home designs and confirm current pricing, availability and purchase details.
Request pricing & availability
Our team is here to help
Ask Team Arora about pricing, availability and incentives at Amsterdam Urban Towns. We’ll help you compare the options and confirm the details with the builder.
Personalized help
Dedicated pre-construction experts to guide you, answer questions and help you choose the right plan.
Pricing & incentives
Understand recorded pricing, deposit schedules and the incentives to confirm with the builder.
Floor plans & brochures
Request available layouts and project materials to help you choose your next home.
Other projects in Toronto


Toronto, ON
The Winston
From $1,543,900
3 bedsTownhouse / Single Family HomeMove in 2028
By Insoho Developments