
Bayside Estates · Airdrie, AB
Carlingford N floor plan.
Explore the recorded layout, price and features, then confirm the configuration with the builder.
For sale
3 bd · 3 ba · 2,074 ft² · Single family - Detached Two+ Story
Carlingford N at Bayside Estates, 2651 Bayside Dr SW, Airdrie, AB T4B 3E5, Canada
Call us at 416-910-8923Source floor plan. Confirm dimensions and available configurations.
• Two storey • 3 bedrooms, 2.5 baths • Upper floor laundry • 9.0’ ceilings main floor • Walk-through pantry • Main floor den/office • Spacious living room at rear of main floor with added fireplace and cantilever • Master suite featuring a walk-in closet and ensuite with dual vanity, separate tub and walkin shower • Front foyer closet • Upper floor lifestyle room • Included rear deck Source: McKee Homes
Prices, dimensions and features may vary and are subject to change. Floor plans are for illustrative purposes only.
- Plan
- Carlingford N
- Type
- Single family - Detached Two+ Story
- Status
- For sale
- Size
- 2,074 ft²
- Project
- Bayside Estates
- Developer
- McKee Homes
Location
Airdrie|Bayside Estates|2651 Bayside Dr SW, Airdrie, AB T4B 3E5, Canada
Interested in Carlingford N at Bayside Estates?
Carlingford N at
Bayside Estates
2651 Bayside Dr SW, Airdrie, AB T4B 3E5, Canada
In Bayside Estates community is more than a collection of street names - it is about connections. Whether it’s playing ice hockey on the canal, or cruising around the connected pathways and bridges by foot or bike, Bayside is a neighborhood…
Explore this project
Other floor plans at Bayside Estates
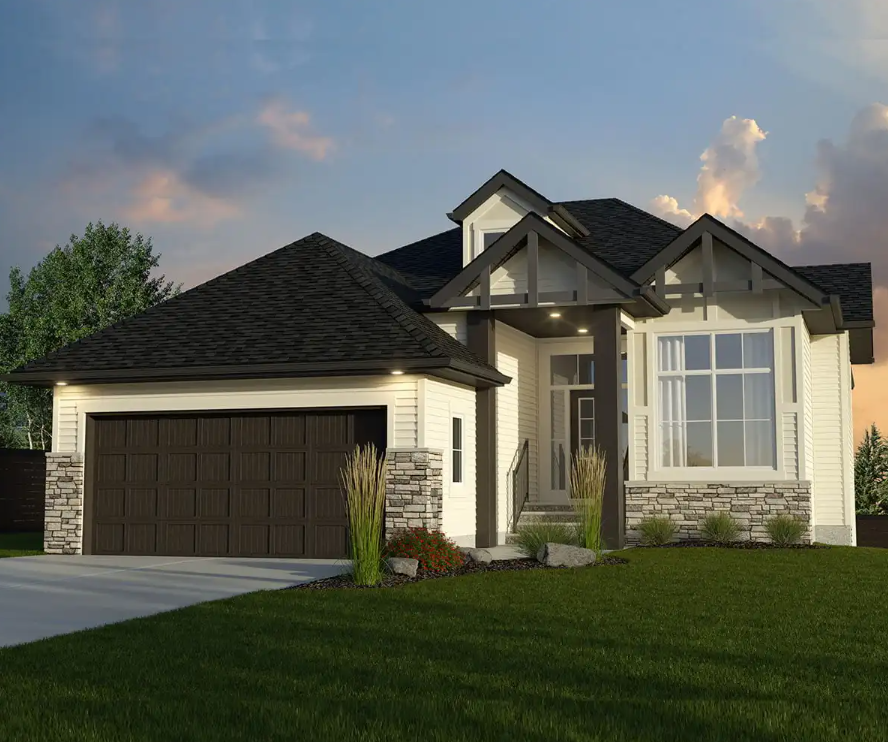
Knightstown II
For sale1 bd · 2 ba · 1,699 ft²
Pricing coming soon
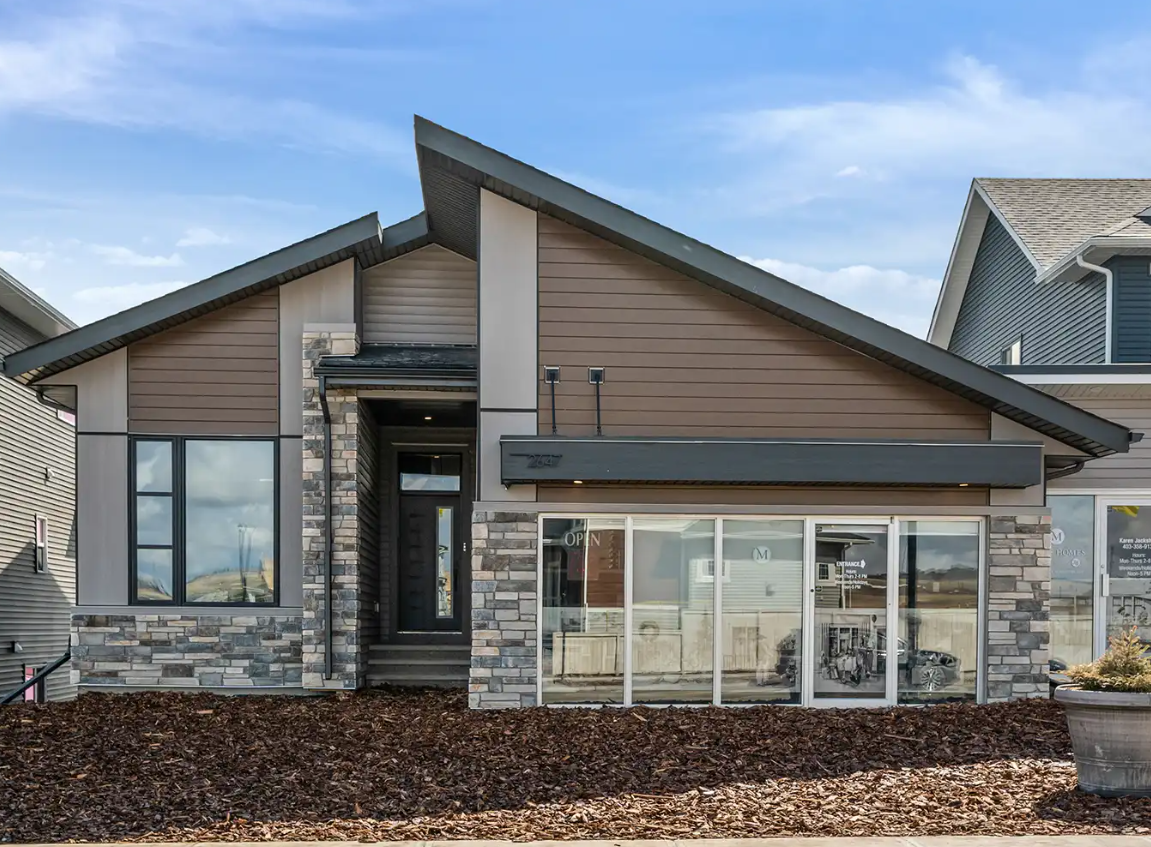
Knightstown IV
For sale1 bd · 2 ba · 1,577 ft²
Pricing coming soon
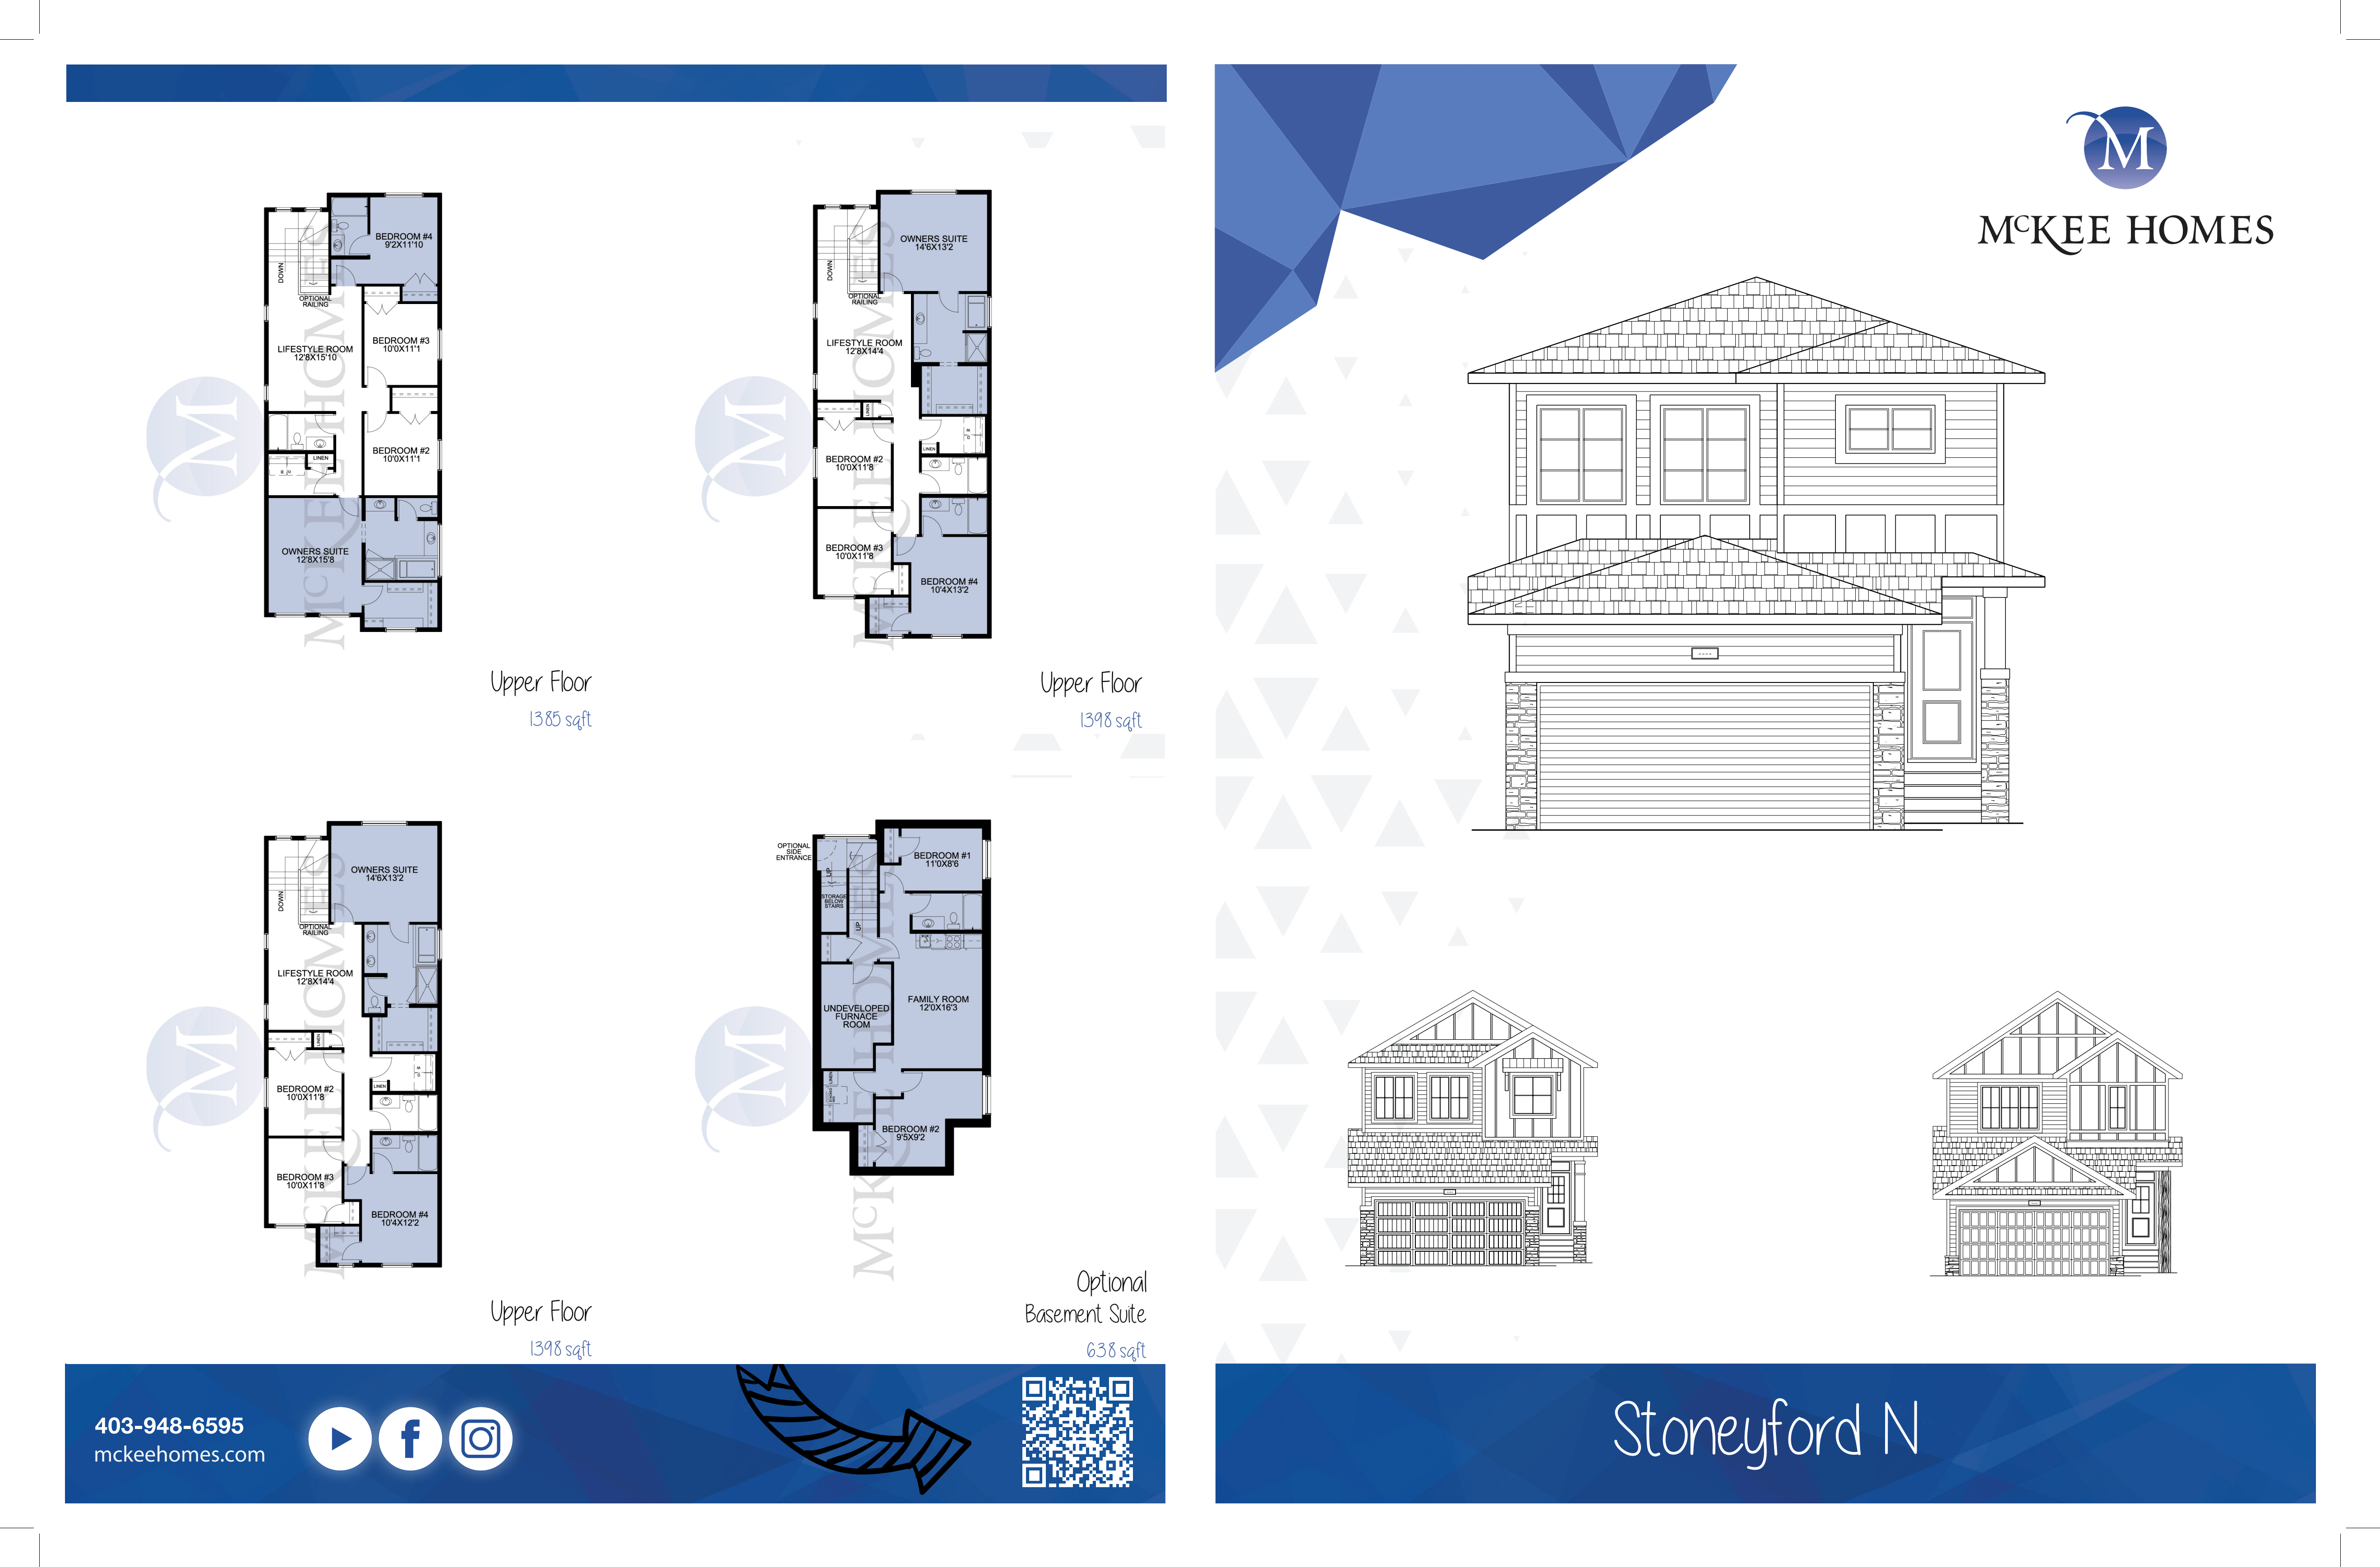
Stoneyford N
For sale3 bd · 2 ba · 2,269 ft²
Pricing coming soon
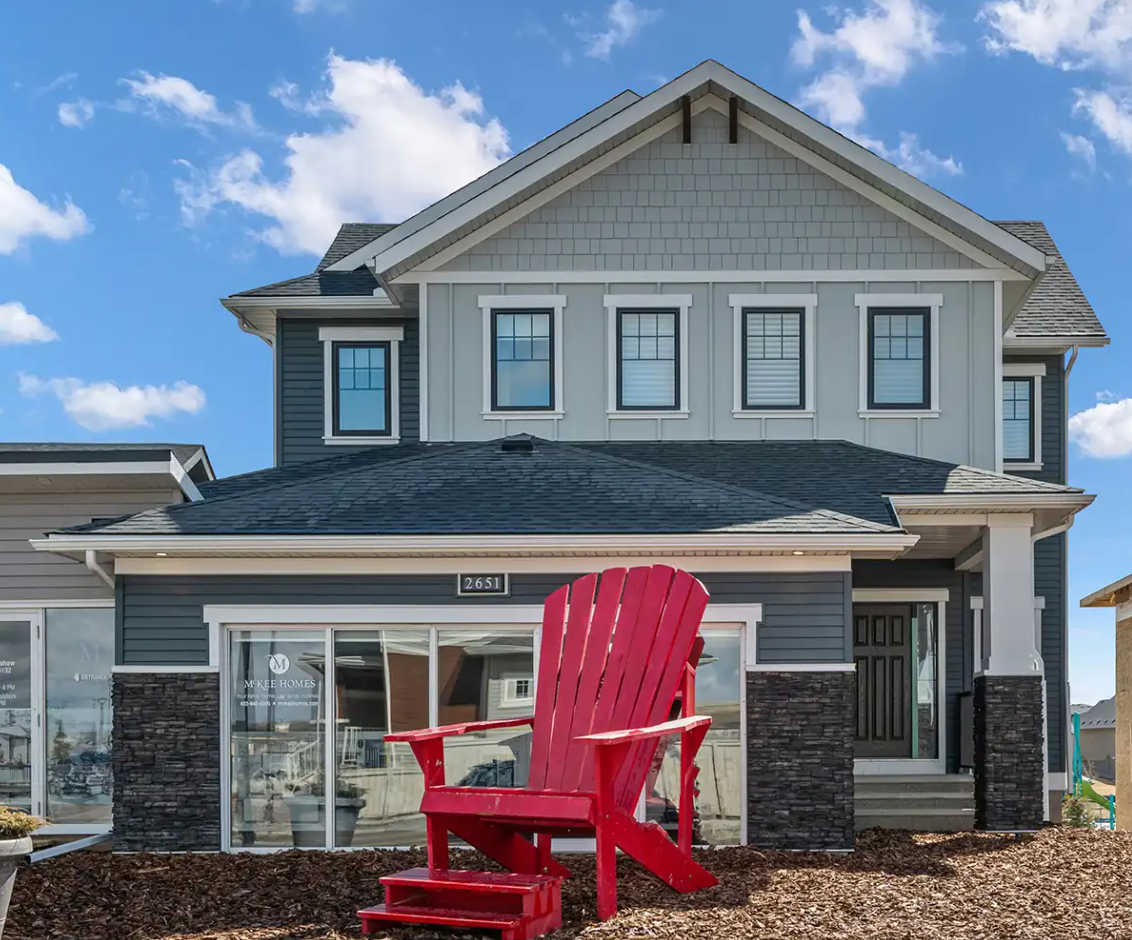
Strangford Lough V
For sale3 bd · 2 ba · 2,476 ft²
Pricing coming soon
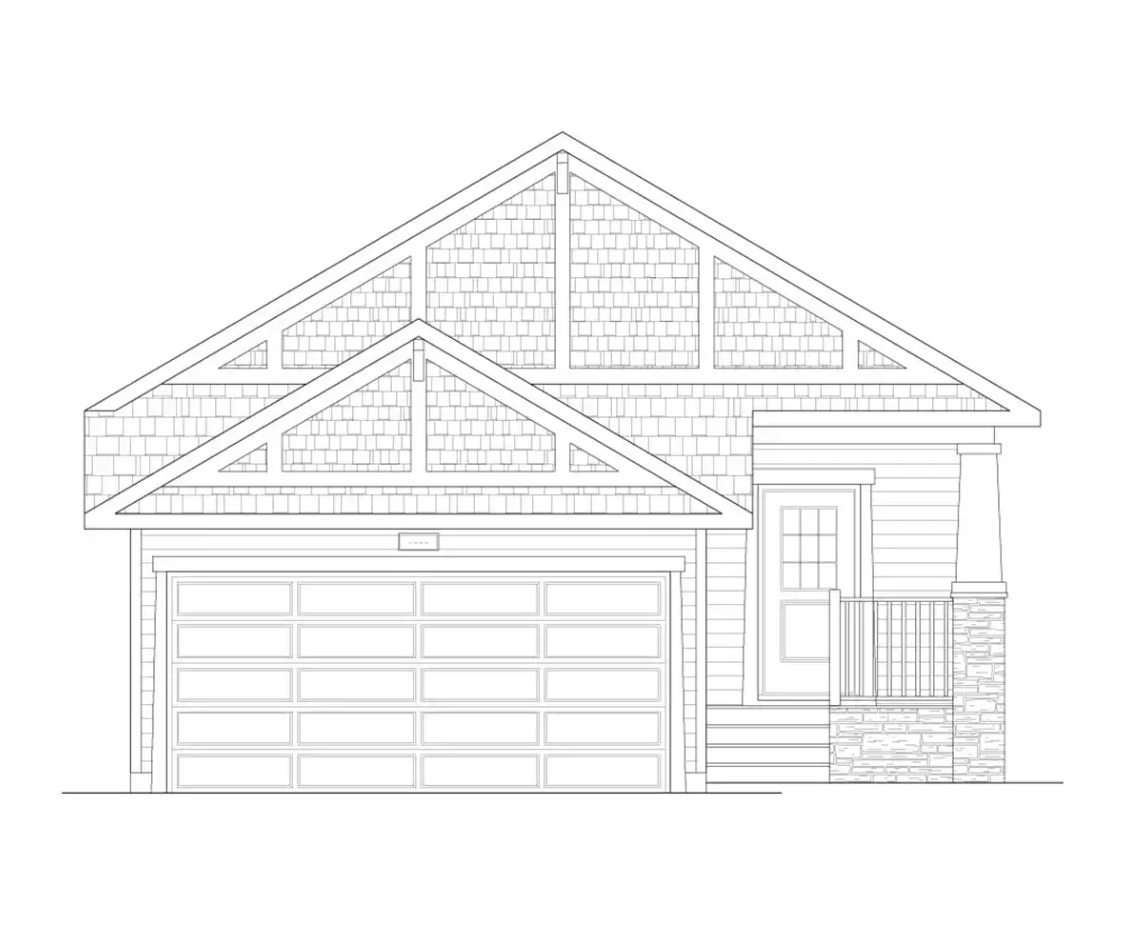
Ardmore
For sale2 bd · 2 ba · 1,236 ft²
Pricing coming soon
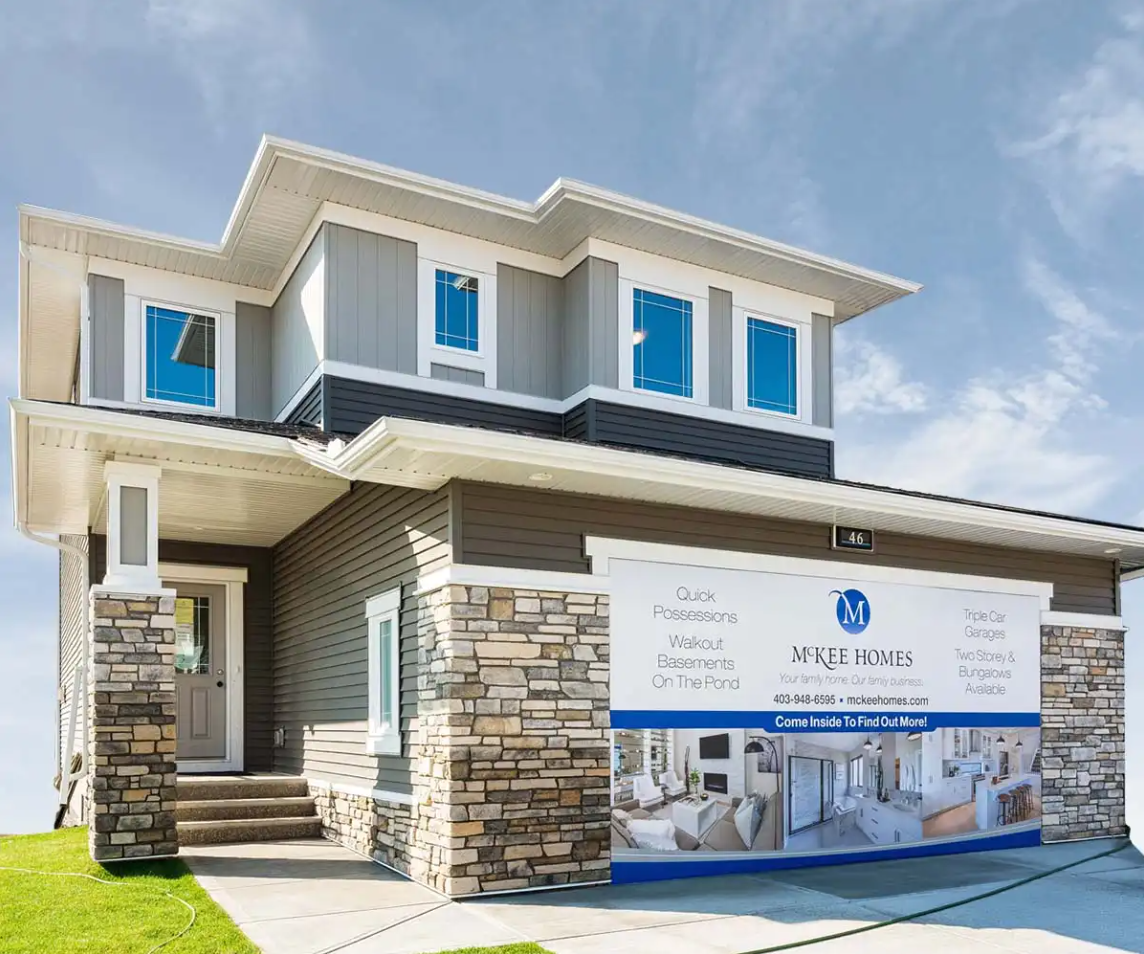
Ardboe N
For sale3 bd · 3 ba · 1,779 ft²
Pricing coming soon