
Bayside Estates · Airdrie, AB
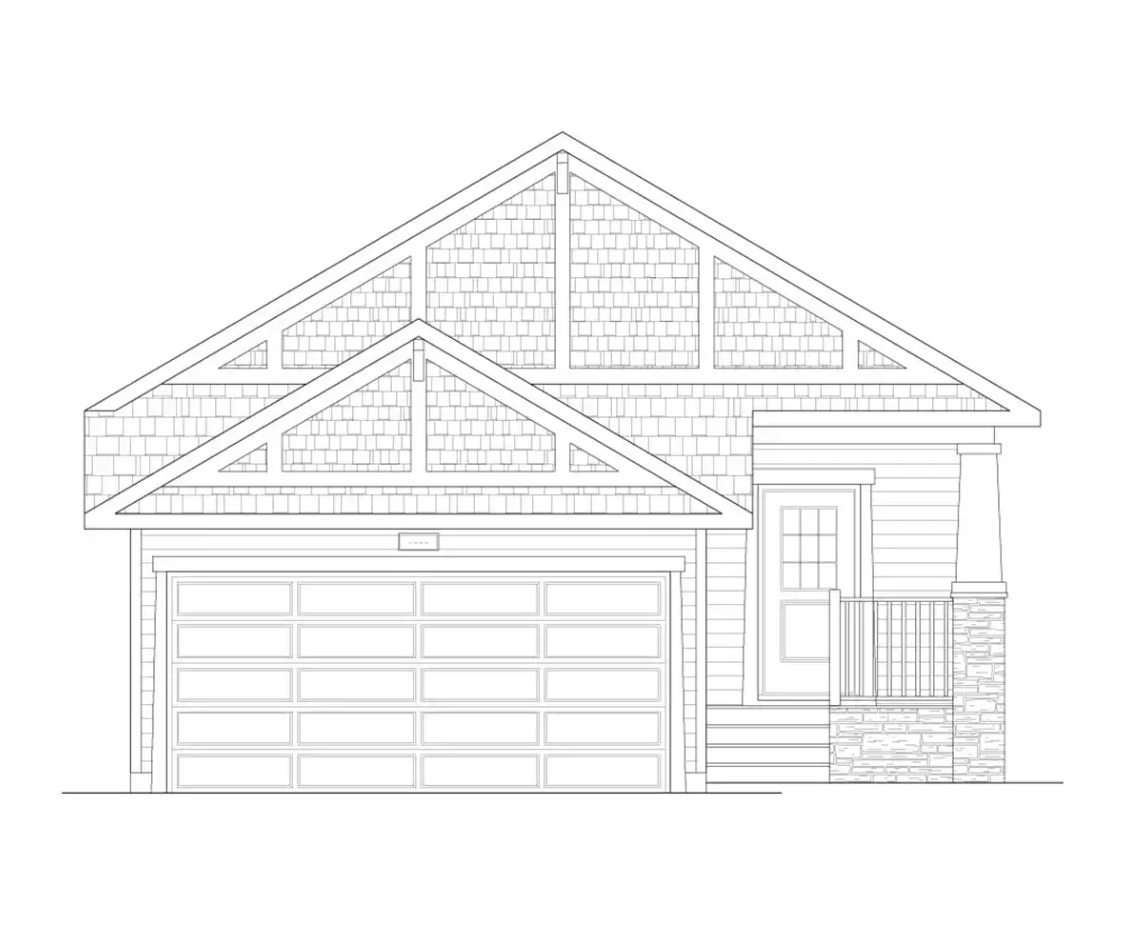
Knightstown II floor plan.
Explore the recorded layout, price and features, then confirm the configuration with the builder.
For sale
1 bd · 2 ba · 1,699 ft² · Single family - Bungalow
Knightstown II at Bayside Estates, 2651 Bayside Dr SW, Airdrie, AB T4B 3E5, Canada
Call us at 416-910-8923Source floor plan. Confirm dimensions and available configurations.
• Bungalow • 1 bedrooms, 1.5 baths • Upper floor walk-through laundry from master bed closet and ensuite • 10.0’ ceilings main floor • Walk-through pantry • Main floor den/office • Spacious living room at rear of main floor with added fireplace • Master suite featuring a walk-in closet and ensuite with dual vanity, separate tub and walkin shower • Optional basement development: 2 bedrooms, 1 bathroom, and a family room Source: McKee Homes
Prices, dimensions and features may vary and are subject to change. Floor plans are for illustrative purposes only.
- Plan
- Knightstown II
- Type
- Single family - Bungalow
- Status
- For sale
- Size
- 1,699 ft²
- Project
- Bayside Estates
- Developer
- McKee Homes
Location
Airdrie|Bayside Estates|2651 Bayside Dr SW, Airdrie, AB T4B 3E5, Canada
Interested in Knightstown II at Bayside Estates?
Knightstown II at
Bayside Estates
2651 Bayside Dr SW, Airdrie, AB T4B 3E5, Canada
In Bayside Estates community is more than a collection of street names - it is about connections. Whether it’s playing ice hockey on the canal, or cruising around the connected pathways and bridges by foot or bike, Bayside is a neighborhood…
Explore this project
Other floor plans at Bayside Estates
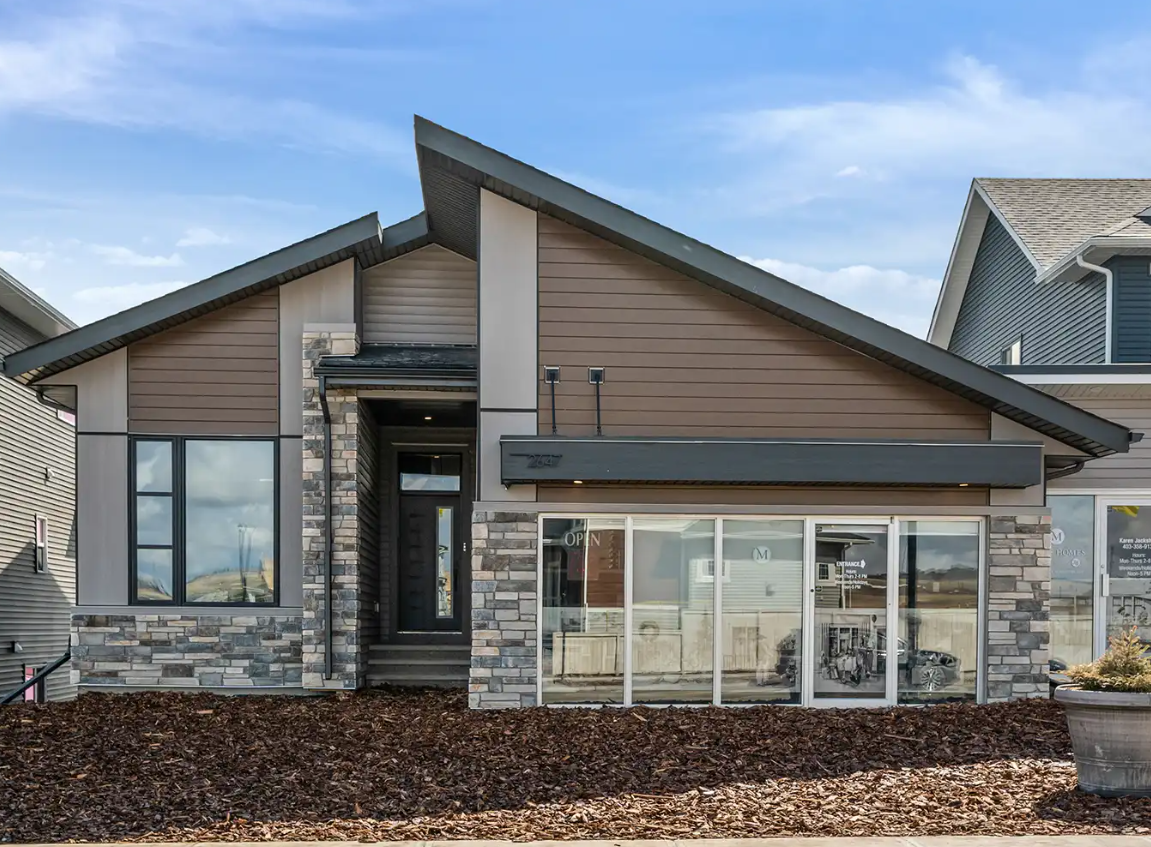
Knightstown IV
For sale1 bd · 2 ba · 1,577 ft²
Pricing coming soon
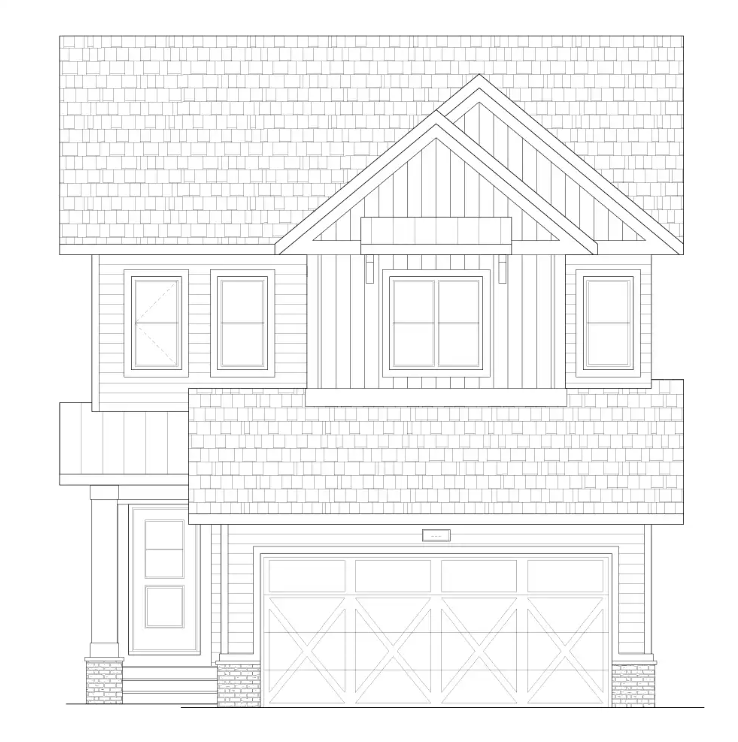
Carlingford N
For sale3 bd · 3 ba · 2,074 ft²
Pricing coming soon
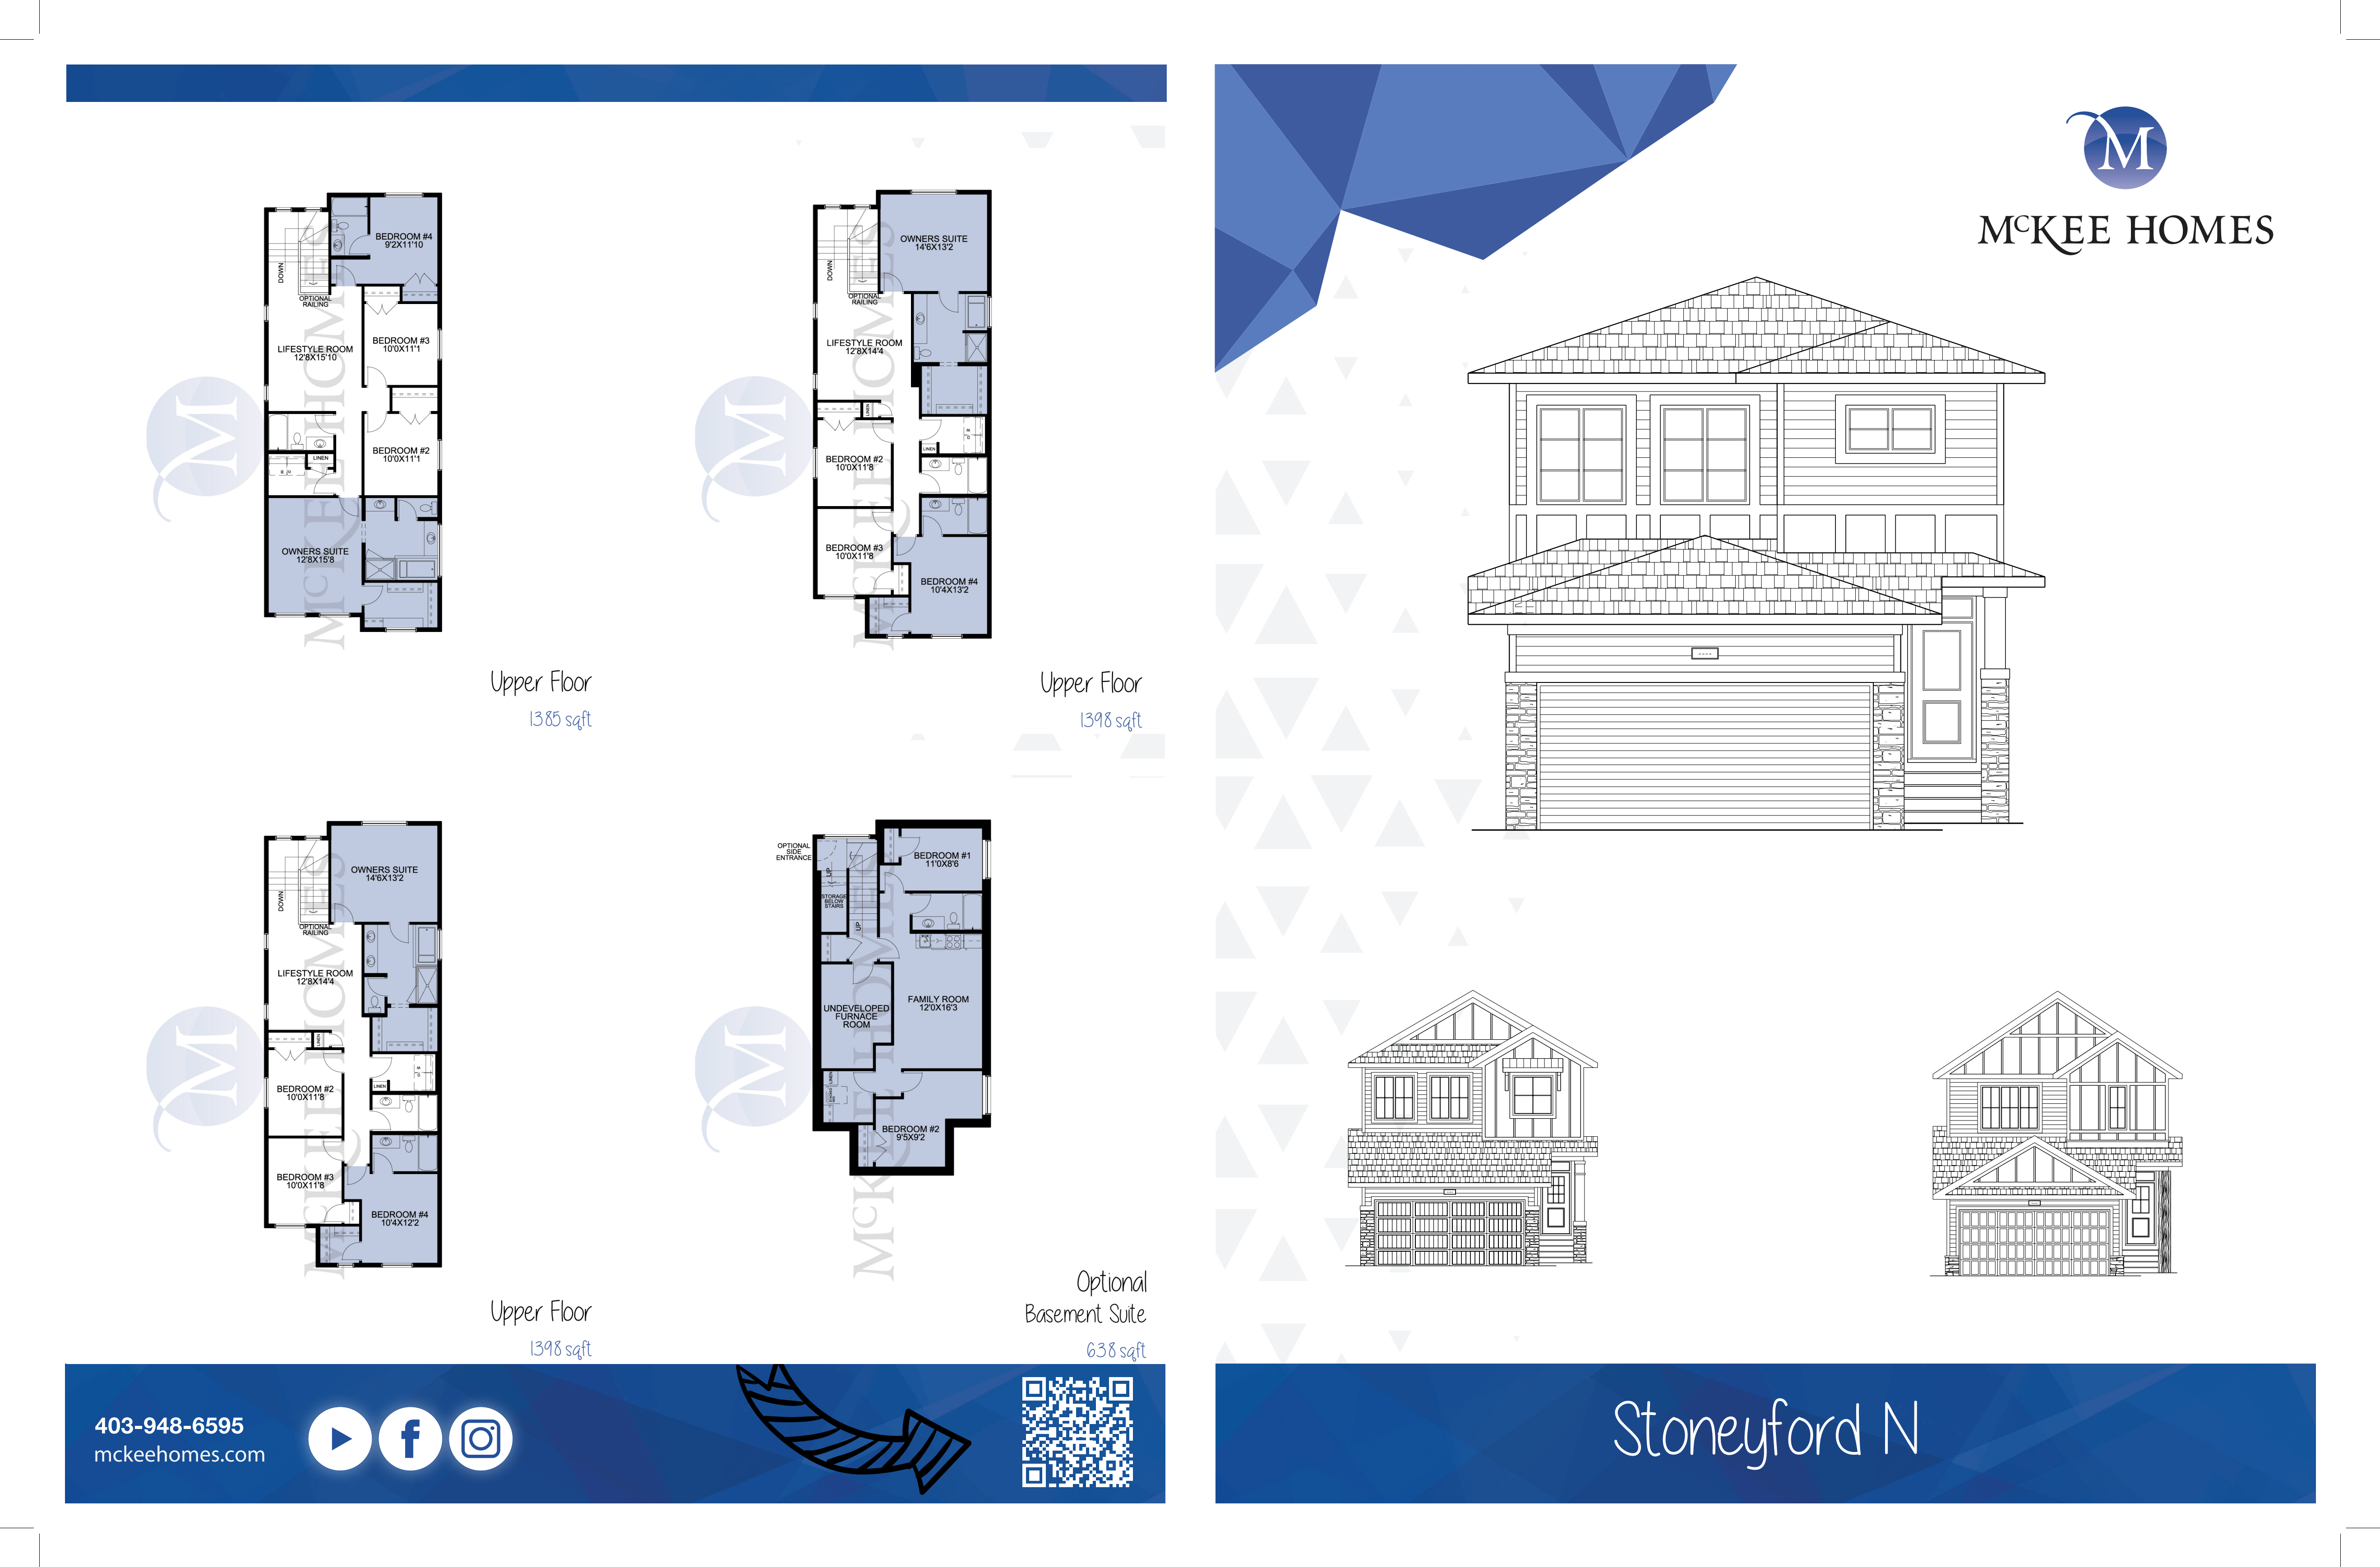
Stoneyford N
For sale3 bd · 2 ba · 2,269 ft²
Pricing coming soon
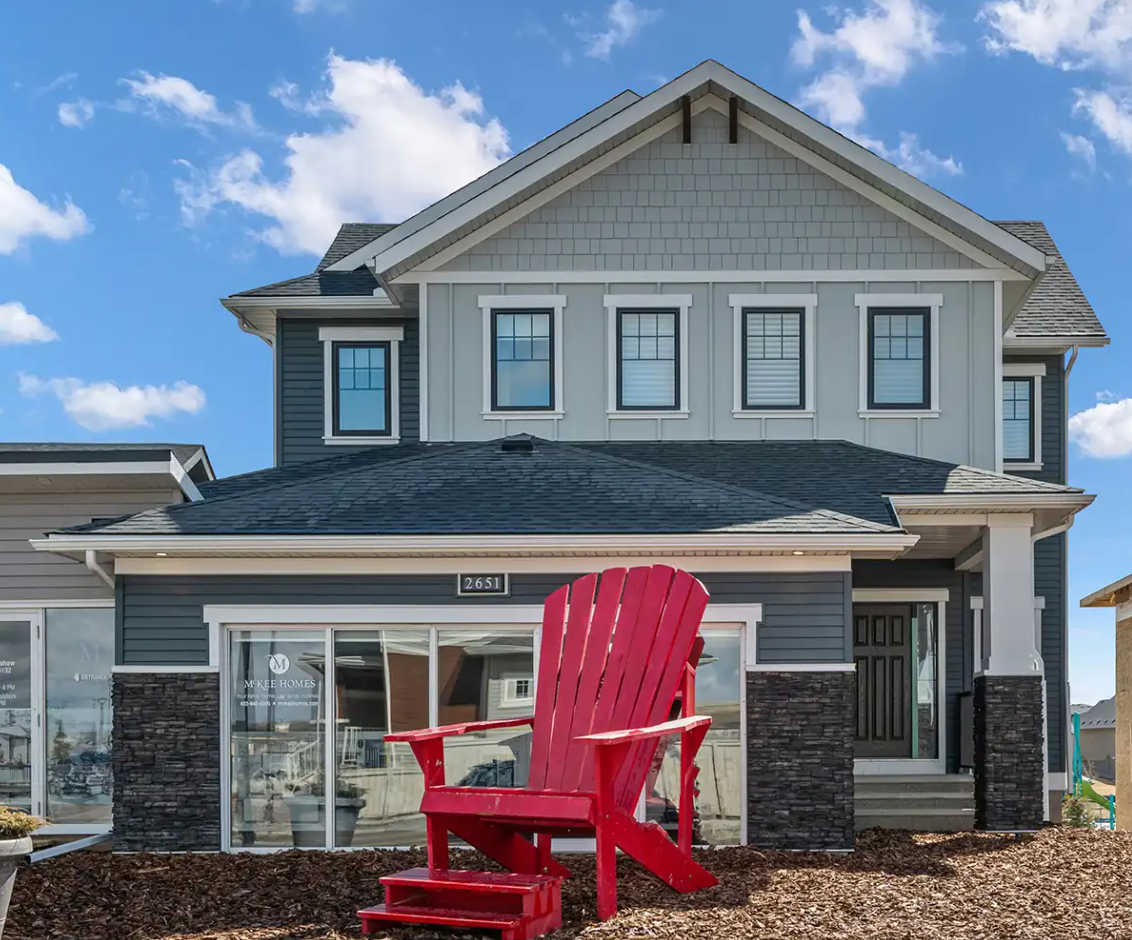
Strangford Lough V
For sale3 bd · 2 ba · 2,476 ft²
Pricing coming soon
Ardmore
For sale2 bd · 2 ba · 1,236 ft²
Pricing coming soon
Ardboe N
For sale3 bd · 3 ba · 1,779 ft²
Pricing coming soon