

Fergus, ON
Beatty Hollow
From $1,085,000
2–4 bedsTownhouse / Single Family Home
By James Keating Construction Ltd
Fergus, ON · Single Family Home
Renderings and features may vary and are subject to change. Renderings are for illustrative purposes only.
Selling|From $596,451 to $1,209,990|Incentives available
YOUR NEXT GREAT STORY STARTS HERE. What’s the next great chapter in your life story going to be? Maybe its finding a place to watch your family grow and flourish. Or living in a classic heritage setting, where historic buildings, charming shops and beautiful scenery are there to greet you every morning. Perhaps you’ve always dreamed of enjoying the best of all worlds — with major urban amenities, charming town atmosphere and peaceful natural spaces all close at hand. Located in the historic town of Fergus — just minutes from the stunning heritage shops and homes that line the banks of the Grand River — Storybrook is a new planned community brought to you by Tribute Communities and The Sorbara Group. Featuring a wide selection of traditional home designs and an exceptional community setting, you can start your next great story here — Storybrook. YOUR STORY. YOUR HOME. YOUR LIFE. Whatever you’re looking for in a dream home, you can find it here. We have an extensive collection of 30' and 50' detached homes just waiting to be discovered. Homes boast traditional architecture, with brick and stone designs that create picture perfect streetscapes. Inside, the traditional aesthetic is thoughtfully blended with contemporary open-concept floor plans that create spaces designed to fit in with your modern life. Source: Tribute Communities
7718 Colborne St, Fergus, ON N1M 2W3, Canada
By Greybrook Realty Partners, Tribute Communities
Request information30' Collection $5,000 with Agreement (by bank draft or certified cheque) Balance to 3% in 30 days 2% in 60 days 1% in 90, 120 days 1.5% in 150, 180 days 50' Collection $10,000 with Agreement (by bank draft or certified cheque) Balance to 3% in 30 days 2% in 60 days 1% in 90, 120 days 1.5% in 150, 180 days
INCENTIVE UPGRADES
30' COLLECTION WITH BONUS $10,000 IN FREE UPGRADES 50' COLLECTION WITH BONUS $20,000 IN FREE UPGRADES *Current incentive as of September 16, 2026.
30' DESIGNS ELEGANT EXTERIORS 1. Storybrook in the Town of Fergus features Heritage inspired architecture in a Contemporary Form. All elevations, exterior colours and materials are architecturally controlled. 2. Elevation A features a stone and vinyl siding exterior, with frieze boards, vinyl shake and other authentic details, as per applicable plan. 3. Elevation B (Transitional) features a brick and vinyl siding exterior (PVC and/or vinyl as per applicable model design), with brick detailing, vinyl shake accents, frieze boards, and other authentic details, and coloured mortar on front elevations, as per applicable plan. 4. Elevation C features a brick exterior, with brick detailing, vinyl shake accents, frieze boards, and other authentic details, and coloured mortar on front elevations, as per applicable plan. 5. Metal insulated front entry door(s) with inset pane lites or sidelight(s), as per plan. 6. Door from house to garage as per plan and where permitted by zoning, code and to a maximum of 3 risers (2 steps)* 7. Self-sealing high-grade laminate shingles, with a limited lifetime manufacturer's warranty. Prefinished metal roof accents, as per applicable plan. 8. Maintenance free railings and pickets, as per applicable plan. 9. Garage overhead door with glass inserts as per applicable plan. 10. Interior garage walls to be drywalled. 11. Fully paved driveways. Insallation/completion of driveway based on season timelines and may not be installed at time of closing. 12. Two (2) exterior hose bibs, one in garage and one at rear of house. 13. Custom designed and architecturally controlled front yard landscaping with ground cover, shrubs, trees and sod in front and rear yard, as per plan. 14. Address plaque and Nickel plated Deadbolt, Gripset Entry on Front Door. SPECTACULAR INTERIOR FINISHES 1. 9' ceiling height on main floor with taller doors and archways, 8' on second floor and lower floor on 3 storey designs (except at coffered, sloped or cathedral ceilings, and where drops are needed for bulkheads for mechanical systems). 2. Stained or natural oak finish staircase with oak treads, oak veneer stringers & risers from main to second floor, basement to main on bungalow plans and lower to main floor on 3 storey designs. 3. Stained or natural oak finish pickets, handrail and posts on stairwells in finished areas, as per applicable plan. 4. ±4" baseboard with ±2%" door and window casing. 5. Gas fireplace featuring colonial painted wood surround with wooden mantel or cabinet style unit, complete with glass panel, gas log and wall switch, as per applicable plan. 6. Transitional style interior doors, including closets, as per applicable plan. 7. Nickel finish interior door levers and hinges. 8. Interior walls to be painted with quality paint from Tribute's standard samples. 9. Smooth finish ceilings throughout main floor, bathrooms, laundry (where applicable) on second floor. Stippled ceilings with 4" smooth border throughout remainder of lower floor and second floor. 10. Trimmed archways throughout, where applicable, as per plan. DESIGNER KITCHENS 1. Upgraded taller kitchen uppers. Purchaser's choice of cabinetry with solid surface countertop from Tribute's standard selections 2. Flush breakfast bar in kitchen, as per applicable plan. 3. Double bowl stainless steel undermount sink with single lever faucet. 4. Stainless steel exhaust hood fan over stove area, vented to exterior. 5. Dishwasher rough-in provided includes electrical and plumbing only, with space for dishwasher. LUXURIOUS BATHROOMS 1. Purchaser's choice of cabinetry and solid surface countertop from Tribute's standard selections. 2. Primary ensuite to have oversized acrylic oval tub with separate shower or acrylic tub/shower combination as per plan with tile backsplash and deck mounted faucets where tub and shower are separate. Separate shower stall finished in tile, as per applicable plan. Tile selected from Tribute's standard selections. 3. Main bathroom to have tub/shower combination with tile to ceiling height. Tile selected from Tribute's standard selections. 4. Pedestal sink in powder room. 5. Mirror in all bathrooms. 6. Single lever faucets with pop-up drains. 7. Privacy locks on all bathroom doors. B. Wall Sconce style lighting in all bathrooms and powder room. 9. Chrome bathroom accessories including towel bar and tissue dispenser in all bathrooms. 10. Positemp pressure/temperature balance valves for all showers. 11. Shut off valve under each sink. 12. Three piece rough-in in basement or lower floor, as per plan. LAUNDRY AREAS 1. Laundry room located in basement, main floor or 2nd floor laundry rooms, as per plan. 2. Exterior dryer exhaust vent. 3. Laundry tub provided, as per plan. 4. Hot and cold laundry taps for washer and heavy duty wiring for dryer. FLOORS AND FLOOR COVERINGS 1. Tile flooring in powder room, ensuite, bathrooms and laundry room in finished areas, where applicable. Tile selected from Tribute's standard selections. 2. Laminate flooring in entry, kitchen, breakfast, living, dining, great room and lower floor recreation room, as per plan; Purchaser choice from Tribute's standard samples. 3. Quality broadloom with underpad in bedrooms and upper hall, where applicable. LIGHTING AND ELECTRICAL FEATURES 1. 200 amp electrical service with circuit breakers. 2. Ceiling outlets with builder supplied quality light fixtures for entry, hallways, main floor rooms, kitchen, breakfast and all bedrooms, as per applicable plan. Capped outlet in dining room ceiling, as per plan. 3. Rough-in Electrical Vehicle Charging System in garage, includes conduit and box, fire sealed. Location determined by Tribute. 4. Two weather proof exterior electrical outlets, one each at front and rear of home, plus two electrical outlets in garage, and one electrical outlet in ceiling of garage, per garage door, for future door opener. 5. Electrical interconnected smoke detectors, on each floor, including basement and in all bedrooms. 6. Carbon monoxide detectors with electrical connection in hallway of floor(s) with bedrooms. 7. White Decora style switches and receptacles throughout. 8. Rough-in for central vacuum system provided, at least one outlet per floor. All pipes drop to basement, as per plan. 9. Exterior Pot Lights or Coach Lights, as per plan. TECHNOLOGY AND MEDIA 1. High Speed Data Cabling. Locations determined by Tribute. ENERGY CONSERVATION FEATURES 1. Forced air, high efficiency gas furnace with ducting sized for future air conditioning. All heating and air conditioning ducts are cleaned prior to closing. Gas fired water heater on a rental basis. 2. Heat Recovery Ventilation unit to provide fresh air and improve indoor air quality. 3. Water softener. 4. Exterior walls are insulated to R22, basement walls with R20 continuous insulation, and attics to R60. 5. Spray foam insulation in garage ceiling below any habitable space above. 6. Foundation wrapped with a superior drainage membrane to protect from water penetration. 7. Energy efficient water saver shower and toilet tanks. 50' DESIGNS ELEGANT EXTERIORS 1. Storybrook in the Town of Fergus features Heritage inspired architecture in a Contemporary Form. All elevations, exterior colours and materials are architecturally controlled. 2. Elevation A features a stone and vinyl siding exterior, with frieze boards, vinyl shake and other authentic details, and maintenance free vinyl shutters on front elevations, as per applicable plan. 3. Elevation B (Transitional) features a brick and vinyl siding exterior (PVC and/or vinyl as per applicable model design), with brick detailing, vinyl shake accents, frieze boards, and other authentic details, maintenance free vinyl shutters and coloured mortar on front elevations, as per applicable plan. 4. Elevation C features a brick exterior, with brick detailing, vinyl shake accents, frieze boards, and other authentic details, maintenance free vinyl shutters and coloured mortar on front elevations, as per applicable plan. 5. Metal insulated front entry door(s) with inset pane lites or sidelight(s), as per plan. 6. Door from house to garage as per plan and where permitted by zoning, code and to a maximum of 3 risers (2 steps)* 7. Self-sealing high-grade laminate shingles, with a limited lifetime manufacturer's warranty. Prefinished metal roof accents, as per applicable plan. 8. Maintenance free railings and pickets, as per applicable plan. 9. Garage overhead door(s) with glass inserts as per applicable plan. 10. Interior garage walls to be drywalled. 11. Fully paved driveways. Installation/completion of driveway based on the seasonal timelines and may not be installed at time of closing. 12. Two (2) exterior hose bibs, one in garage and one at rear of house. 13. Custom designed and architecturally controlled front yard landscaping with ground cover, shrubs, trees and sod in front and rear yard, as per plan. 14. Address plaque and Nickel plated Deadbolt, Gripset Entry on Front Door. SPECTACULAR INTERIOR FINISHES 1. 9' ceiling height on main floor with taller doors and archways, 8' on second floor (except at coffered, sloped or cathedral ceilings, and where drops are needed for bulkheads for mechanical systems). 2. Stained or natural oak finish pickets, railing and stringer on stairwells in finished areas, as per applicable plan. 3. Stained or natural oak finish staircase with oak treads, oak veneer stringers & risers from main to second floor, and from main to basement on bungalow plans. 4. ±4" baseboard with ±2 3/4" door and window casing. 5. Gas fireplace featuring colonial painted wood surround with wooden mantel or cabinet style unit, complete with glass panel, gas log and wall switch, as per applicable plan. 6. Transitional style interior doors, including closets, as per applicable plan. 7. Nickel finish interior door levers and hinges. 8. Interior walls to be painted with quality paint from Tribute's standard samples. 9. Smooth finish ceilings throughout main floor, bathrooms, laundry (where applicable) on second floor. Stippled ceilings with 4" smooth border throughout remainder second floor. 10. Trimmed archways throughout, where applicable, as per plan. DESIGNER KITCHENS 1. Upgraded taller kitchen uppers. Purchaser's choice of cabinetry with solid surface countertop from Tribute's standard selections. 2. Flush breakfast bar in kitchen, as per applicable plan. 3. Double bowl stainless undermount sink with single lever faucet. 4. Stainless steel exhaust hood fan over stove area, vented to exterior. 5. Dishwasher rough-in provided includes electrical and plumbing only, with space for dishwasher. LUXURIOUS BATHROOMS 1. Purchaser's choice of cabinetry and solid surface countertop from Tribute's standard selections. 2. Primary ensuite to have 1 or 2 sinks as per plan, freestanding bathtub and tub mounted faucets where tub and shower are separate. Separate shower stall finished in tile and glass, as per applicable plan. Tile selected from Tribute's standard selections. 3. Main bathroom to have tub/shower combination with tile to ceiling height, as per plan. Tile selected from Tribute's standard selections. 4. Pedestal sink in powder room. 5. Mirror in all bathrooms. 6. Single lever faucets with pop-up drains. 7. Privacy locks on all bathroom doors. 8. Wall Sconce style lighting in all bathrooms and powder room. 9. Chrome bathroom accessories including towel bar and tissue dispenser in all bathrooms. 10. Positemp pressure/temperature balance valves for all showers. 11. Shut off valve under each sink. 12. Three piece bathroom rough-in in basement, as per plan. LAUNDRY AREAS 1. Laundry room located in basement, main floor or 2nd floor, as per plan. 2. Exterior dryer exhaust vent. 3. Laundry tub provided, as per plan. 4. Hot and cold laundry taps for washer and heavy duty wiring for dryer. FLOORS AND FLOOR COVERINGS 1. Tile flooring in powder room, ensuite, bathrooms and laundry room in finished areas, where applicable. Tile selected from Tribute's standard selections. 2. Laminate flooring in entry, kitchen, breakfast, living, dining, great room, upper hallways, bedrooms and loft as per plan; Purchaser choice from Tribute's standard samples. LIGHTING AND ELECTRICAL FEATURES 1. 200 amp electrical service with circuit breakers. 2. Ceiling outlets with builder supplied quality light fixtures for entry, hallways, main floor rooms, kitchen, breakfast and all bedrooms, as per applicable plan. Capped outlet in dining room ceiling, as per plan. 3. Rough-in for Electrical Vehicle Charging System in garage, includes conduit and box, fire sealed. Location determined by Tribute. 4. Two weather proof exterior electrical outlets, one each at front and rear of home, plus two electrical outlets in garage, and one electrical outlet in ceiling of garage, per garage door, for future door opener. 5. Electrical interconnected smoke detectors, on each floor, including basement and in all bedrooms. 6. Carbon monoxide detectors with electrical connection in hallway of floor(s) with bedrooms. 7. White Decora style switches and receptacles throughout. 8. Rough-in for central vacuum system provided, at least one outlet per floor. All pipes drop to basement, as per plan. 9. Exterior Pot or Coach Lights, as per plan. TECHNOLOGY AND MEDIA 1. High Speed Data Cabling. Locations determined by Tribute. ENERGY CONSERVATION FEATURES 1. Forced air, high efficiency gas furnace with ducting sized for future air conditioning. All heating and air conditioning ducts are cleaned prior to closing. Gas fired water heater on a rental basis. 2. Heat Recovery Ventilation unit to provide fresh air and improve indoor air quality. 3. Water softener. 4. Exterior walls are insulated to R22, basement walls with R20 continuous insulation, and attics to R60. 5. Spray foam insulation in garage ceiling below any habitable space above. 6. Foundation wrapped with a superior drainage membrane to protect from water penetration. 7. Energy efficient water saver shower and toilet tanks.
Register to receive the latest updates on pricing, availability and incentives at Storybrook — before they reach the public.
Personalized help
Dedicated pre-construction experts to guide you, answer questions and help you choose the right plan.
VIP pricing & incentives
First access to launch pricing, deposit structures and developer incentives.
Floor plans & brochures
Get the full plan set, pricing sheets and project brochure delivered to your inbox.
Plans available at Storybrook. Register for the full plan set with current pricing.
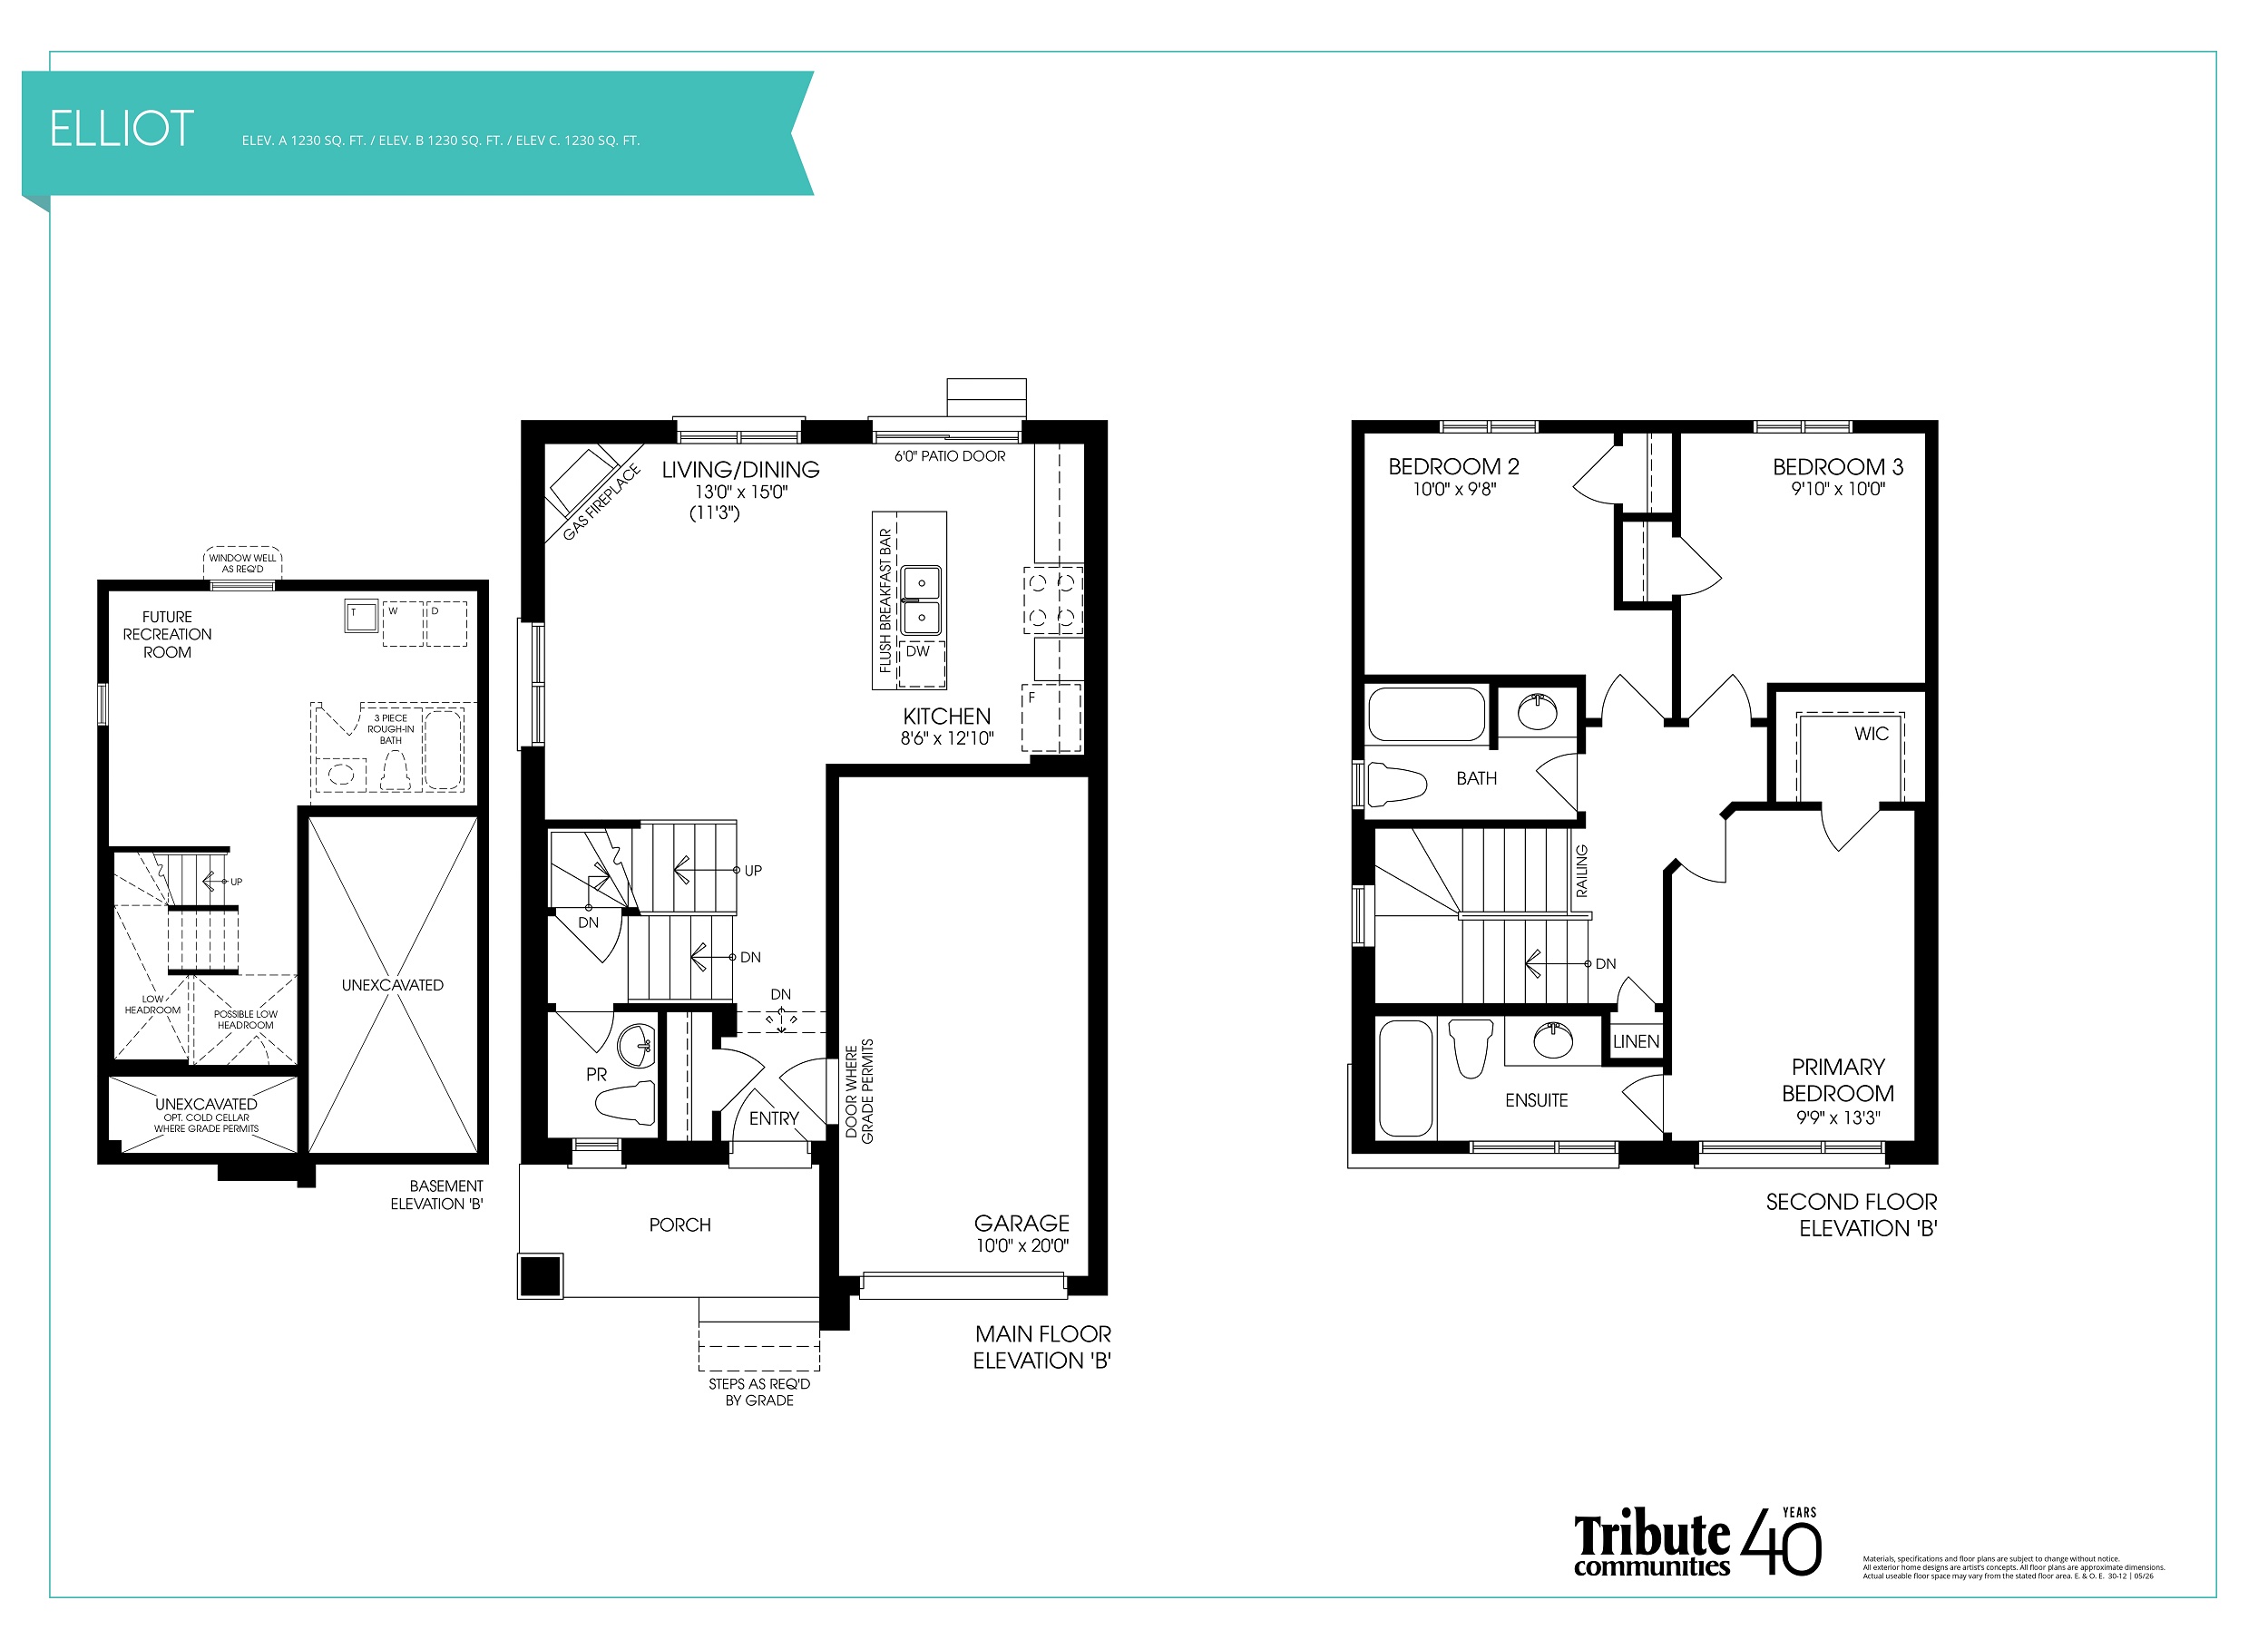
3 bd · 3 ba · 1,230 ft²
From $596,451
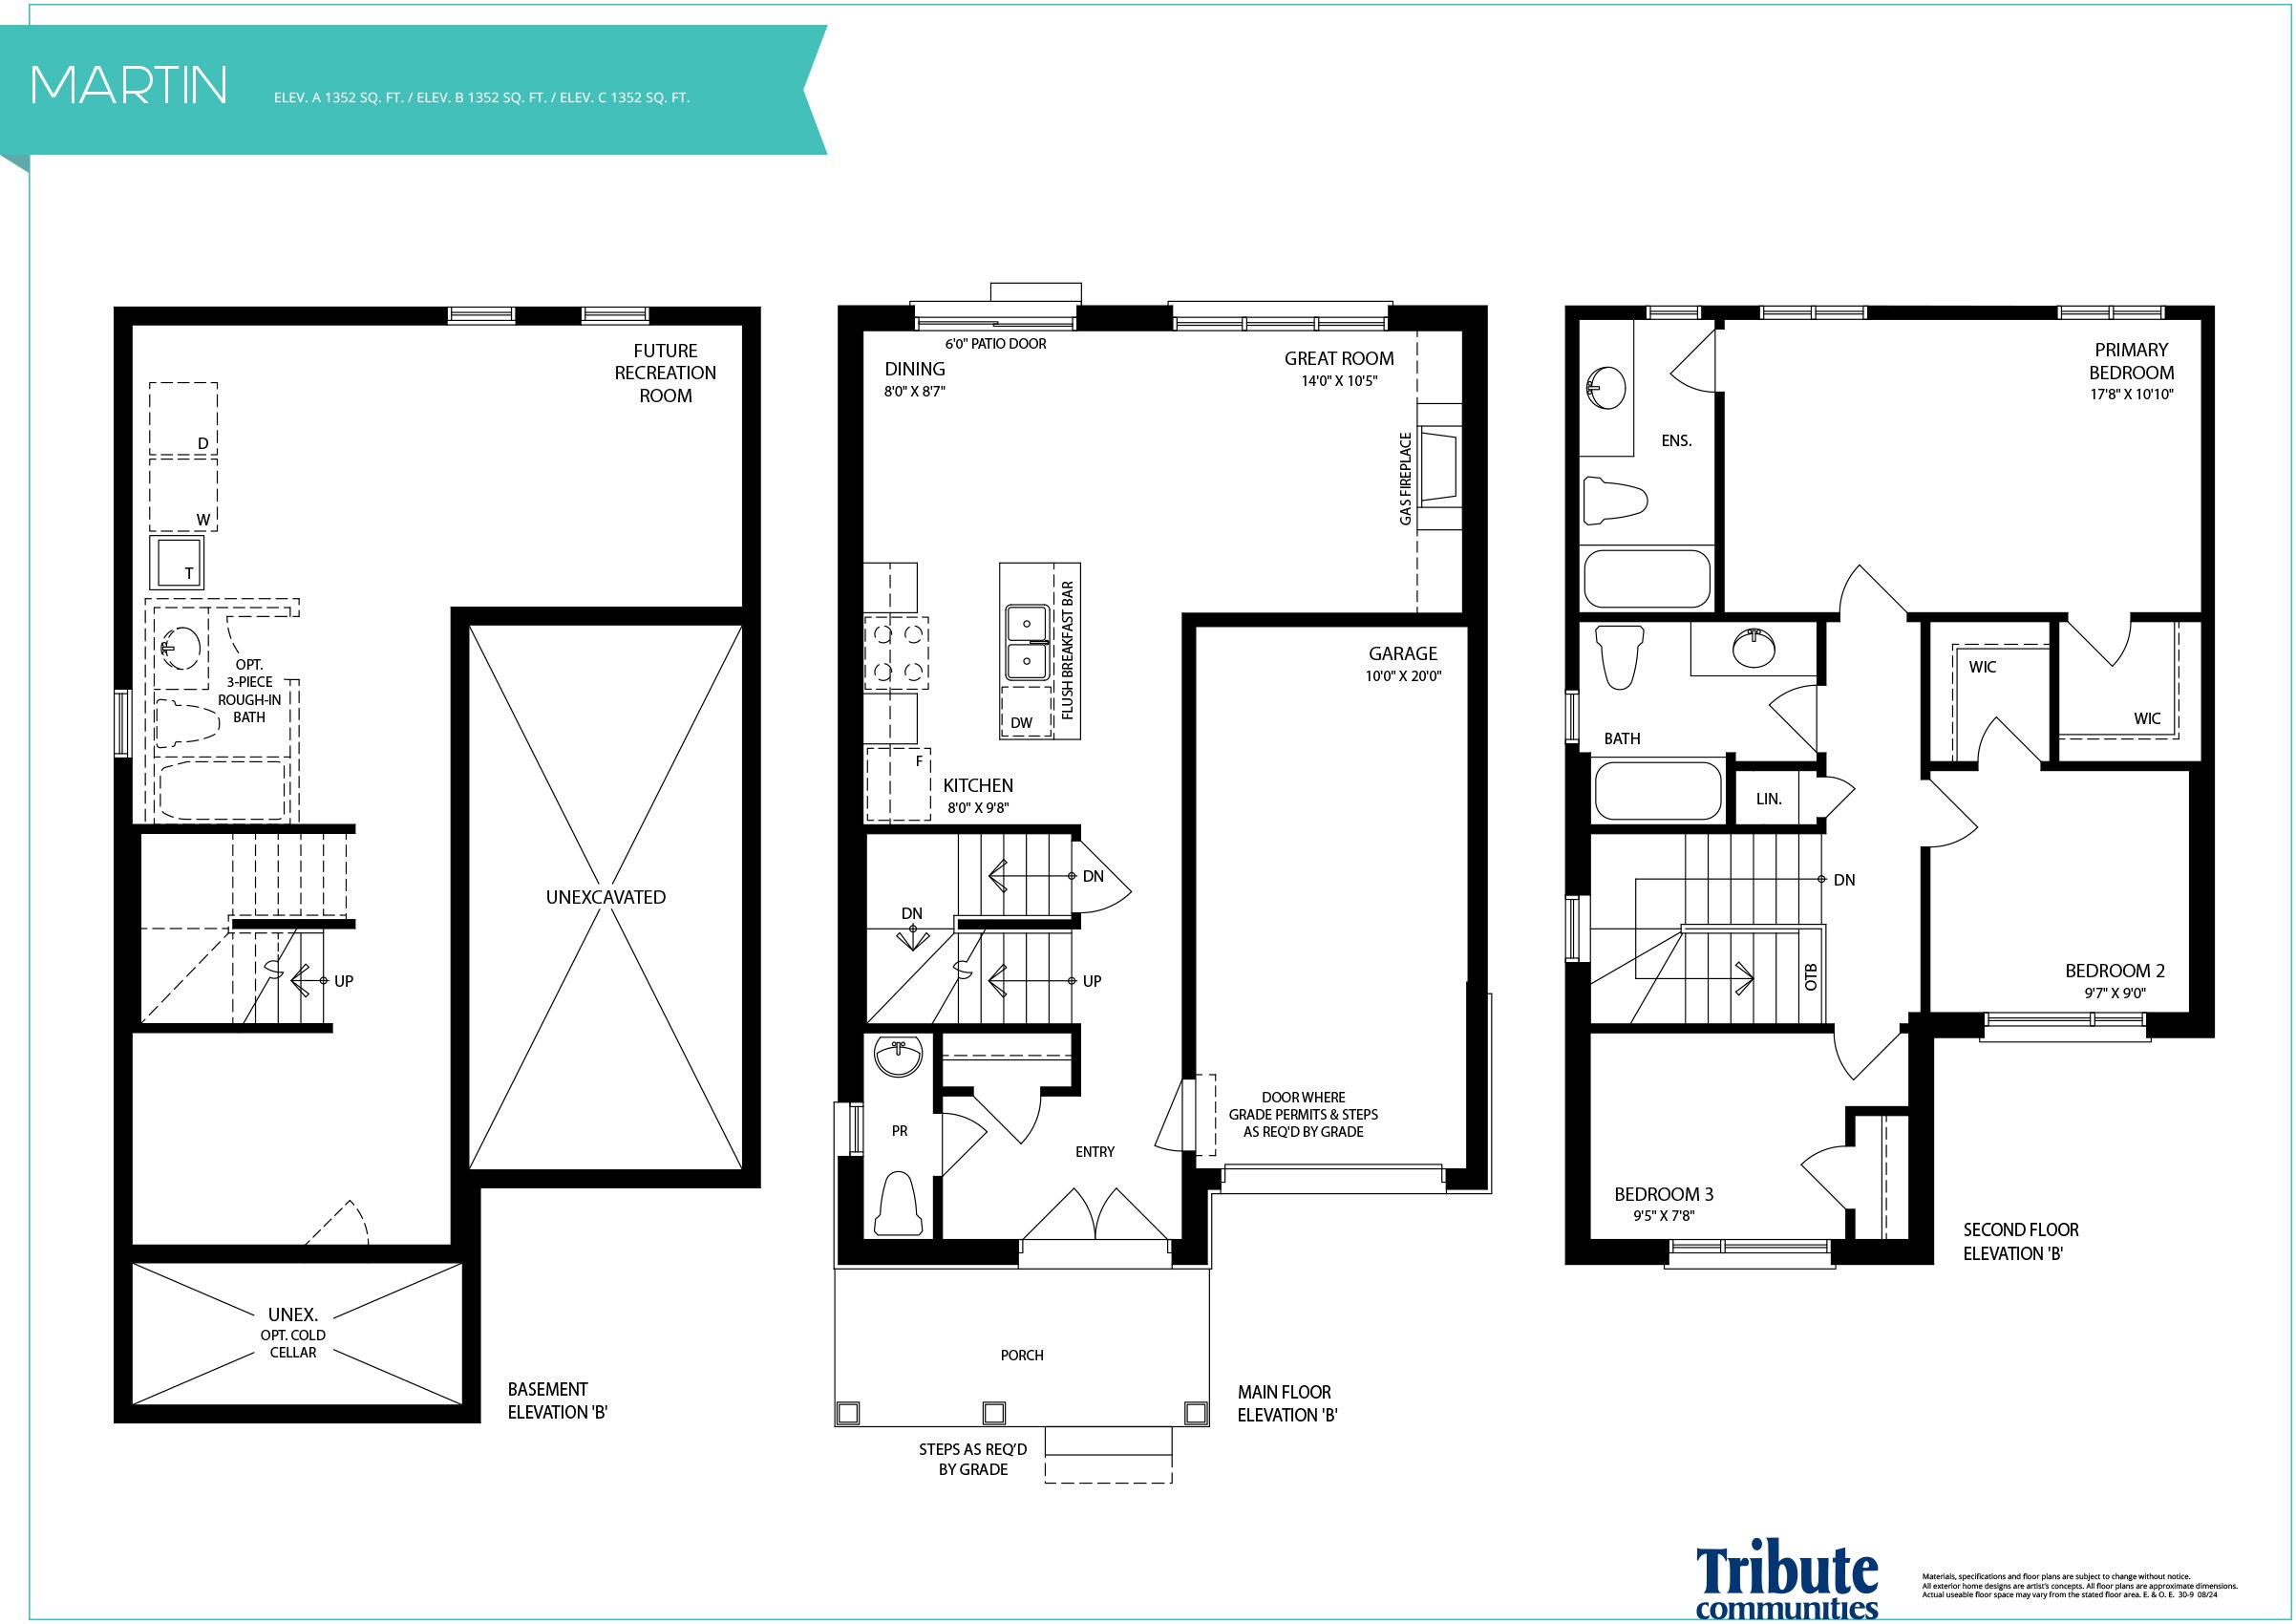
3 bd · 3 ba · 1,352 ft²
From $605,301
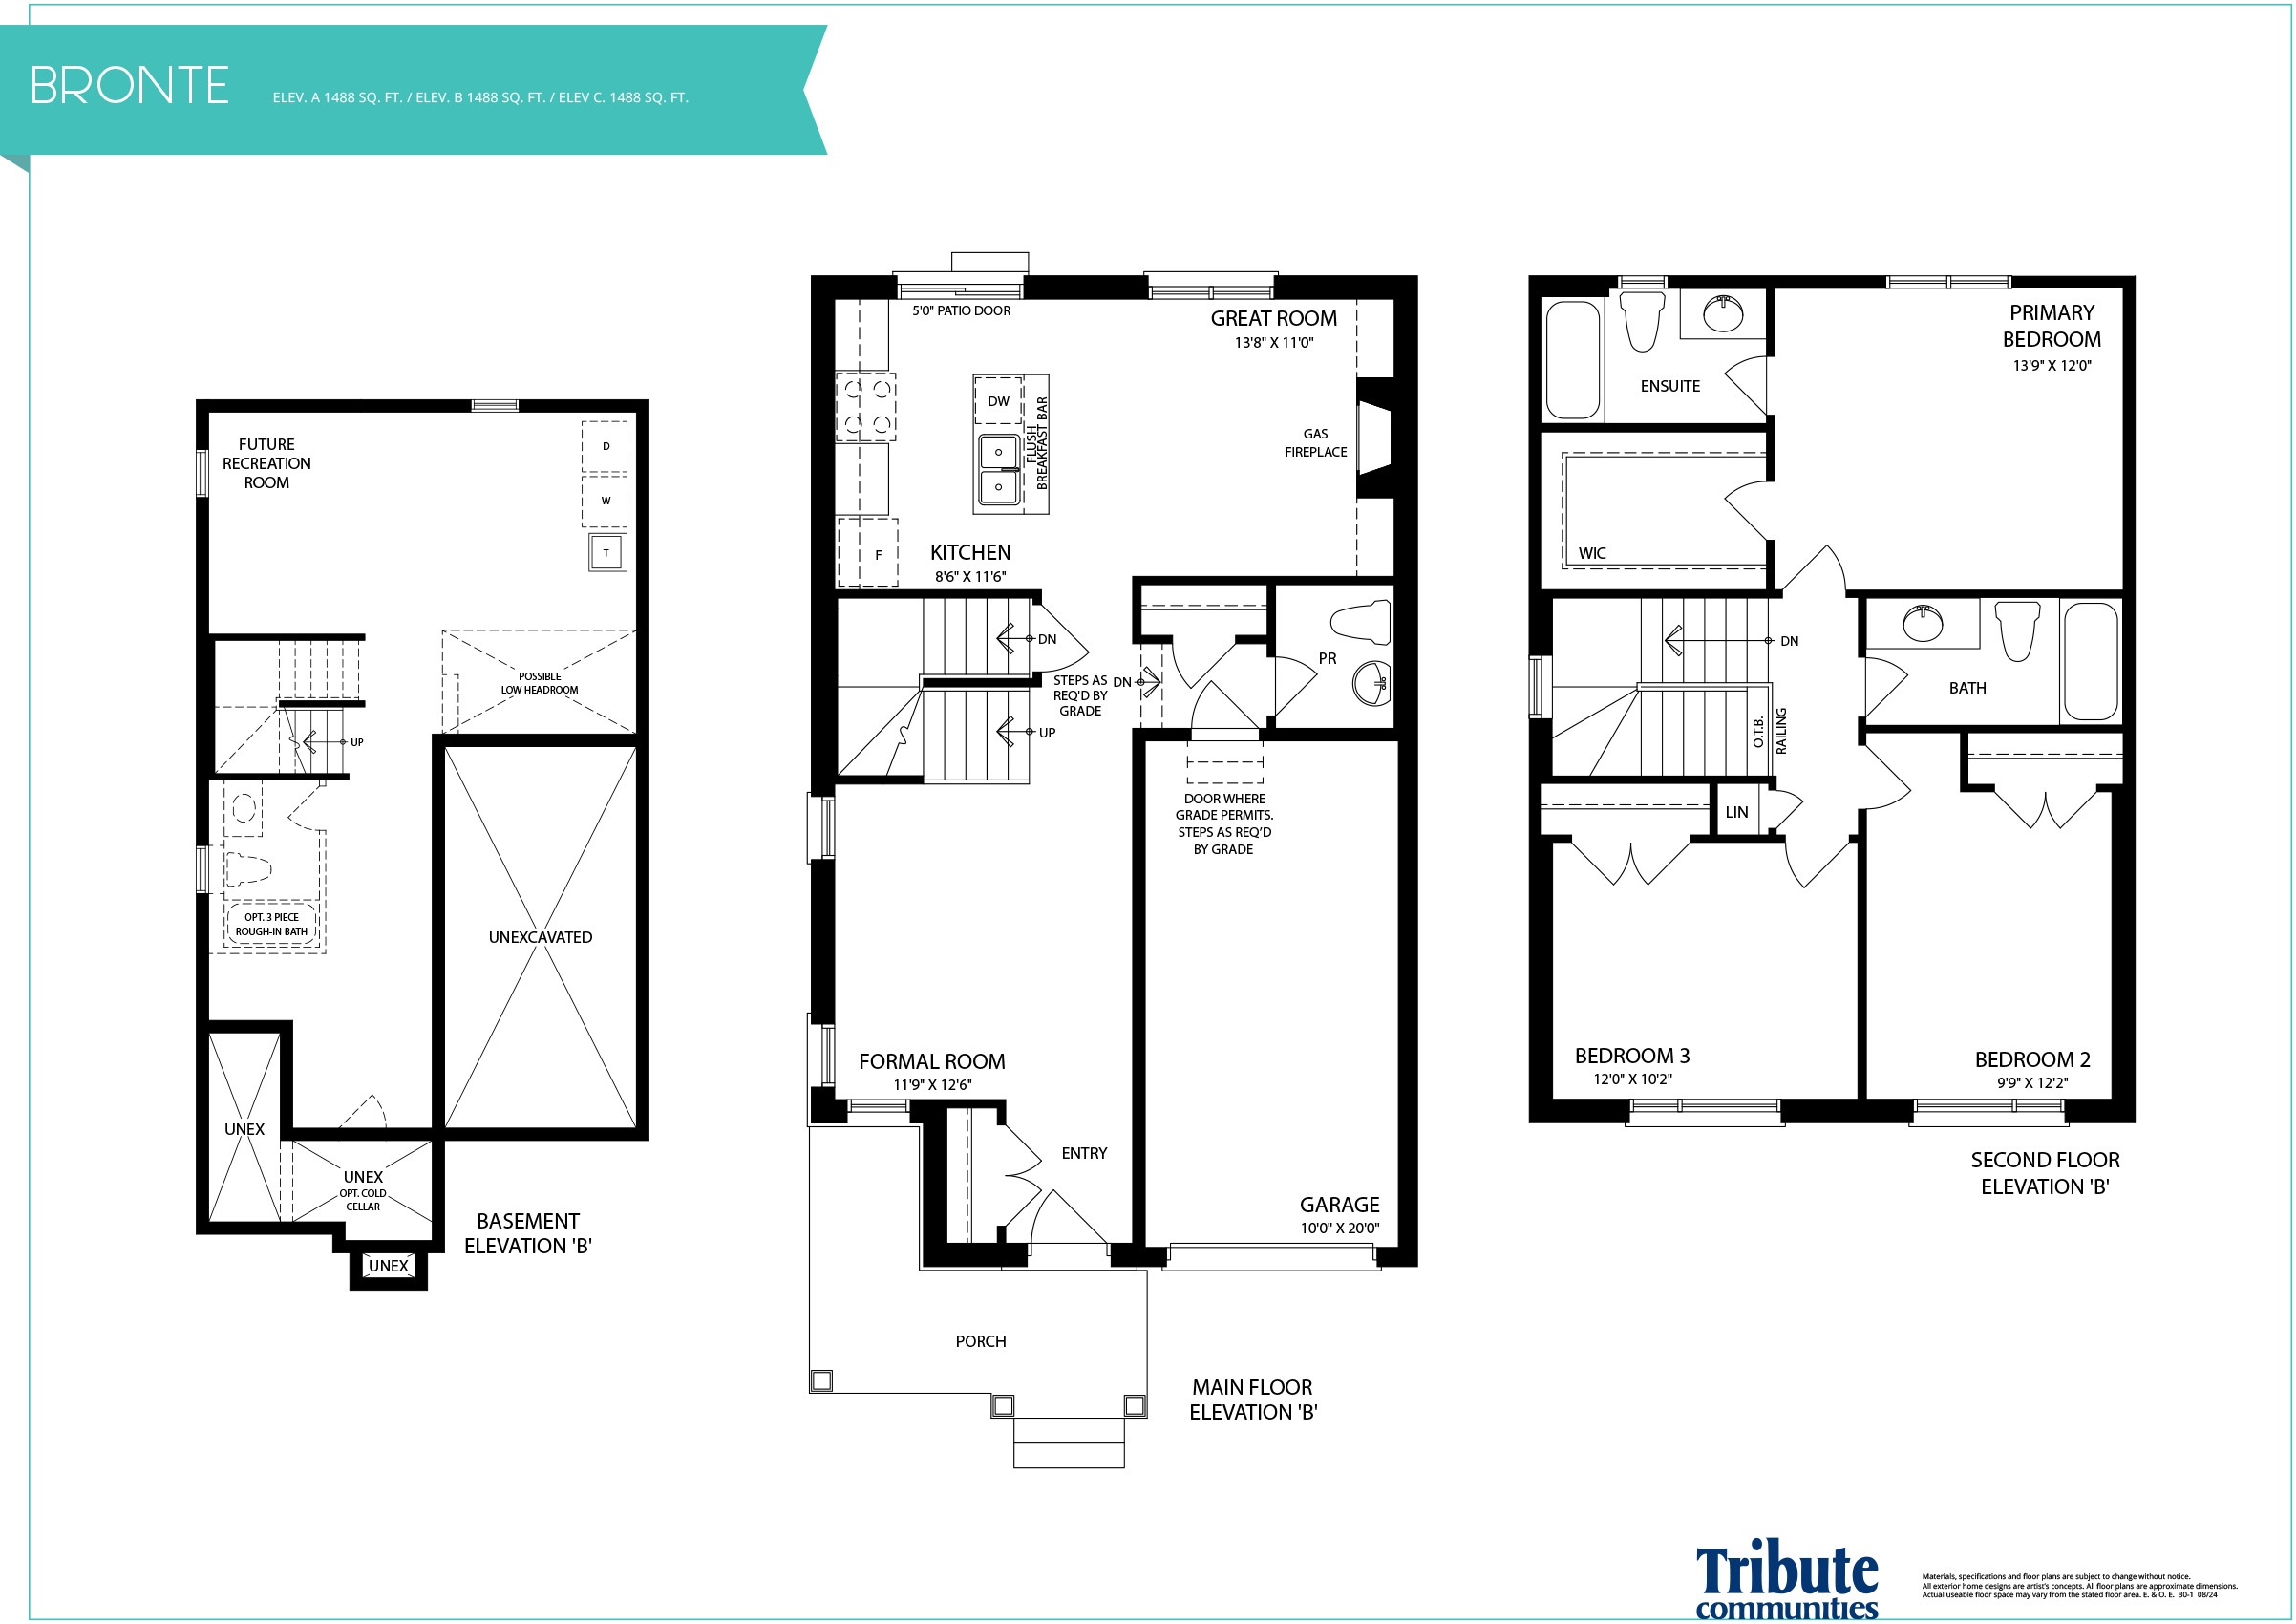
3 bd · 3 ba · 1,488 ft²
From $614,150
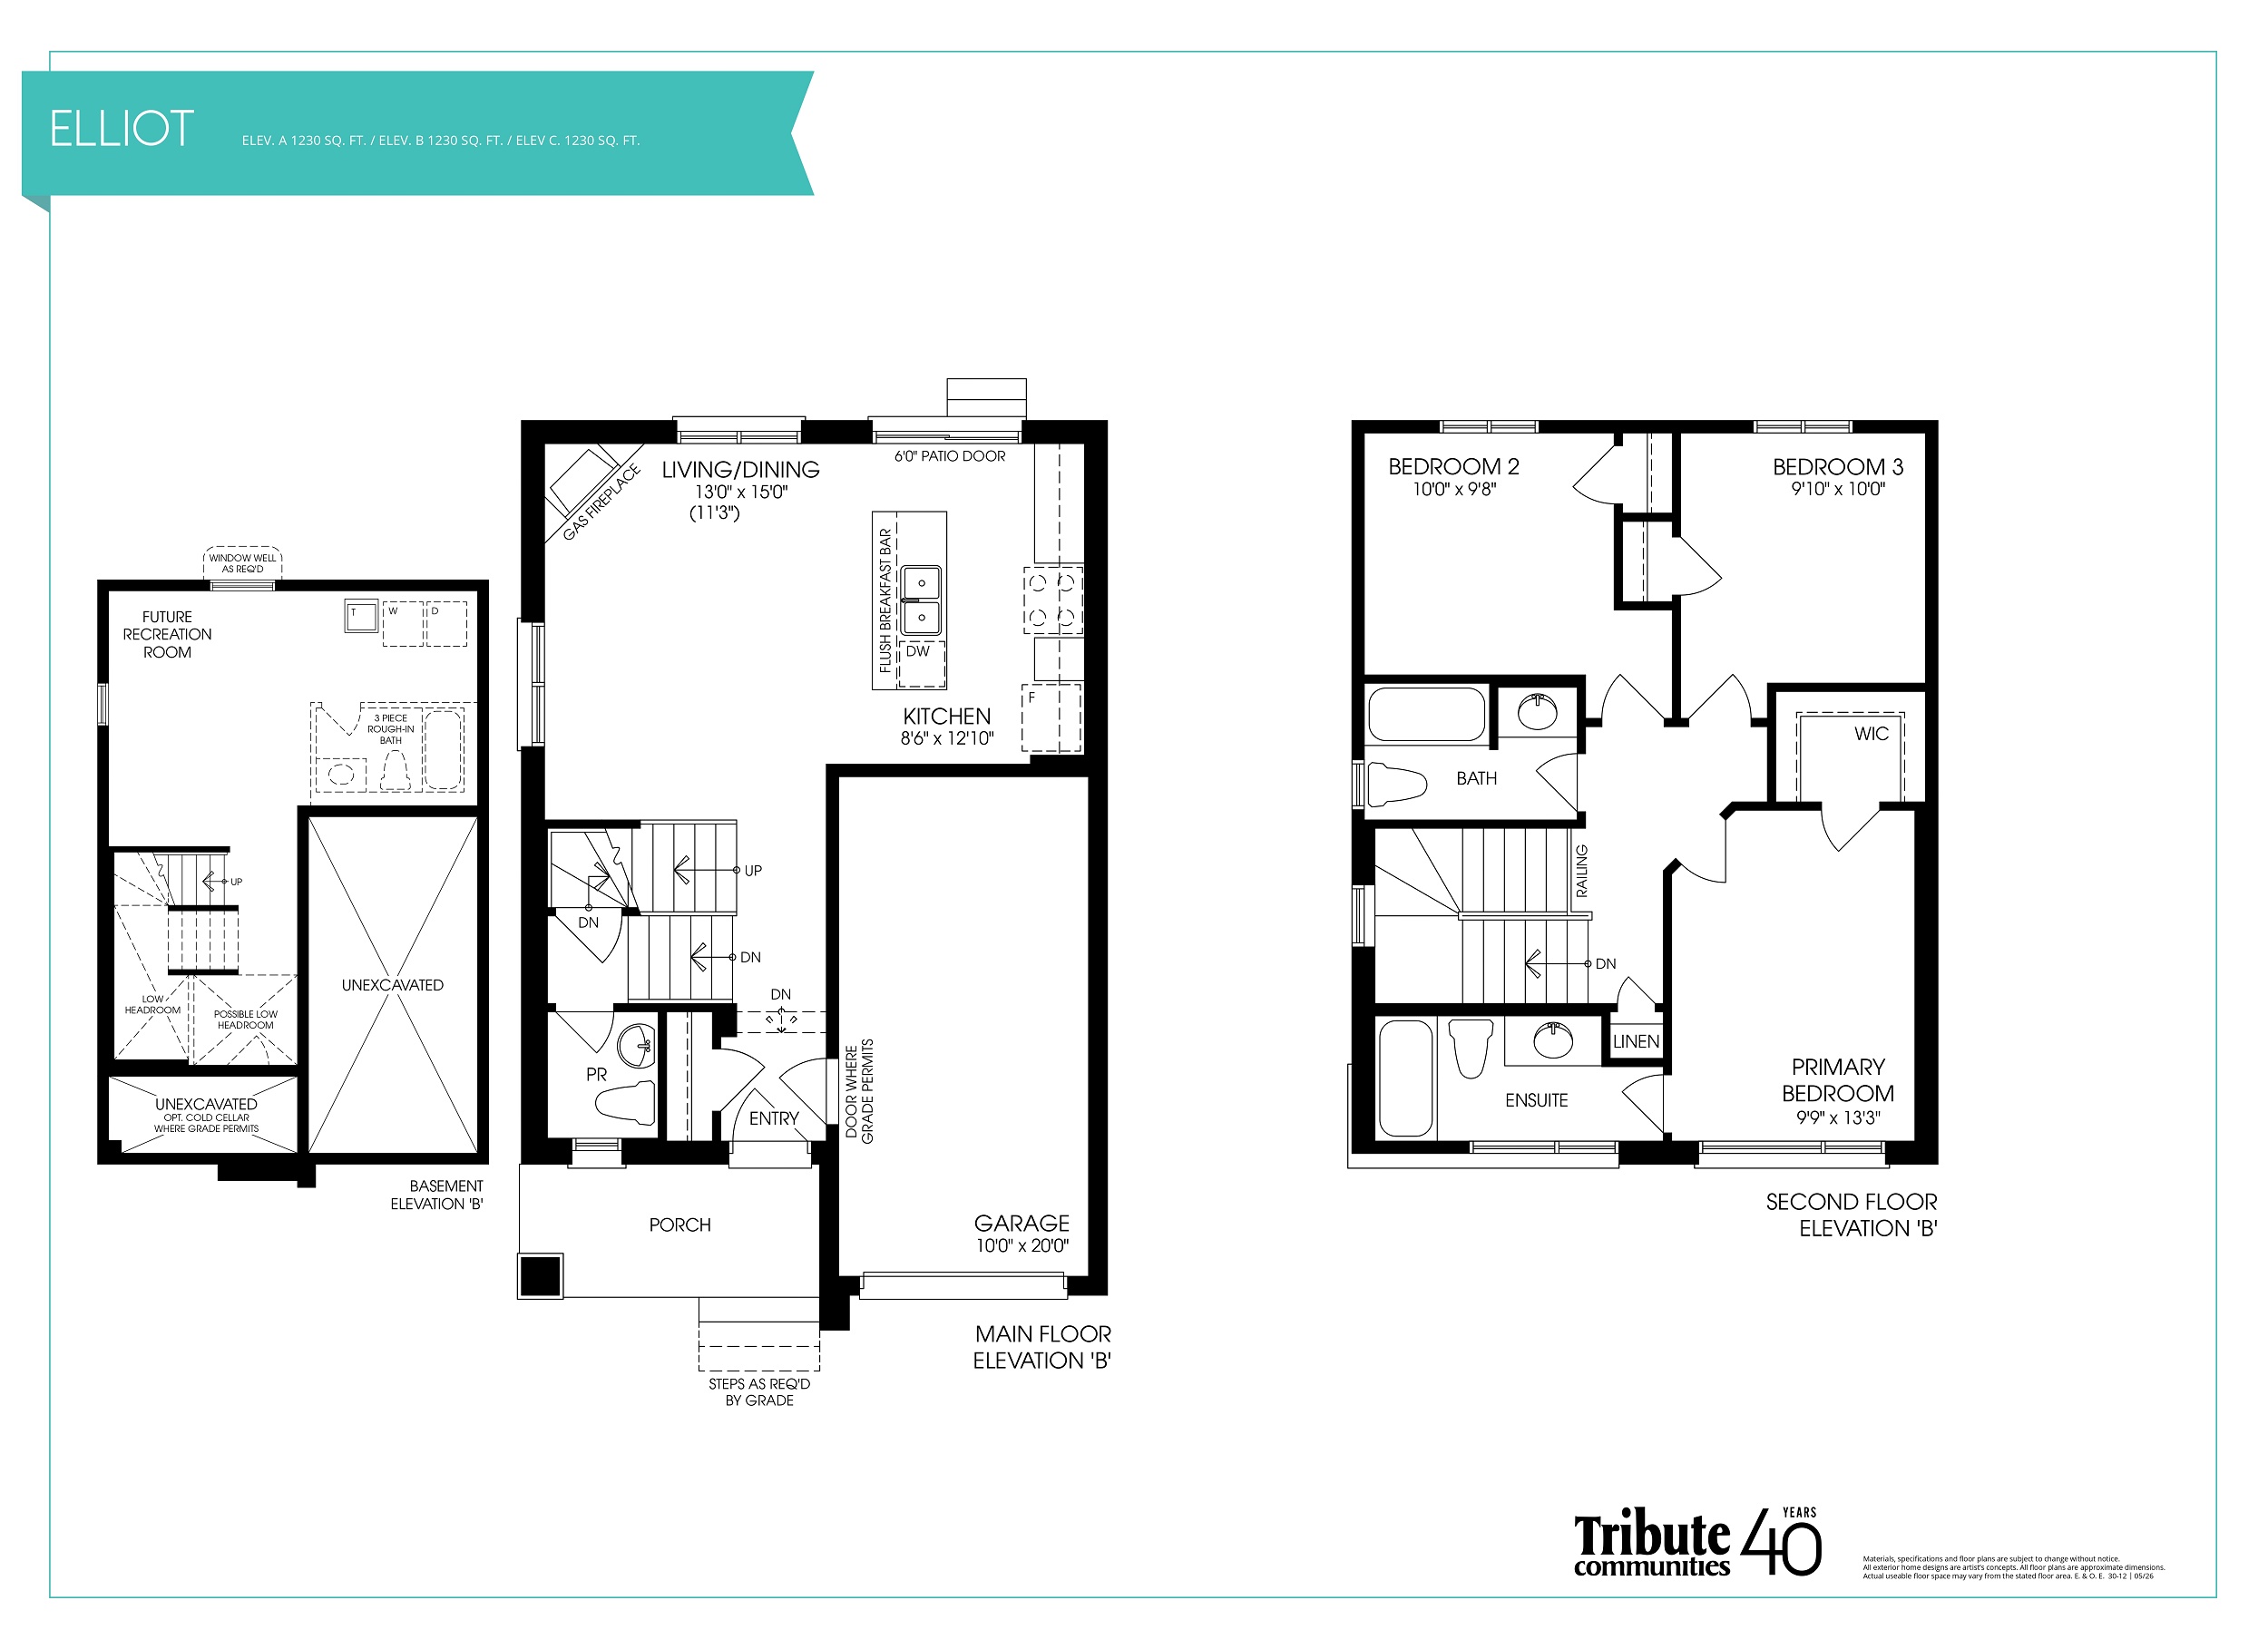
3 bd · 3 ba · 1,230 ft²
From $614,150
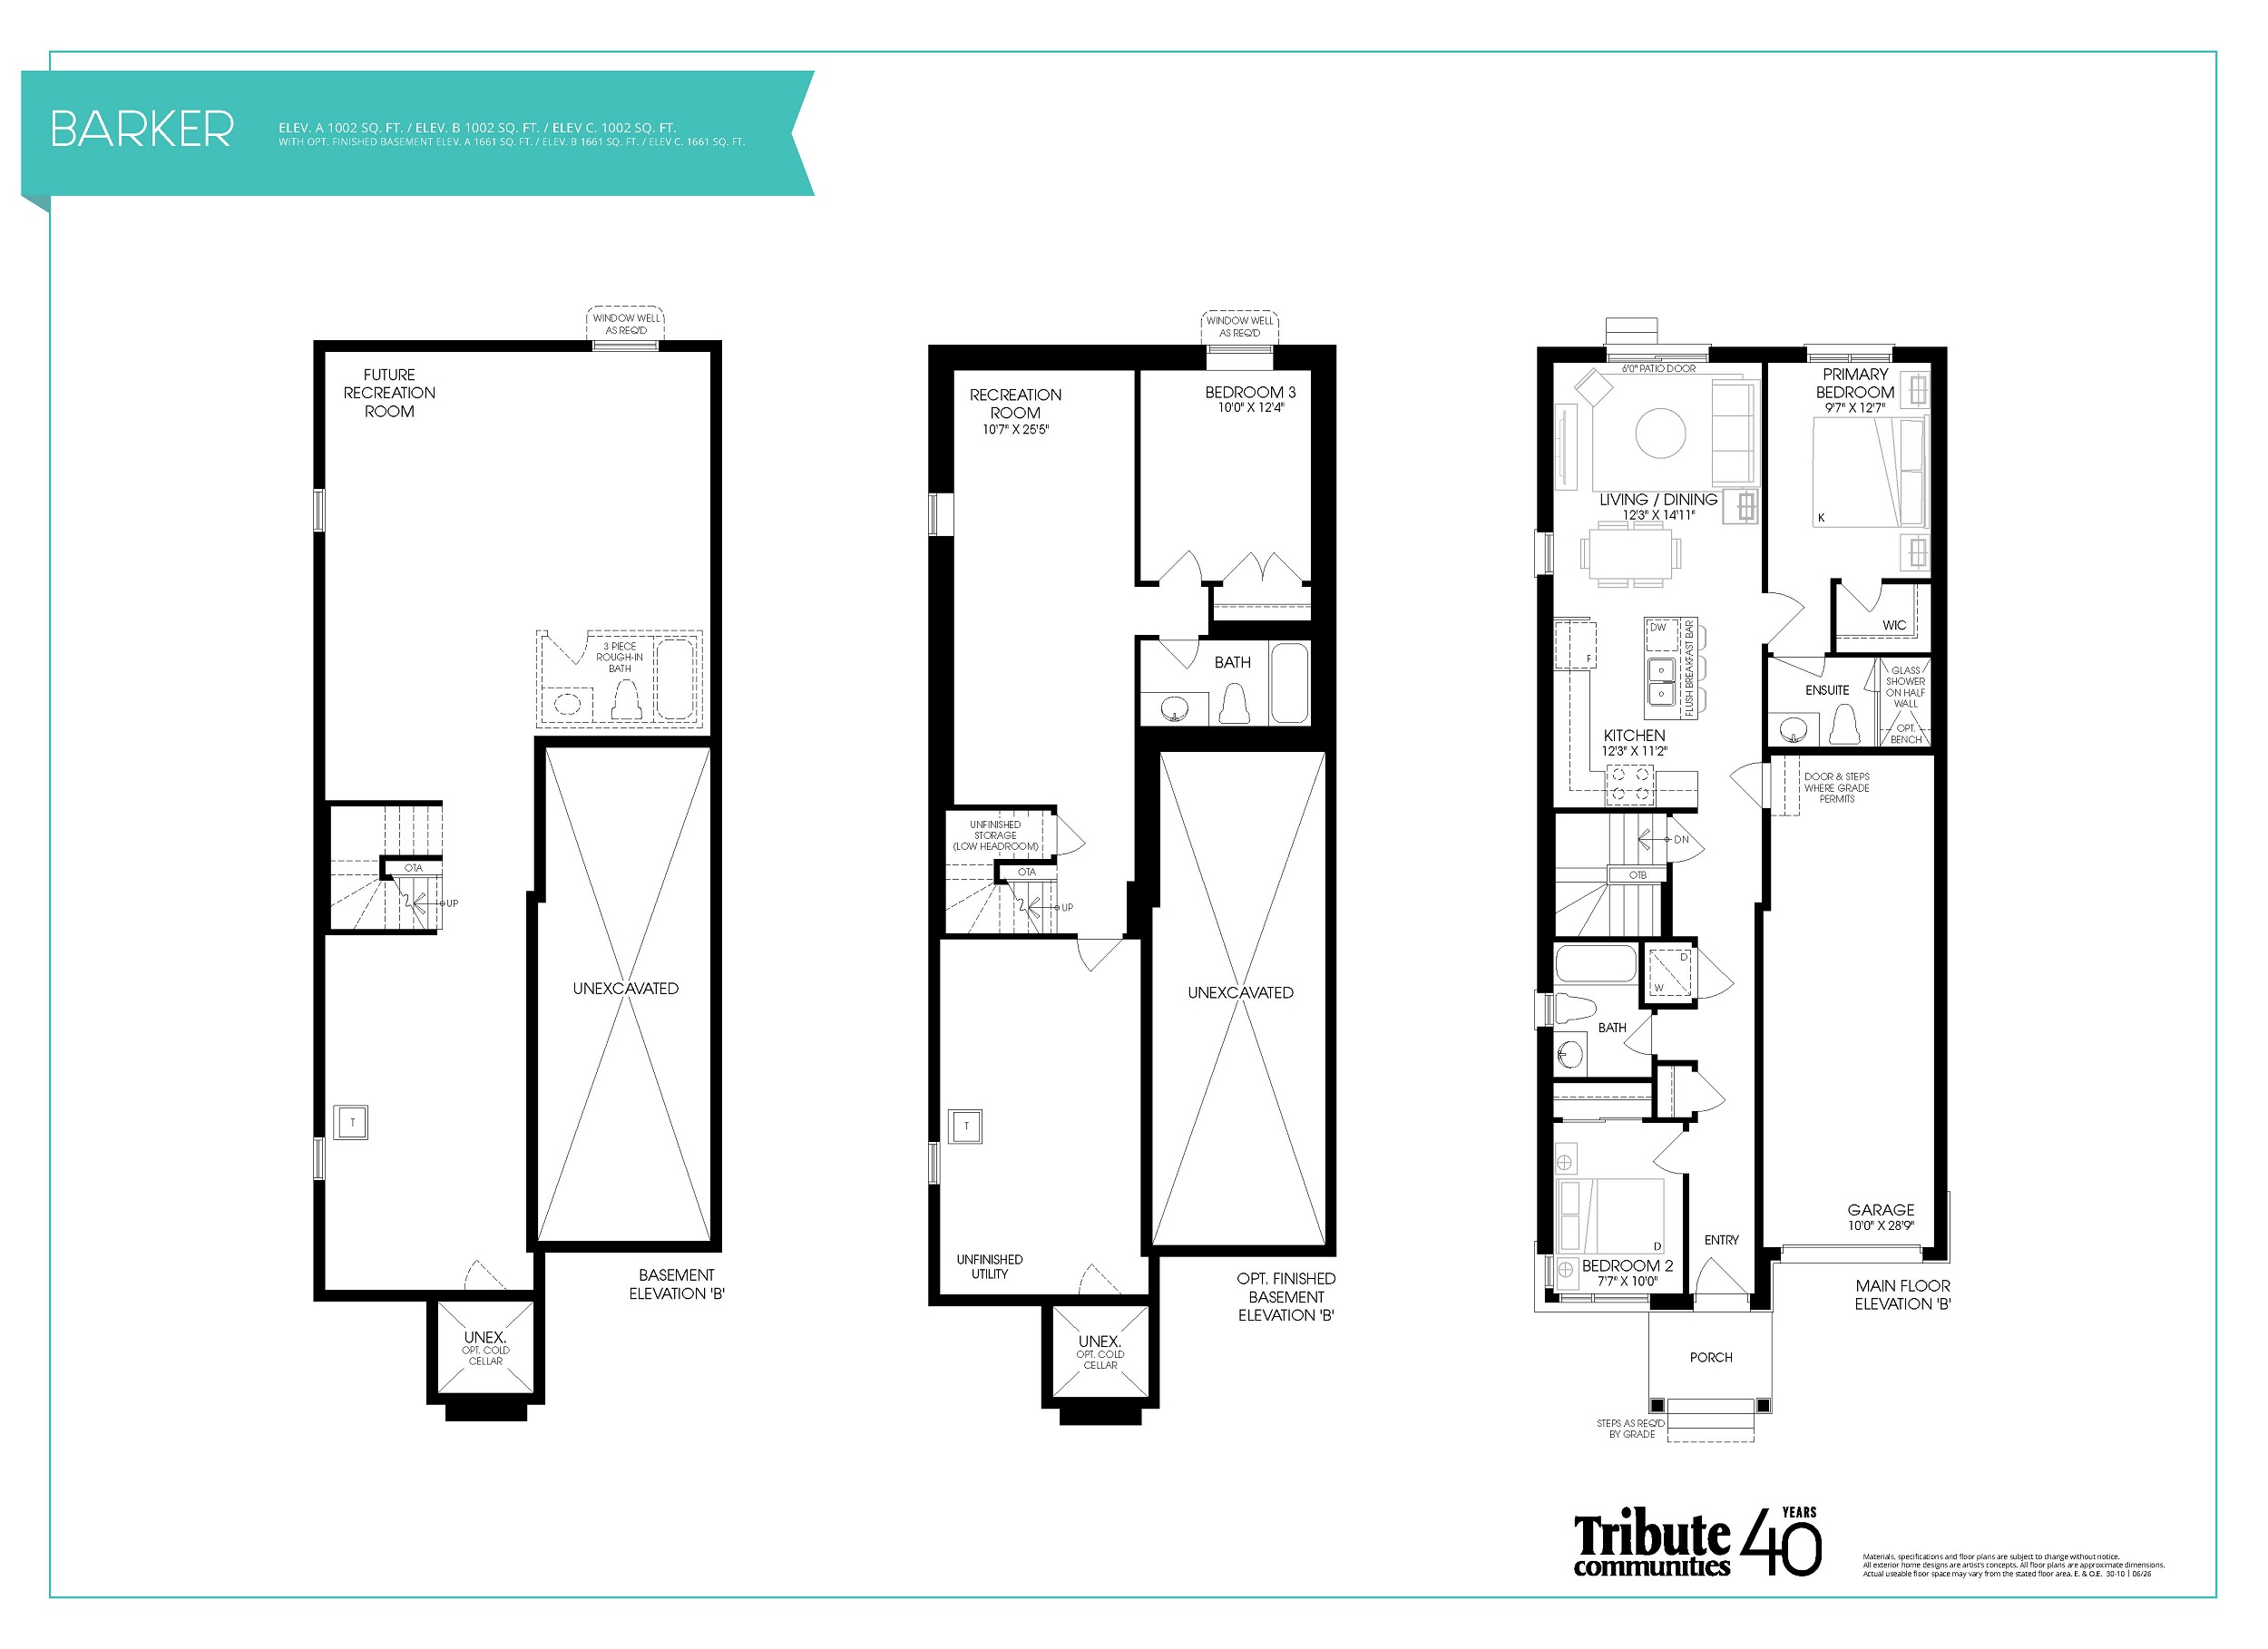
2 bd · 2 ba · 1,002 ft²
From $614,150
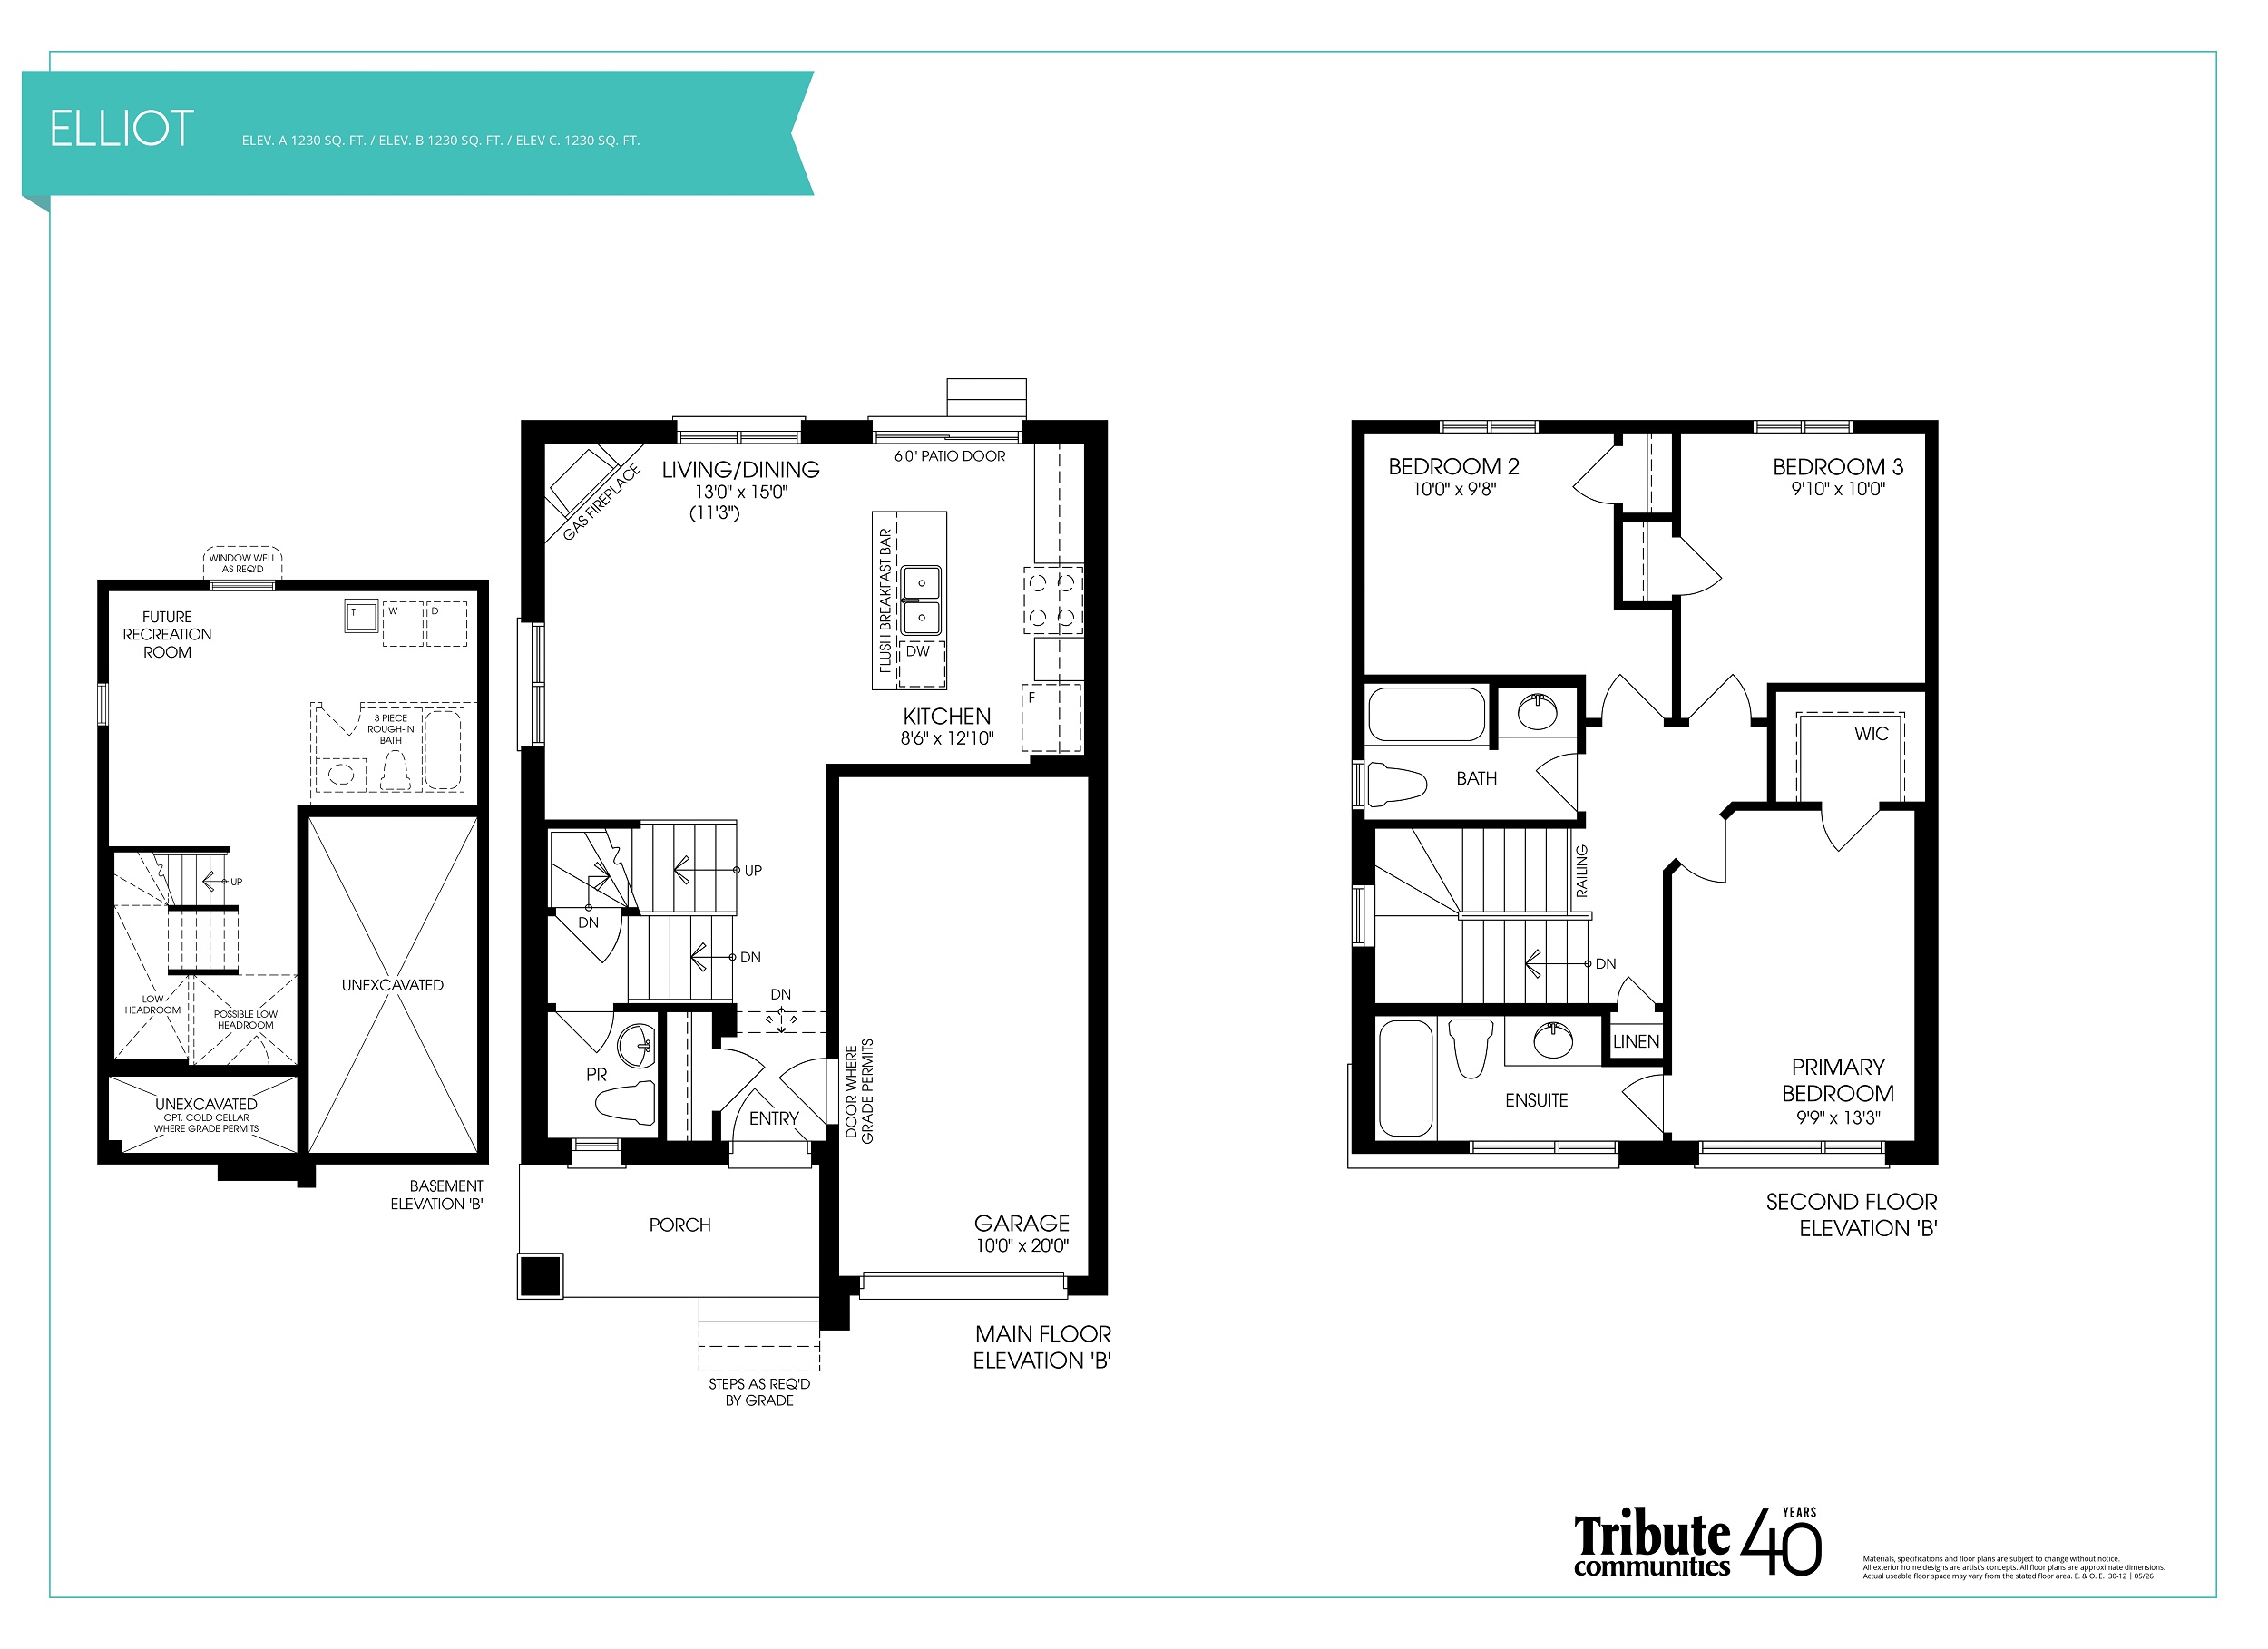
3 bd · 3 ba · 1,230 ft²
From $623,000
Floor plans and pricing are set by the developer and subject to change without notice.
Fergus|7718 Colborne St, Fergus, ON N1M 2W3, Canada
Loading the neighbourhood guide…
Developed by
Based in Toronto, Ontario
Our pre-construction team works directly with the developer to give registered buyers first access to floor plans, pricing and incentives at Storybrook.
Get VIP access
Fergus, ON
From $1,085,000
By James Keating Construction Ltd


A NEIGHBOURHOOD IN CONTEXT
Explore the schools, parks and everyday connections around Storybrook. The full location guide brings together available local scores, nearby places and demographic context.
Schools · Nearby places · Scores · Demographics
Local Logic data, where available. Sources and notes in the full guide.