
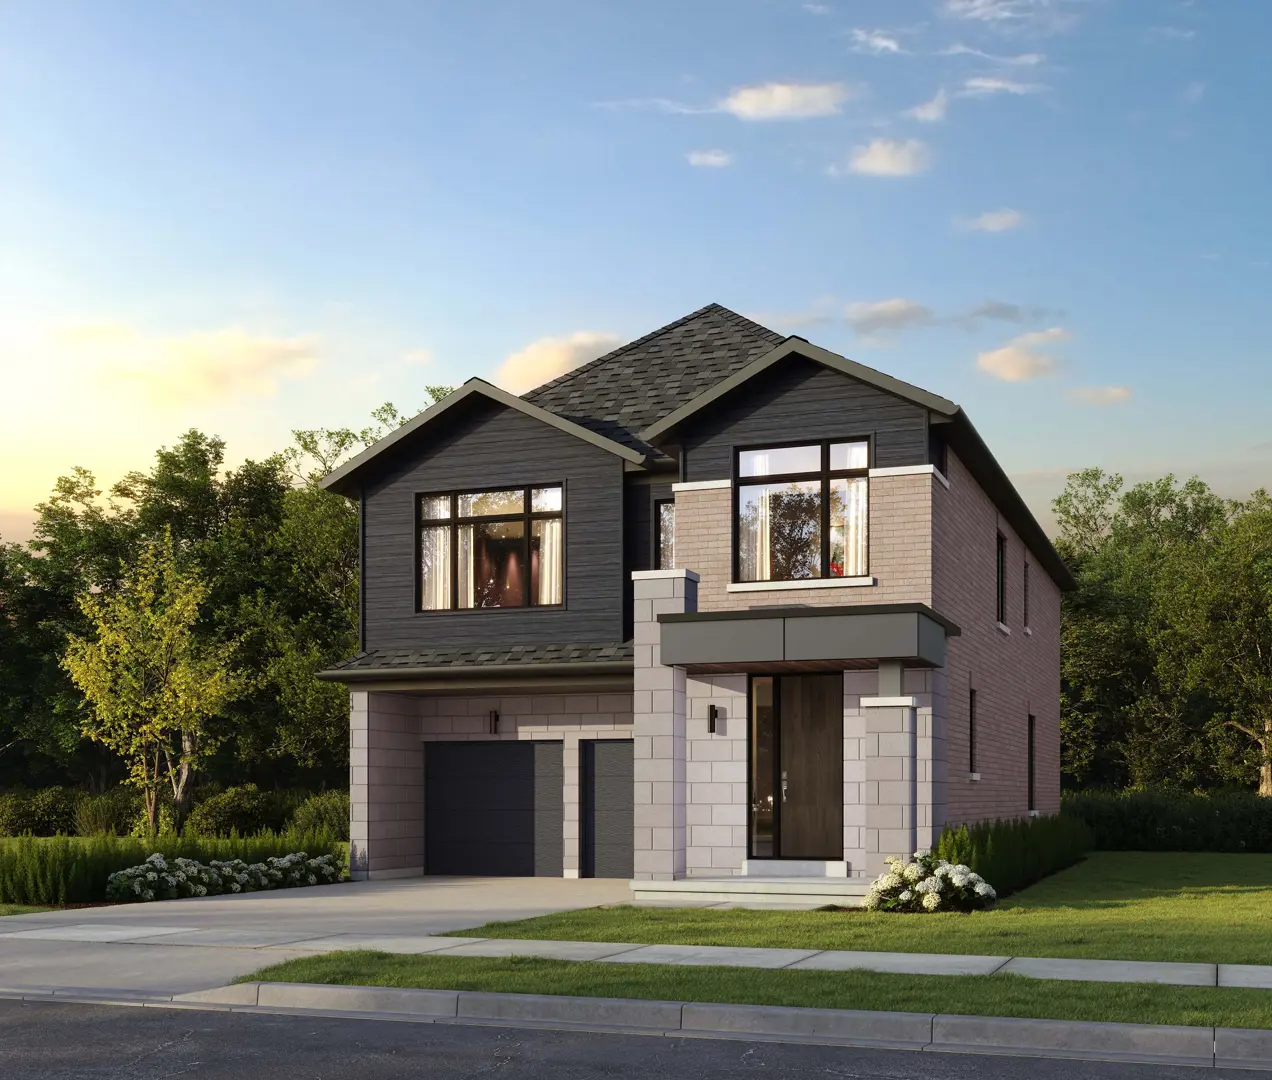
Caledon, ON
Wildfield Village
Pricing to be announced
3–5 bedsTownhouse / Single Family Home
By Solmar Development Corp.
Caledon, ON · Townhouse
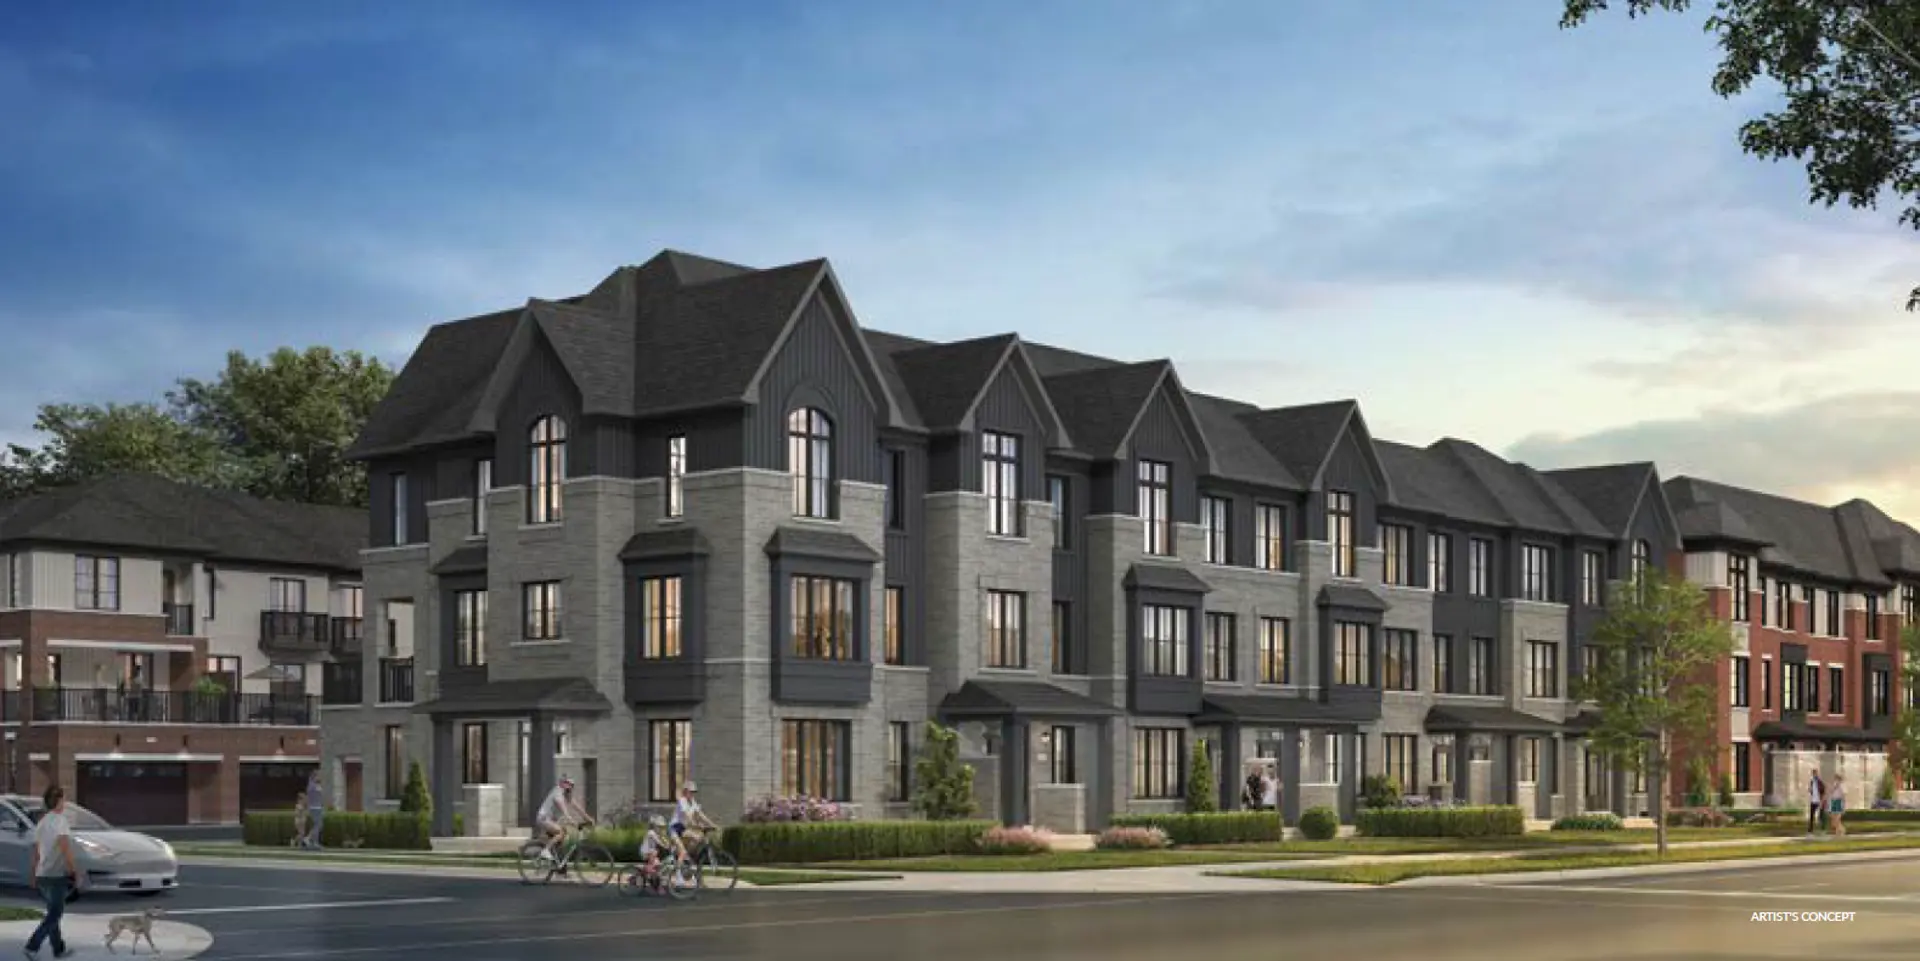
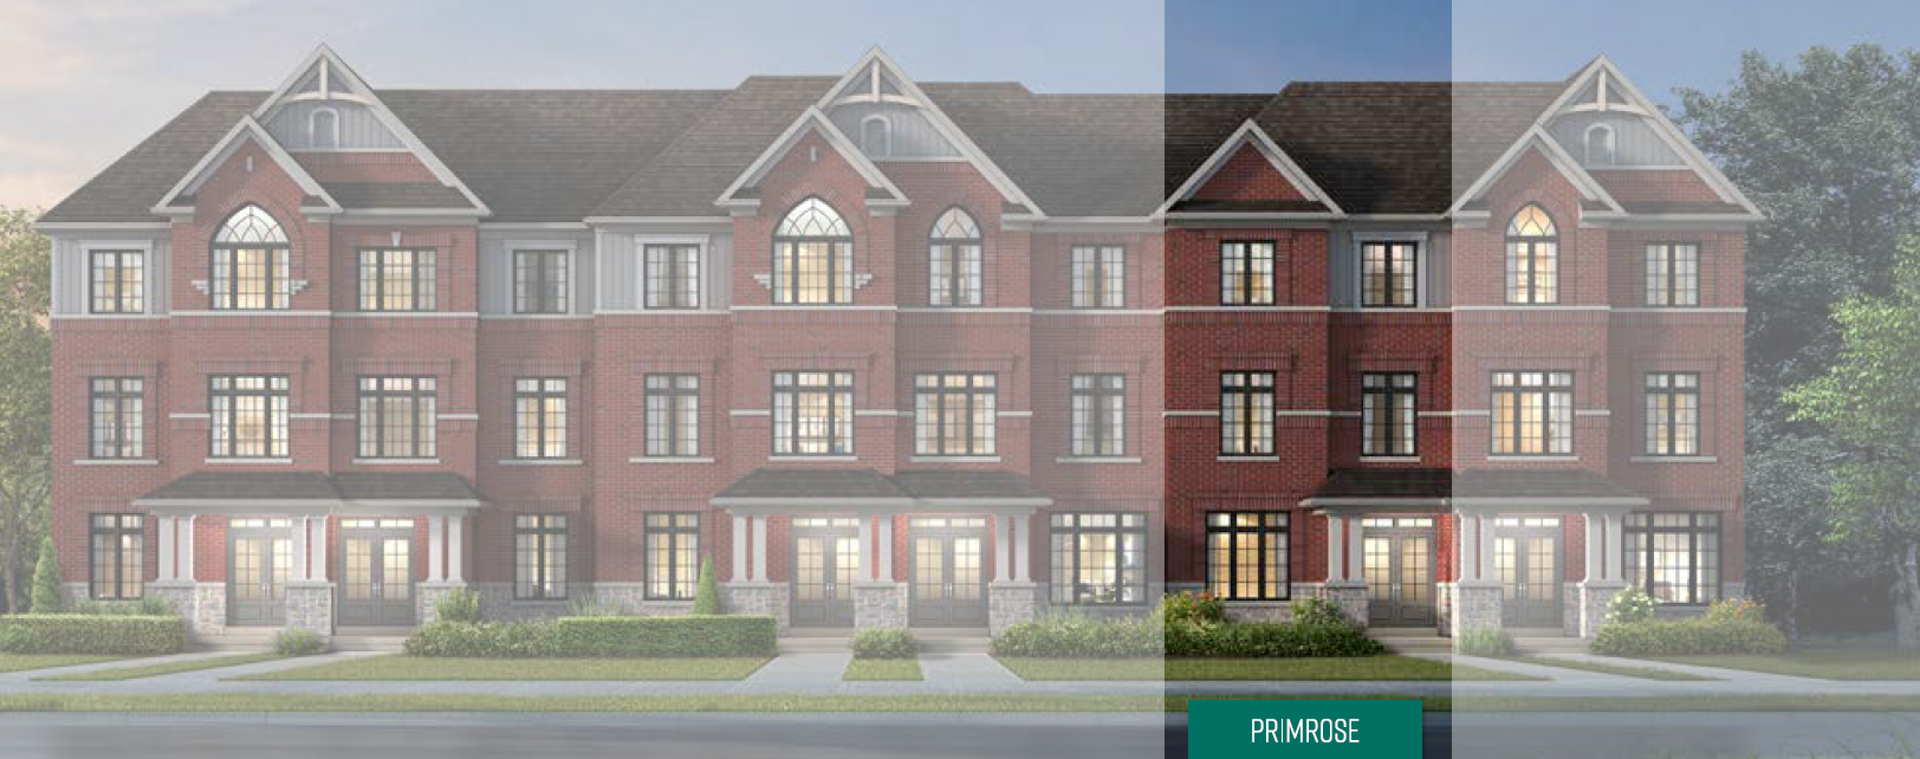
Renderings and features may vary and are subject to change. Renderings are for illustrative purposes only.
Registration — launching soon|From $1,069,900 to $1,069,900
Coming Soon In Mid-October Exquisite HOME Designs Stunning elevations with exquisite brick and stone details present a warm welcome to this fine development. Luxury Homes in Beautiful CALEDON Located on the corner of Kennedy Road and Dotchson Avenue in Caledon. Rural BEAUTY Luxurious Living This neighbourhood is master planned for luxurious living in harmony with nature. Lots of GREEN Spaces A private street winds through the community, connecting the townhomes with the green spaces. GREAT Community One of the few townhouse communities in the area – Caledon is consistently ranked as one of Canada’s best places to live. It is recognized for estate homes, natural preserved conservation areas and hiking trails. EASY access to the GTA Enjoy the best of both worlds with this country location and great proximity to the attractions of the GTA. Source: Caledon Towns
12613 Kennedy Rd, Caledon, ON L7C 2E9, Canada
Move in 2027
By Auriga Homes
Request informationFirst deposit: 5%, Second deposit: 5%, Third deposit: 5%
Located north of Mayfield road in Caledon situated 5 minutes from Heart Lake Town Centre and 9 minutes to Trinity Common Mall. The site offers visitors parking and one accessible. , Kitchen Floor: Engineered Hardwood, Kitchen Counter: Quartz, Entry Floor: Engineered Hardwood, Living Area Floor: Engineered Hardwood, Bedroom Floor: Engineered Hardwood, Main Bathroom Floor: Tile, Main Bathroom Counter: Quartz, Ensuite Bathroom Floor: Tile, Ensuite Bathroom Counter: Quartz, Cabinets: Laminate, Appliance Finish: Stainless, Fridge: Bottom Freezer, Stove: Elec Ceran Top, Brands: N/A, Heating Source: Forced Air Gas, AC: Central
Register to receive the latest updates on pricing, availability and incentives at Caledon Towns — before they reach the public.
Personalized help
Dedicated pre-construction experts to guide you, answer questions and help you choose the right plan.
VIP pricing & incentives
First access to launch pricing, deposit structures and developer incentives.
Floor plans & brochures
Get the full plan set, pricing sheets and project brochure delivered to your inbox.
Plans available at Caledon Towns. Register for the full plan set with current pricing.
4 bd · 4 ba · 2,217 ft²
From $1,069,900
4 bd · 4 ba · 2,184 ft²
From $1,069,900
4 bd · 4 ba · 2,201 ft²
Pricing coming soon
4 bd · 4 ba · 2,145 ft²
Pricing coming soon
Floor plans and pricing are set by the developer and subject to change without notice.
Caledon|12613 Kennedy Rd, Caledon, ON L7C 2E9, Canada
Loading the neighbourhood guide…
Developed by
Based in Richmond Hill, Ontario
Our pre-construction team works directly with the developer to give registered buyers first access to floor plans, pricing and incentives at Caledon Towns.
Get VIP access
Caledon, ON
Pricing to be announced
By Solmar Development Corp.


A NEIGHBOURHOOD IN CONTEXT
Explore the schools, parks and everyday connections around Caledon Towns. The full location guide brings together available local scores, nearby places and demographic context.
Schools · Nearby places · Scores · Demographics
Local Logic data, where available. Sources and notes in the full guide.