
Cantiro Townhomes at Arbour Lake West · Calgary, AB
Metro Tailored 18 Tiered - ALW floor plan.
Source snapshot compiled: Saved source data; confirm current pricing and availability with the builder.
Explore the recorded layout, price and features, then confirm the configuration with the builder.
For sale
4 bd · 3 ba · 1,391 ft² · Townhouse - Two+ Story
Metro Tailored 18 Tiered - ALW at Cantiro Townhomes at Arbour Lake West, 80R Arbour Lake View NW, Calgary, AB T3G 5J1, Canada
Call us at 416-910-8923Source floor plan. Confirm dimensions and available configurations.
Elevate your urban living experience with the Metro Tailored 18 – Tiered, an exclusive offering designed to complement the unique landscape of the Arbour Lake West community. Boasting 1391 square feet of intelligently designed living space, this townhome seamlessly integrates into the natural slope, offering unparalleled elegance and functionality. As you step through the entry door on the main floor, you’re greeted by a spacious living area that invites relaxation and socializing. The open-concept layout seamlessly connects the rear island kitchen, dining area, and living space, creating a perfect environment for entertaining or unwinding after a long day. Oversized windows flood the space with natural light, offering breathtaking views of the surrounding landscape. Venture upstairs to discover a primary bedroom with ensuite and walk-in closet, providing a luxurious retreat after a long day. Two secondary bedrooms offer versatility for guests, home offices, or growing families, while a main bathroom ensures convenience for all. Centralized laundry facilities, conveniently located on the upper floor, add practicality to daily living. The Metro Tailored 18 – Tiered is perfect for those seeking a low-maintenance lifestyle without sacrificing comfort or style. Its efficient design and integration into the natural landscape make it a standout choice for urban dwellers looking to make the most of their surroundings. Experience urban living redefined with the Metro Tailored 18 – Tiered, where luxury meets convenience in the heart of the vibrant Arbour Lake West community. The Metro Tailored 18 – Tiered features: Three floors of living space above ground Main floor flex space, perfect for a pocket office Oversized windows on every level for natural light and amazing views Primary bedroom with ensuite and walk-in closet Convenient upper floor laundry Ground floor flex space Fully landscaped front yard with deck Double car rear attached garage Source: Cantiro
Prices, dimensions and features may vary and are subject to change. Floor plans are for illustrative purposes only.
- Plan
- Metro Tailored 18 Tiered - ALW
- Type
- Townhouse - Two+ Story
- Status
- For sale
- Bedrooms
- 4
- Bathrooms
- 3
- Size
- 1,391 ft²
- Project
- Cantiro Townhomes at Arbour Lake West
- Developer
- Cantiro Homes
Location
Calgary|Cantiro Townhomes at Arbour Lake West|80R Arbour Lake View NW, Calgary, AB T3G 5J1, Canada
Interested in Metro Tailored 18 Tiered - ALW at Cantiro Townhomes at Arbour Lake West?
Metro Tailored 18 Tiered - ALW at
Cantiro Townhomes at Arbour Lake West
80R Arbour Lake View NW, Calgary, AB T3G 5J1, Canada
Experience the best of urban living with Cantiro Townhomes at Arbour Lake West, providing the perfect blend of style and comfort for contemporary living. Nestled inside Stoney Trail in NW Calgary, enjoy the lake lifestyle Calgarians love wi…
Explore this project
Other floor plans at Cantiro Townhomes at Arbour Lake West
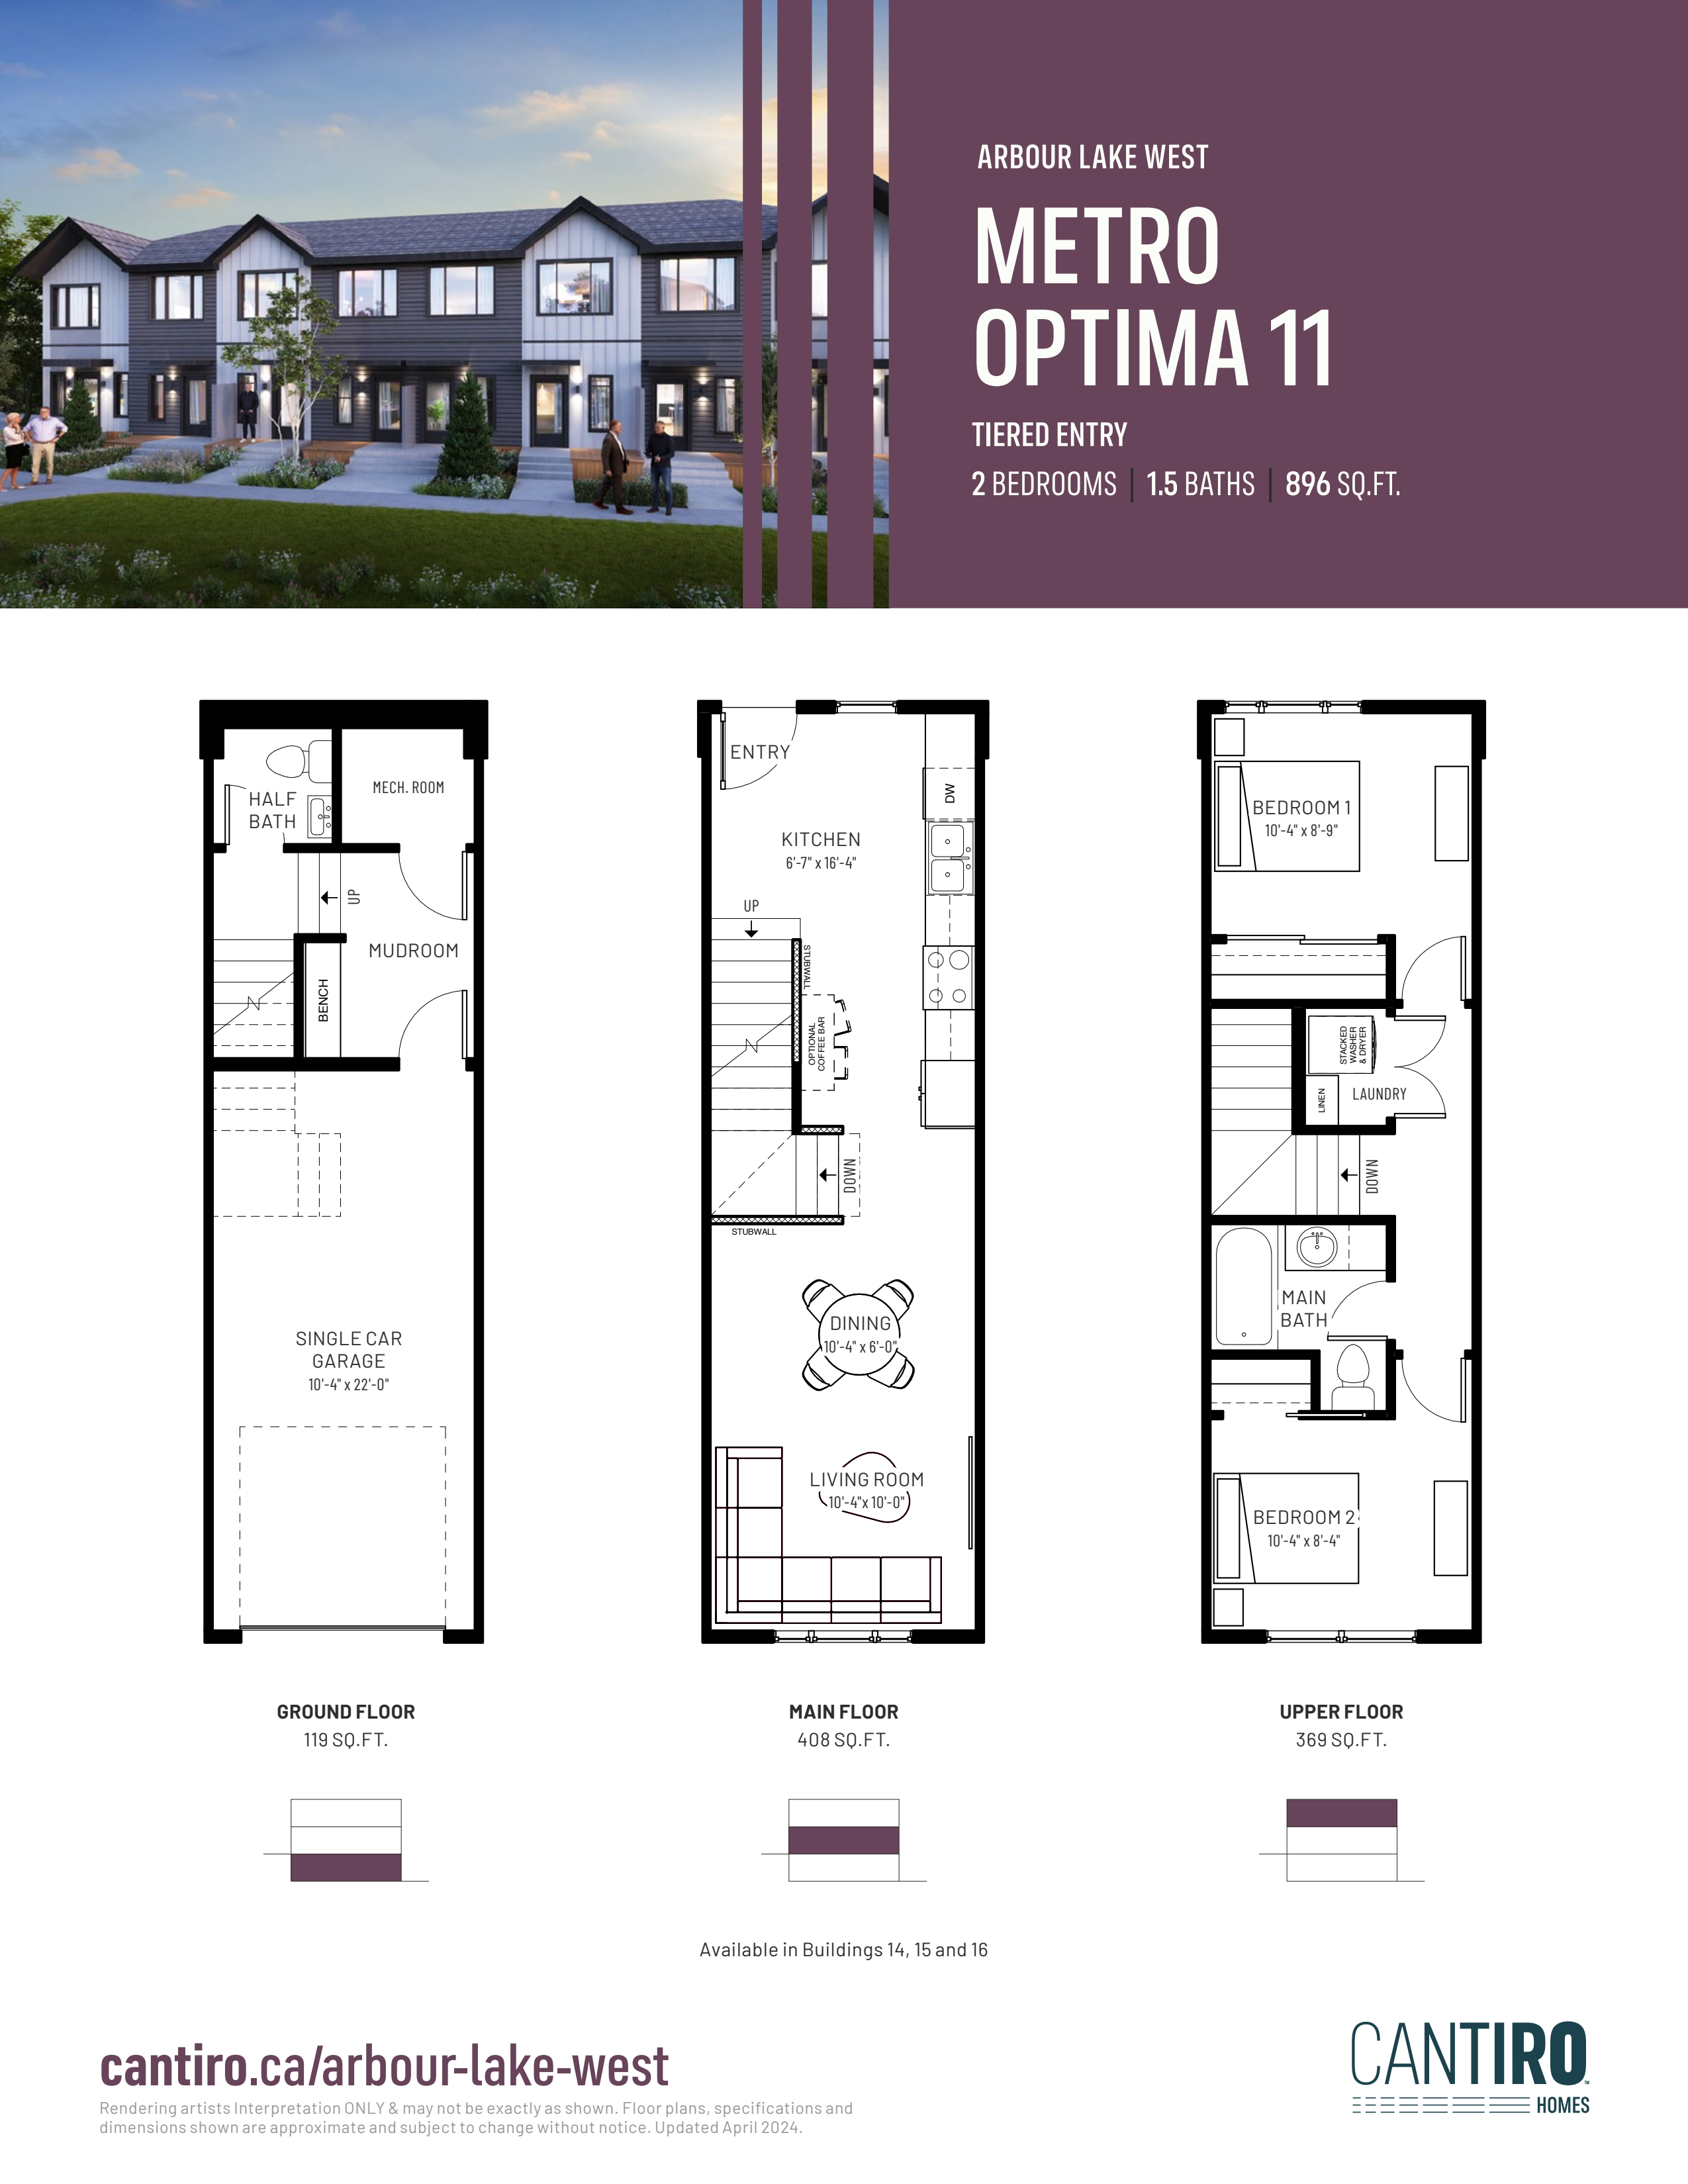
Metro Optima 11 Tiered - ALW
For sale- 2 beds
- 2 baths
- 896 ft²
Pricing coming soon
View floor plan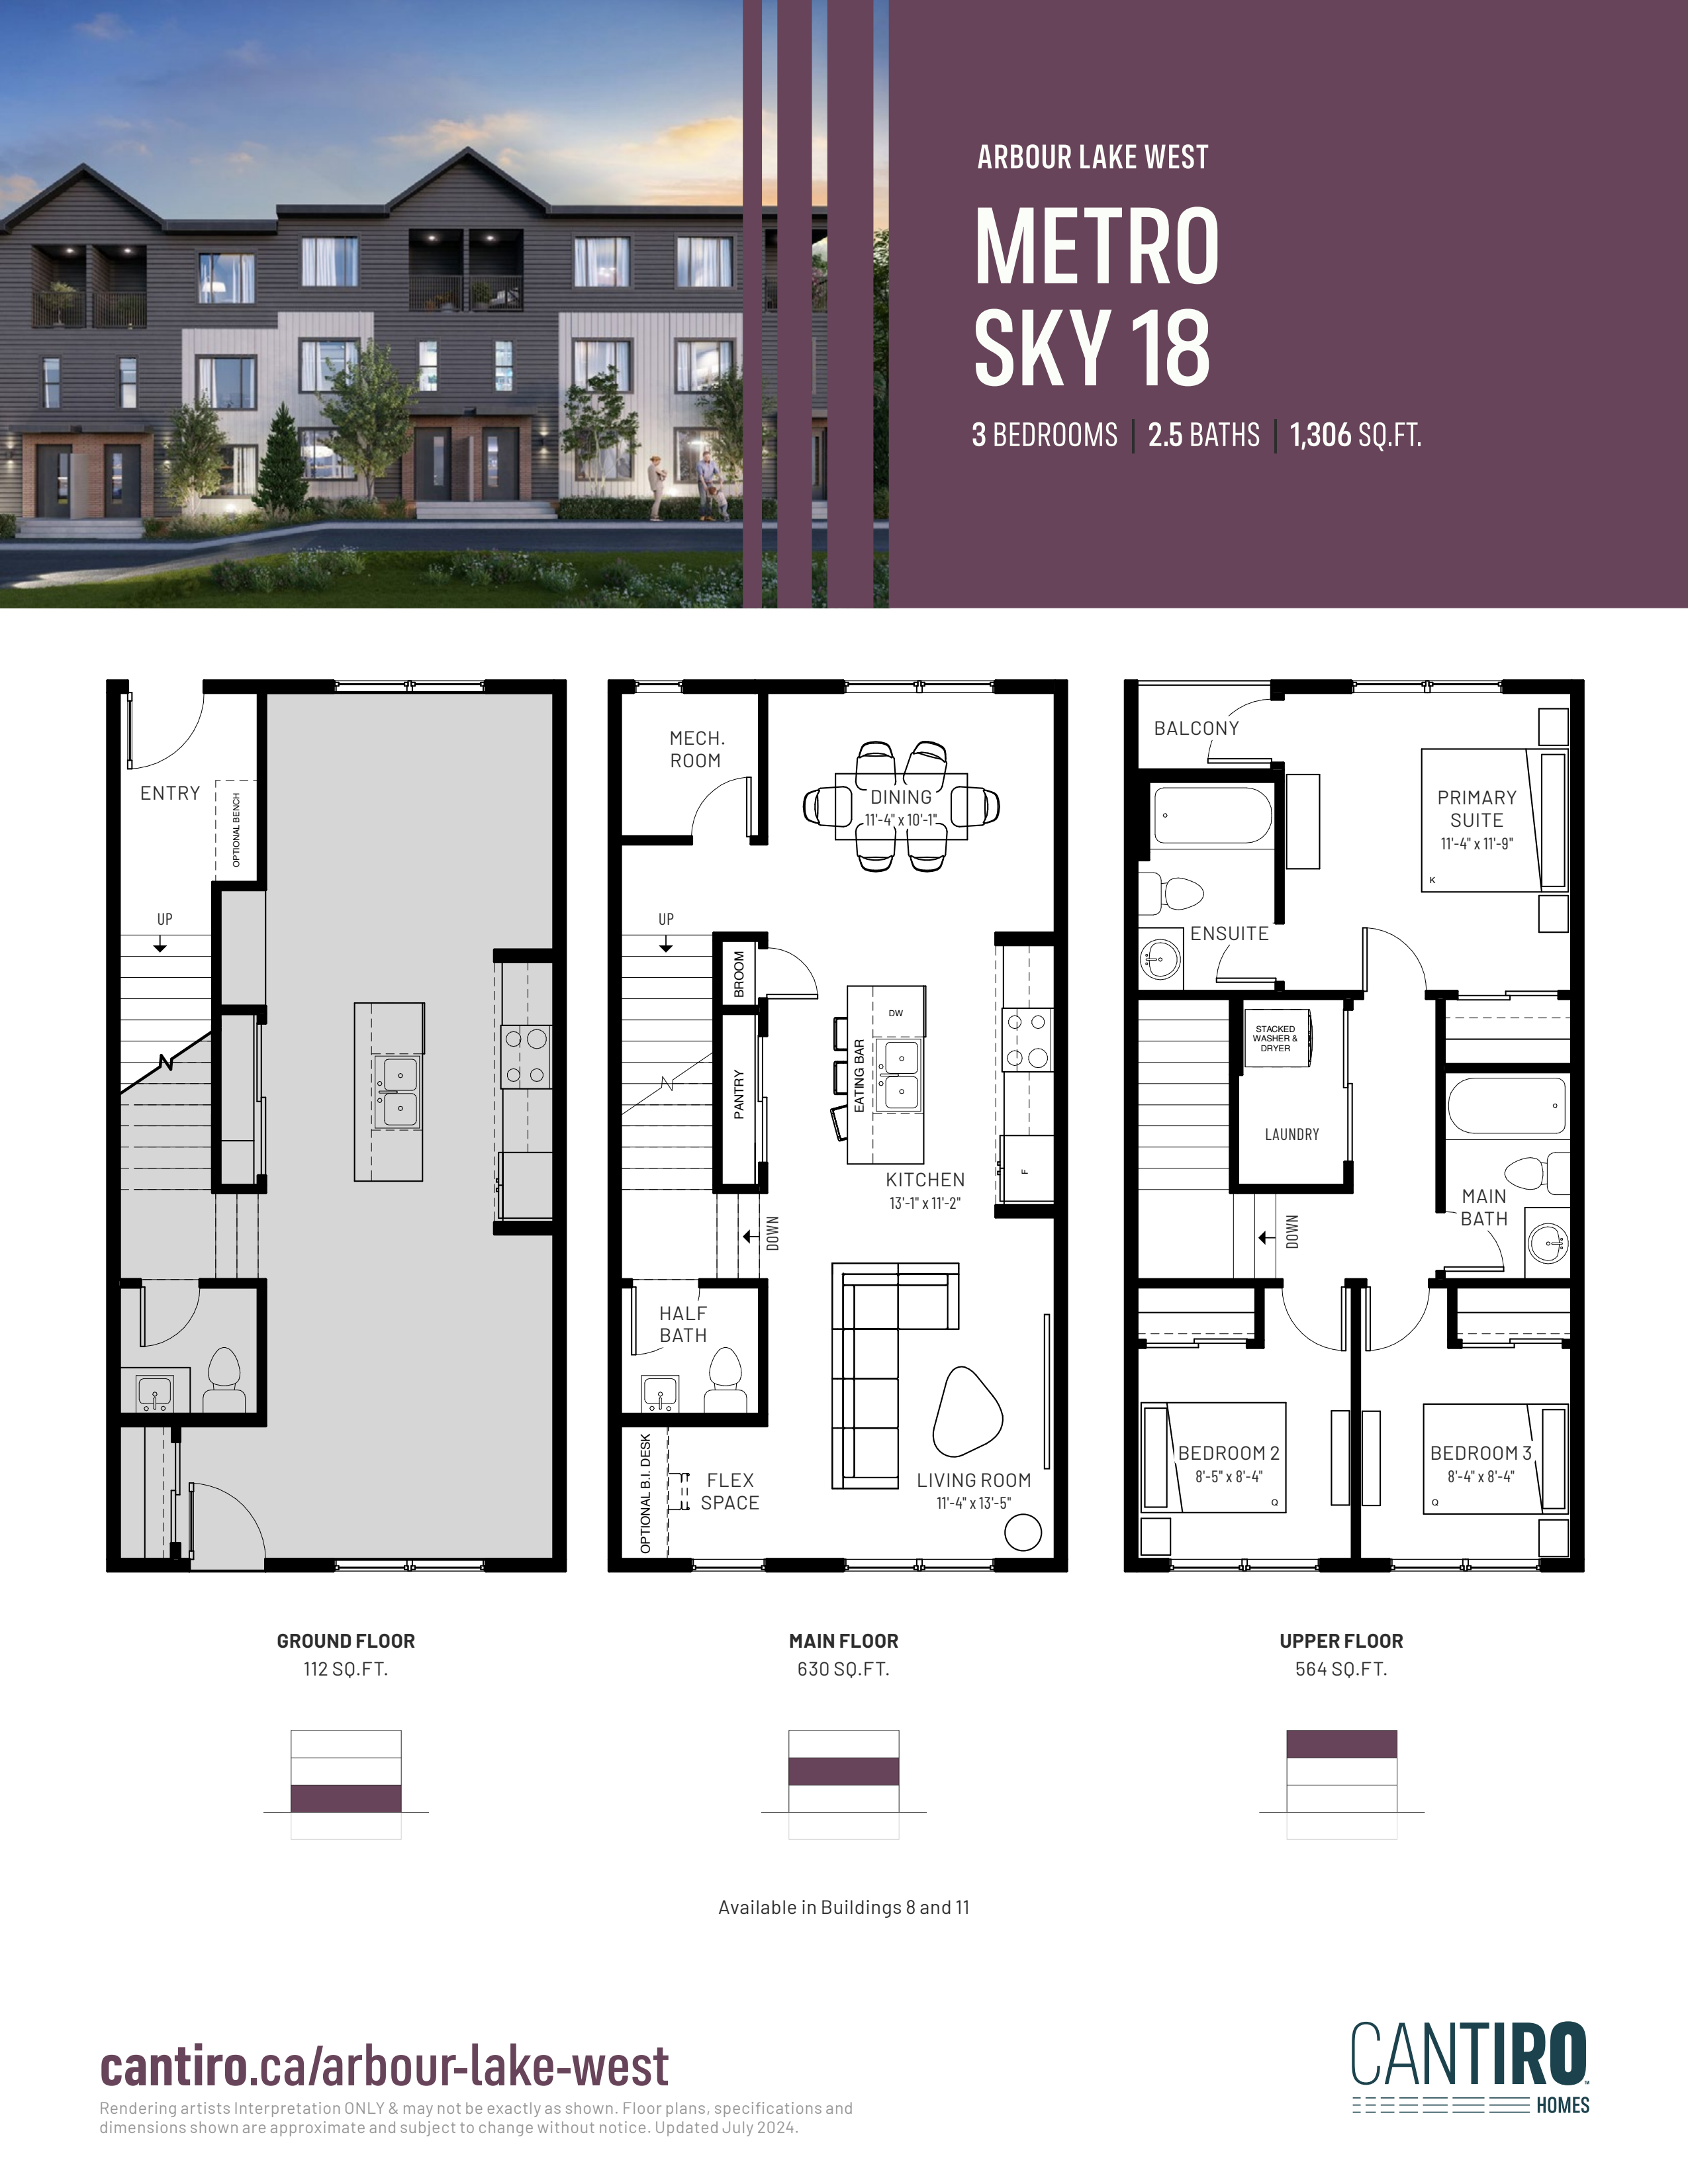
Metro Sky 18 - ALW
For sale- 3 beds
- 3 baths
- 1,306 ft²
Pricing coming soon
View floor plan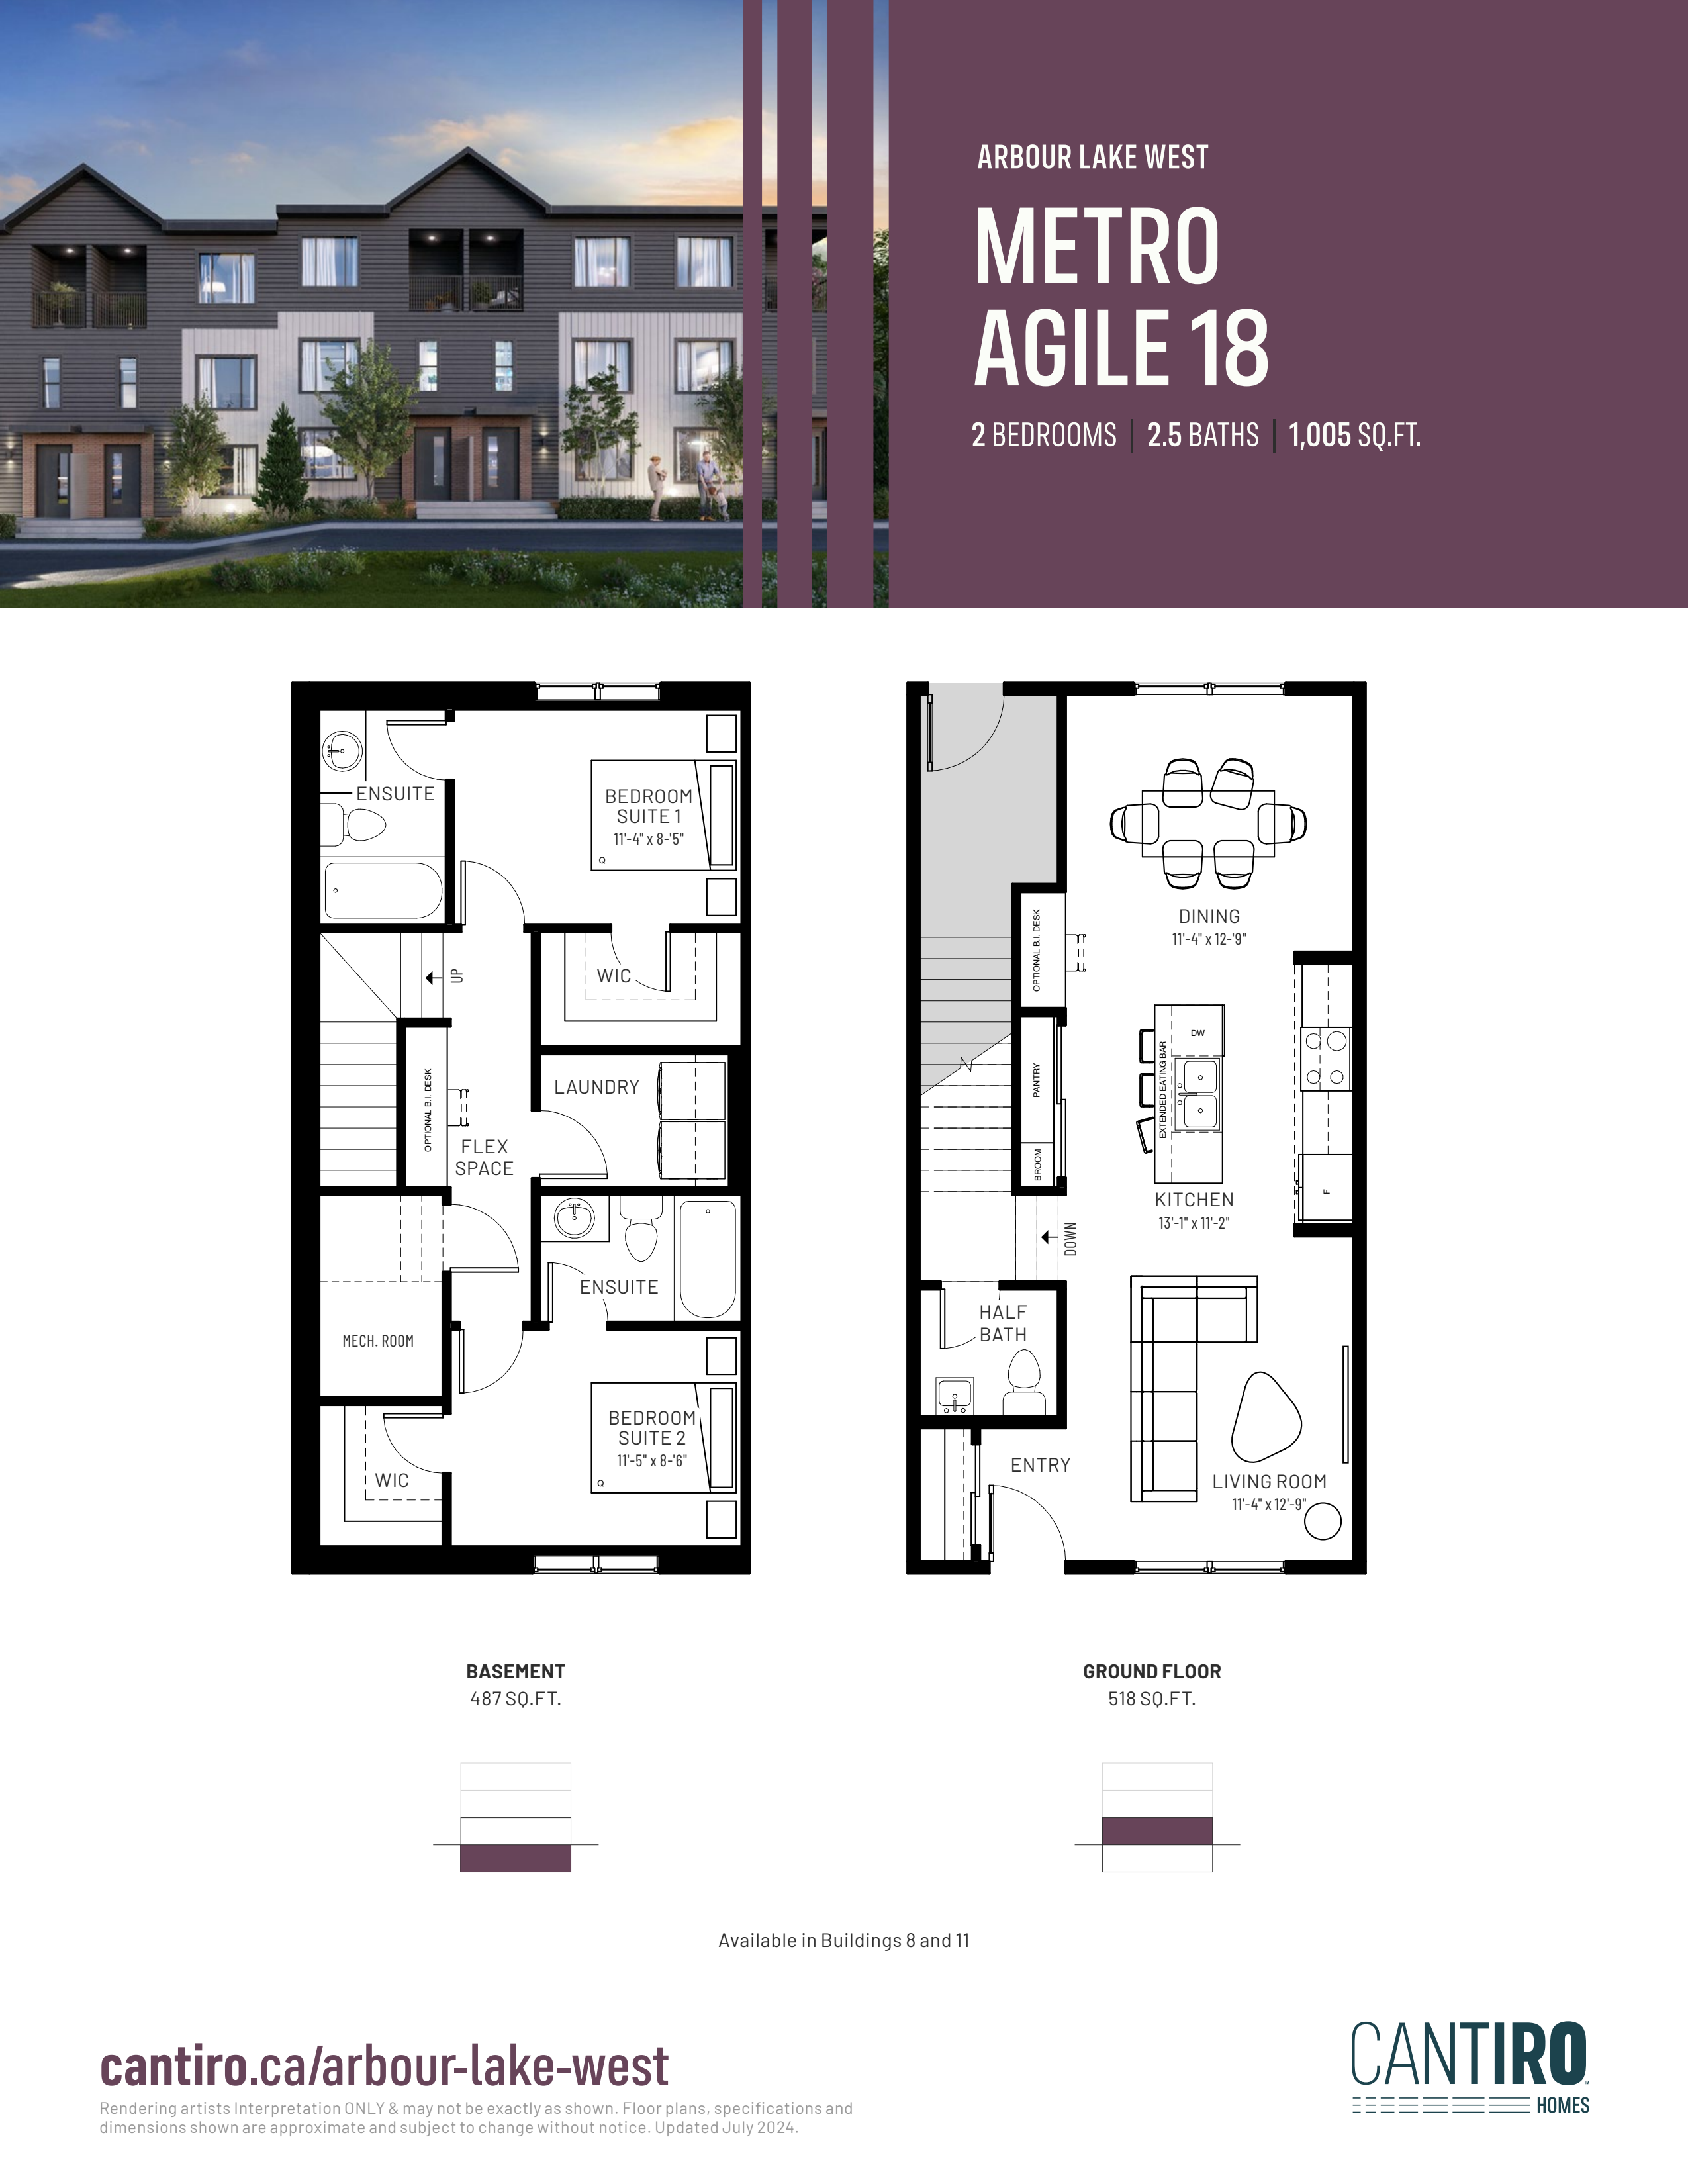
Metro Agile 18 - ALW
For sale- 2 beds
- 3 baths
- 1,005 ft²
Pricing coming soon
View floor plan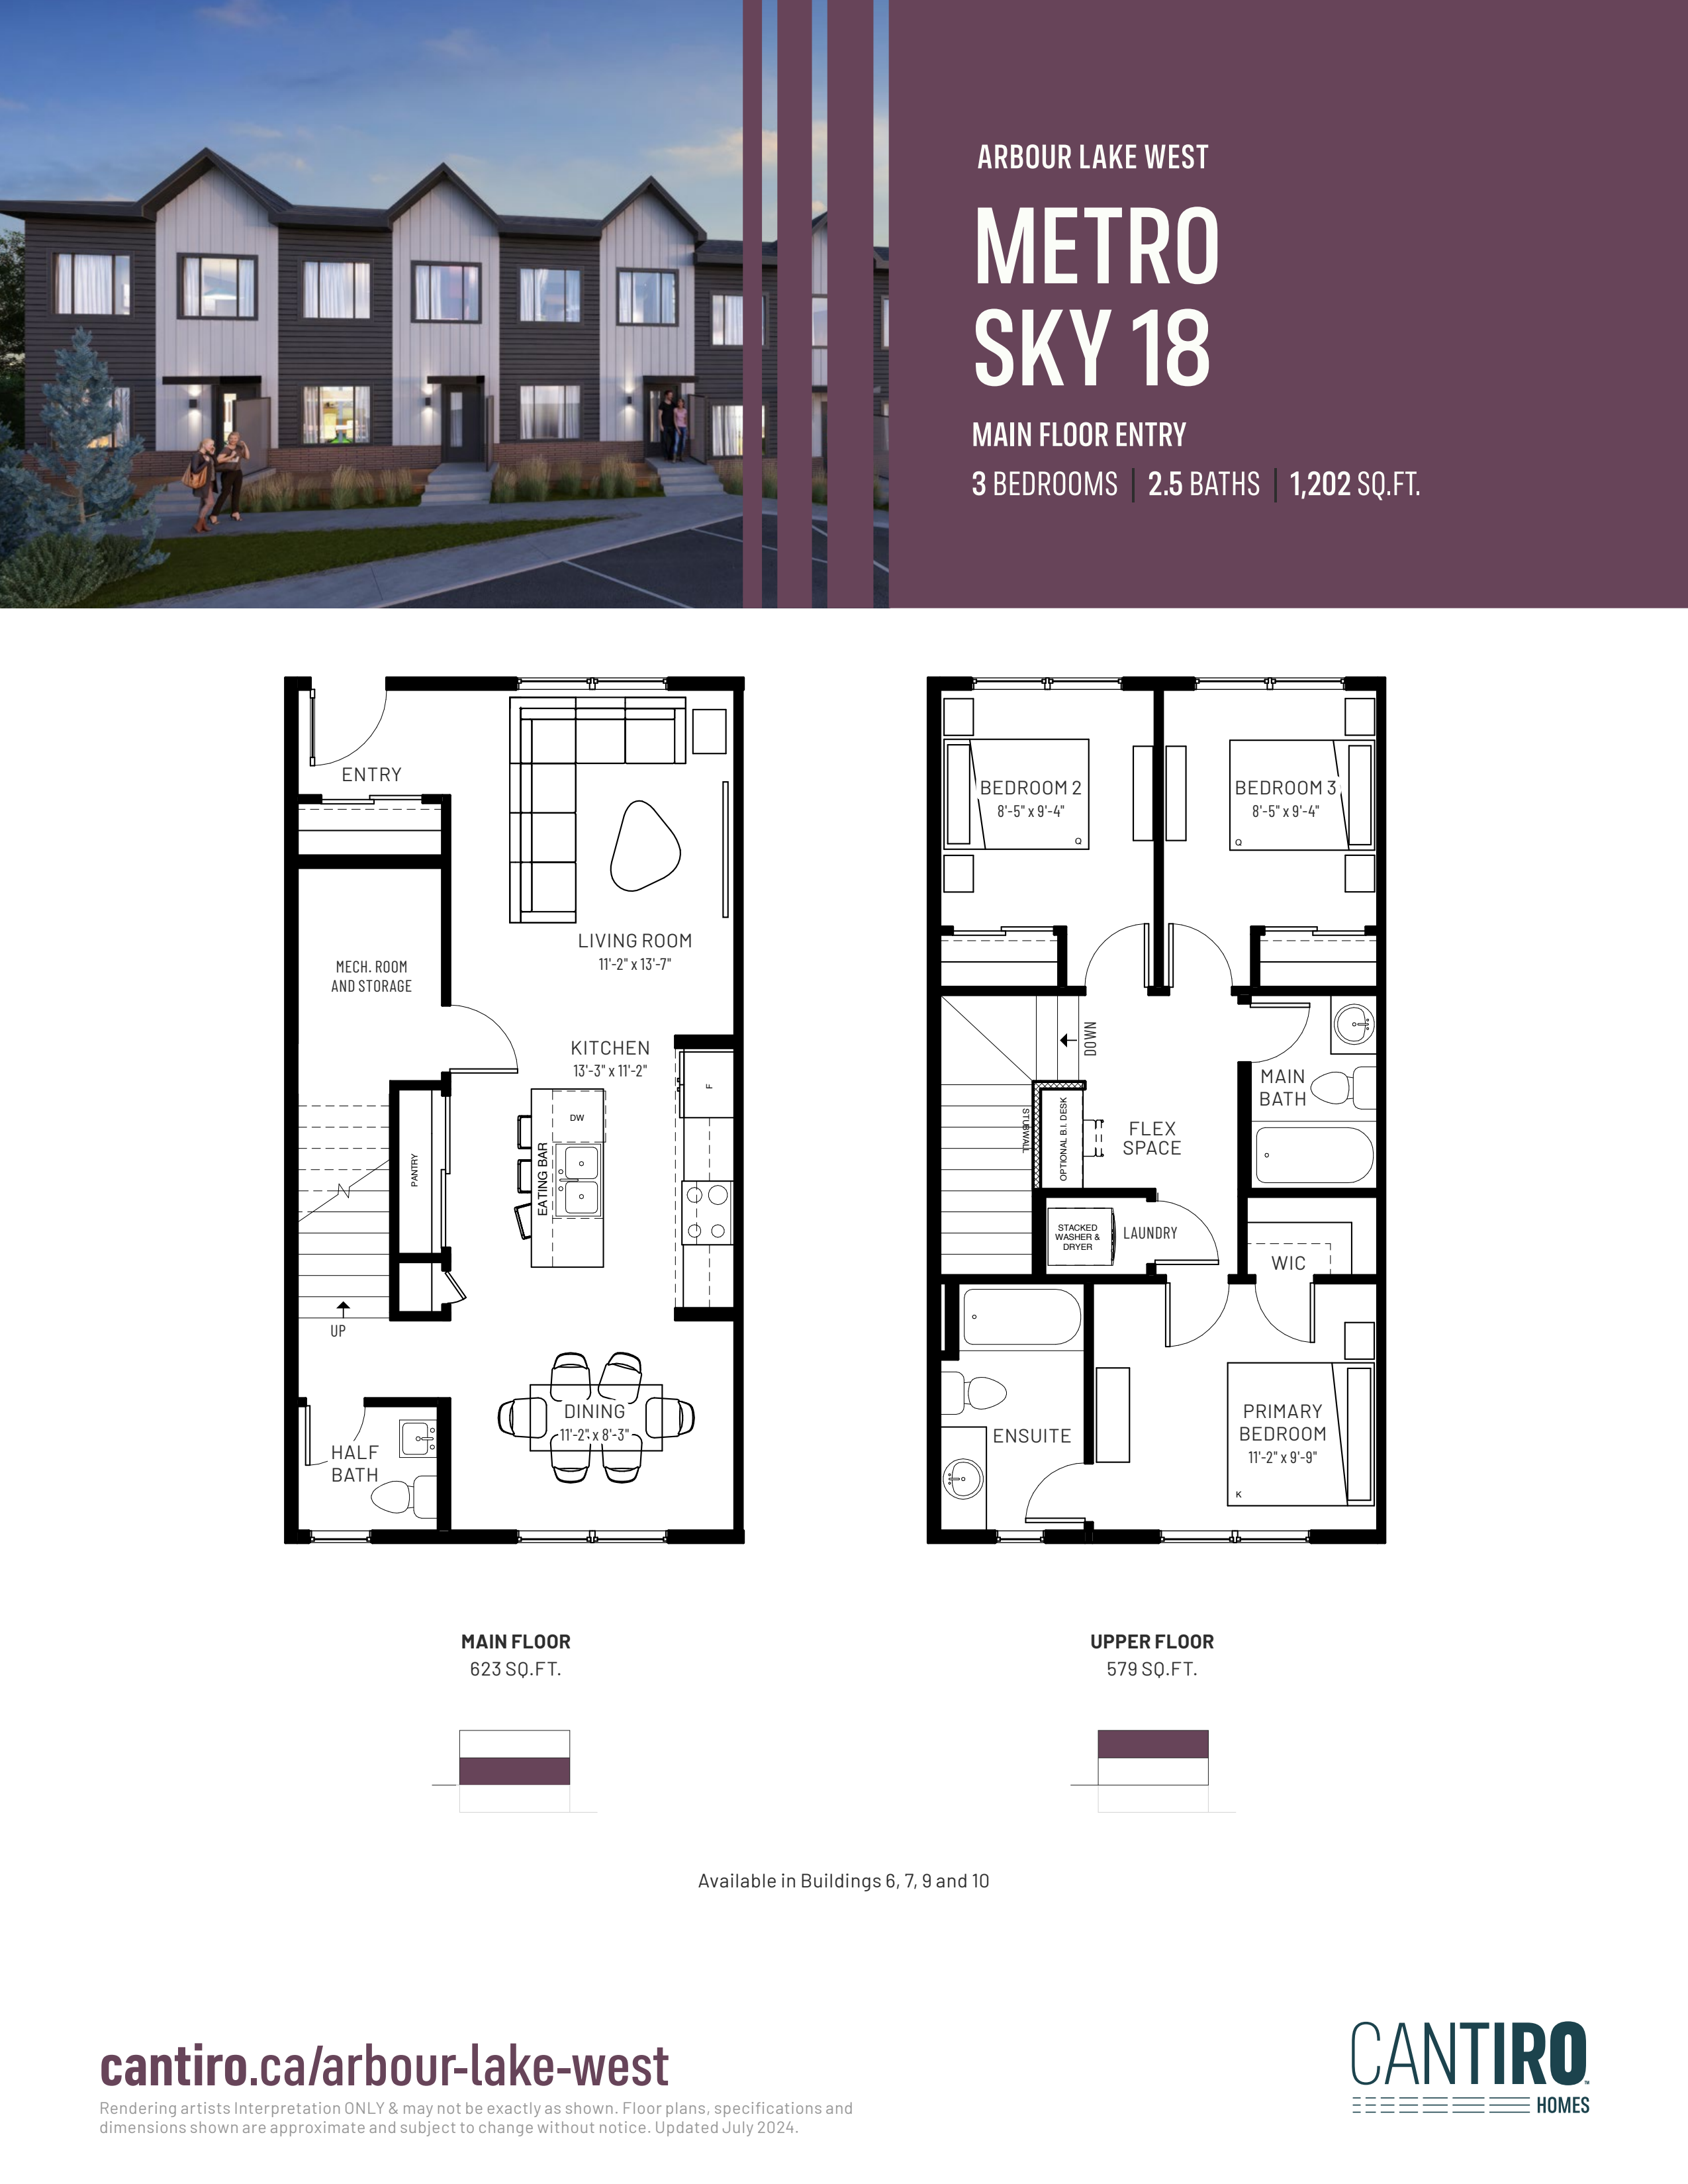
Metro Sky 18 Main Floor Entry - ALW
For sale- 3 beds
- 3 baths
- 1,202 ft²
Pricing coming soon
View floor plan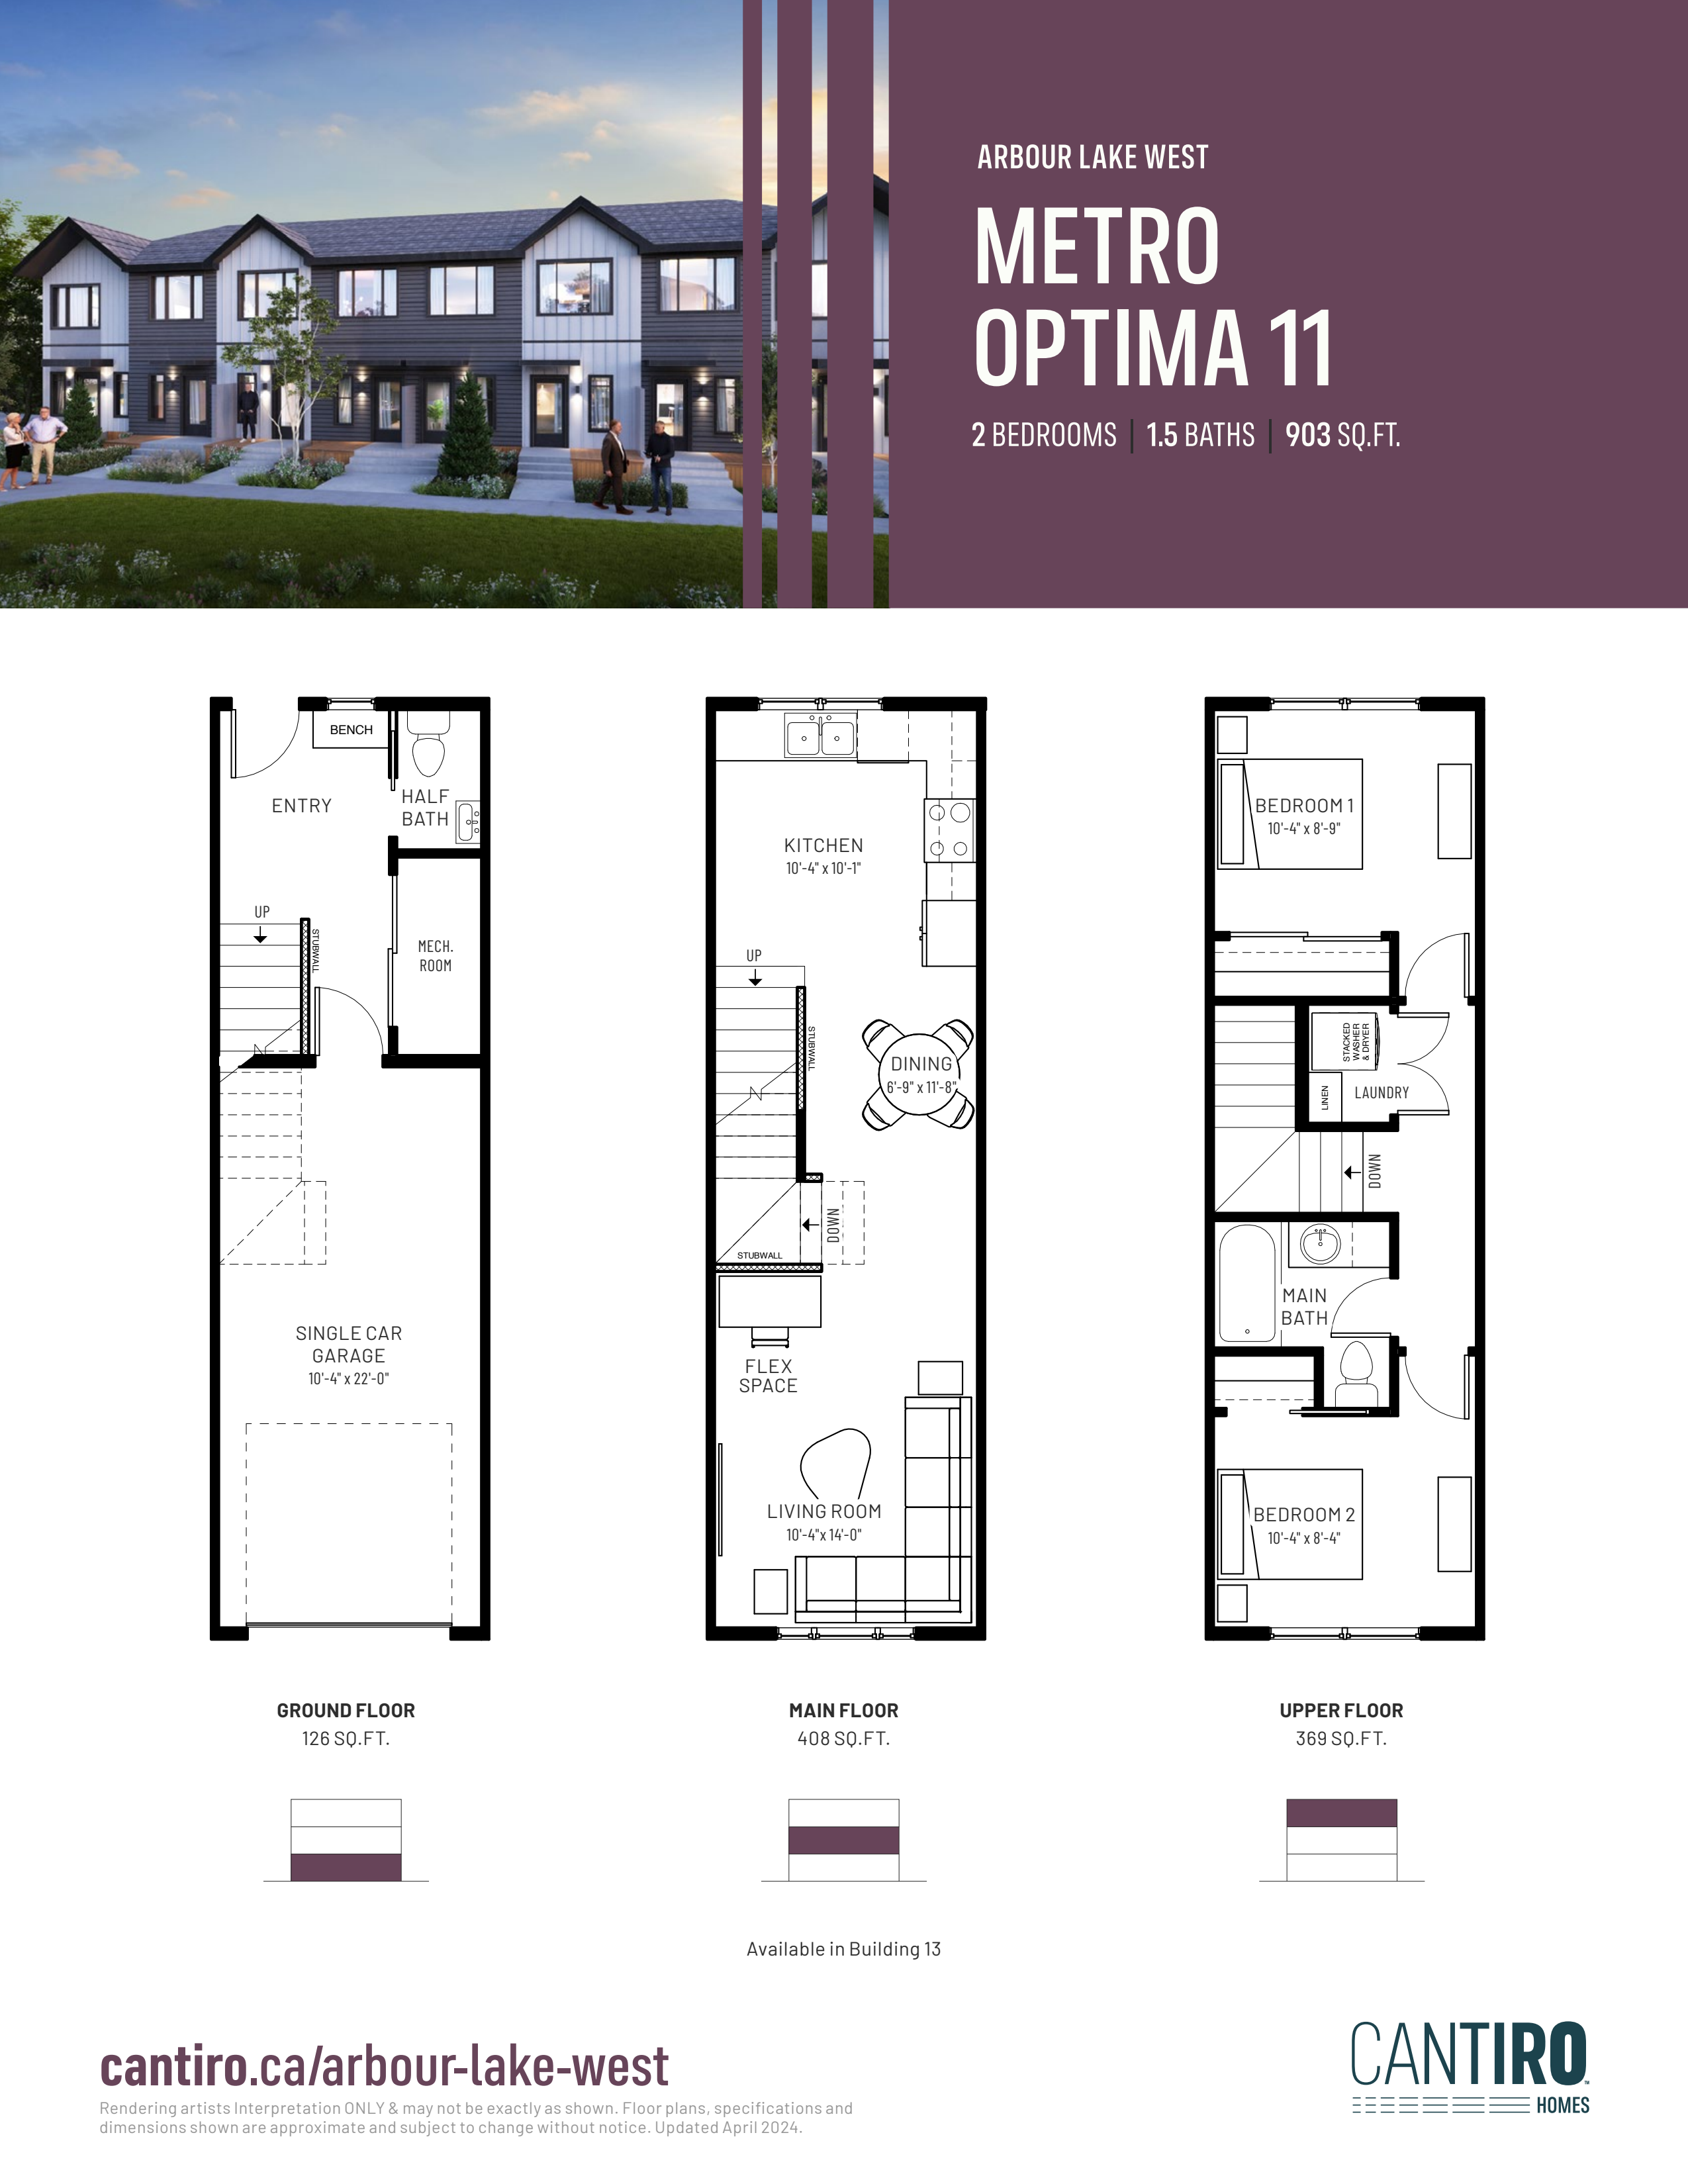
Metro Optima 11 - ALW
For sale- 2 beds
- 2 baths
- 903 ft²
Pricing coming soon
View floor plan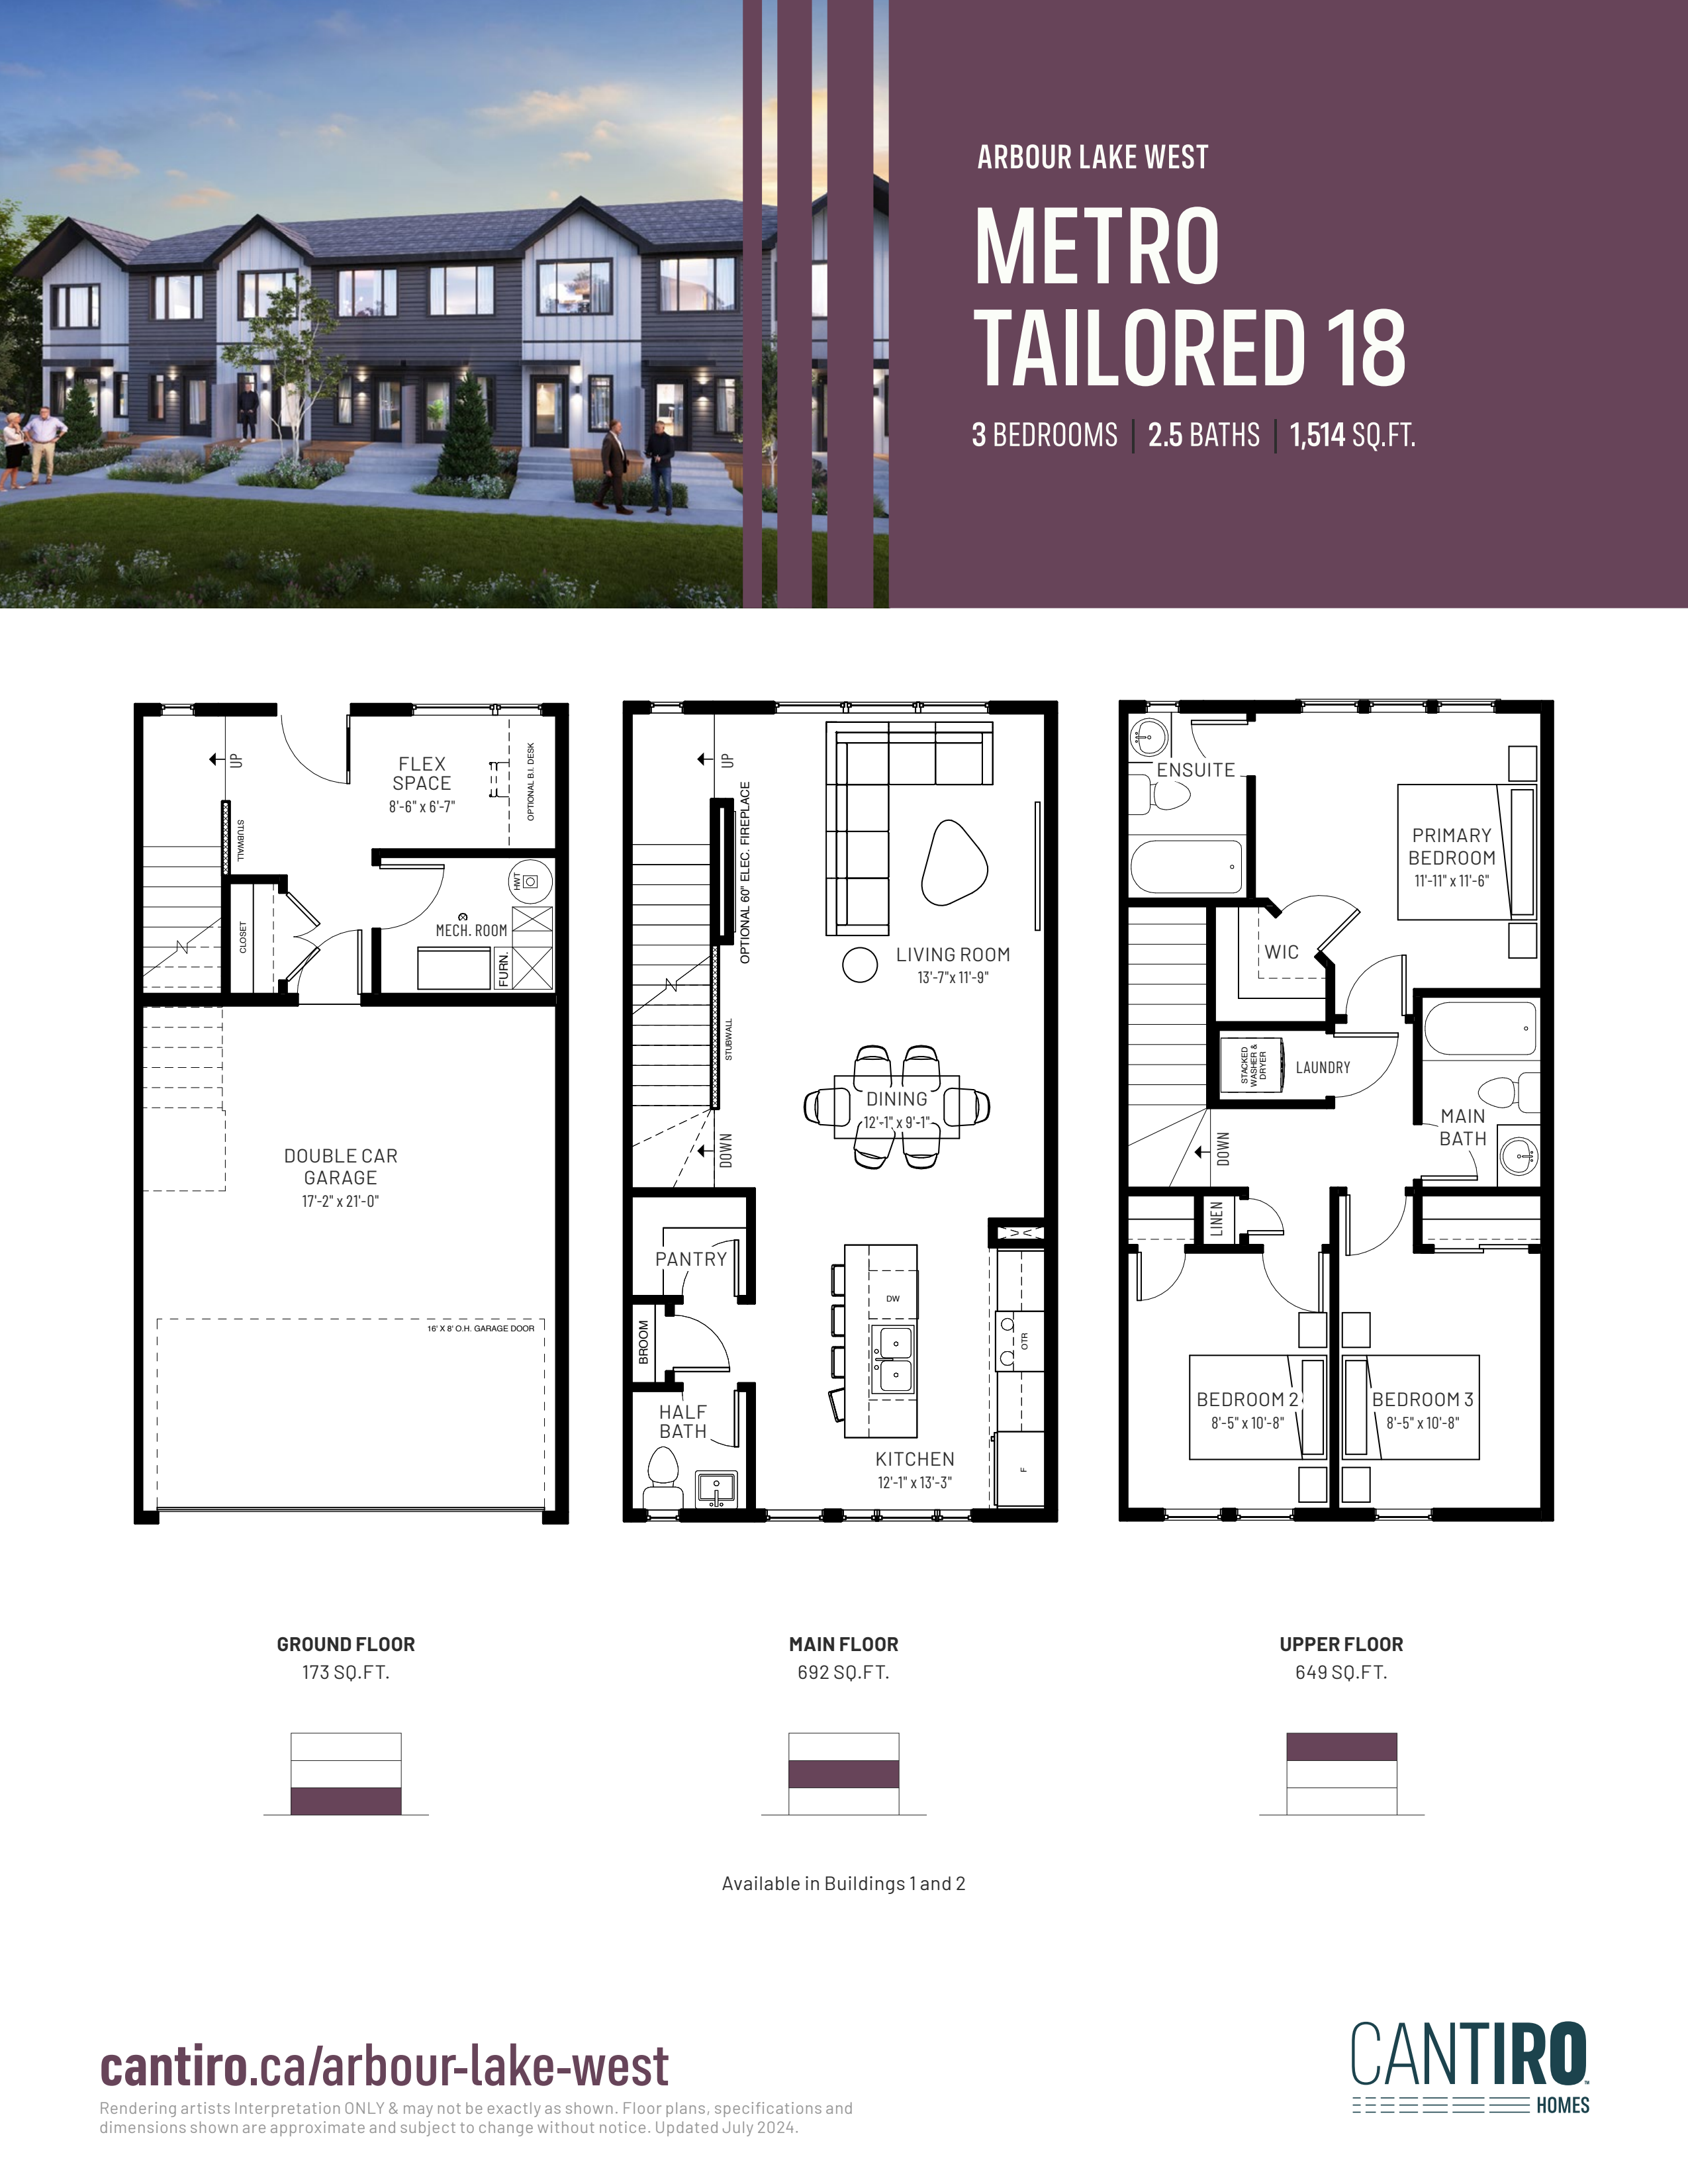
Metro Tailored 18 - ALW
For sale- 3 beds
- 3 baths
- 1,514 ft²
Pricing coming soon
View floor plan