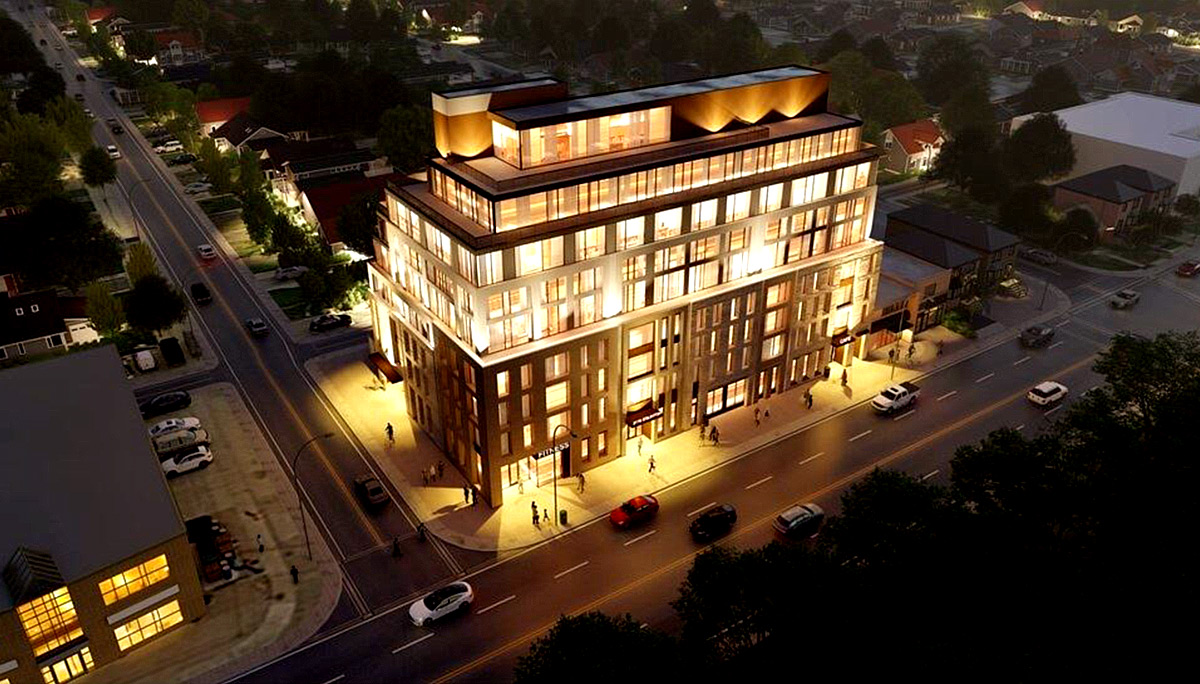
Toronto, ON · Condo
Castlefield Design District Condos
Project information updated: Confirm current pricing and availability with the builder.
Renderings and features may vary and are subject to change. Renderings are for illustrative purposes only.
A closer look at Castlefield Design District Condos.
- Home type
- Condo
- Bedrooms
- 0 – 3
- Bathrooms
- 1 – 2
This charming new condo project joins the list of upcoming condos in the Eglinton Avenue West Corridor awaiting the arrival of the new LRT.
Castlefield Design District Condos is a mixed-use condo development by Oldstonehenge in Toronto. This pre-construction project is located at 2116 Eglinton Avenue West and Caledonia Road in the Fairbank neighbourhood. This small but luxurious development will be a 9-storey mid-rise and will feature a range of 104, studio to three bedroom units.
It will also feature two floors of live-work units and pet amenity.
Location & Neighbourhood
Castlefield Design District Condos will be located within the Fairbank neighbourhood on the northeast corner at Little Boulevard near the major intersection of Eglinton Avenue West and Caledonia Road. Fairbank is a highly diverse neighbourhood in what was once York, in Toronto.
Fairbank consists of a mix of shops, restaurants and boutiques, and is home to Little Jamaica. This location is highly family-oriented with a plethora of schools and parks available in the surrounding areas; local schools include Fairbank Public School and JR Wilcox Community School.
Meanwhile, Green spaces in the area include Walter Saunders Memorial Park, JT Watson Park, and the Fairbank Memorial Park, Haverson Park, Woodborough Park and Bert Robinson Park.
This pre-construction site is only 10 minutes from Canada’s most luxurious shopping mall, Yorkdale Shopping Centre and the well known Orfus Road outlets, which are just minutes from each other. Convenient amenities in close proximity include the SmartCentres Westside Mall (which is currently undergoing redevelopment), which features 18 brand name stores including FreshCo, Canadian Tire, Dollar Tree and CIBC.
Castlefield Design District possesses easy access to many bus routes along Eglinton Avenue which connect to stations on the Yonge-University-Spadina subway line. Local bus routes serve Oakwood Avenue, Dufferin Street and Caledonia Road, which connect to stations on the Bloor-Danforth subway line.
Additionally, the site is only within 800 metres of two Eglinton Light Rail Transit (“LRT”) stations (Caledonia Station and Fairbank Station). Not to mention, travelling around Toronto is easy and convenient from this location, as Allen Road is just minutes away, connecting you to Highway 401.
The Fairbanks neighborhood has a walking score of 71 meaning most errands can be accomplished on foot. The community also has excellent transit, and is very bikeable. It is worth mentioning that the Castlefield condo is located in Toronto, Canada’s economic powerhouse and ranked as one of the most liveable cities in the world.
Project information
2116 Eglinton Ave W, Toronto, ON M6E 2K7Toronto
By Oldstonehenge
Amenities
5 recorded amenities
- Fitness Centre
- Lounge
- Lobby
- Bicycle Storage
- Underground Parking
Features & finishes
Explore the details by category. Features and inclusions vary by model; confirm the specifications for your selected home with the builder.
General suite features
6 items
- Introducing a new mixed-use building in the growing Eglinton West community. We are working on a new vision for 2116 Eglinton Avenue West, and we want to share it with you. 2116 Eglinton Avenue is an excellent opportunity to provide more housing in a growing neighbourhood along a corridor with new rapid transit expansion. WeâÂÂre proposing to redevelop the site with a 9-storey mixed-use building: creating 101 new residential units and activating the street level with small-scale retail.
- Diverse floor plan collection ranging from Studio to 3-bedroom layouts.
- Well-appointed bathrooms (1 to 2 baths as per plan) with contemporary vanities, quartz countertops, and designer fixtures.
- Open-concept living and dining areas with smooth-finish ceilings and wide-plank designer flooring throughout main living spaces.
- Modern chef-inspired kitchens featuring custom cabinetry, stone or quartz countertops, tiled backsplash, and stainless steel appliance package.
- In-suite laundry facilities and individually controlled heating and cooling for year-round comfort.
Architecture & building design
6 items
- The exterior of Castlefield Design District Condos will exhibit modern, dark grey and brown brick cladding, framing punched windows and bird-friendly glazing.
- The structure will be generally rectangular in shape and will also incorporate multiple step backs along the northern elevation to fit within the 45-degree angular plane transition to the neighbourhoods.
- The main residential entrance will be located at the northwest corner, while commercial entrances will be located along the south elevation.
- Levels 2 and above are expected to comprise of residential units, including the residential levels of the live-work units, and the mechanical penthouse.
- Castlefield Condos will rise 9 storeys and include 104 luxury suites.
- 7 studio units
Community amenities & outdoor spaces
3 items
- An outdoor amenity terrace will be situated along the south side of the mechanical penthouse.
- Additionally, the condo is proposed to be pet-friendly and will feature pet amenity space in the western wing at grade level.
- It will also feature two floors of live-work units and pet amenity.
Parking, storage & accessibility
4 items
- The developers have proposed a mixed-use condominium that will include a lobby space at the northwest corner, an entrance to underground parking at the northeast corner, and 2-storey live-work units along the south elevation.
- The project proposal includes 24 resident parking spaces, plus 2 car share parking spaces, and 104 bicycle parking spaces.
- The resident parking space is limited to condone the use of the forthcoming LRT and green transportation.
- Additionally the loading and the parking would be accessible from the existing laneway at the rear end of the building.
Interior layouts & suite specifications
7 items
- The layout is expected to consist of:
- 51 one-bedroom units
- 14 one-bedroom plus den units
- 8 two-bedroom units
- 16 two-bedroom plus den units
- 8 three-bedroom units
- This small but luxurious development will be a 9-storey mid-rise and will feature a range of 104, studio to three bedroom units.
Location & neighbourhood
Explore the full location guide ↗Toronto|2116 Eglinton Ave W, Toronto, ON M6E 2K7
Loading the neighbourhood guide…
LOCAL MARKET INSIGHTS · SEP 2026
The market around Toronto.
Understand the existing-home market alongside your new-home search. These completed-month observations cover the provider’s Toronto geography across all property types. Builder prices and availability need a separate, current quote.
- Median sold price
- $865,000 -1.1% year over year
- Recorded sales
- 1,013 -1.7% year over year
- Active listings
- 4,977 3,473 new sale listings that month
- Listing days
- 32 days Provider’s listing-days measure
Compare the home and ownership type
Use the matching resale category as context for size, location and ownership costs.
| Property type | Median sold | Annual change | Sales | Active listings | Monthly rent |
|---|---|---|---|---|---|
| Condo apartments | $600,000 | -4.0% | 490 | 3,066 | $2,6002,607 recorded rentals |
What this means for your search. Compare a similar home type first, then account for floor area, age, parking, maintenance fees and the future closing date. Changes in a monthly median also reflect which homes sold; they do not measure same-home appreciation. Recorded rents are historical resale observations, not projected rent for this development.
Explore price and rental history, sales activity, property-type filters and community comparisons in the full market report.
HouseSigma supplied aggregate export, captured 2026-10-24. Latest completed month: Sep 2026. Sale medians and annual price comparisons require at least 5 sales in each relevant month; rents require 5 rentals. Missing observations stay unavailable. These are resale figures, not project sales, appraisals or forecasts. Sources & methodology
Project details
Building & property details
- Selling status
- Registration
- Construction status
- Preconstruction
- Units
- 104
- Storeys
- 9
- Building height
- 30.5 m
- Total parking
- 27
- Bike parking
- 104
- Parking ratio
- 26.7%
Additional information & categories
- Highlights
- Castlefield Design District Condos is a mixed-use condo development by Oldstonehenge in Toronto. This pre-construction project is located at 2116 Eglinton Avenue West and Caledonia Road in the Fairbank neighbourhood. This small but luxurious development will be a 9-storey mid-rise and will feature a range of 104, studio to three bedroom units.
- Ownership types
- Condominium
- Master-planned community
- Fairbank
- Region / district
- Toronto
- Mobility scores
- Walk Score 72 · Transit Score 69
- Google Maps
- View on Map ↗
Developed by
Oldstonehenge
Based in Toronto, Ontario
Explore the developers behind Castlefield Design District Condos. Team Arora provides independent guidance to help you compare home designs and confirm current pricing, availability and purchase details.
Request pricing & availability
Our team is here to help
Ask Team Arora about pricing, availability and incentives at Castlefield Design District Condos. We’ll help you compare the options and confirm the details with the builder.
Personalized help
Dedicated pre-construction experts to guide you, answer questions and help you choose the right plan.
Pricing & incentives
Understand recorded pricing, deposit schedules and the incentives to confirm with the builder.
Floor plans & brochures
Request available layouts and project materials to help you choose your next home.
Other projects in Toronto


Toronto, ON
The Winston
From $1,543,900
3 bedsTownhouse / Single Family HomeMove in 2028
By Insoho Developments