
Chappelle Gardens · Edmonton, AB
The Colorado floor plan.
Explore the recorded layout, price and features, then confirm the configuration with the builder.
For sale
3 bd · 3 ba · 2,164 ft² · Single family - Detached Two+ Story
The Colorado at Chappelle Gardens, 3712 Cross Lndg S W, Edmonton, AB T6W 4M8, Canada
Call us at 416-910-8923Source floor plan. Confirm dimensions and available configurations.
2,164 sq. ft. | Spacious Living. Everyday Comfort. The Colorado offers 2,164 sq. ft. of well-planned living space with three bedrooms, 2.5 bathrooms, a bonus room, and a front-attached double garage. Its open layout and generous room sizes create a home that's as comfortable for everyday living as it is for entertaining. The main floor brings together the kitchen, great room, and dining nook in one bright, connected space. A large central island provides plenty of room for cooking, dining, or catching up at the end of the day, while the walk-through pantry offers convenient access to the mudroom and garage. A powder room and welcoming front foyer complete the main level. Upstairs, the spacious bonus room provides a second place to gather, giving your family extra room to relax, work, or spend time together. The primary bedroom features a walk-in closet and a five-piece ensuite with dual sinks, a soaker tub, and a separate shower. Two additional bedrooms, a full bathroom, and an upstairs laundry room complete the second floor. With spacious living areas, practical storage, and a layout that gives everyone room to spread out, The Colorado is designed to grow with you through every stage of life. Source: Daytona Homes
Prices, dimensions and features may vary and are subject to change. Floor plans are for illustrative purposes only.
- Plan
- The Colorado
- Type
- Single family - Detached Two+ Story
- Status
- For sale
- Size
- 2,164 ft²
- Project
- Chappelle Gardens
- Developer
- Daytona Homes
Location
Edmonton|Chappelle Gardens|3712 Cross Lndg S W, Edmonton, AB T6W 4M8, Canada
Interested in The Colorado at Chappelle Gardens?
The Colorado at
Chappelle Gardens
3712 Cross Lndg S W, Edmonton, AB T6W 4M8, Canada
It's time you owned a new home in southwest Edmonton’s finest new community. Chappelle Gardens, located adjacent the Whitemud Ravine, offers many of lifestyle amenities like tree lined walking trails, beautiful ponds and water features,…
Explore this project
Other floor plans at Chappelle Gardens
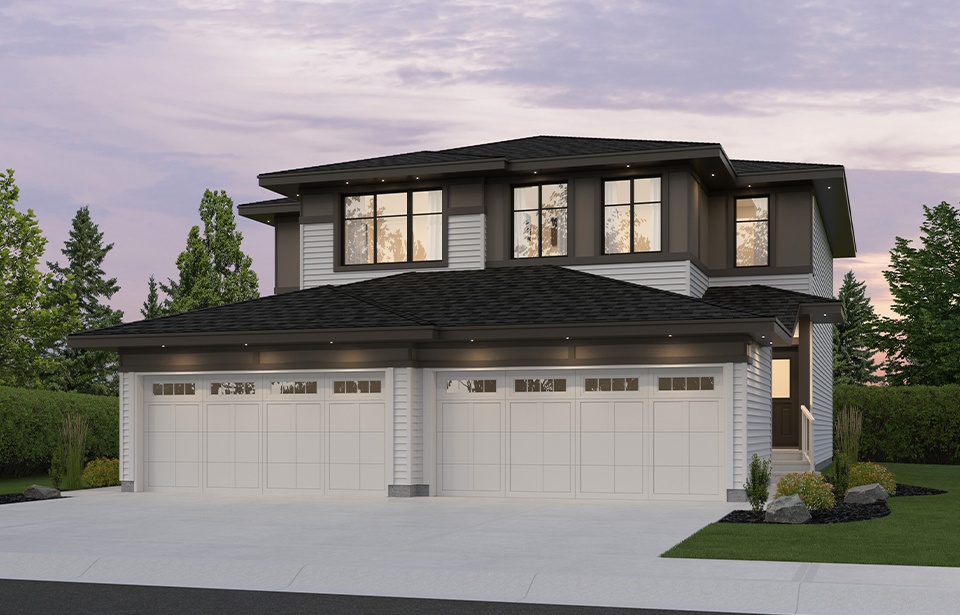
The Aspen-d
For sale3 bd · 3 ba · 1,454 ft²
Pricing coming soon
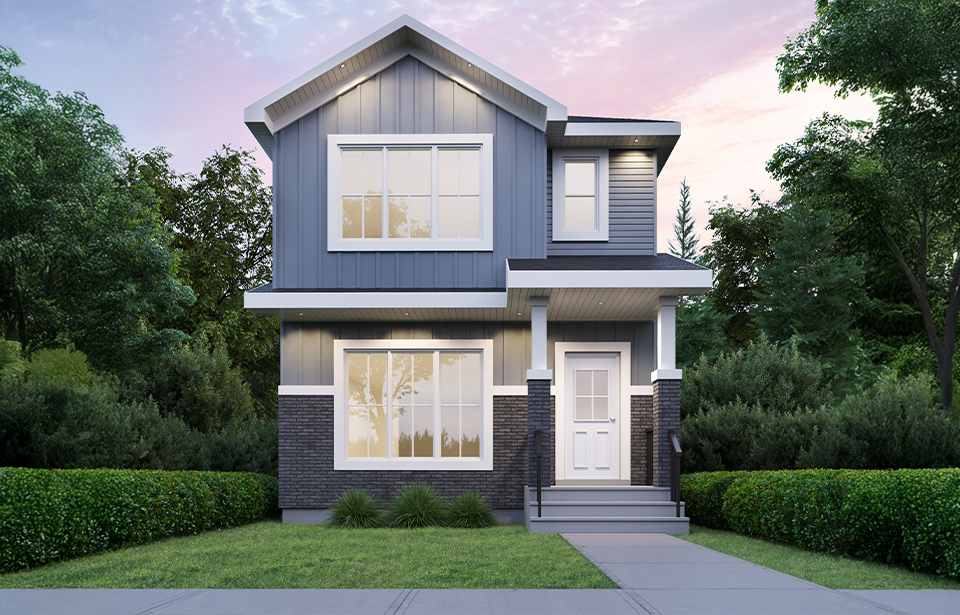
The Tucson
For sale3 bd · 3 ba · 1,581 ft²
Pricing coming soon
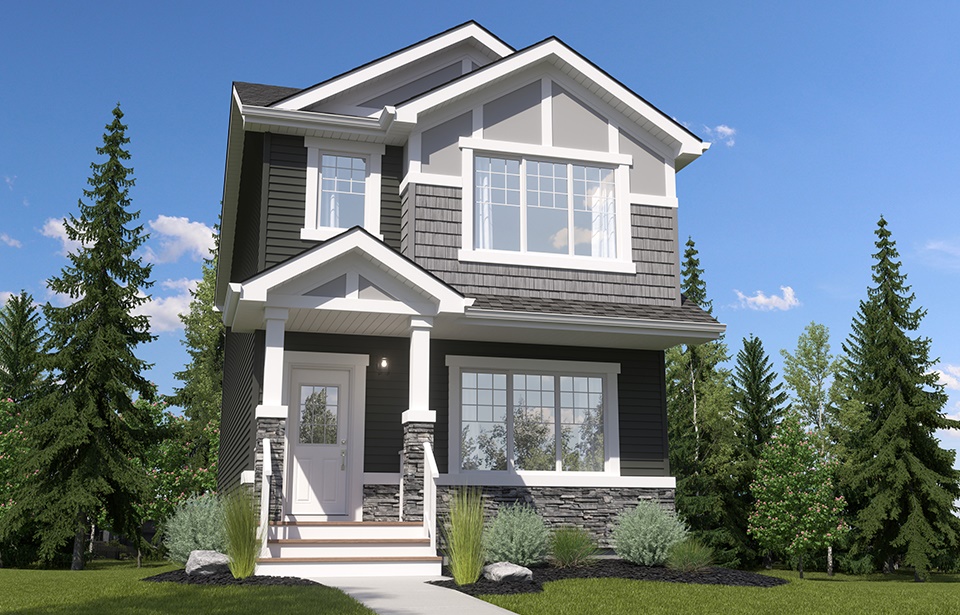
The Tiguan II-z
For sale3 bd · 3 ba · 1,707 ft²
Pricing coming soon
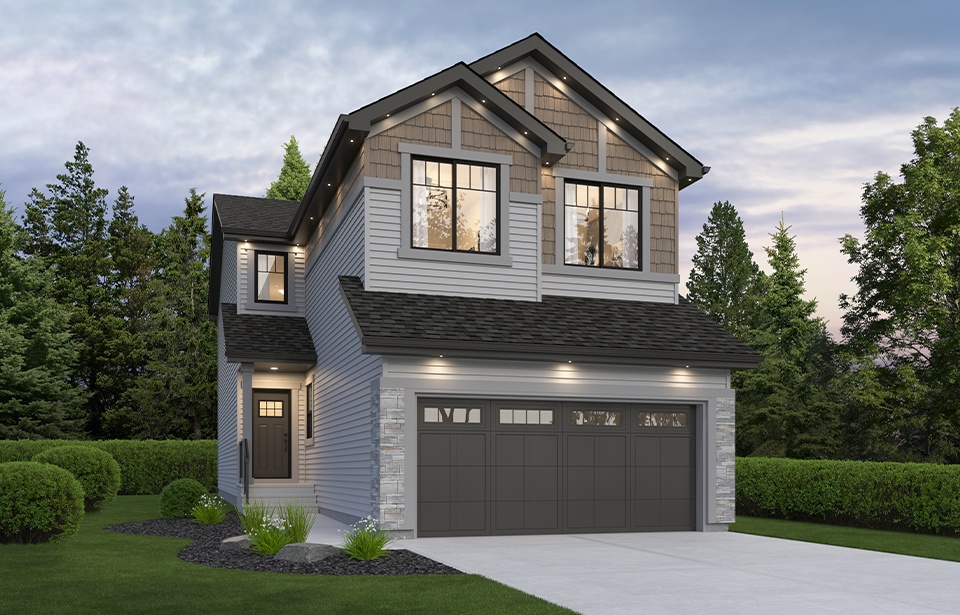
The Mustang-z
For sale3 bd · 2 ba · 2,152 ft²
Pricing coming soon
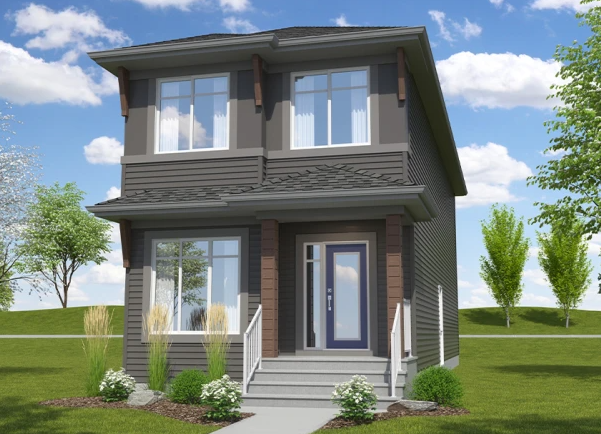
The Maxima
For sale3 bd · 3 ba · 1,783 ft²
Pricing coming soon
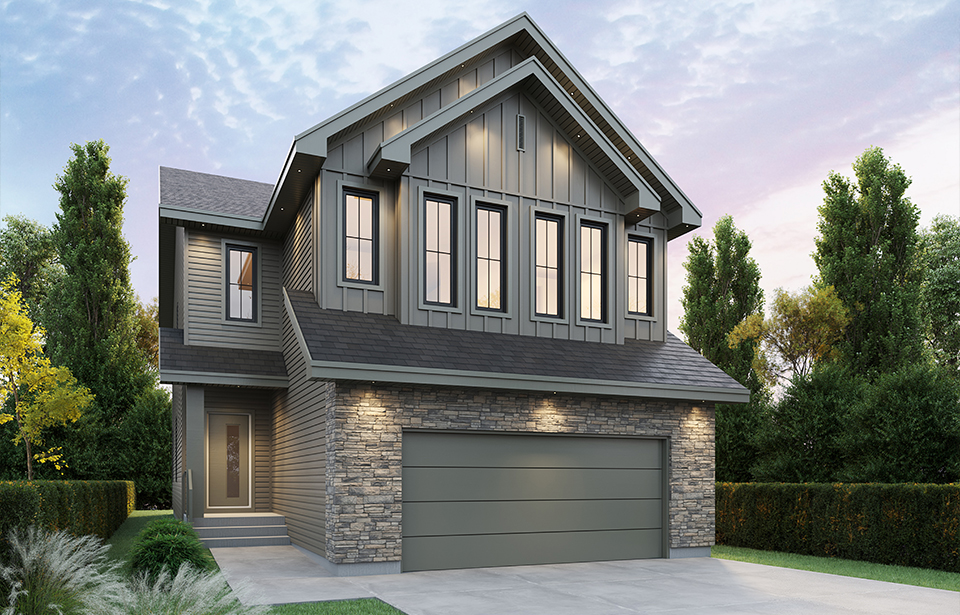
The Milan
For sale4 bd · 3 ba · 2,602 ft²
Pricing coming soon