
Chappelle Gardens · Edmonton, AB
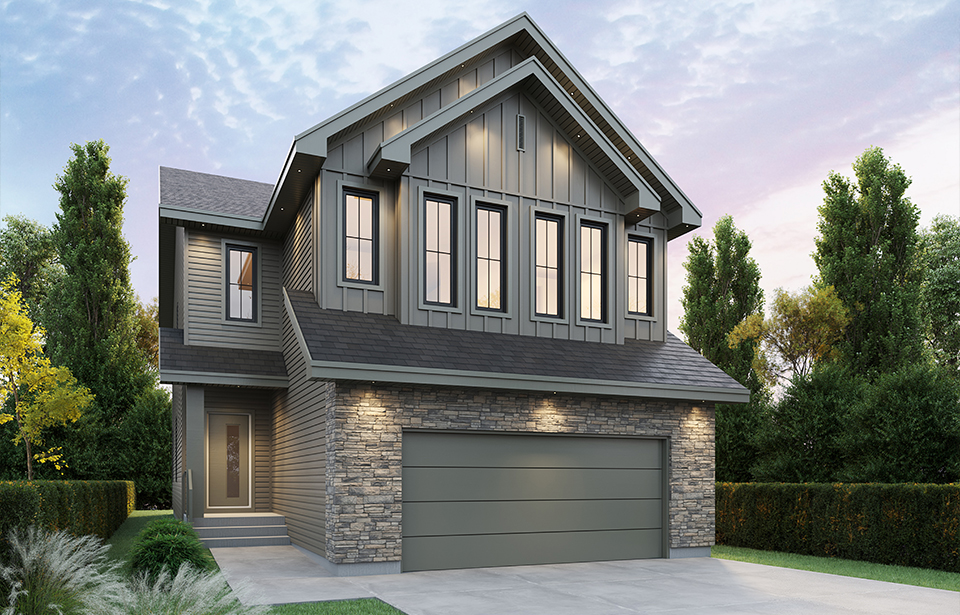
The Tucson floor plan.
Explore the recorded layout, price and features, then confirm the configuration with the builder.
For sale
3 bd · 3 ba · 1,581 ft² · Single family - Detached Two+ Story
The Tucson at Chappelle Gardens, 3712 Cross Lndg S W, Edmonton, AB T6W 4M8, Canada
Call us at 416-910-8923Source floor plan. Confirm dimensions and available configurations.
The Tucson is a single family - detached two+ story home at Chappelle Gardens in Edmonton, AB. Register for details to receive the full floor plan, pricing and availability.
Prices, dimensions and features may vary and are subject to change. Floor plans are for illustrative purposes only.
- Plan
- The Tucson
- Type
- Single family - Detached Two+ Story
- Status
- For sale
- Size
- 1,581 ft²
- Project
- Chappelle Gardens
- Developer
- Daytona Homes
Location
Edmonton|Chappelle Gardens|3712 Cross Lndg S W, Edmonton, AB T6W 4M8, Canada
Interested in The Tucson at Chappelle Gardens?
The Tucson at
Chappelle Gardens
3712 Cross Lndg S W, Edmonton, AB T6W 4M8, Canada
It's time you owned a new home in southwest Edmonton’s finest new community. Chappelle Gardens, located adjacent the Whitemud Ravine, offers many of lifestyle amenities like tree lined walking trails, beautiful ponds and water features,…
Explore this project
Other floor plans at Chappelle Gardens
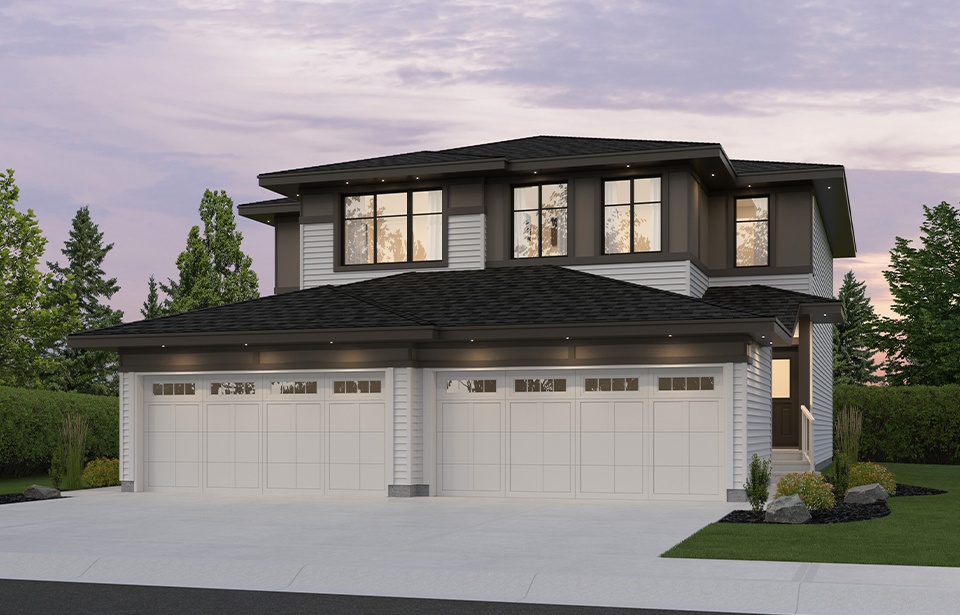
The Aspen-d
For sale3 bd · 3 ba · 1,454 ft²
Pricing coming soon

The Colorado
For sale3 bd · 3 ba · 2,164 ft²
Pricing coming soon
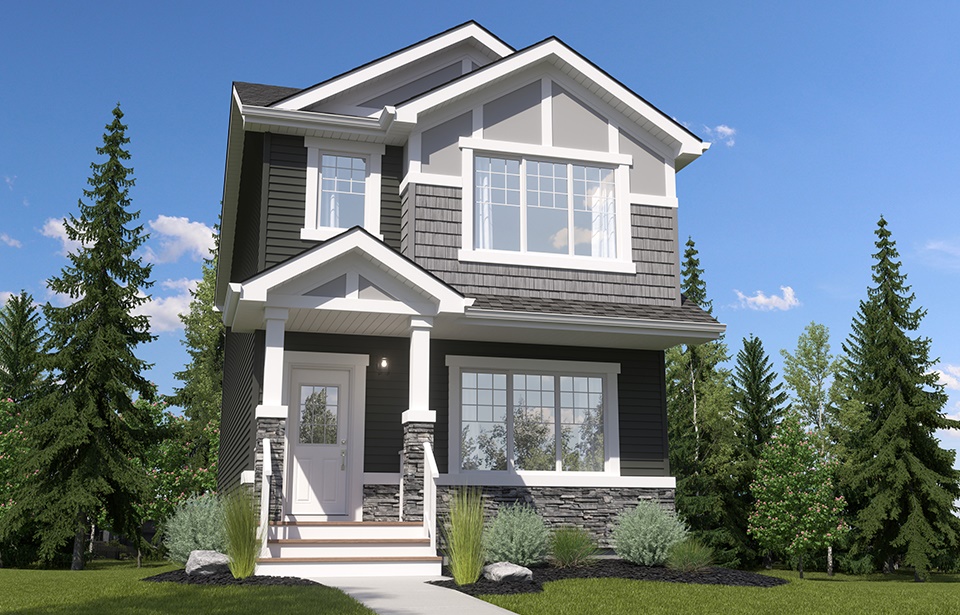
The Tiguan II-z
For sale3 bd · 3 ba · 1,707 ft²
Pricing coming soon
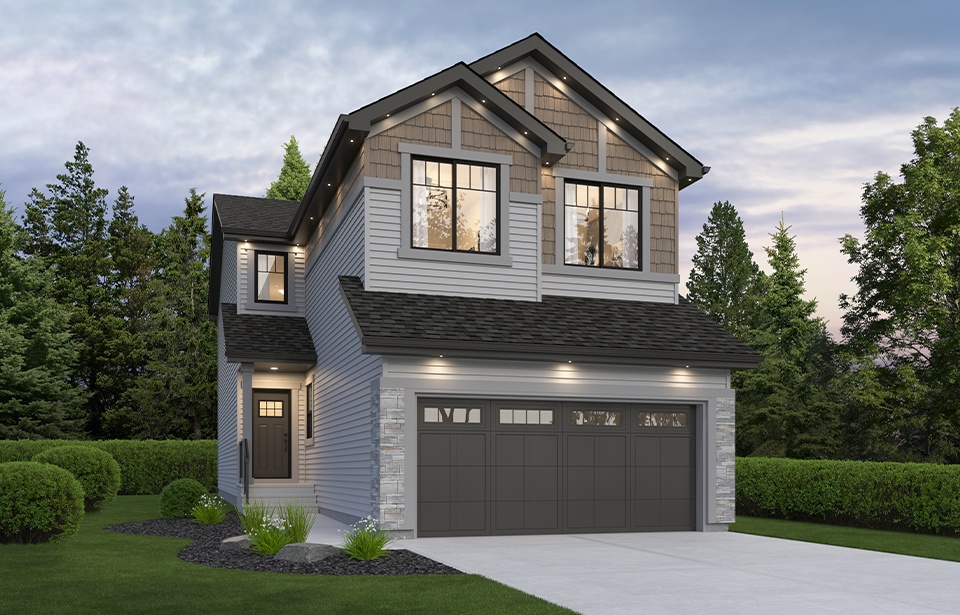
The Mustang-z
For sale3 bd · 2 ba · 2,152 ft²
Pricing coming soon
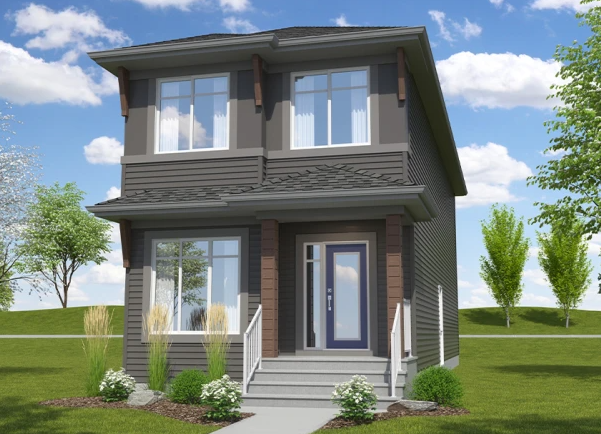
The Maxima
For sale3 bd · 3 ba · 1,783 ft²
Pricing coming soon
The Milan
For sale4 bd · 3 ba · 2,602 ft²
Pricing coming soon