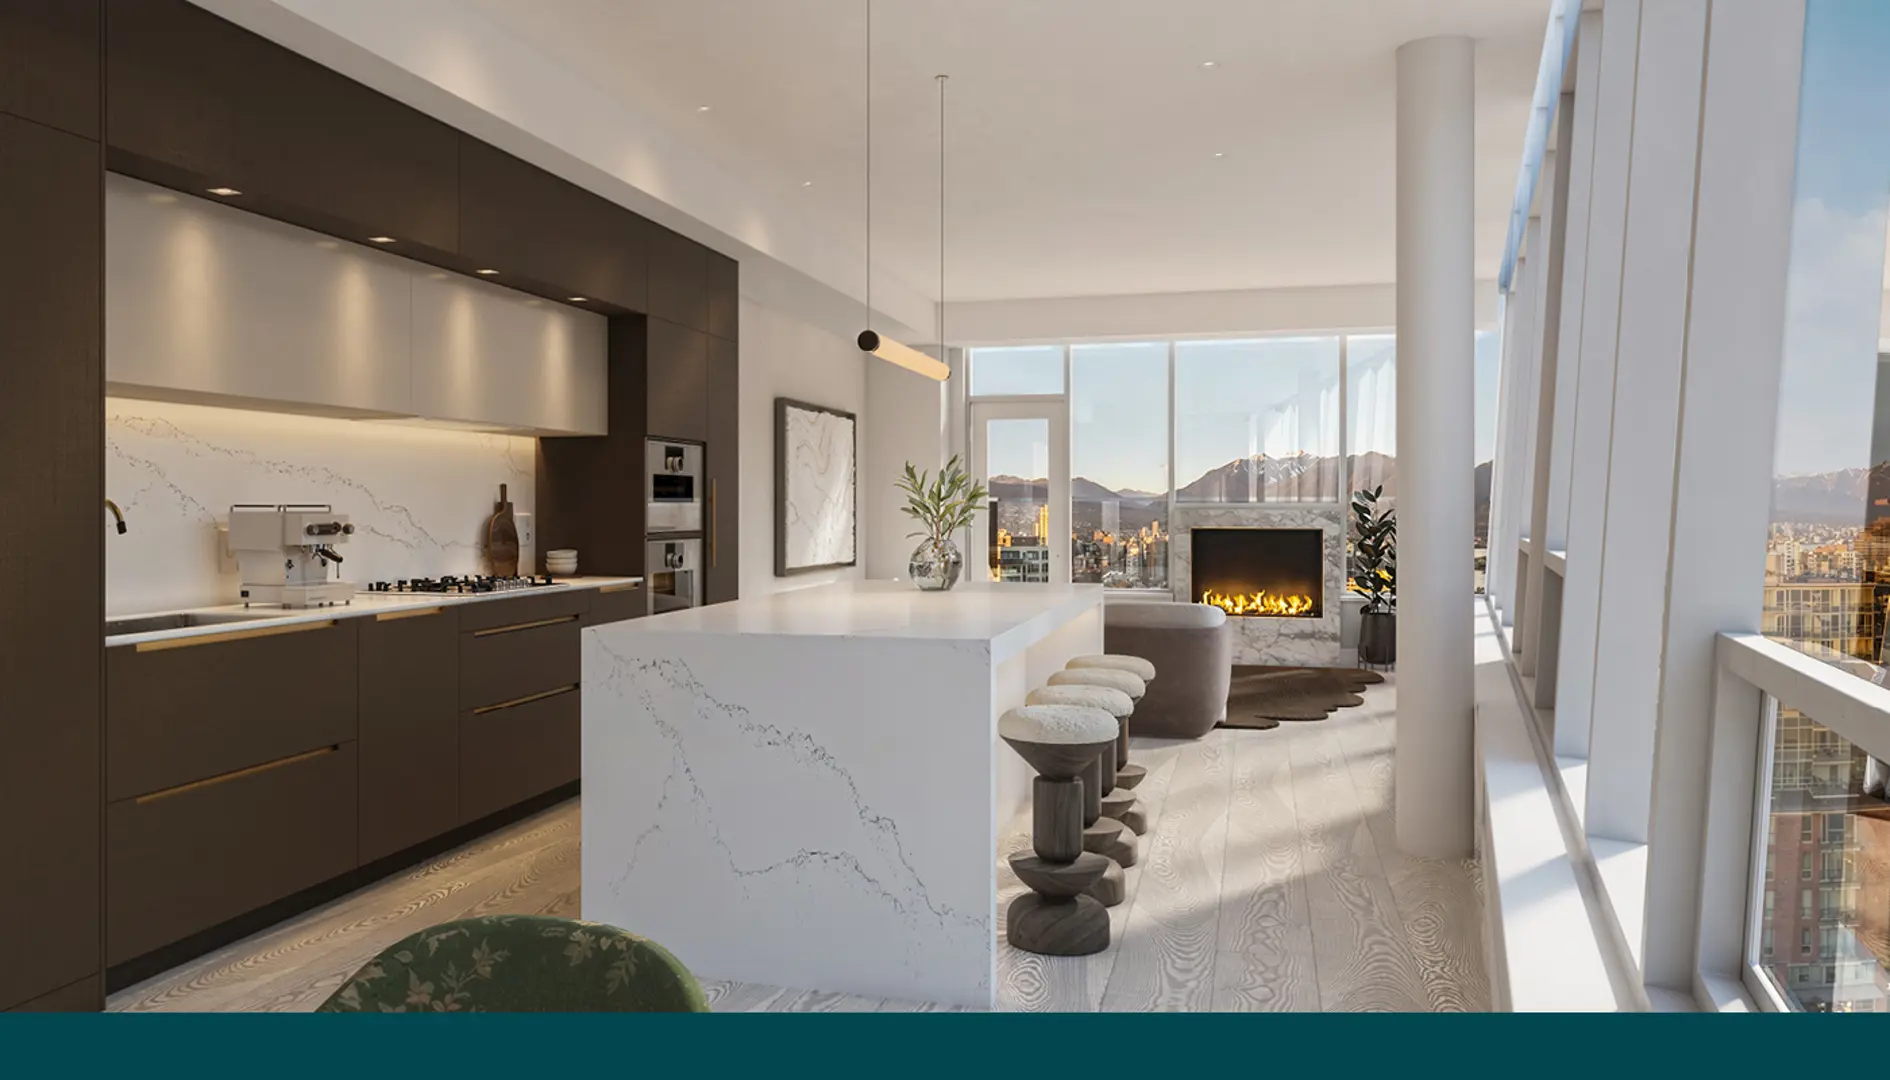
Vancouver, BC · Condo
Chloé Kerrisdale Condos
Renderings and features may vary and are subject to change. Renderings are for illustrative purposes only.
A closer look at Chloé Kerrisdale Condos.
- Home type
- Condo
- Estimated occupancy
- 2023
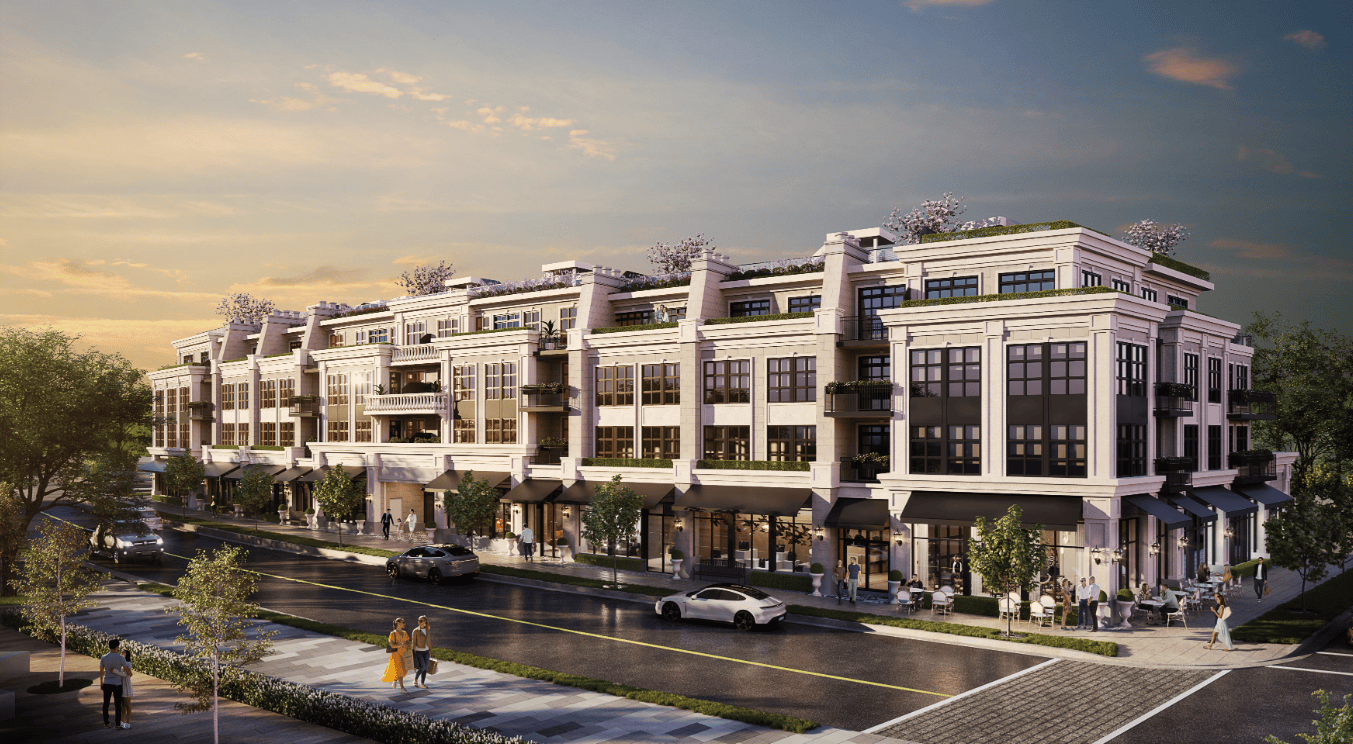
Chloé Kerrisdale Condos is a condominium development under construction by Matchpoint Development at 2096 West 47th Avenue in Vancouver. The project is 4 storeys tall and contains 46 suites. Architecture is by RH Architects, with interiors by CHIL Interior Design. The location has a Walk Score of 83 and a Transit Score of 60.
Project information
2096 West 47th AvenueMetro Vancouver
2023
By Matchpoint Development, RH Architects, CHIL Interior Design
Pricing, deposit & incentives
Pricing and fees
- Maintenance / ft²
- $0.57 / sq.ft.
Amenities
6 recorded amenities
Fitness & wellness
- Fitness Room
Social & entertaining
- Music Room
- Private Dining Area
Outdoor spaces & recreation
- Fireplace Lounge
- Landscaped Rooftop Terrace
- Landscaped Courtyard
Features & finishes
Explore the details by category. Features and inclusions vary by model; confirm the specifications for your selected home with the builder.
• peace of mind
7 items
- Secure FOB access
- Secure and private underground parking
- Enclosed private garages with storage room (upgrade option)
- Comprehensive warranty protection:
- 2 year warranty for materials
- 5 year warranty for building envelope
- 10 year warranty for structural defects
Heightened interiors
12 items
- Exceptional interiors designed by award-winning CHIL Interior Design
- Elegant herringbone-patterned hardwood flooring sweeps throughout (select homes only)
- Airy 9' ceilings on Levels 2 and 3, and 10' ceilings on Level 4
- VRF Air conditioning and heating for year-round comfort
- Discreet 3% roller blinds in the living areas and 0.5% roller blinds in the bedrooms
- Large opening patio doors
- European high-efficiency washer and dryer by Blomberg 24
- Integrated laundry millwork in select homes with integrated lighting and pull out laundry hamper
- Custom millwork with integrated lighting in master bedroom closets
- Living seamlessly flows to expansive balconies and terraces
- Over height base-board with mill-work reveal
- Steam closet to refresh and sanitize clothing (upgrade option)
• culinary prowess
18 items
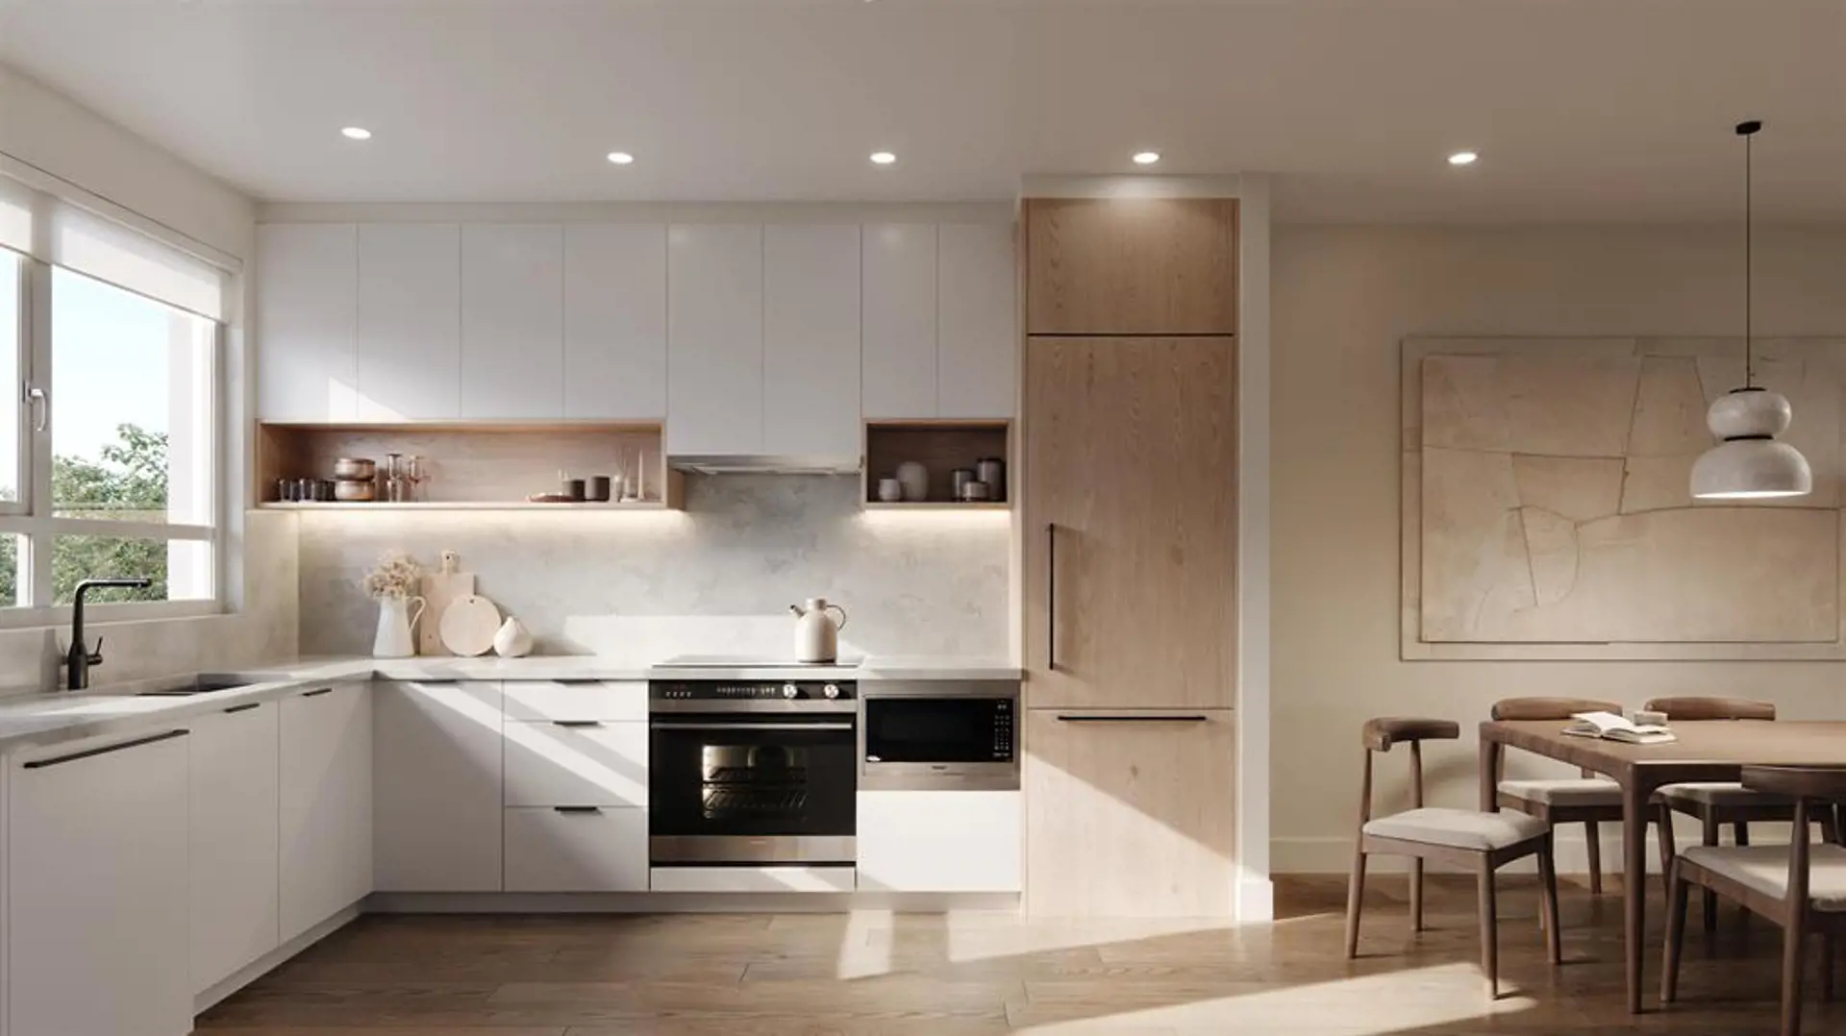
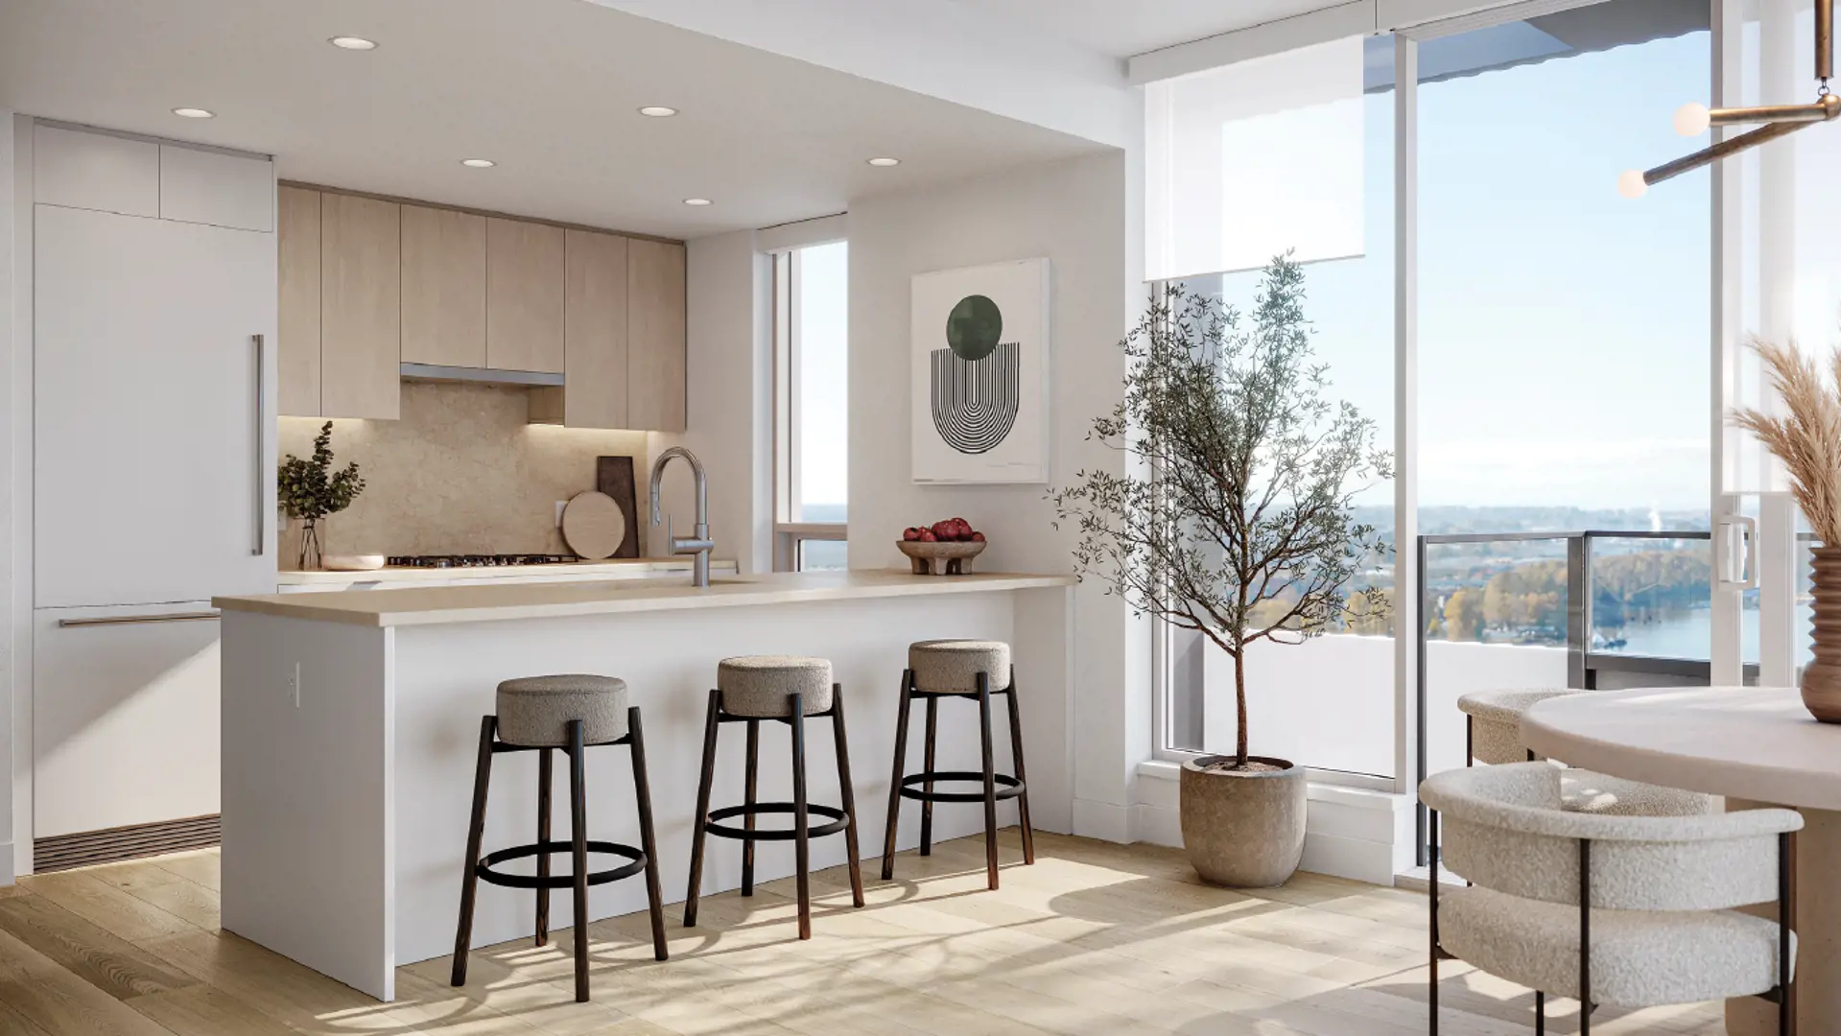
- Refined custom cabinetry
- Quartz countertops with complementing one-piece backsplash
- Gaggenau 24'' European appliances in 1 bedroom homes
- Four-burner stainless steel gas cooktop
- Stainless steel convection wall oven
- Fully integrated, panel-ready refrigerator with built-in bottom freezer
- Gaggenau 30? European appliances in 2 and 3 bedroom homes
- Five-burner stainless steel gas cooktop
- Wall-oven featuring 17 cooking settings and patented enamel interior
- Fully integrated, panel-ready refrigerator with built-in bottom freezer
- Combi Steam Oven (upgrade option)
- Wine fridge (upgrade option)
- Broan seamless stainless steel Chimney Style Hood Fan
- Bosch 24'' fully integrated, panel-ready dishwasher – 49dba
- Panasonic microwave with stainless steel trim
- High-end stainless steel undermount sink
- Elegant pull-down, smart-touch faucet in matte black or Luxe gold
- Richelieu drawer organizers and recycling centre throughout kitchen
Bathroom retreats
13 items
- Luxurious large format 24'' x 48'' Italian porcelain tiles on ensuite walls
- Quartz countertops
- Sophisticated custom cabinetry with under-vanity lighting
- Framed vanity mirror
- Kohler double sinks in select ensuites; single sinks in secondary bathrooms
- Kohler matte-black or brushed bronze gold plumbing fixtures
- Kohler soft-close toilets
- Glass-enclosed shower with rain showerhead in ensuites, with custom glass featured in 2 and 3 bedroom homes
- Tiled shower base with linear drain
- Soaker tub in secondary bathrooms with Kohler shower wall mount and rain showerhead
- Porcelain mosaic flooring in ensuite shower and porcelain tile tub surround in secondary bathrooms
- Stand-alone tub in select ensuites
- Soothing warmth of in-floor heating by Nu Heat
Location & neighbourhood
Explore the full location guide ↗Vancouver|2096 West 47th Avenue
Loading the neighbourhood guide…
LOCAL MARKET INSIGHTS · SEP 2026
The market around Vancouver.
Understand the existing-home market alongside your new-home search. These completed-month observations cover the provider’s Vancouver geography across all property types. Builder prices and availability need a separate, current quote.
- Median sold price
- $1,075,000 +7.5% year over year
- Recorded sales
- 491 -6.3% year over year
- Active listings
- 4,545 1,956 new sale listings that month
- Listing days
- 42 days Provider’s listing-days measure
Compare the home and ownership type
Use the matching resale category as context for size, location and ownership costs.
| Property type | Median sold | Annual change | Sales | Active listings | Monthly rent |
|---|---|---|---|---|---|
| Condo apartments | $737,500 | -0.9% | 275 | 2,183 | $2,950136 recorded rentals |
What this means for your search. Compare a similar home type first, then account for floor area, age, parking, maintenance fees and the future closing date. Changes in a monthly median also reflect which homes sold; they do not measure same-home appreciation. Recorded rents are historical resale observations, not projected rent for this development.
Explore price and rental history, sales activity, property-type filters and community comparisons in the full market report.
HouseSigma supplied aggregate export, captured 2026-10-24. Latest completed month: Sep 2026. Sale medians and annual price comparisons require at least 5 sales in each relevant month; rents require 5 rentals. Missing observations stay unavailable. These are resale figures, not project sales, appraisals or forecasts. Sources & methodology
Project details
Building & property details
- Selling status
- Selling
- Construction status
- Construction
- Units
- 46
- Storeys
- 4
- Ceiling height
- 9 ft.
Launch & timeline information
- Estimated completion
- 2023
Additional information & categories
- Ownership types
- Condominium
- Region / district
- Metro Vancouver
- Mobility scores
- Walk Score 83 · Transit Score 60
- Google Maps
- View on Map ↗
Developed by
Matchpoint Development · RH Architects · CHIL Interior Design
Based in Vancouver, British Columbia
Explore the developers behind Chloé Kerrisdale Condos. Team Arora provides independent guidance to help you compare home designs and confirm current pricing, availability and purchase details.
Request pricing & availability
Our team is here to help
Ask Team Arora about pricing, availability and incentives at Chloé Kerrisdale Condos. We’ll help you compare the options and confirm the details with the builder.
Personalized help
Dedicated pre-construction experts to guide you, answer questions and help you choose the right plan.
Pricing & incentives
Understand recorded pricing, deposit schedules and the incentives to confirm with the builder.
Floor plans & brochures
Request available layouts and project materials to help you choose your next home.