

Vancouver, BC · Condo / Townhouse
Clarendon Heights
Renderings and features may vary and are subject to change. Renderings are for illustrative purposes only.
A closer look at Clarendon Heights.
Selling|From $799,000 to $901,000|Incentives available
- Home type
- Condo · Townhouse
- Price
- From $799,000 to $901,000
- Bedrooms
- 1 – 3
- Bathrooms
- 1 – 3
- Size
- 859 – 922 ft²
- Units
- 47
- Storeys
- 4
- Avg. price / ft²
- $976
Nestled on a quiet street just off Kingsway at Norquay Village, find a collection of 47 boutique residences developed by Fully homes. Source: Clarendon 33rd
Project information
4933 Clarendon St, Vancouver, BC V5R 3J3, Canada
Move in 2023
By Fully Homes
Request informationFind the home that's right for you
5 homes available at Clarendon Heights
Plan image coming soon
204
For sale2 bd · 2 ba · 867 ft²
$799,000
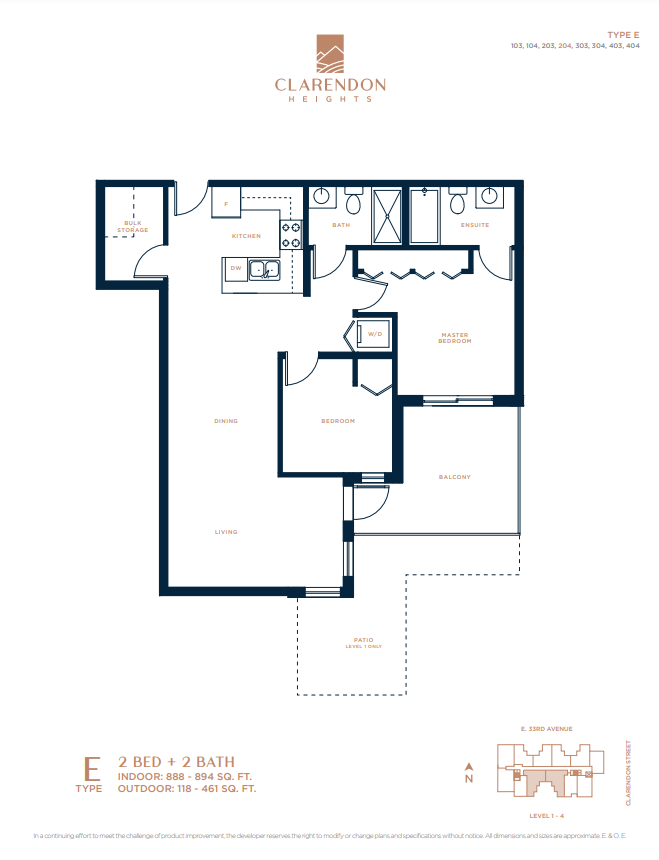
303
For sale2 bd · 2 ba · 860 ft²
$799,900

403
For sale2 bd · 2 ba · 859 ft²
$869,900
206
For sale3 bd · 2 ba · 922 ft²
$899,900
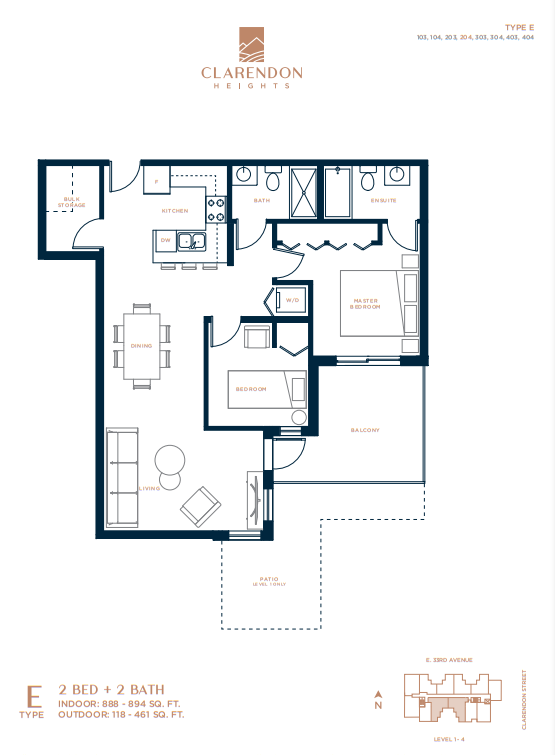
404
For sale2 bd · 2 ba · 868 ft²
$901,000
For sale
Pricing, deposit & incentives
Pricing and fees
- Available unit price
- From $799,000 to $901,000
- Average price / ft²
- $976
- Maintenance / ft²
- $0.48
- Locker
- $3,000
Deposit structure
Initial: $10,000 bank draft due upon writing 2nd: Balance of 10% of Purchase Price due within 7 days after the Acceptance Date 3rd: 5% of the Purchase Price in 30 days after Acceptance Date 4th: 5% of the Purchase Price in 6 months Additional Deposit for non-resident: 5% of the Purchase Price payable months after 3rd Deposit
Current incentives
Free bike storage locker
5% deposit (Q3-2026)
Features & finishes
SMART, REFINED LIVING • A collection of 47 spacious boutique homes just steps off Kingsway, complimenting modern architecture with charming landscaping, warm brick accents and wood paneling. • Range of 1, 2, and 3 bedroom residences, each with large and functional open floor plans designed for any family at any stage of life. • Top of the hill location with the city and mountains as your backdrop. • Expansive windows creating bright, family-friendly spaces filled with natural light. • Large private patio or balcony to enjoy by yourself or to entertain. • Carefully planned living spaces, seamlessly blending warm indoor comfort and chic outdoor living. SCANDINAVIAN INSPIRED INTERIORS • Two designer-selected colour palettes to choose from: Light or Dark. • Wood-style laminate flooring though out for a warm look and durability. • Honest workmanship using quality materials and carefully selected fixtures. • Timeless elements and exceptional designer touches, creating a harmonic living experience. INSPIRING KITCHENS • Modern cabinets with a matte laminate finish, matching with sleek aluminum pull. • Thoughtful undercabinet lighting. • Quartz countertop and glazed ceramic tile backsplash for easy maintenance. • Undermount stainless steel double sink, accompanied by Grohe single-handle faucet with dual spray control. • Contemporary brand-name appliances include: - 30” Whirlpool electric range - 30” Whirlpool refrigerator with freezer drawer - Whirlpool stainless steel dishwasher - Discreet stainless steel hood fan by Elica SPA-LIKE BATHROOMS • Extending the Scandinavian theme with modern cabinets, quartz countertop and ceramic backsplash. • Designer-selected porcelain floors and sculptural ceramic wall tile. • Alcove tub with Grohe shower combination for total relaxation. • Two-piece toilet by Villeroy & Boch. • Master ensuite featuring Grohe tub shower system with hand wand. SPECIAL TOUCHES • Convenient in-suite stacked washer and dryer by Whirlpool. • Energy-efficient LED track and overall lightings. • Pre-wired connections to support a wide range of technologies, such as cable and high-speed internet service. • Double-glazed windows and skylines with added thermal barrier. • Roughed-In EV charging stalls available in the secured underground parkade. • Convenient and fast, having a Modo car share on property will make it easy to drive near or far. PEACE OF MIND • Comprehensive new home warranty protection by Travelers Insurance Company of Canada, including coverage for: – Materials and labour (2 years) – Building envelope (5 years) – Structural defects (10 years) • Generous bike/storage locker and exclusive key fob access to underground parking and common areas.
Our team is here to help
Register to receive the latest updates on pricing, availability and incentives at Clarendon Heights — before they reach the public.
Personalized help
Dedicated pre-construction experts to guide you, answer questions and help you choose the right plan.
VIP pricing & incentives
First access to launch pricing, deposit structures and developer incentives.
Floor plans & brochures
Get the full plan set, pricing sheets and project brochure delivered to your inbox.
Location & neighbourhood
Explore the full location guide ↗Vancouver|4933 Clarendon St, Vancouver, BC V5R 3J3, Canada
Loading the neighbourhood guide…
Project details
- Selling status
- Selling
- Construction status
- Construction
- Sales started
- Jan 30 2020
- Construction started
- Jan 2021
- Estimated completion
- Summer 2023
- Ownership
- Condominium
- Units
- 47
- Storeys
- 4
- Floor plans
- 0
- Ceiling height
- Up to 10'0"
- Avg. price / ft²
- $976
Developed by
Fully Homes
Based in Vancouver, British Columbia
Our pre-construction team works directly with the developer to give registered buyers first access to floor plans, pricing and incentives at Clarendon Heights.
Get VIP access


