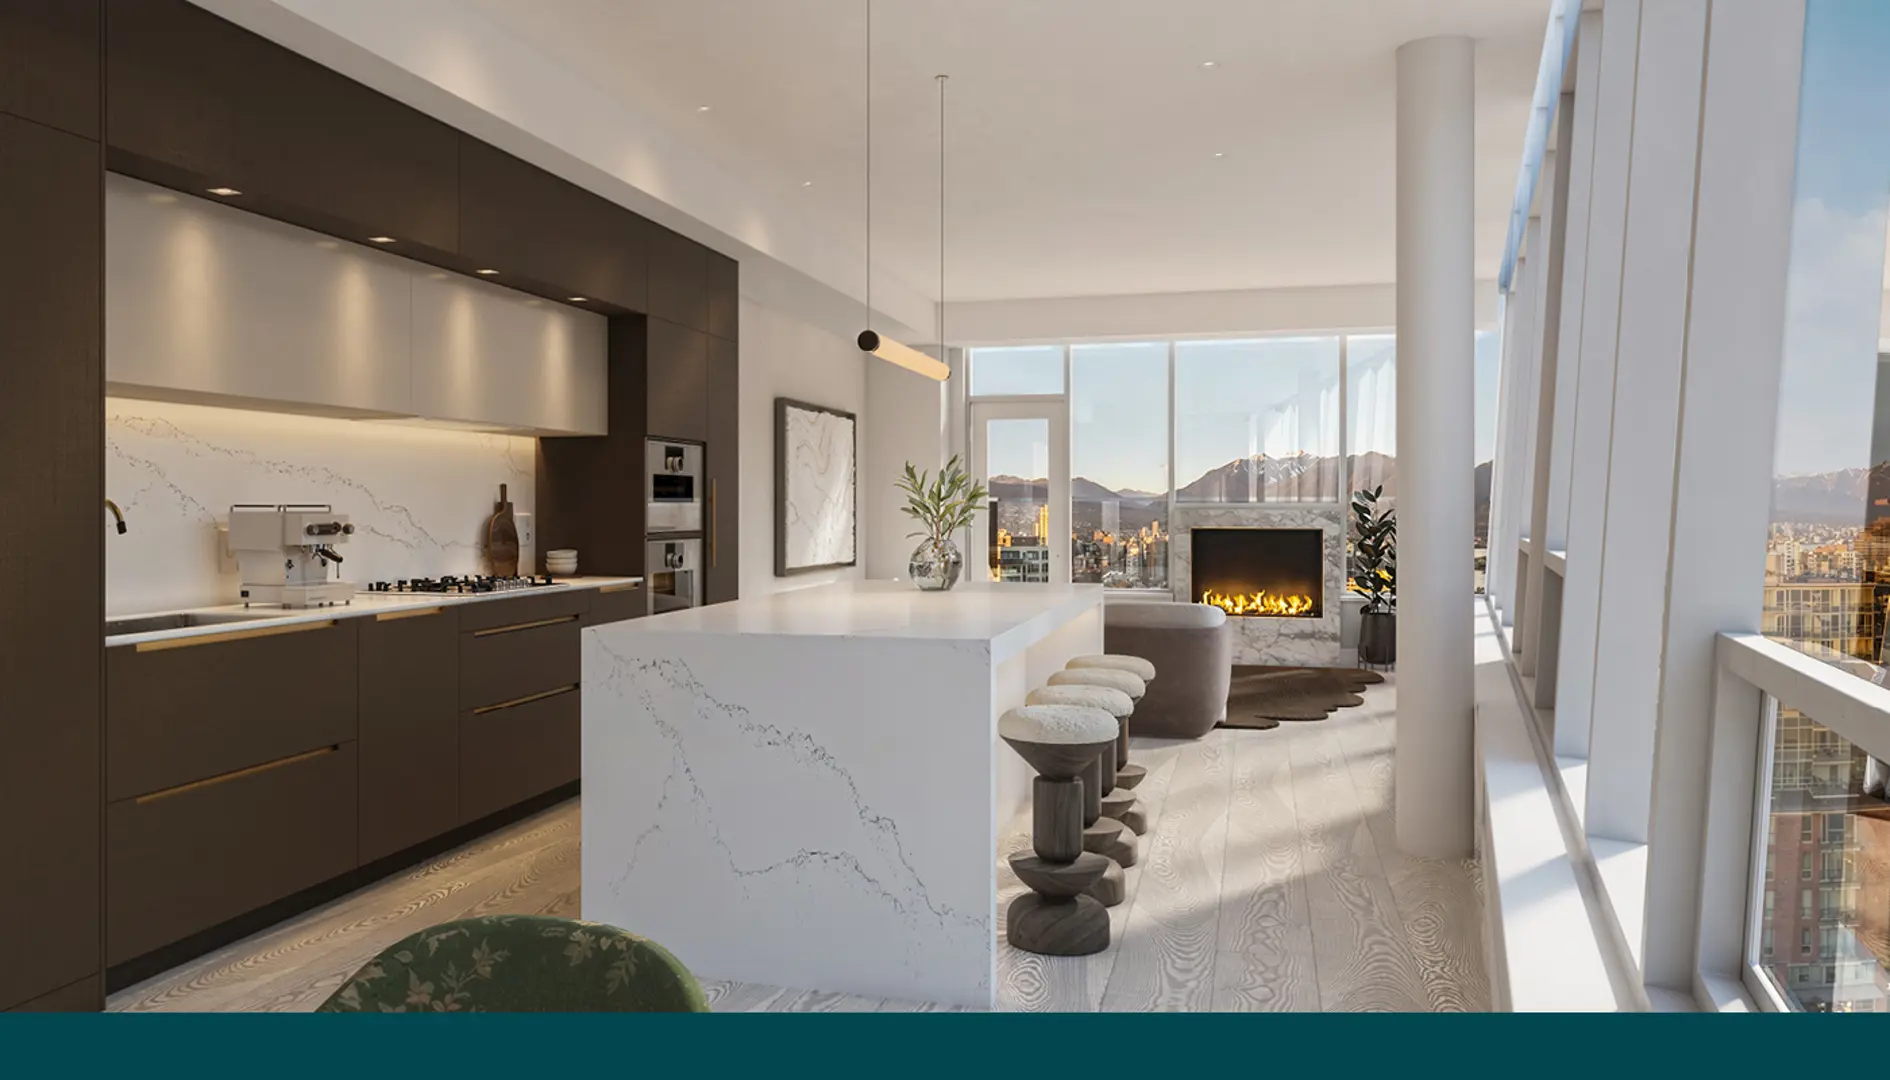
Vancouver, BC · Condo
Claridge House Condos
Renderings and features may vary and are subject to change. Renderings are for illustrative purposes only.
A closer look at Claridge House Condos.
- Home type
- Condo
- Estimated occupancy
- 2024
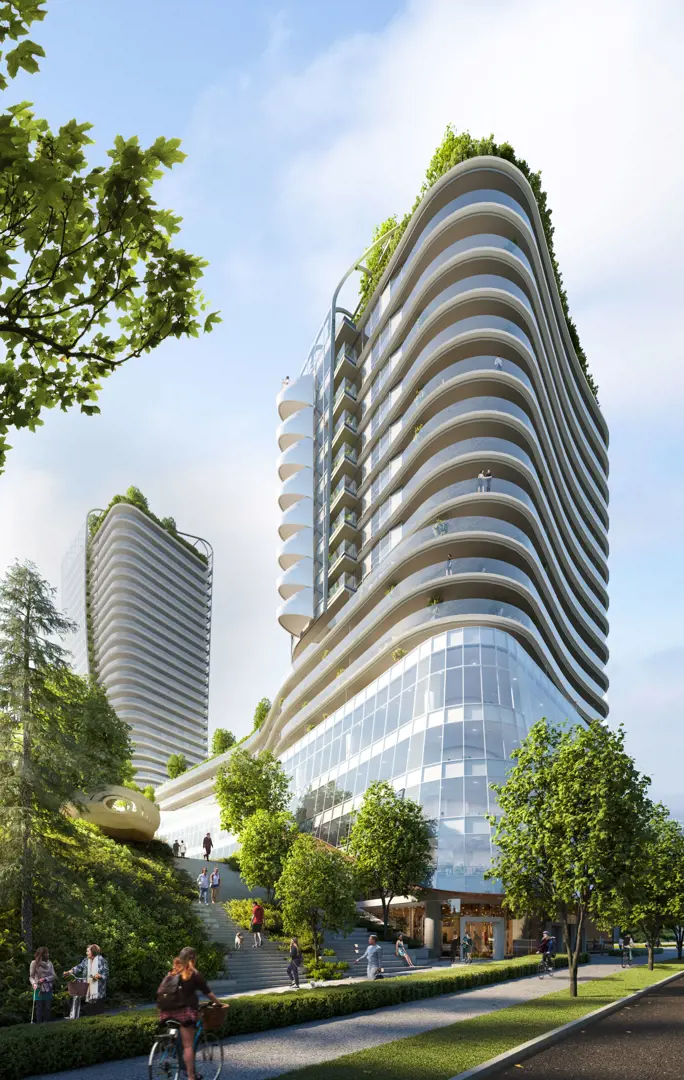
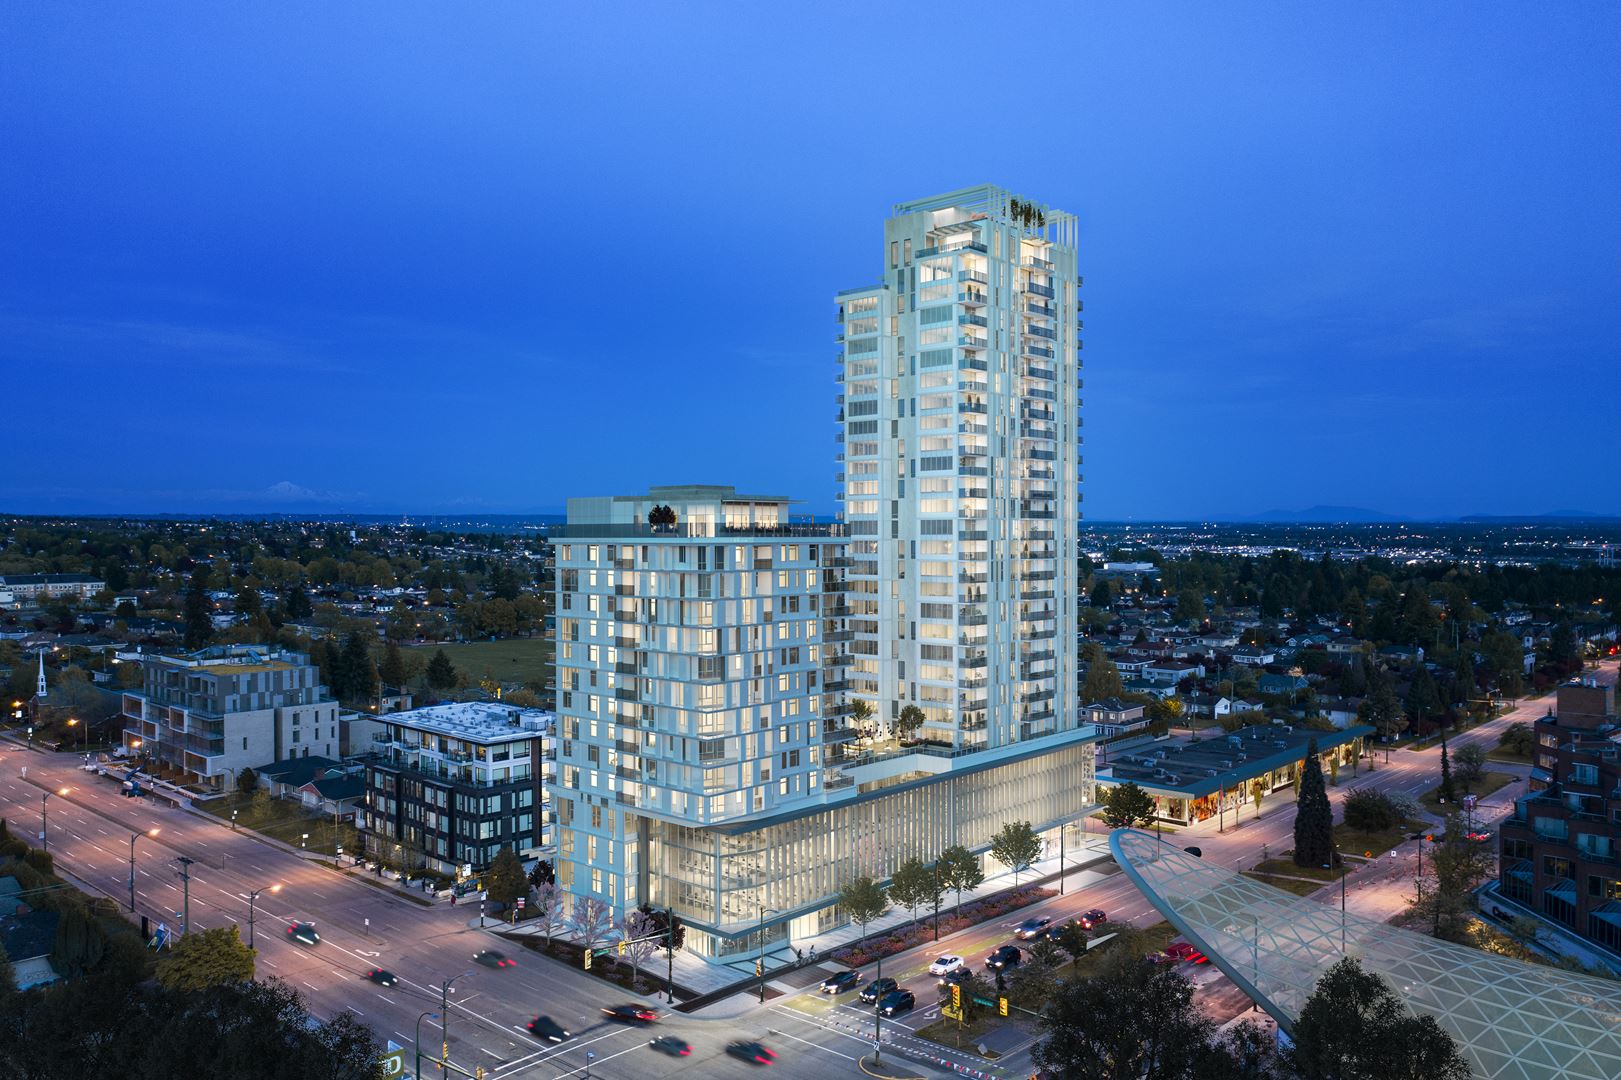
Claridge House Condos is a condominium development under construction by Polygon Homes at 498 West 41st Avenue in Vancouver. The project is 27 storeys tall and contains 133 suites. Architecture is by DIALOG. The location has a Walk Score of 84 and a Transit Score of 78.
Project information
498 West 41st AvenueMetro Vancouver
2024
By Polygon Homes, DIALOG
Amenities
15 recorded amenities
Social & entertaining
- Catering Kitchen
- Social Rooms
- Sky Lounge
Work & study
- Co-working Space
Outdoor spaces & recreation
- BBQ Area
- Private Landscaped Podium
- Sky Garden
Family & pets
- Dog Wash Station
- Children's Playground
Resident services
- Underground Parkade
- Concierge
- Bicycle Repair Workshop
- EV Charger Rough-In
- Parcel Lockers
More amenities
- Fire Table
Features & finishes
Explore the details by category. Features and inclusions vary by model; confirm the specifications for your selected home with the builder.
Urban sophistication
5 items
- Designed by award-winning architect DIALOG, Claridge House by Polygon is a boutique collection of refined apartment homes nestled in the centre of the exciting Oakridge neighbourhood
- Live with ten acres of brand new urban parks in your backyard, along with one million square feet of shopping and dining, a 100,000-square-foot community centre, 3,000-seat music venue and more
- A tranquil water feature welcomes you as you approach the overheight hotel-inspired lobby
- A feature stone wall makes a statement as you are greeted by the building concierge
- A private landscaped podium is an ideal place to relax with a book and enjoy some fresh air and sunshine
Modern interiors
9 items
- Come home to a distinguished suite entry featuring a rift-cut white oak door with polished chrome hardware and a custom entry plaque
- Retreat to your stylish home, complemented by a long list of thoughtful designer features and offering a warm respite from the world outside
- Homes on floors 5-21 feature 8'8"ceilings in main living areas; floors 22 and above offer 9' ceilings
- Choose from two professionally selected designer colour schemes to coordinate with your furnishings and décor: Earl Grey and Panna Cotta
- Walk in style and comfort on premium engineered hardwood flooring throughout main living spaces and wool carpeting in bedrooms
- Stay organized with a walk-in or walk-through master bedroom closet featuring custom millwork organizers with built-in LED lighting
- Keep comfortably cool in the warmer months with a heat-pump cooling system
- Sleek recessed lighting beautifully illuminates the kitchen and entry area
- Expansive, low-E glazed windows improve energy efficiency while providing light-filled interiors
Gourmet kitchens
8 items
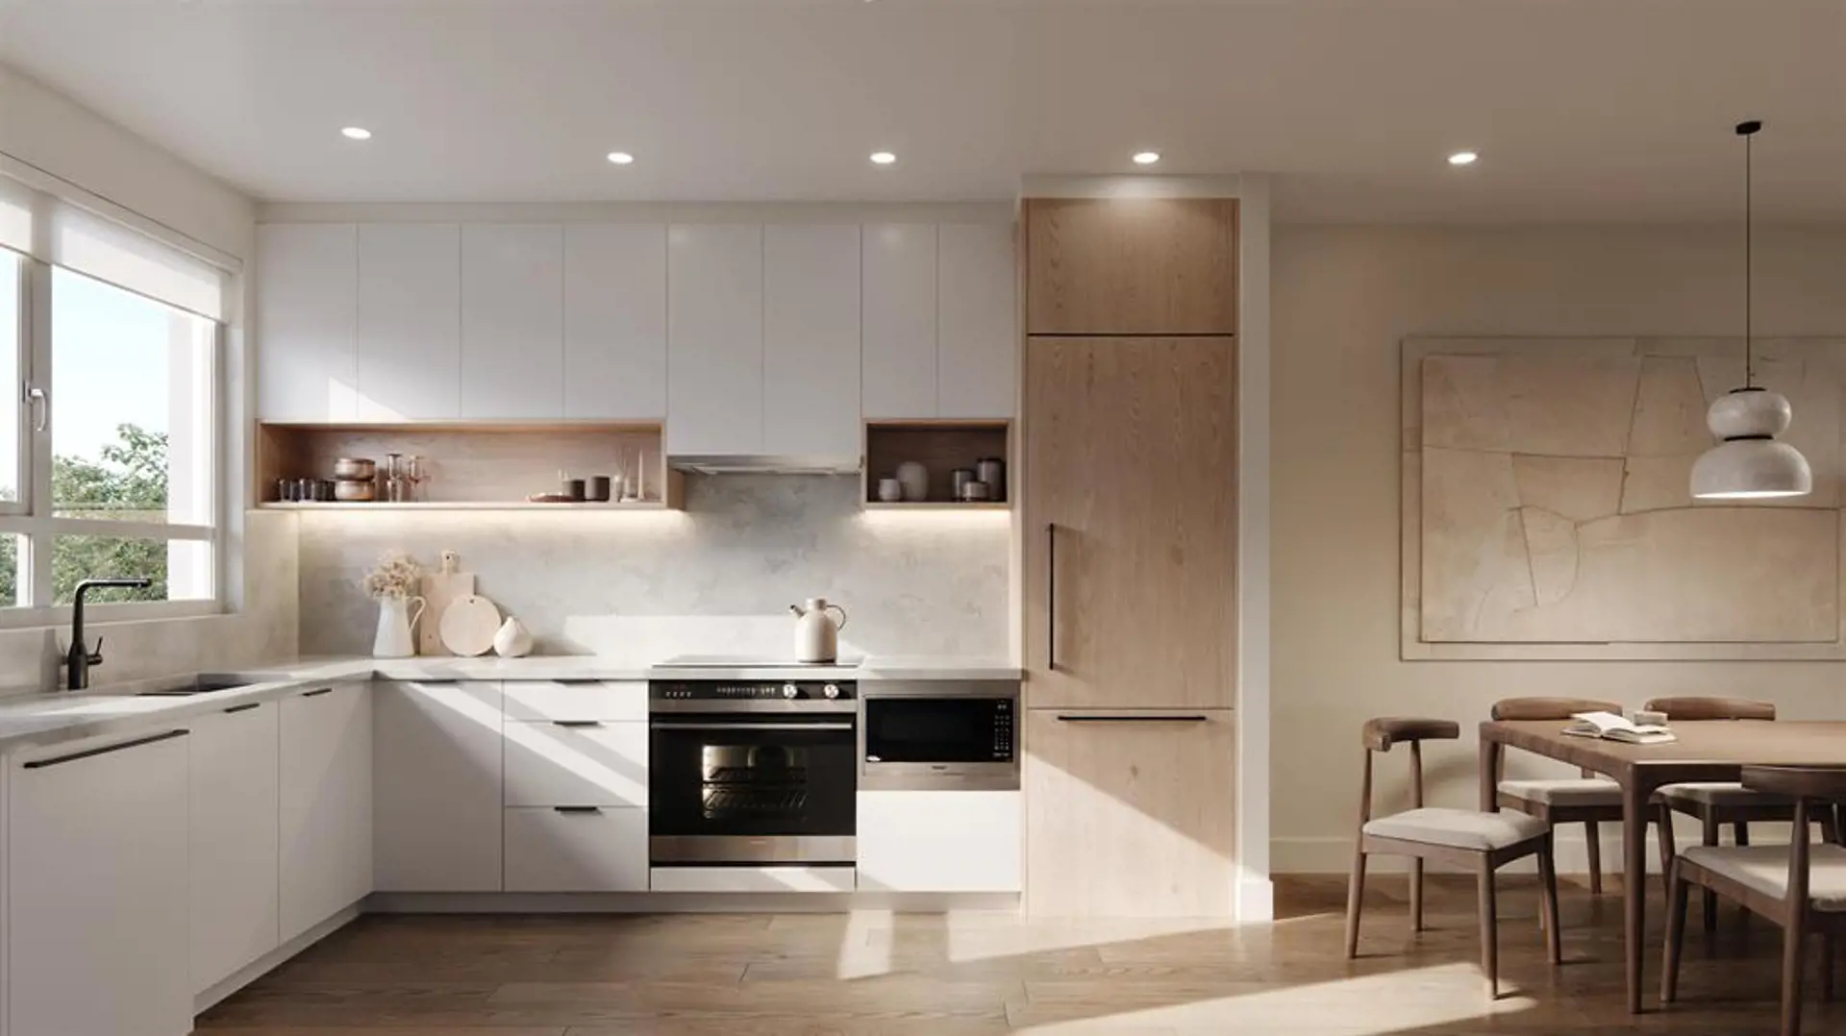
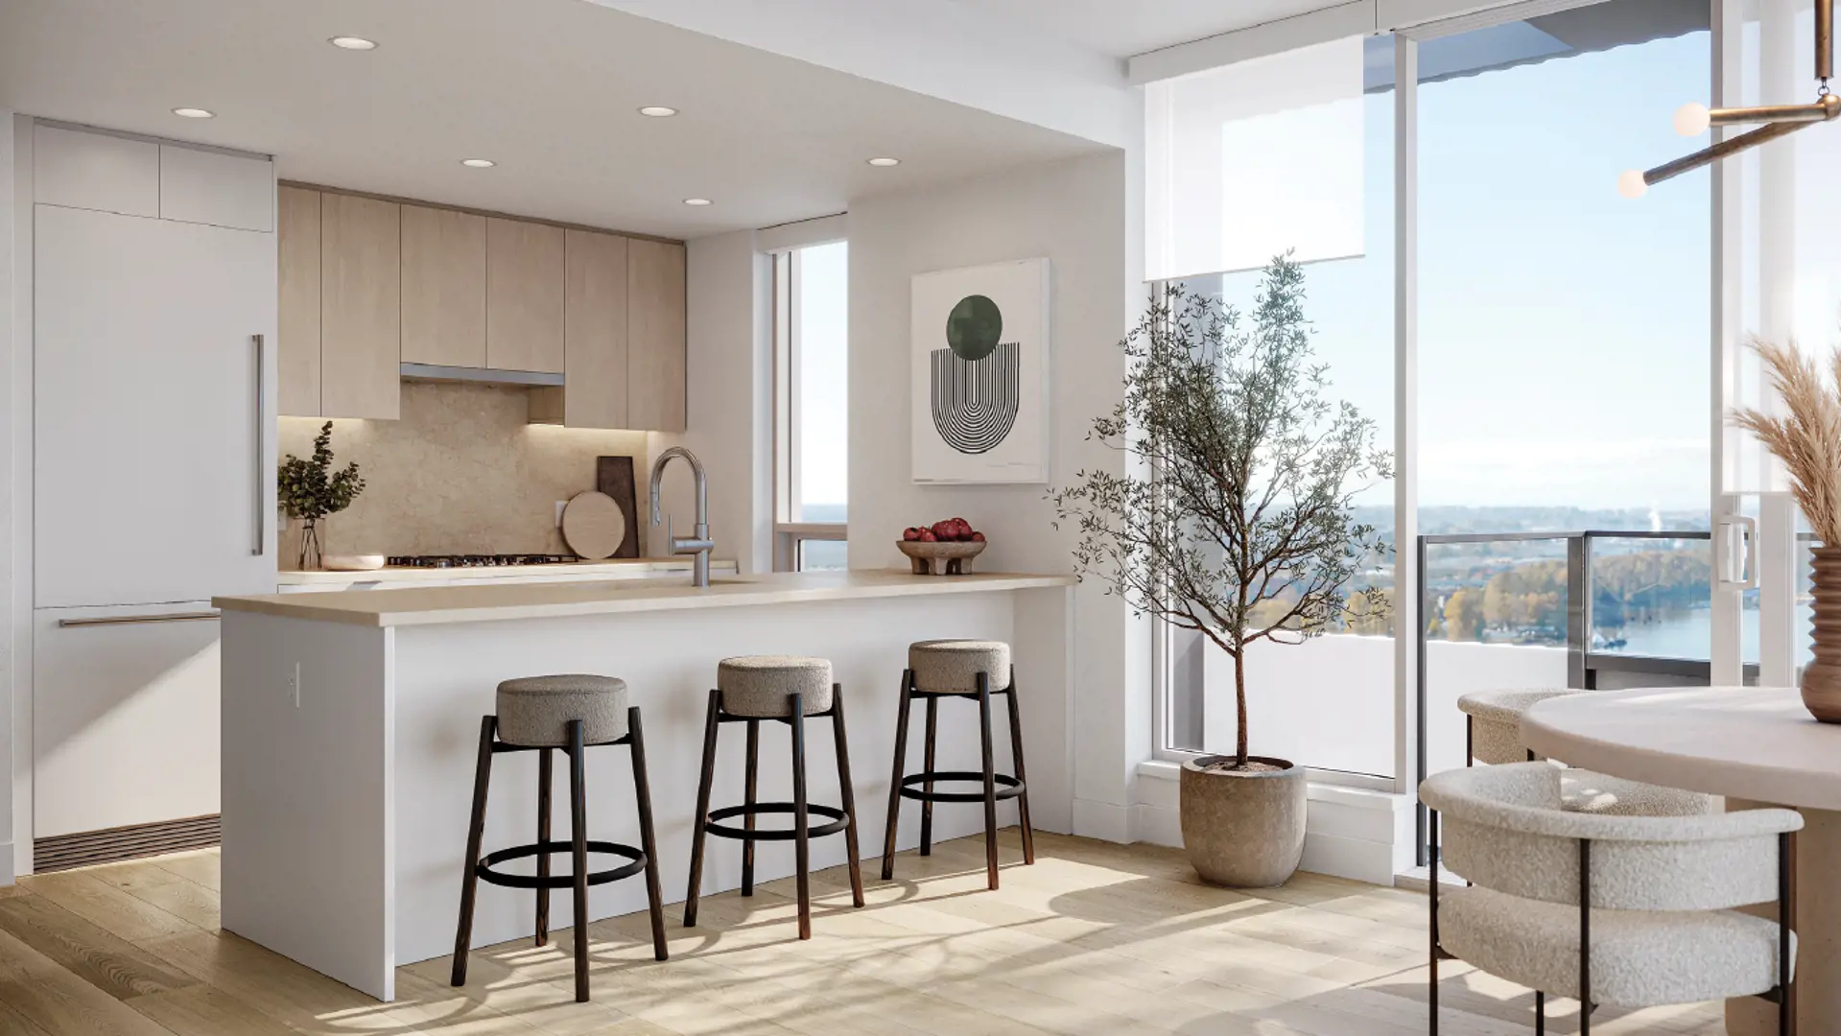
- Smart contemporary kitchens inspire culinary adventures and gourmet gatherings
- Custom natural wood or white cabinetry provides elegance
- Sleek engineered stone countertops featuring two modern waterfall edges are complemented by a full-height engineered stone backsplash
- Enjoy stylish, superior-quality stainless steel appliances by Miele: – 30" five-burner cooktop – Electric wall oven plus a built-in speed oven – Dishwasher fully integrated into the cabinetry
- Counter-depth Liebherr refrigerator with integrated cabinet panel, plus a Marvel wine fridge for your favourite refreshments
- Intelligent details throughout, including inset drawers with organizers and a USB electrical outlet located in your workspace
- A roll-out recycling bin to help you easily do your part for the environment
- Food preparation and clean-up are a breeze with a stainless steel undermount sink and European-style single-lever faucet in polished chrome with integral pull-out spray handle by Kohler
Spa-inspired bathrooms
7 items
- Step into an oasis in the ensuite bathroom, showcasing beautifully designed featurewalls with imported marble tiles
- Other custom details include a modern vanity with extra accent lighting, wood shelving with LED lighting, rectangular undermount washbasins, and imported engineered stone countertops
- Pamper yourself with a European-style thermostatic shower system featuring a ceiling rain shower head with a handheld wand and integrated bench seating (floorplan specific)
- A convenient cabinet behind a mirror keeps your favourite fragrance or grooming products within easy reach
- A standalone bathtub in corner homes (floorplan specific)
- Kohler polished chrome widespread single lever faucets add a designer touch
- Conserve water with sleek-profile, dual-flush water closets
Thoughtful conveniences
3 items
- Roller shades on all windows provide additional privacy
- All homes come with multiple pre-wired connections for high-speed cable
- Full-sized washer/dryer makes laundry effortlessly convenient
Amenities
5 items
- Socialize with your friends and family at the sky lounge on the top floor
- Host a meeting with added convenience in the co-working area
- 5,000 square foot podium on the 5th floor features a children’s playground and BBQ area with seating
- A dog wash station and a bicycle repair workshop
- Automated parcel lockers for efficient package delivery
Peace of mind
10 items
- Enjoy the added service and security provided by a building concierge stationed in the lobby
- Security proximity readers protect Claridge House’s main entry points, parkade entries, lobbies and other key locations
- Tower elevators restrict floor access to residents only
- A security system is included in all podium level homes
- Digital recording cameras in parkade and lobbies
- Underground parkade equipped with emergency alert buttons
- Rough-in for Level 2 electric vehicle charging in parkade
- Hard-wired smoke detectors and monitored fire sprinklers in all homes and common areas
- Comprehensive warranty protection by Travelers Insurance Company of Canada, including coverage for: – Materials and labour (2 years) – Building envelope (5 years) – Structural defects (10 years)
- Dedicated after-sales service by Polygon’s renowned Customer Service team
Location & neighbourhood
Explore the full location guide ↗Vancouver|498 West 41st Avenue
Loading the neighbourhood guide…
LOCAL MARKET INSIGHTS · SEP 2026
The market around Vancouver.
Understand the existing-home market alongside your new-home search. These completed-month observations cover the provider’s Vancouver geography across all property types. Builder prices and availability need a separate, current quote.
- Median sold price
- $1,075,000 +7.5% year over year
- Recorded sales
- 491 -6.3% year over year
- Active listings
- 4,545 1,956 new sale listings that month
- Listing days
- 42 days Provider’s listing-days measure
Compare the home and ownership type
Use the matching resale category as context for size, location and ownership costs.
| Property type | Median sold | Annual change | Sales | Active listings | Monthly rent |
|---|---|---|---|---|---|
| Condo apartments | $737,500 | -0.9% | 275 | 2,183 | $2,950136 recorded rentals |
What this means for your search. Compare a similar home type first, then account for floor area, age, parking, maintenance fees and the future closing date. Changes in a monthly median also reflect which homes sold; they do not measure same-home appreciation. Recorded rents are historical resale observations, not projected rent for this development.
Explore price and rental history, sales activity, property-type filters and community comparisons in the full market report.
HouseSigma supplied aggregate export, captured 2026-10-24. Latest completed month: Sep 2026. Sale medians and annual price comparisons require at least 5 sales in each relevant month; rents require 5 rentals. Missing observations stay unavailable. These are resale figures, not project sales, appraisals or forecasts. Sources & methodology
Project details
Building & property details
- Selling status
- Selling
- Construction status
- Construction
- Units
- 133
- Storeys
- 27
- Ceiling height
- 9 ft.
Launch & timeline information
- Estimated completion
- 2024
Additional information & categories
- Ownership types
- Condominium
- Region / district
- Metro Vancouver
- Mobility scores
- Walk Score 84 · Transit Score 78
- Google Maps
- View on Map ↗
Developed by
Polygon Homes · DIALOG
Based in Vancouver, British Columbia
Explore the developers behind Claridge House Condos. Team Arora provides independent guidance to help you compare home designs and confirm current pricing, availability and purchase details.
Request pricing & availability
Our team is here to help
Ask Team Arora about pricing, availability and incentives at Claridge House Condos. We’ll help you compare the options and confirm the details with the builder.
Personalized help
Dedicated pre-construction experts to guide you, answer questions and help you choose the right plan.
Pricing & incentives
Understand recorded pricing, deposit schedules and the incentives to confirm with the builder.
Floor plans & brochures
Request available layouts and project materials to help you choose your next home.