
Clearwater Park - Single-Family Homes · Chestermere, AB
Encompass floor plan.
Explore the recorded layout, price and features, then confirm the configuration with the builder.
For sale
3 bd · 3 ba · 2,093 ft² · Single family - Detached Two+ Story
Encompass at Clearwater Park - Single-Family Homes, Clearwater Ct, Chestermere, AB T1X 2M5, Canada
Call us at 416-910-8923Source floor plan. Confirm dimensions and available configurations.
Main level features lifestyle room perfect for home office or hobby space Multiple layout options to best suite your needs Spacious upper level laundry with additional storage space Opt. lower level development Source: Calbridge Homes
Prices, dimensions and features may vary and are subject to change. Floor plans are for illustrative purposes only.
- Plan
- Encompass
- Type
- Single family - Detached Two+ Story
- Status
- For sale
- Size
- 2,093 ft²
- Project
- Clearwater Park - Single-Family Homes
- Developer
- Calbridge Homes
Location
Chestermere|Clearwater Park - Single-Family Homes|Clearwater Ct, Chestermere, AB T1X 2M5, Canada
Interested in Encompass at Clearwater Park - Single-Family Homes?
Encompass at
Clearwater Park - Single-Family Homes
Clearwater Ct, Chestermere, AB T1X 2M5, Canada
Live, work, and play in a community that perfectly blends modern amenities with serene settings. Clearwater Park, located in Chestermere to the east of Calgary, is being developed by Centron. This 580-acre community will host over 3,500 hom…
Explore this project
Other floor plans at Clearwater Park - Single-Family Homes
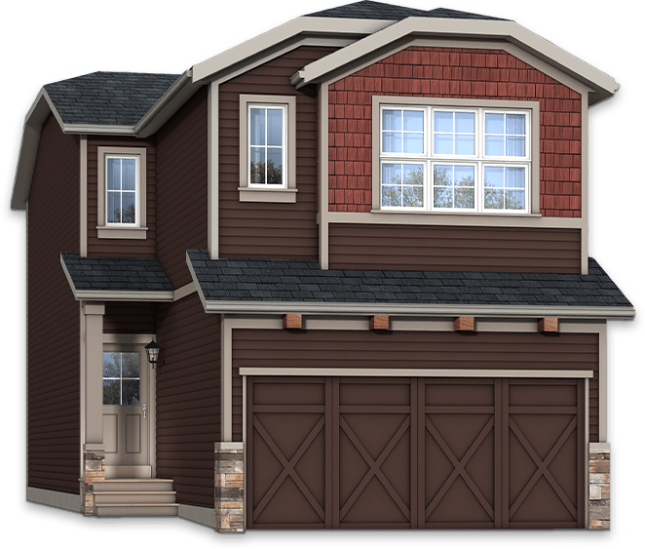
Lakewood
For sale3 bd · 3 ba · 1,862 ft²
Pricing coming soon
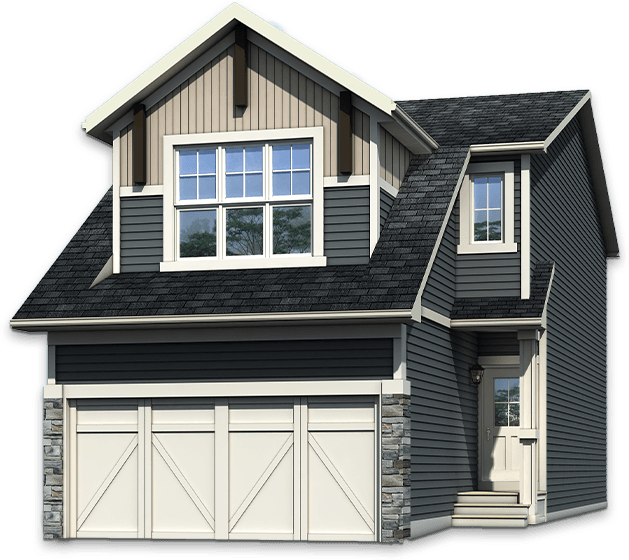
Bellevue
For sale3 bd · 3 ba · 1,964 ft²
Pricing coming soon
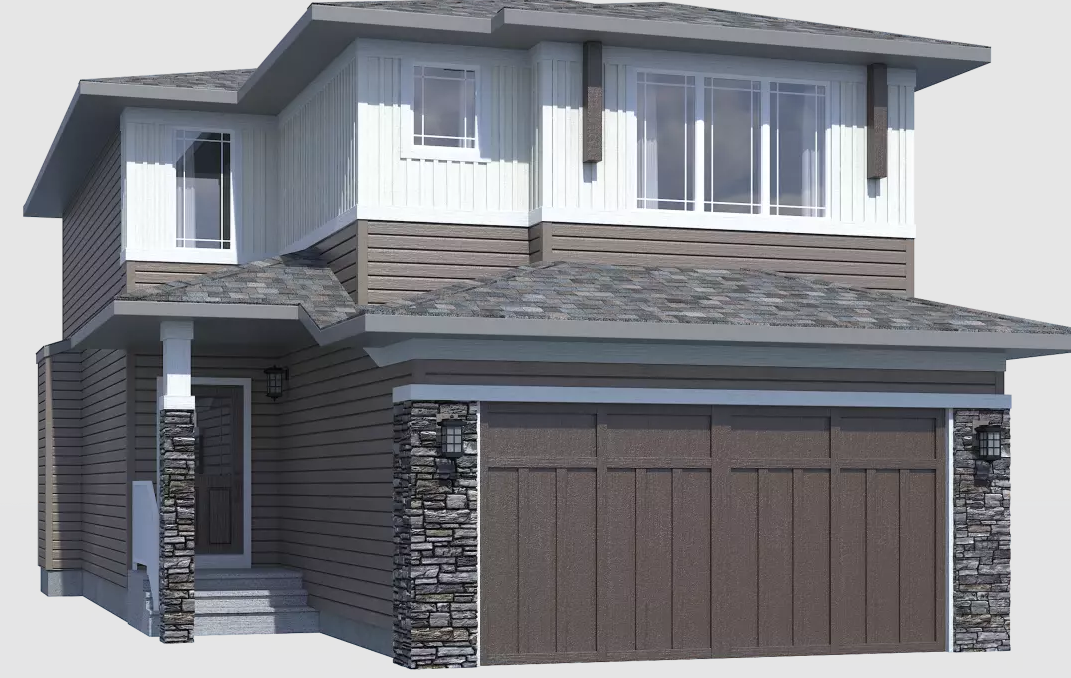
Irie II
For sale3 bd · 2 ba · 2,034 ft²
Pricing coming soon
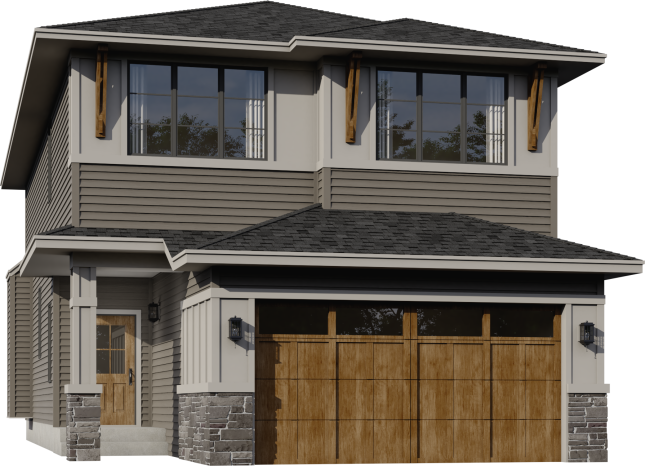
Nora II
For sale3 bd · 3 ba · 2,181 ft²
Pricing coming soon
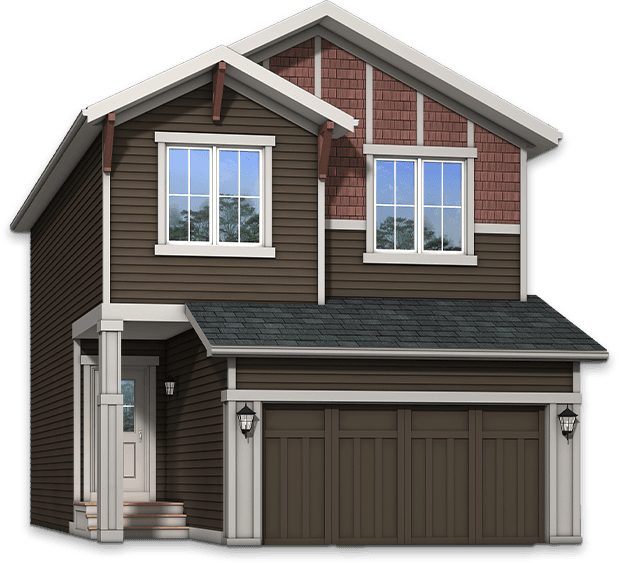
Auburn
For sale3 bd · 3 ba · 1,634 ft²
Pricing coming soon
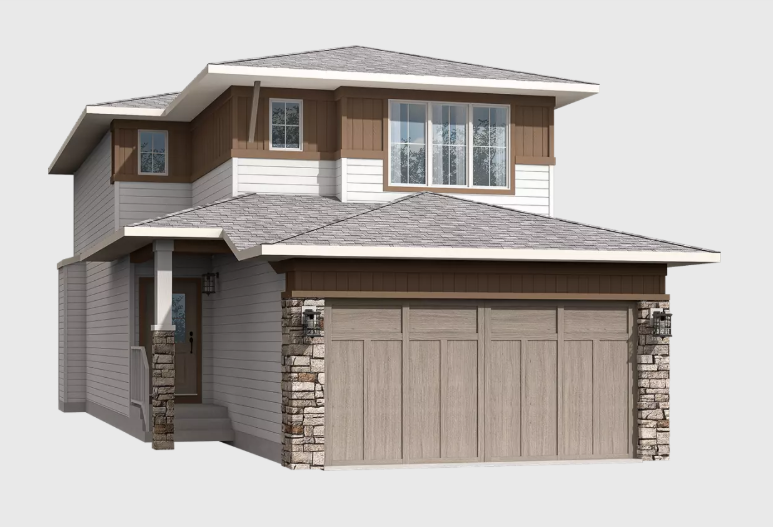
Irie III
For sale4 bd · 3 ba · 2,003 ft²
Pricing coming soon