
Clearwater Park - Single-Family Homes · Chestermere, AB
Lakewood floor plan.
Explore the recorded layout, price and features, then confirm the configuration with the builder.
For sale
3 bd · 3 ba · 1,862 ft² · Single family - Detached Two+ Story
Lakewood at Clearwater Park - Single-Family Homes, Clearwater Ct, Chestermere, AB T1X 2M5, Canada
Call us at 416-910-8923Source floor plan. Confirm dimensions and available configurations.
Corner lot with a lane behind L-shaped kitchen with a walk-in pantry, an island for cooking and dining, stone countertops, and an upgraded stainless steel appliance package Upper level offers 3 spacious bedrooms, 2 bathrooms, bonus room, and a convenient laundry with pocket door Double car garage Source: Calbridge Homes
Prices, dimensions and features may vary and are subject to change. Floor plans are for illustrative purposes only.
- Plan
- Lakewood
- Type
- Single family - Detached Two+ Story
- Status
- For sale
- Size
- 1,862 ft²
- Project
- Clearwater Park - Single-Family Homes
- Developer
- Calbridge Homes
Location
Chestermere|Clearwater Park - Single-Family Homes|Clearwater Ct, Chestermere, AB T1X 2M5, Canada
Interested in Lakewood at Clearwater Park - Single-Family Homes?
Lakewood at
Clearwater Park - Single-Family Homes
Clearwater Ct, Chestermere, AB T1X 2M5, Canada
Live, work, and play in a community that perfectly blends modern amenities with serene settings. Clearwater Park, located in Chestermere to the east of Calgary, is being developed by Centron. This 580-acre community will host over 3,500 hom…
Explore this project
Other floor plans at Clearwater Park - Single-Family Homes
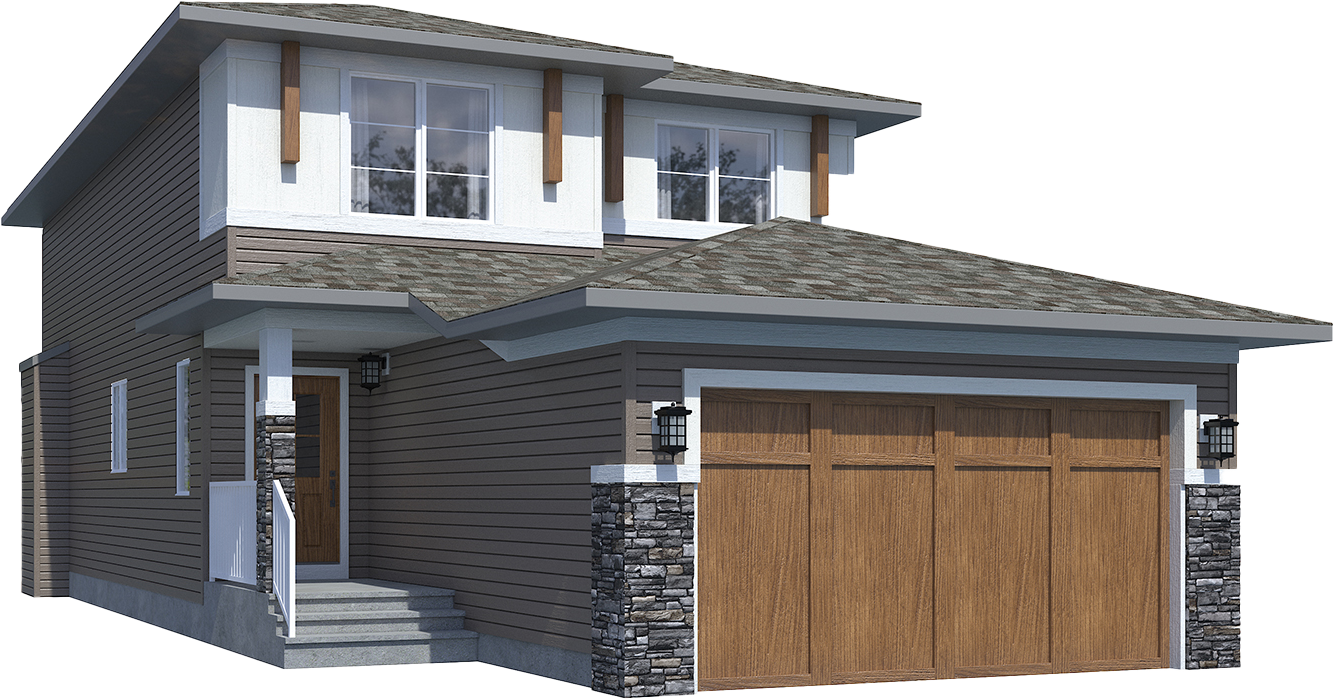
Encompass
For sale3 bd · 3 ba · 2,093 ft²
Pricing coming soon
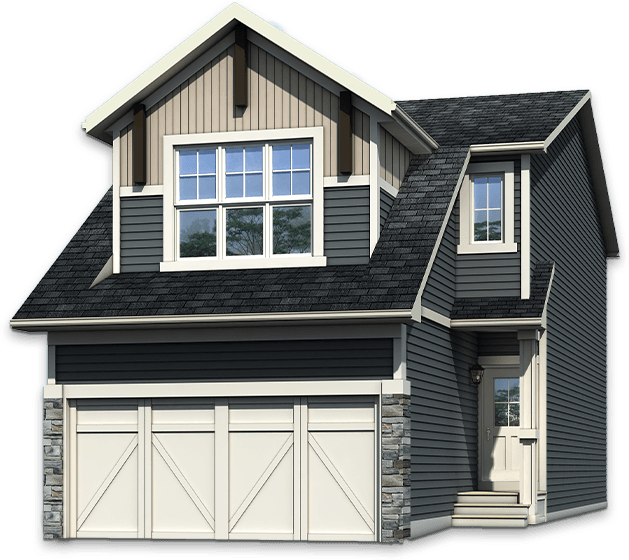
Bellevue
For sale3 bd · 3 ba · 1,964 ft²
Pricing coming soon
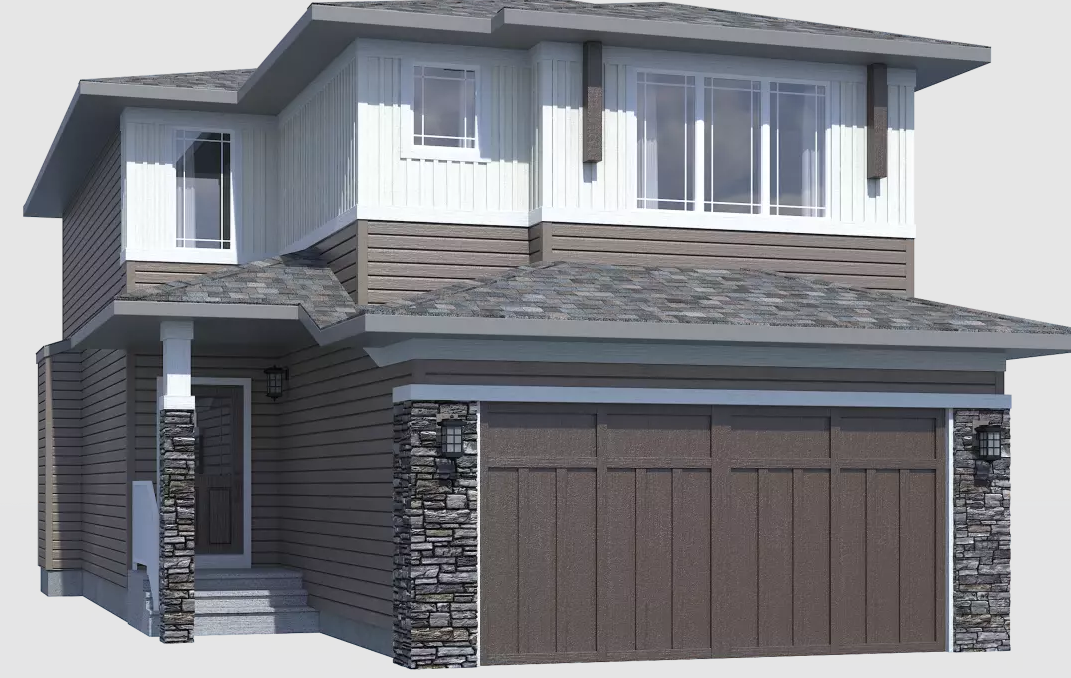
Irie II
For sale3 bd · 2 ba · 2,034 ft²
Pricing coming soon
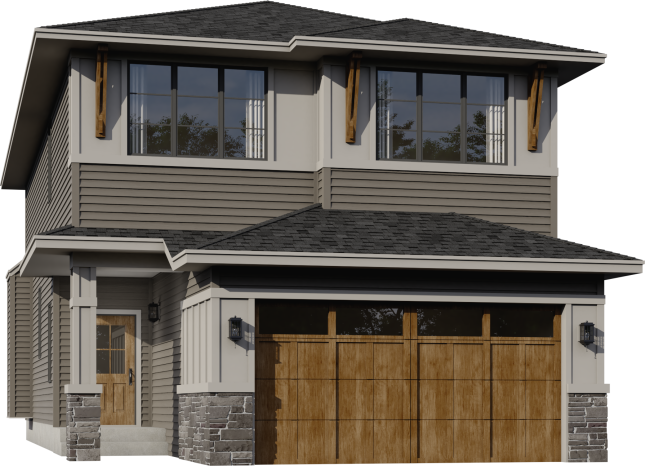
Nora II
For sale3 bd · 3 ba · 2,181 ft²
Pricing coming soon
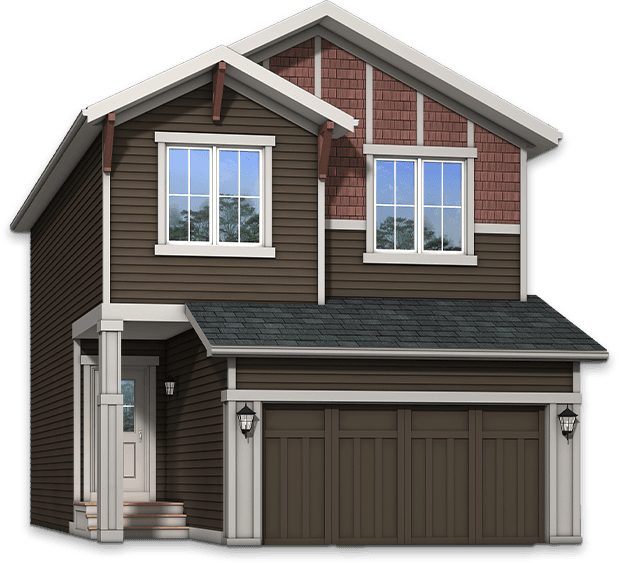
Auburn
For sale3 bd · 3 ba · 1,634 ft²
Pricing coming soon
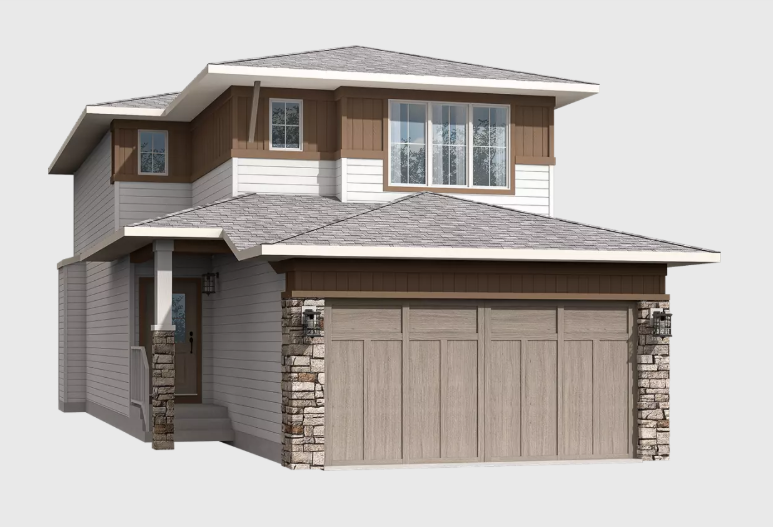
Irie III
For sale4 bd · 3 ba · 2,003 ft²
Pricing coming soon