Toronto, ON · Condo / Townhouse
Cliffside Condos
Project information updated: Confirm current pricing and availability with the builder.
Renderings and features may vary and are subject to change. Renderings are for illustrative purposes only.
A closer look at Cliffside Condos.
- Home type
- Condo · Townhouse
- Price range
- From the High $300,000s
- Estimated occupancy
- 2027
Project Overview
Own a piece of decadent comfort at this new east end project just steps away from some of the area's top destinations.
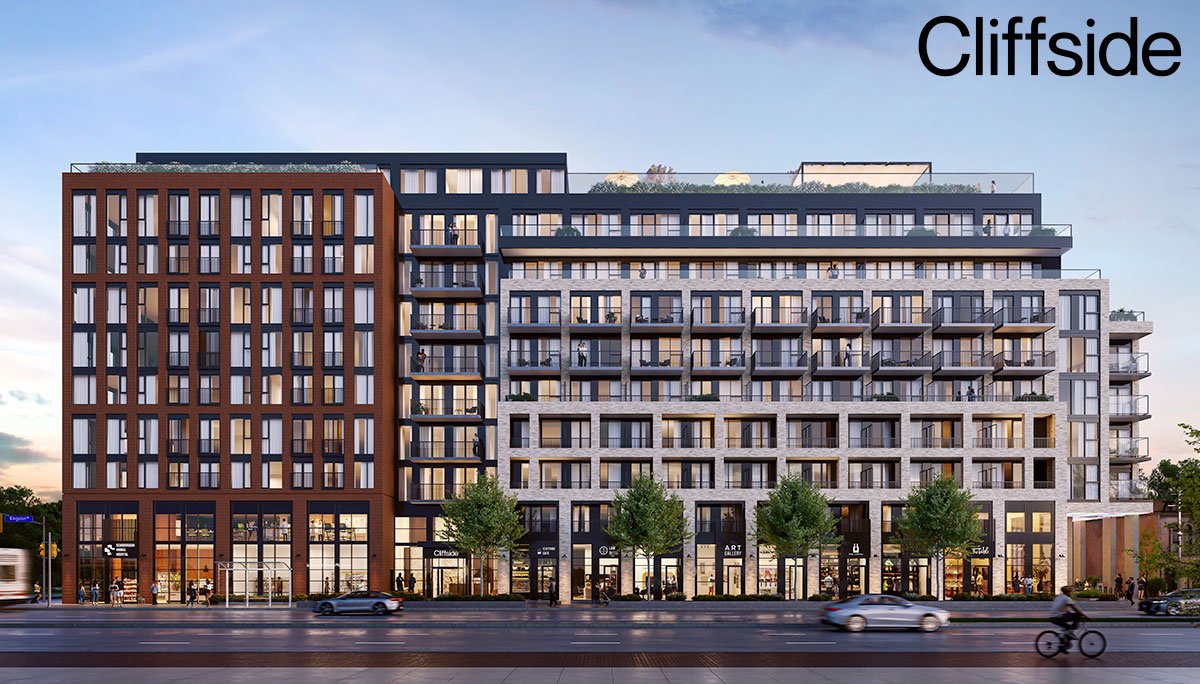
Cliffside Condos is a new mid-rise mixed-use condominium by LCH Developments in Scarborough. This 10-storey pre-construction project with 209 residential units is located at 2350 Kingston Rd, near Midland Avenue and Kingston Road in Scarborough's Birch Cliff neighbourhood.
Designed by RAW, this development will feature a classic exterior complete with large glass windows, intimate balconies and a red brick portion that will house the building's retail space.
Specifications and Amenities
At Cliffside Condos, expect a variety of units, from studios to 3-bedroom units ranging from 321 to 1,077 square feet — the perfect variety for a dynamic community of individuals and families.
There will also be townhome units ranging from 842 to 1,189 square feet and live/work units ranging from 976 to 1,100 square feet. Additionally, three retail units totalling 6,684 square feet will be located at grade.
Each unit will include a premium quartz countertop and a porcelain backsplash in the kitchen as well as porcelain floor tiles in the bathroom. Plus, they will have soaring 9 to 11-foot ceilings.
Within the underground parking lot, there will be 181 parking spots for residential and retail use. The development will house several outdoor and indoor amenity spaces totalling 9,322 square feet.
The rooftop lounge and various amenities located on the ground floor are of particular note. The ground floor will include a gym, meeting rooms, an innovation hub, a podcast room, a pet spa, and more. The rooftop will have dining areas, cabanas, fire pits, billiards, air hockey, a bar, a kitchen, and a dog run.
Location and Neighbourhood
Cliffside Condos is located in the family-orientated neighbourhood of Birch Cliff. This side of town is most notable for the Scarborough Bluffs, where one can walk around and spend time by the bright blue water or even grab a bite to eat at the waterside restaurants.
Many visitors come to see the bluffs in the summertime because of the scenic views that you can't find anywhere else in the city. Residents living in this development can reach the Bluffs in just 7 minutes. In addition to natural amenities, this neighbourhood is an excellent place for families as there are many local schools nearby, including public, private, catholic, elementary and secondary schools.
For shoppers, Scarborough Town Centre is a short drive away. This premier shopping centre has over 250 brand-name stores and services as well as many well-known restaurants and entertainment, including Cineplex Cinemas within the mall.
Transit in this area is very convenient, with Danforth GO Station and Victoria Park Subway Station just 10 minutes away. Danforth Station runs on the Lakeshore East and the Stouffville GO Line, while Victoria Park Station runs on the Bloor-Danforth Line 2 that can take residents to Downtown Toronto effortlessly.
In addition to these main transit routes, there are also many bus stops just outside of this development, taking residents around the city in just minutes. No matter the destination, residents can always rely on the local buses to get them where they need to be. For drivers they can reach Downtown Toronto in just 30 minutes!
Scarborough is a popular place for its proximity to the city, competitive real estate price points, and some of the exciting growth it's been seeing over the last few years. And thanks to LCH Developments / Lifestyle Custom Homes, several aging strip malls and under-utilized lots in the area have been the site of either new condominiums or redevelopment proposals. This condo development project is a part of the plan to urbanize, rejuvenate and bring all the comforts and convenience of contemporary living to this side of town.
Project information
2350 Kingston Rd, Scarborough, Toronto, ON M1N 1V2Scarborough
2027
By LCH Developments
Pricing, deposit & incentives
Pricing and fees
- Available unit price
- From the High $300,000s
Amenities
4 recorded amenities
- Gym
- Spa
- Lounge
- Pet Spa
Location & neighbourhood
Explore the full location guide ↗Toronto|2350 Kingston Rd, Scarborough, Toronto, ON M1N 1V2
Loading the neighbourhood guide…
LOCAL MARKET INSIGHTS · SEP 2026
The market around Toronto.
Understand the existing-home market alongside your new-home search. These completed-month observations cover the provider’s Toronto geography across all property types. Builder prices and availability need a separate, current quote.
- Median sold price
- $865,000 -1.1% year over year
- Recorded sales
- 1,013 -1.7% year over year
- Active listings
- 4,977 3,473 new sale listings that month
- Listing days
- 32 days Provider’s listing-days measure
Compare the home and ownership type
Use the matching resale category as context for size, location and ownership costs.
| Property type | Median sold | Annual change | Sales | Active listings | Monthly rent |
|---|---|---|---|---|---|
| Condo apartments | $600,000 | -4.0% | 490 | 3,066 | $2,6002,607 recorded rentals |
| Condo townhomes | $840,000 | -5.9% | 31 | 188 | $3,30047 recorded rentals |
What this means for your search. Compare a similar home type first, then account for floor area, age, parking, maintenance fees and the future closing date. Changes in a monthly median also reflect which homes sold; they do not measure same-home appreciation. Recorded rents are historical resale observations, not projected rent for this development.
Explore price and rental history, sales activity, property-type filters and community comparisons in the full market report.
HouseSigma supplied aggregate export, captured 2026-10-24. Latest completed month: Sep 2026. Sale medians and annual price comparisons require at least 5 sales in each relevant month; rents require 5 rentals. Missing observations stay unavailable. These are resale figures, not project sales, appraisals or forecasts. Sources & methodology
Project details
Building & property details
- Selling status
- Selling
- Construction status
- Preconstruction
- Units
- 209
- Storeys
- 10
- Ceiling height
- 11 ft.
Launch & timeline information
- Estimated completion
- 2027
Additional information & categories
- Ownership types
- Condominium
- Low rise types
- Townhouse
- Region / district
- Scarborough
- Google Maps
- View on Map ↗
Developed by
LCH Developments
Based in Toronto, Ontario
Explore the developers behind Cliffside Condos. Team Arora provides independent guidance to help you compare home designs and confirm current pricing, availability and purchase details.
Request pricing & availability
Our team is here to help
Ask Team Arora about pricing, availability and incentives at Cliffside Condos. We’ll help you compare the options and confirm the details with the builder.
Personalized help
Dedicated pre-construction experts to guide you, answer questions and help you choose the right plan.
Pricing & incentives
Understand recorded pricing, deposit schedules and the incentives to confirm with the builder.
Floor plans & brochures
Request available layouts and project materials to help you choose your next home.
Other projects in Toronto


Toronto, ON
The Winston
From $1,543,900
3 bedsTownhouse / Single Family HomeMove in 2028
By Insoho Developments