
Cobblestone Creek · Airdrie, AB
Holly floor plan.
Explore the recorded layout, price and features, then confirm the configuration with the builder.
For sale
3 bd · 2 ba · 1,668 ft² · Single family - Detached Two+ Story
Holly at Cobblestone Creek, 705 Creekmill Ct SW, Airdrie, AB T4B 0R7, Canada
Call us at 416-910-8923Source floor plan. Confirm dimensions and available configurations.
The Holly is a home that effortlessly balances style and function across 1,668 square feet of thoughtfully designed living space. A welcoming flex room off the foyer offers endless possibilities, while the heart of the home unfolds into an open-concept great room, dining nook, and beautifully connected kitchen, complete with a large island and walk-through pantry for everyday convenience. Upstairs, a central bonus room creates the perfect gathering space for movie nights, playtime, or quiet evenings at home. Three comfortable bedrooms provide room to grow, including a serene primary retreat featuring a walk-in closet and private ensuite. Designed for modern families and filled with spaces to connect, relax, and thrive, the Holly is a home where life's everyday moments feel a little more special. Source: Excel Homes
Prices, dimensions and features may vary and are subject to change. Floor plans are for illustrative purposes only.
- Plan
- Holly
- Type
- Single family - Detached Two+ Story
- Status
- For sale
- Size
- 1,668 ft²
- Project
- Cobblestone Creek
- Developer
- Excel Homes
Location
Airdrie|Cobblestone Creek|705 Creekmill Ct SW, Airdrie, AB T4B 0R7, Canada
Interested in Holly at Cobblestone Creek?
Holly at
Cobblestone Creek
705 Creekmill Ct SW, Airdrie, AB T4B 0R7, Canada
Experience life at a different pace in Cobblestone Creek. Serene and picturesque, this new Airdrie community is home to simple living in this idyllic location. Build your dream home in this brand new community in Airdrie, Alberta. This fami…
Explore this project
Other floor plans at Cobblestone Creek
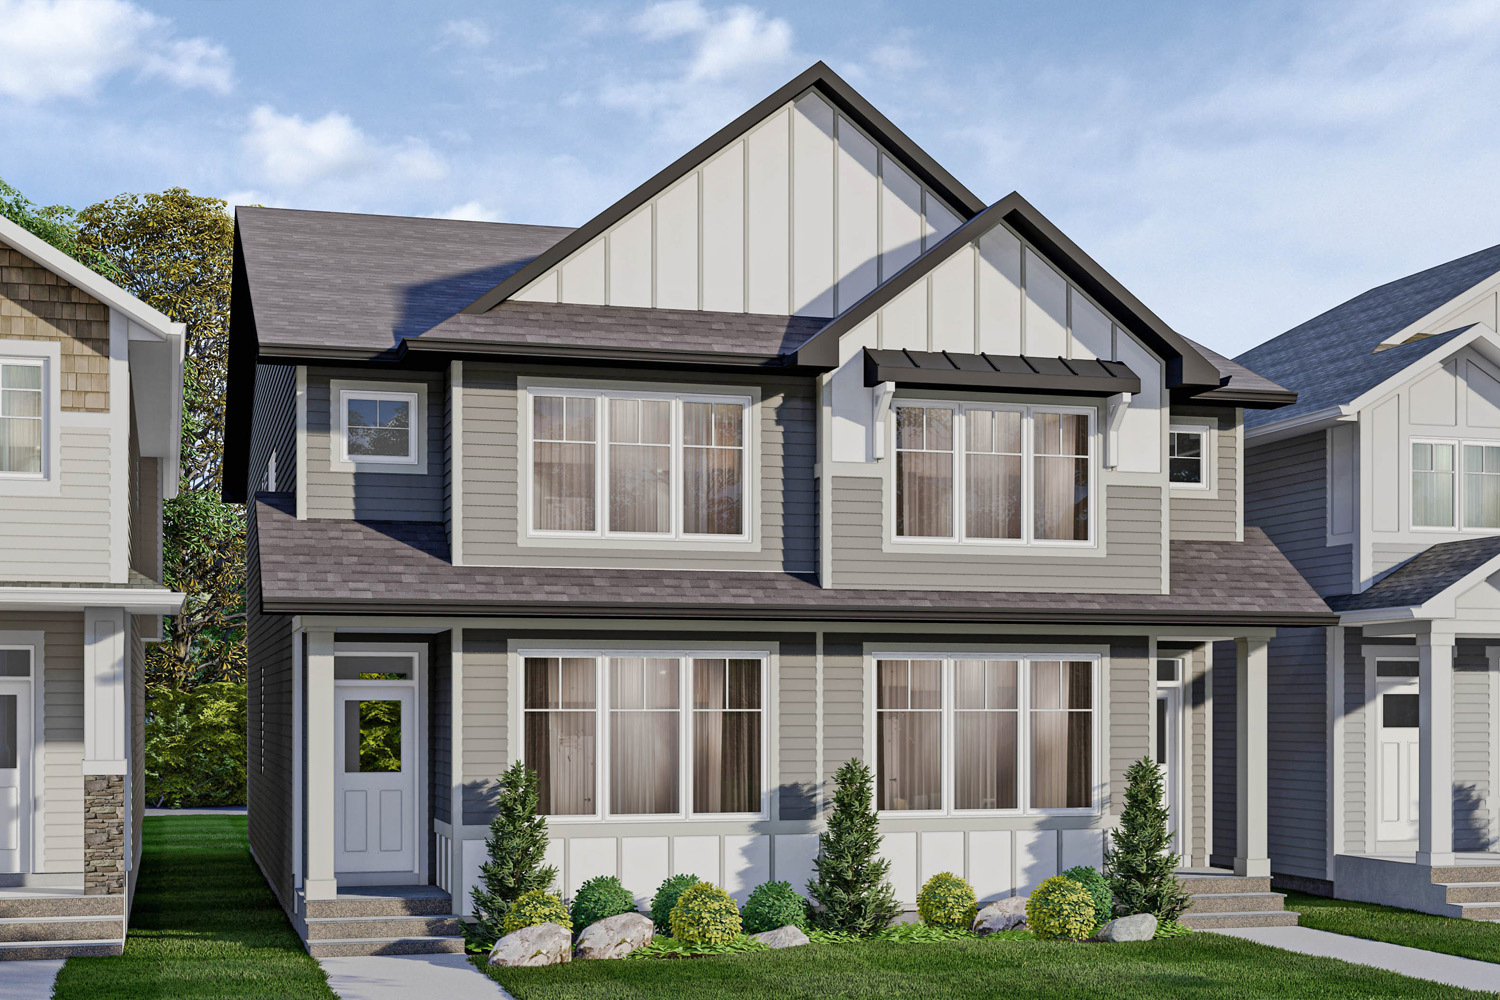
Cohen
For sale3 bd · 2 ba · 1,736 ft²
From the mid $500,000's
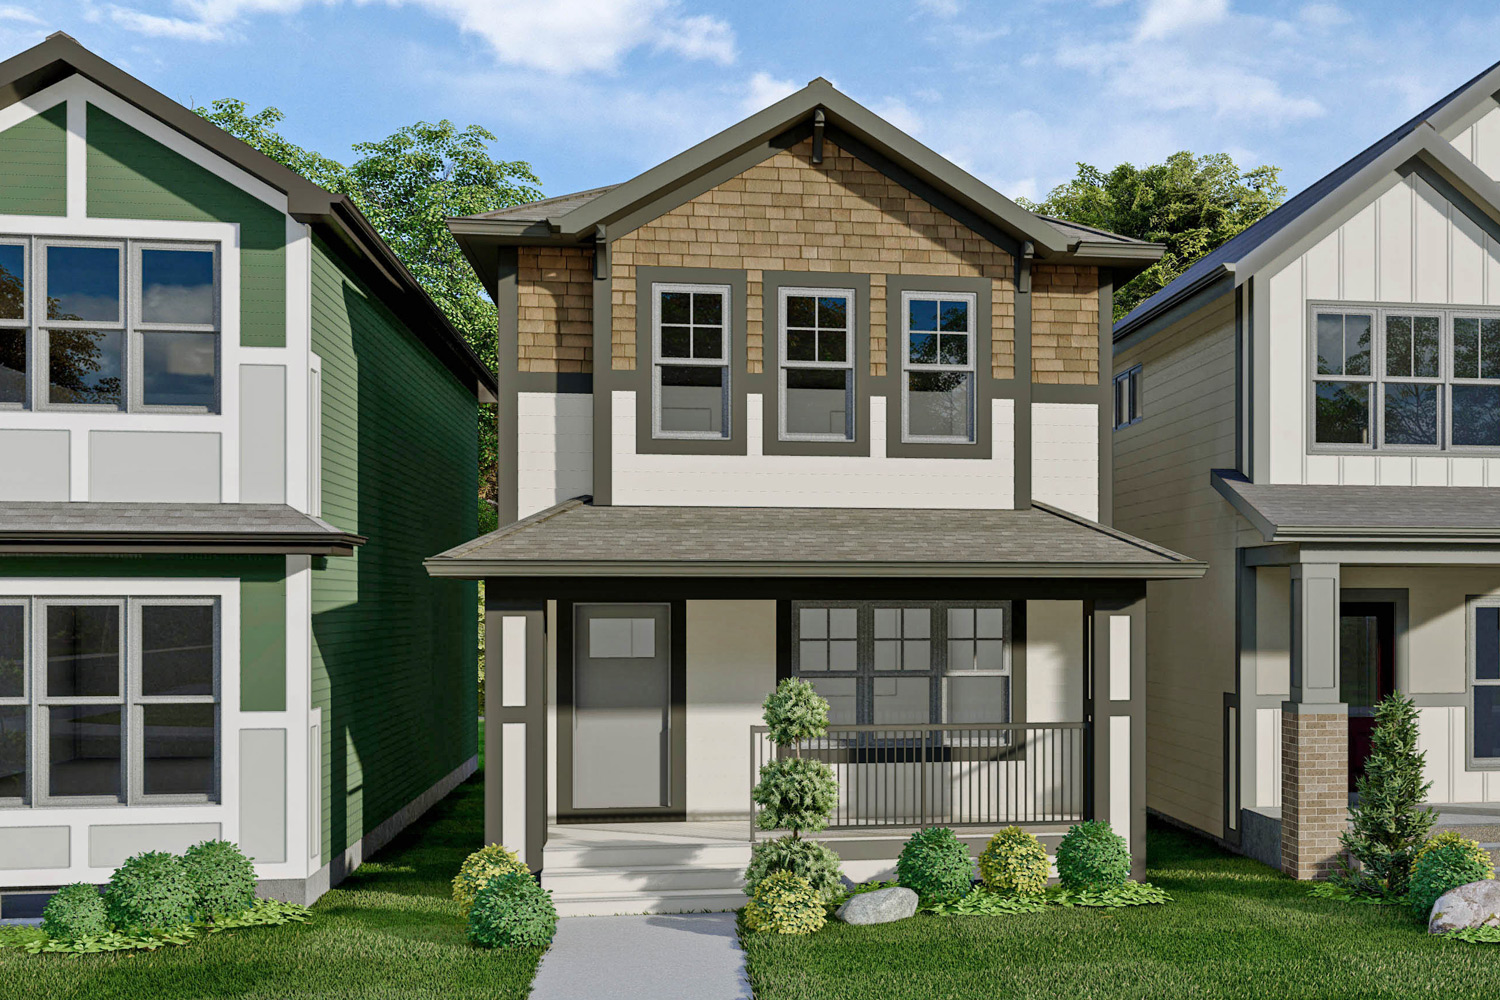
Burton
For sale3 bd · 3 ba · 1,493 ft²
From the high $500,000's
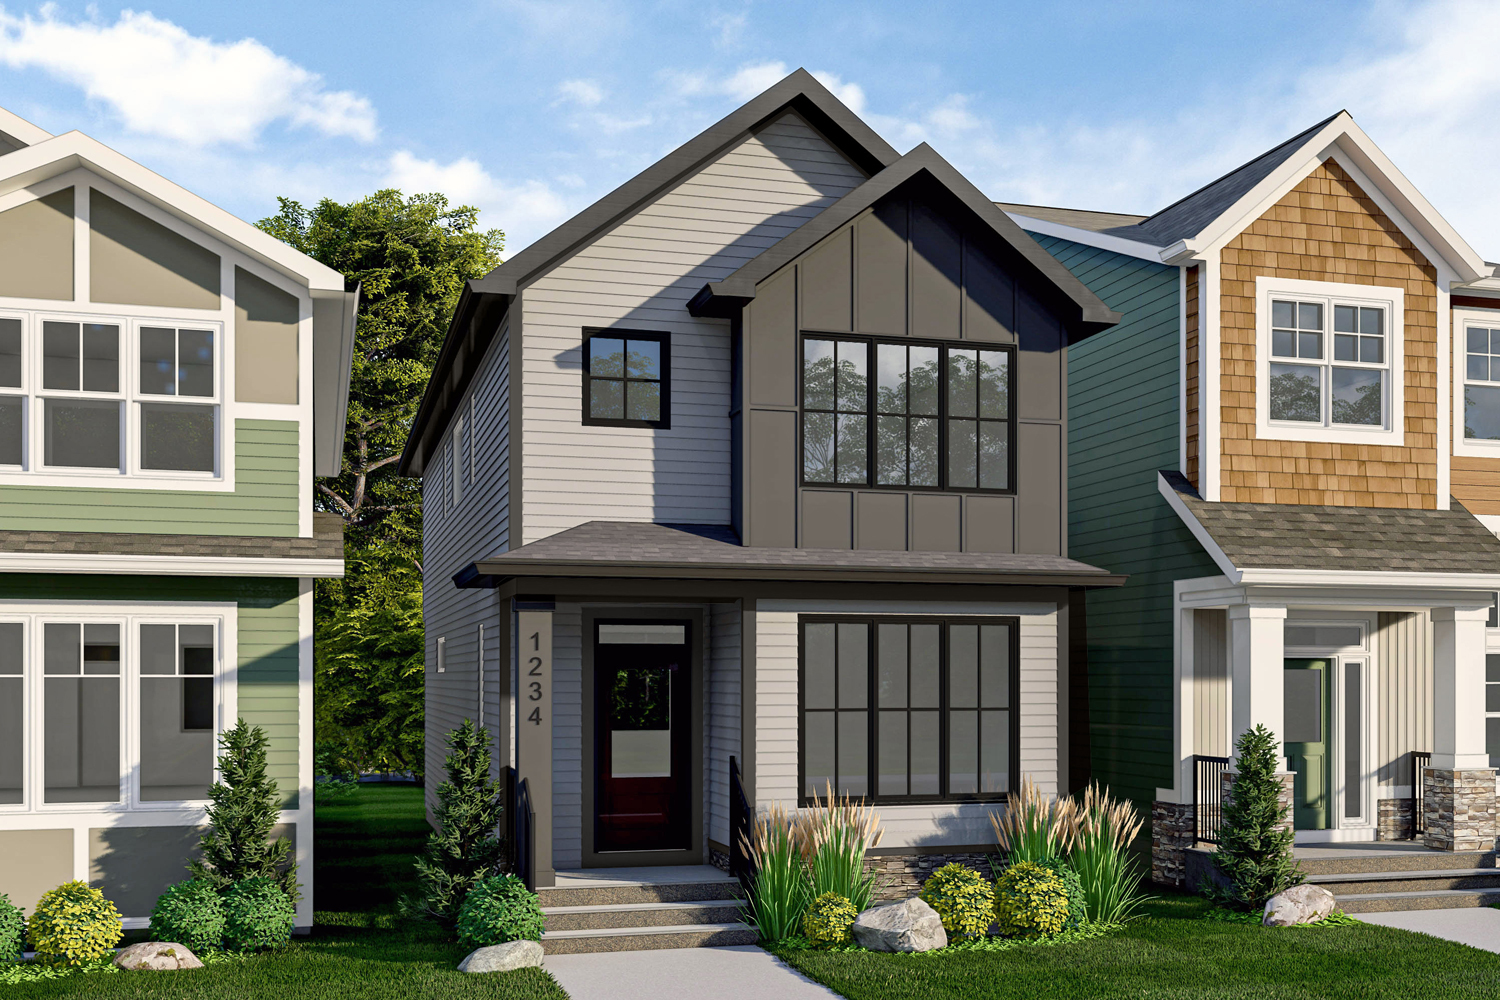
London
For sale3 bd · 2 ba · 1,745 ft²
From the high $500,000's
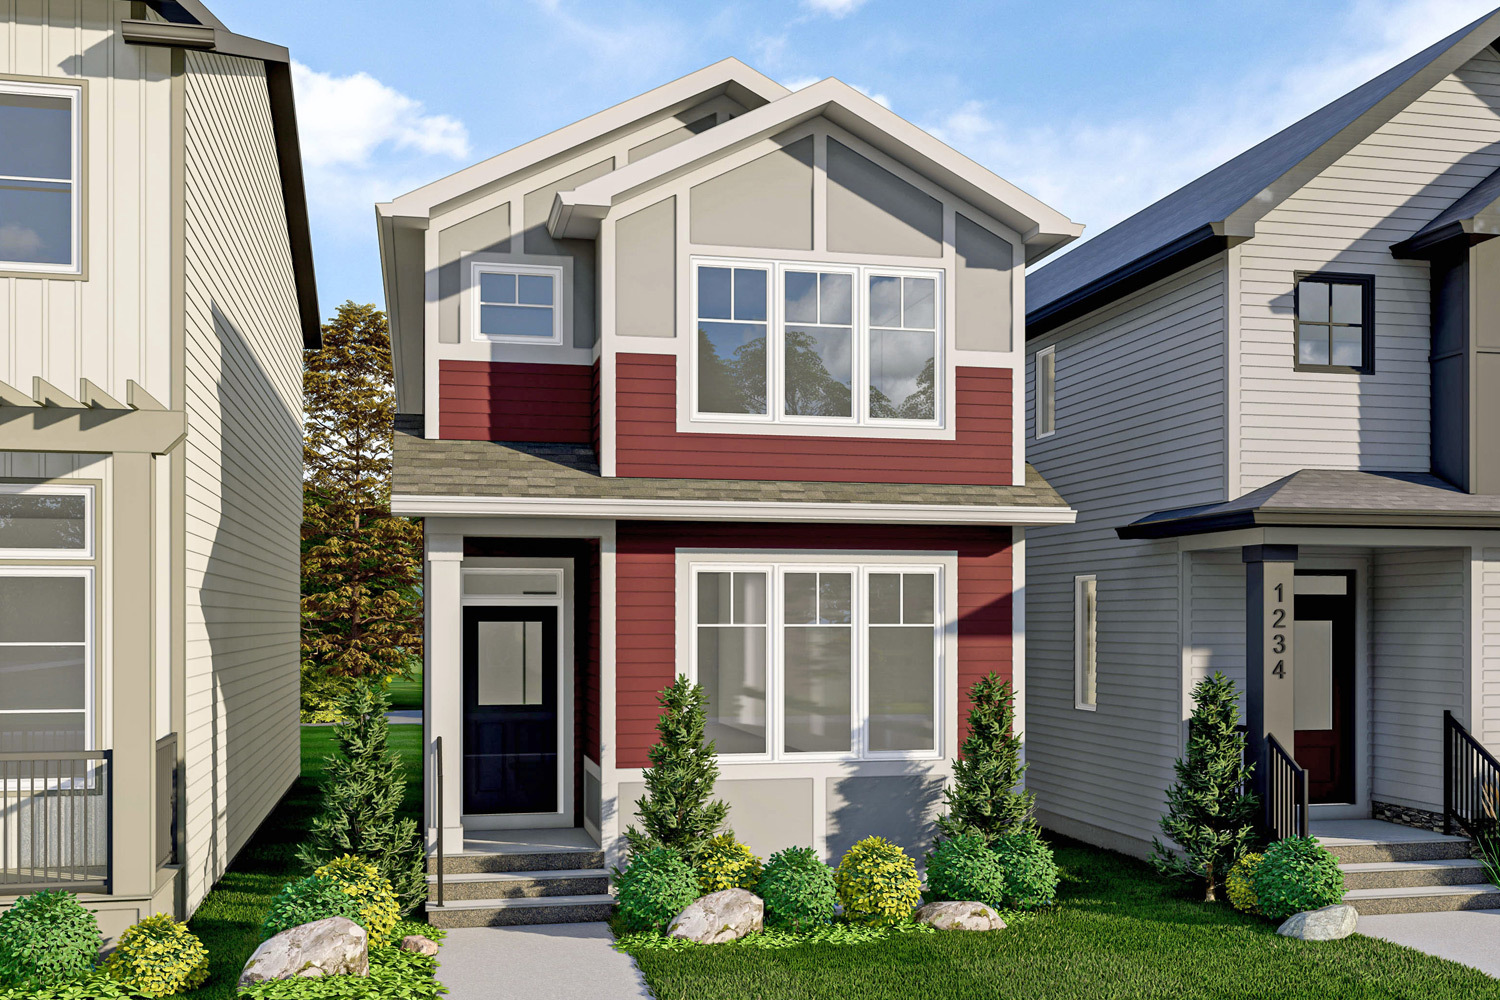
Camden
For sale3 bd · 3 ba · 1,734 ft²
From the high $500,000's
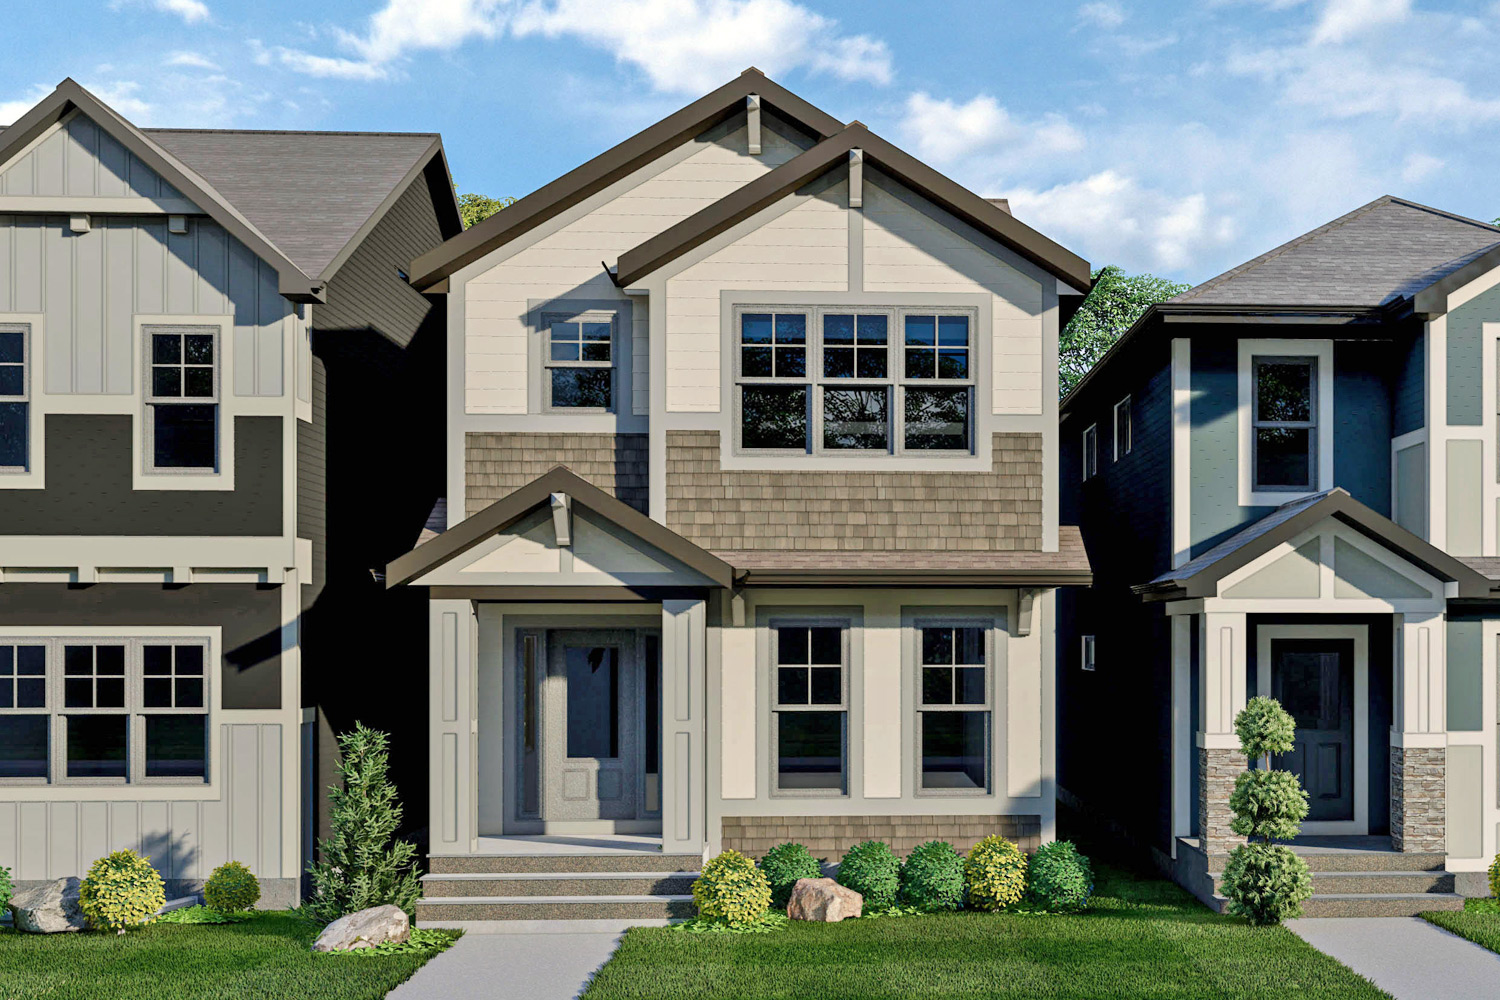
Windsor
For sale3 bd · 3 ba · 1,754 ft²
From the high $500,000's
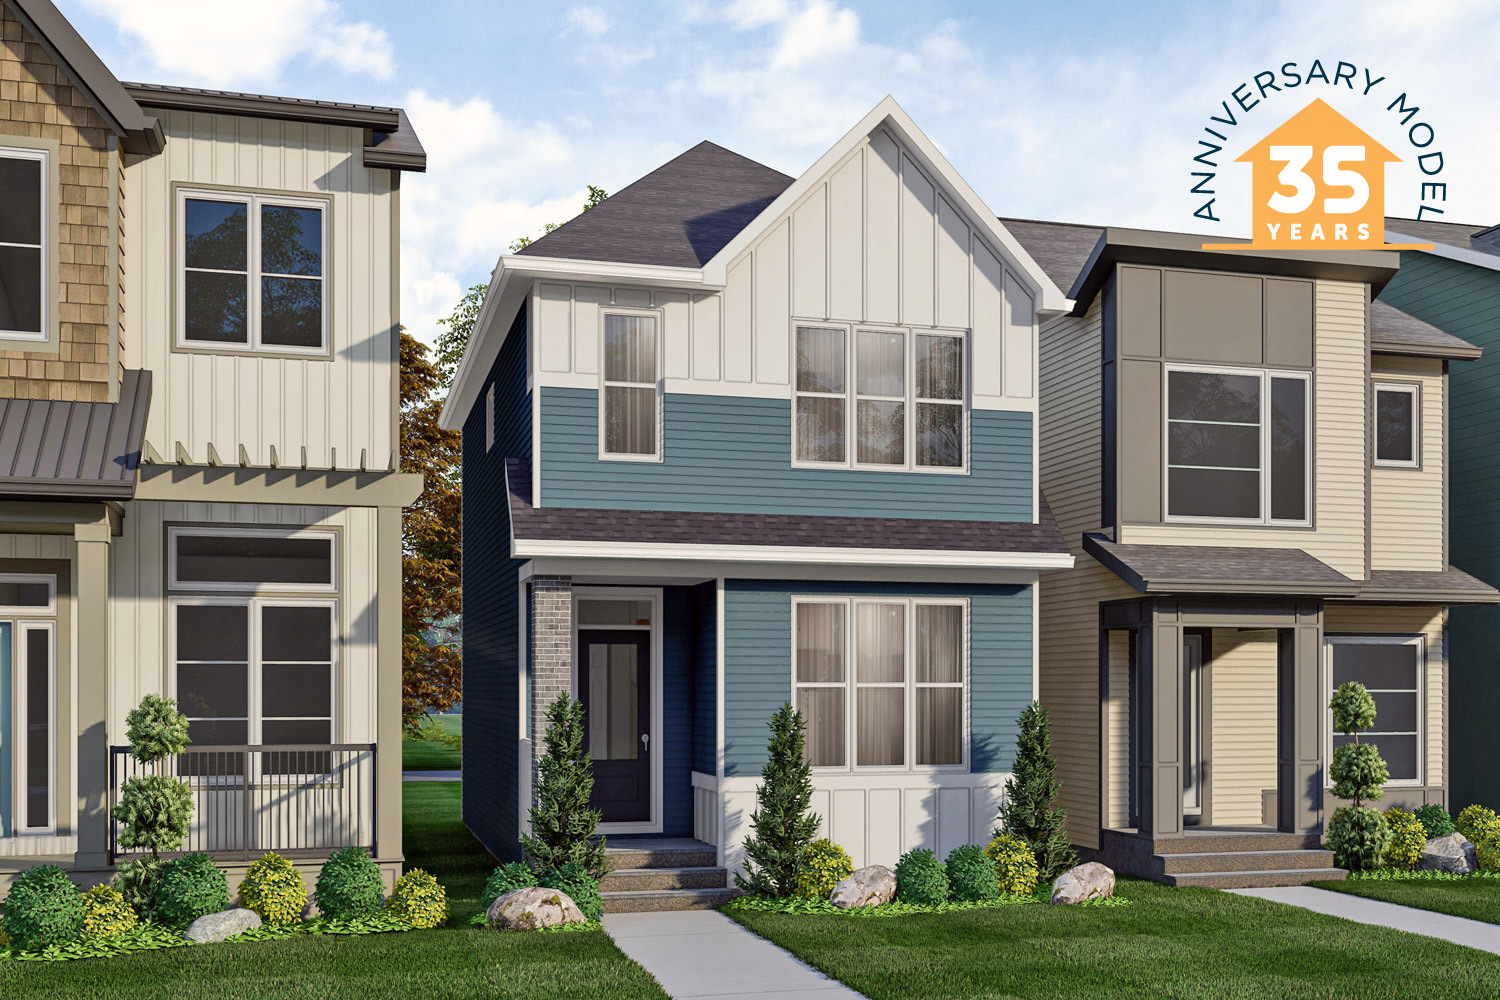
Hazel
For sale3 bd · 3 ba · 1,485 ft²
From the high $500,000's