

Vaughan, ON · Condo
Condo 260
Renderings and features may vary and are subject to change. Renderings are for illustrative purposes only.
A closer look at Condo 260.
Pending|Incentives available
- Home type
- Condo
- Bedrooms
- 1 – 2
- Bathrooms
- 1 – 2
- Size
- 535 – 940 ft²
- Units
- 92
- Storeys
- 7
- Avg. price / ft²
- $1,147
VILLAGE LIVING Discover an elegant and intimate new condo residence in the most desirable neighbourhood in Woodbridge. Source: Condo 260
Project information
260 Woodbridge Ave, Vaughan, ON L4L 2T2, Canada
Move in 2026
By City Park Group
Request informationFind the home that's right for you
55 homes available at Condo 260
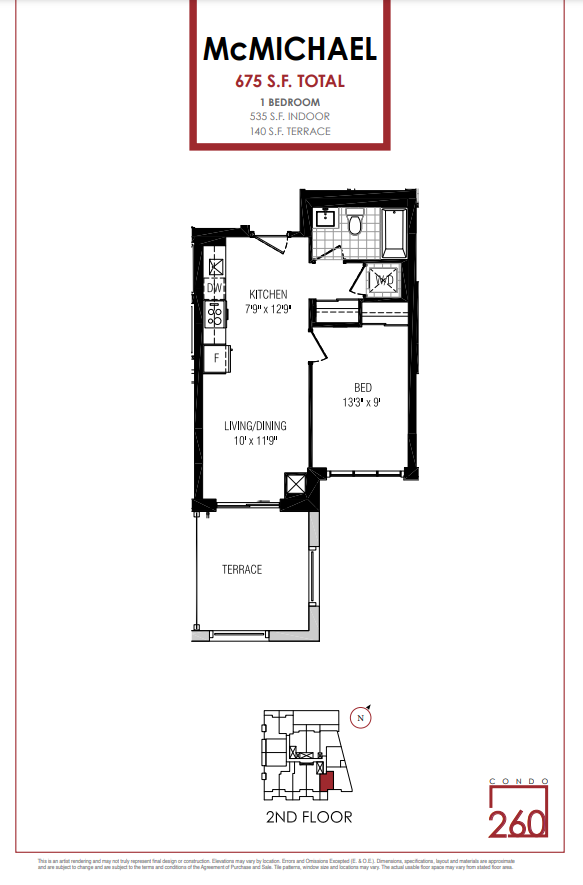
206
For sale1 bd · 1 ba · 535 ft²
$607,750
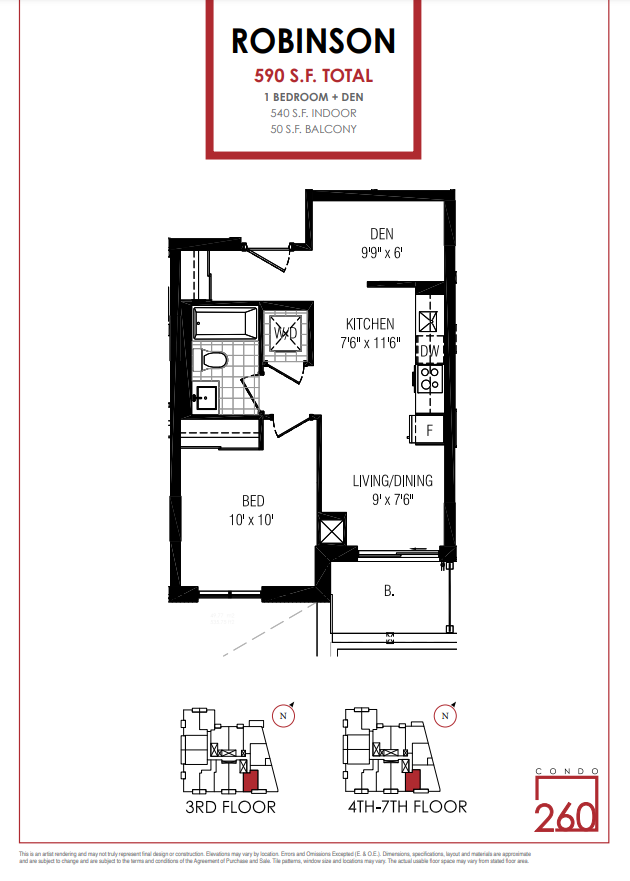
306
For sale1 bd · 1 ba · 540 ft²
$637,125
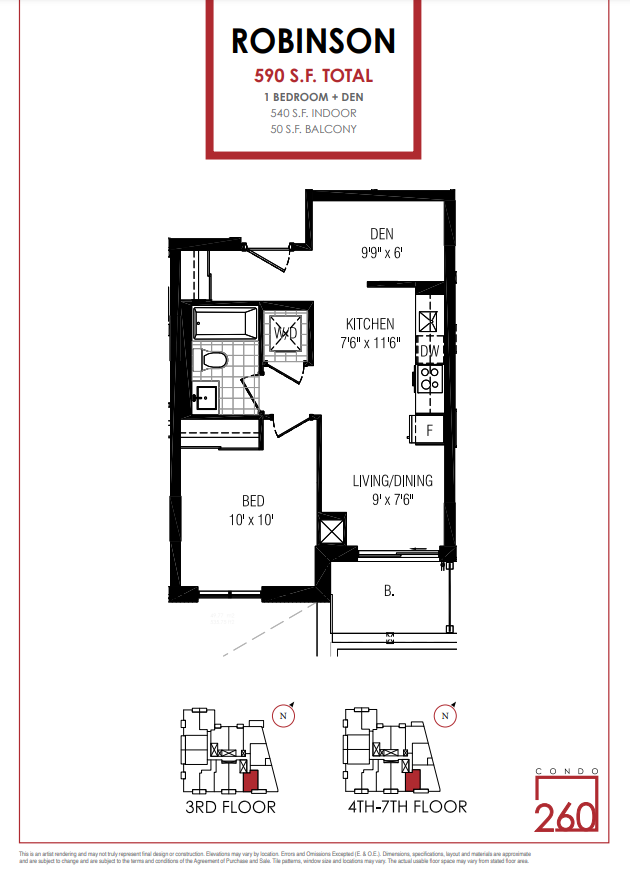
406
For sale1 bd · 1 ba · 540 ft²
$638,810
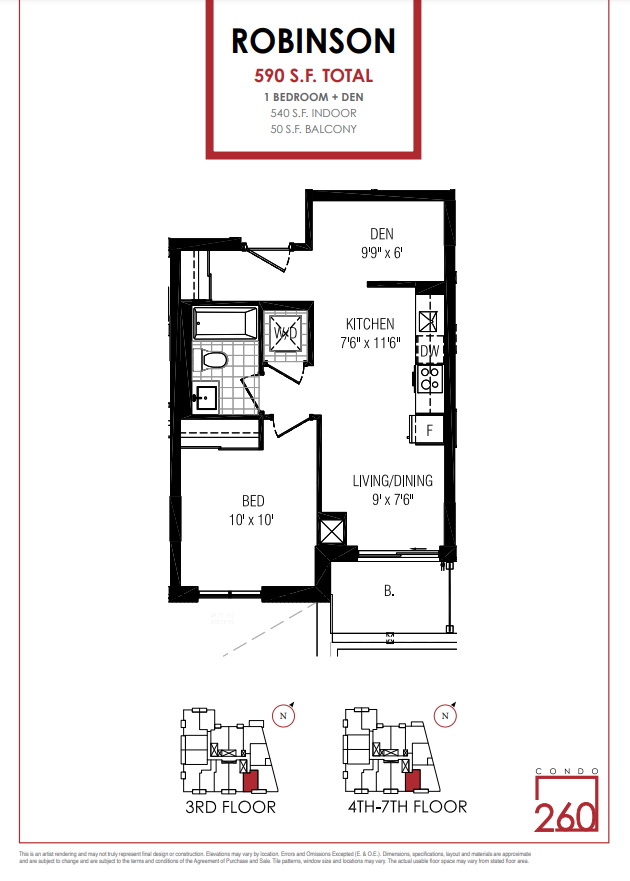
506
For sale1 bd · 1 ba · 540 ft²
$642,179
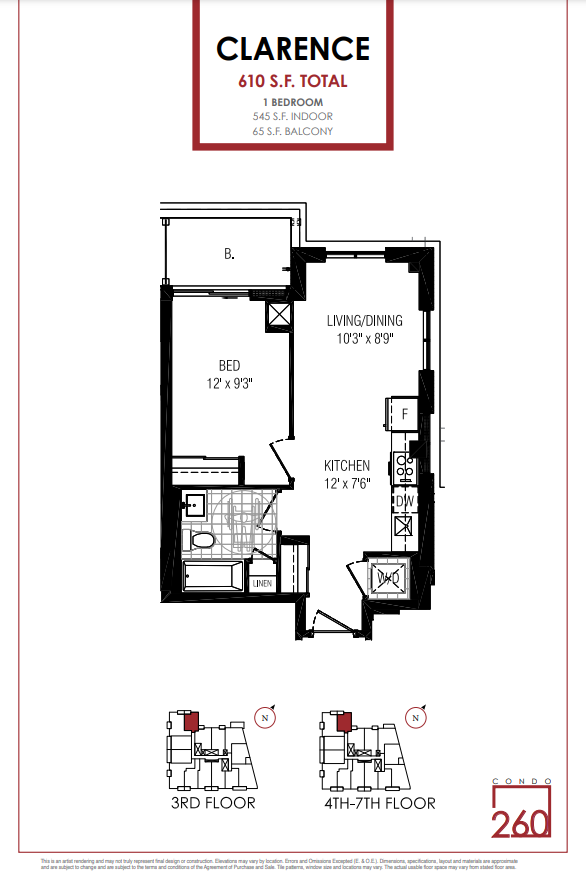
315
For sale1 bd · 1 ba · 545 ft²
$653,520
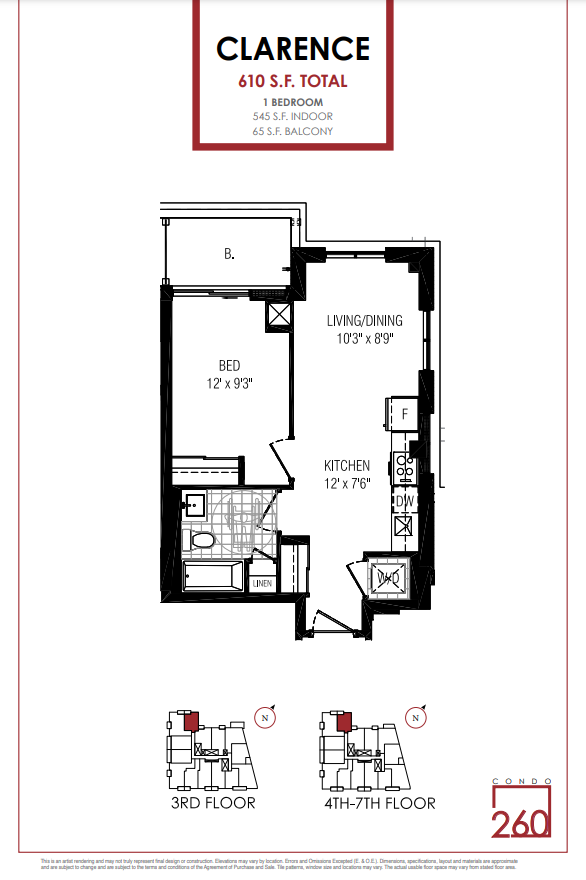
415
For sale1 bd · 1 ba · 545 ft²
$655,221
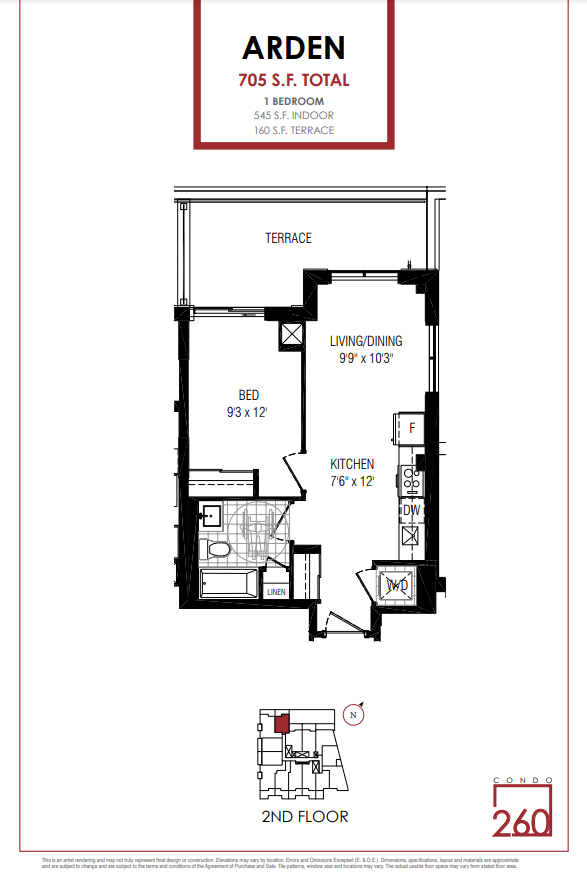
215
For sale1 bd · 1 ba · 545 ft²
$657,020
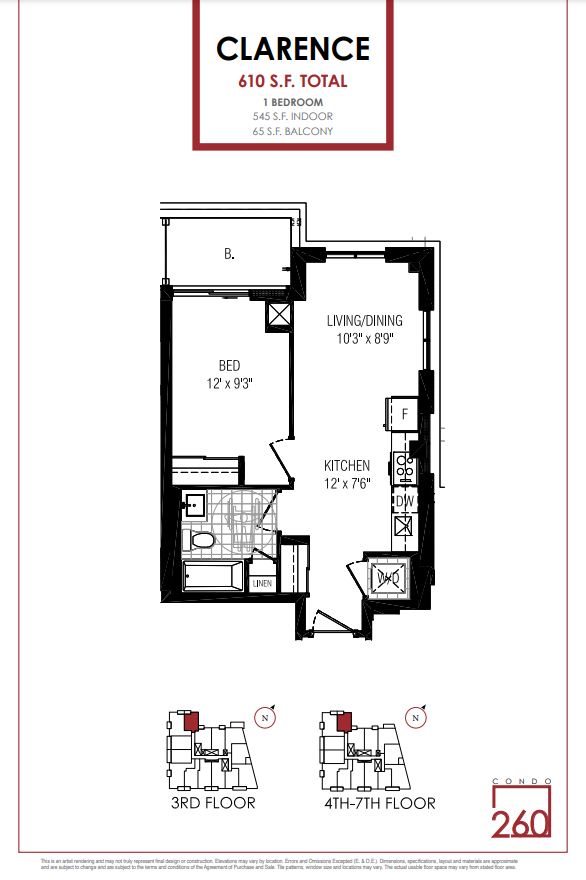
515
For sale1 bd · 1 ba · 545 ft²
$658,622
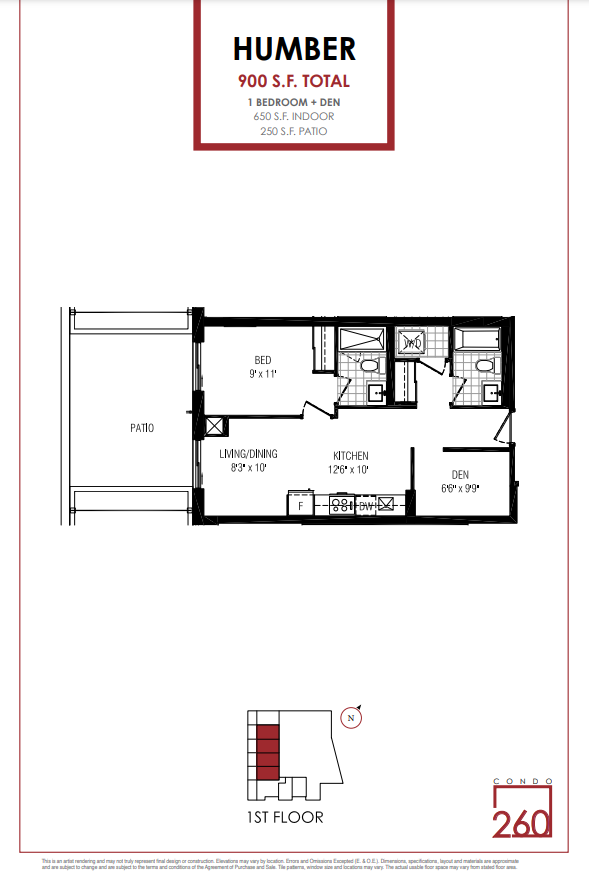
105
For sale1 bd · 2 ba · 650 ft²
$762,528
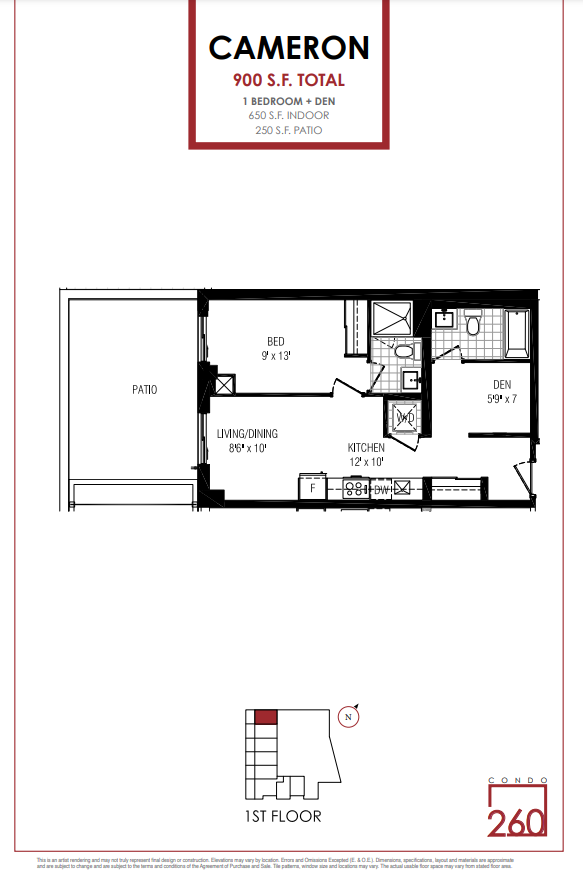
108
For sale1 bd · 2 ba · 650 ft²
$772,928
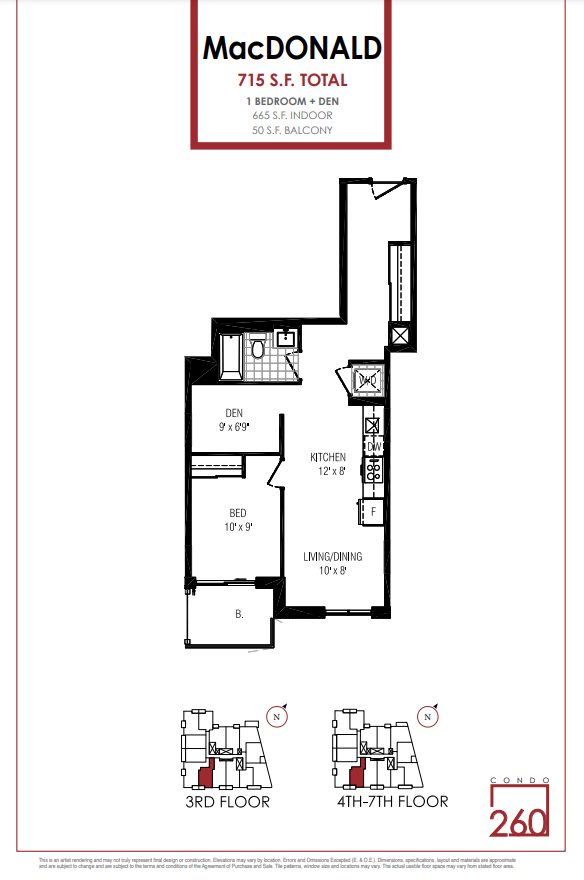
309
For sale1 bd · 1 ba · 665 ft²
$780,125
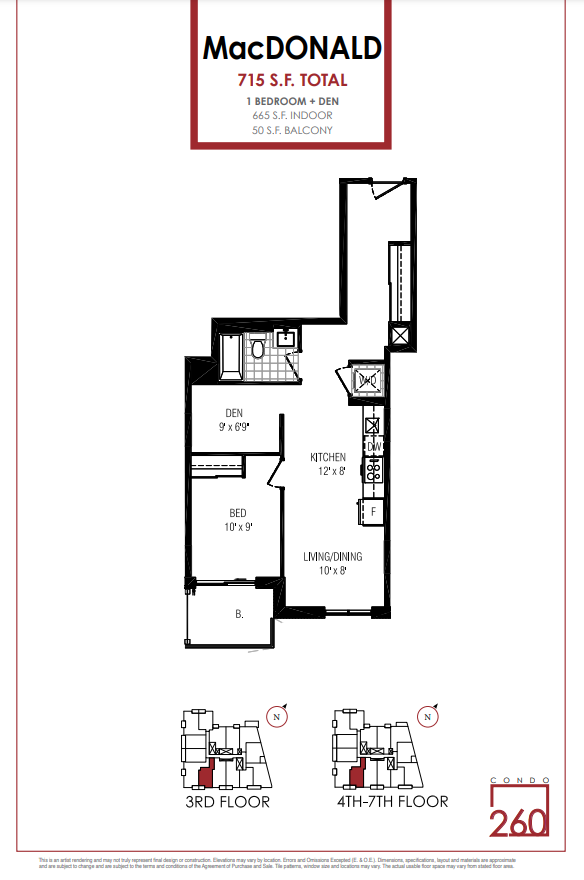
409
For sale1 bd · 1 ba · 665 ft²
$782,200
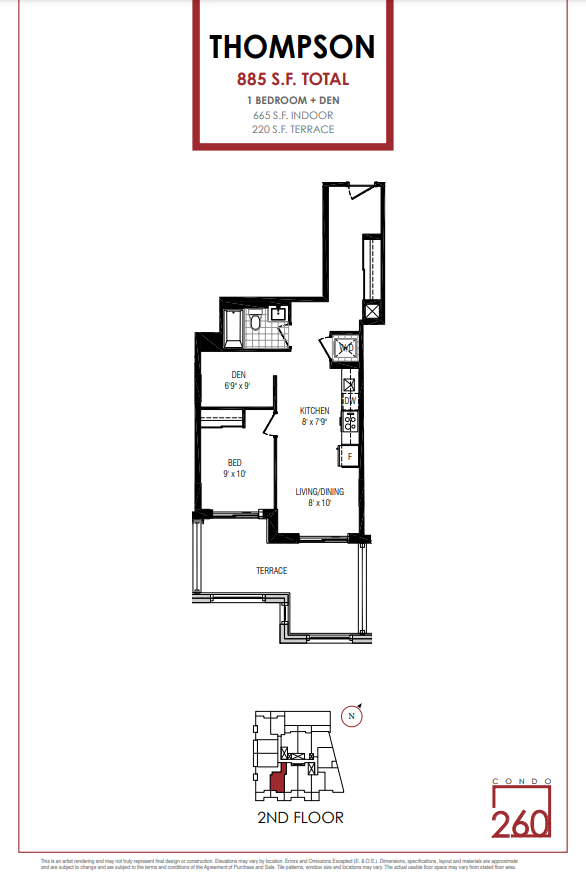
209
For sale1 bd · 1 ba · 665 ft²
$783,250
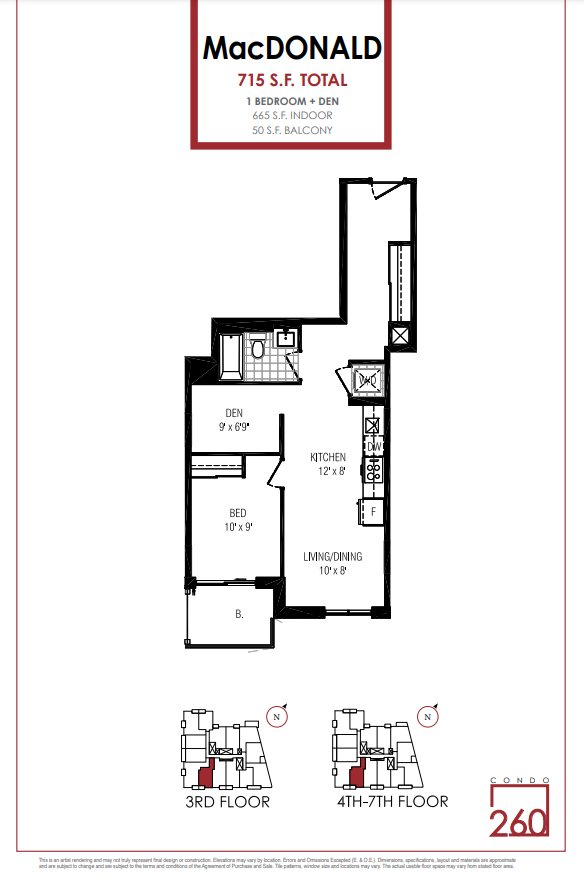
509
For sale1 bd · 1 ba · 665 ft²
$786,349
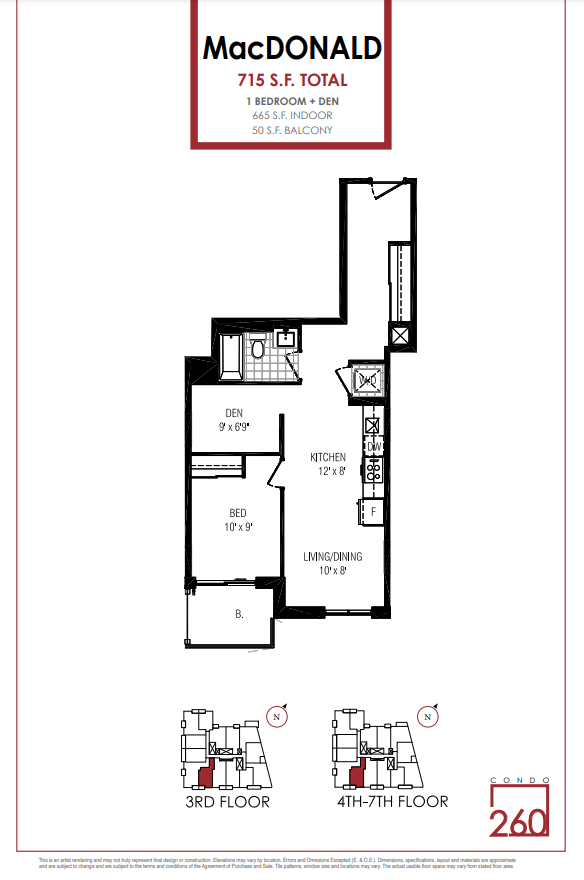
609
For sale1 bd · 1 ba · 665 ft²
$788,424
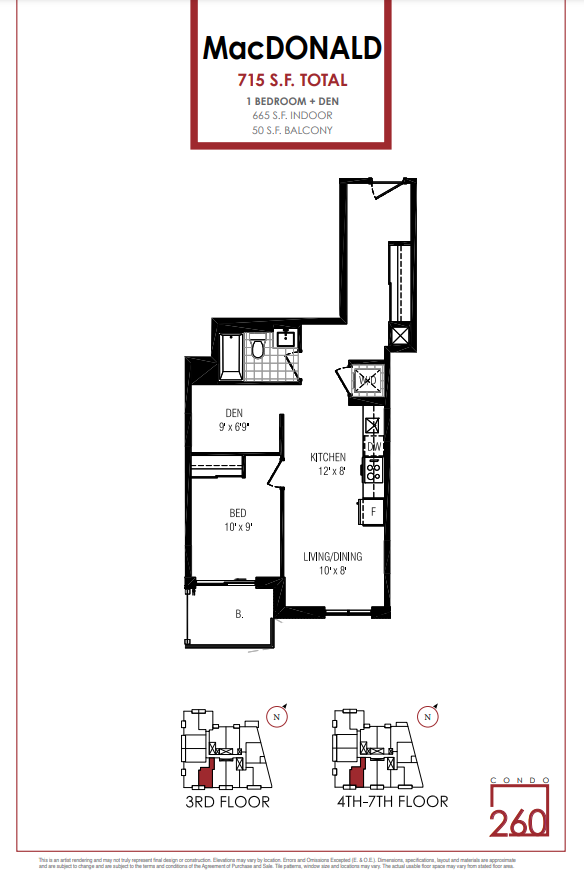
709
For sale1 bd · 1 ba · 665 ft²
$790,499
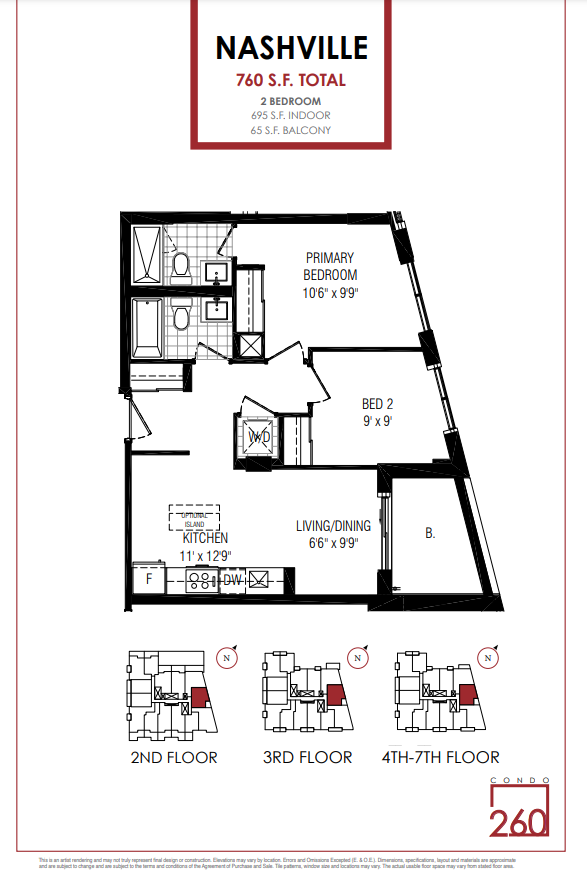
204
For sale2 bd · 2 ba · 695 ft²
$813,150
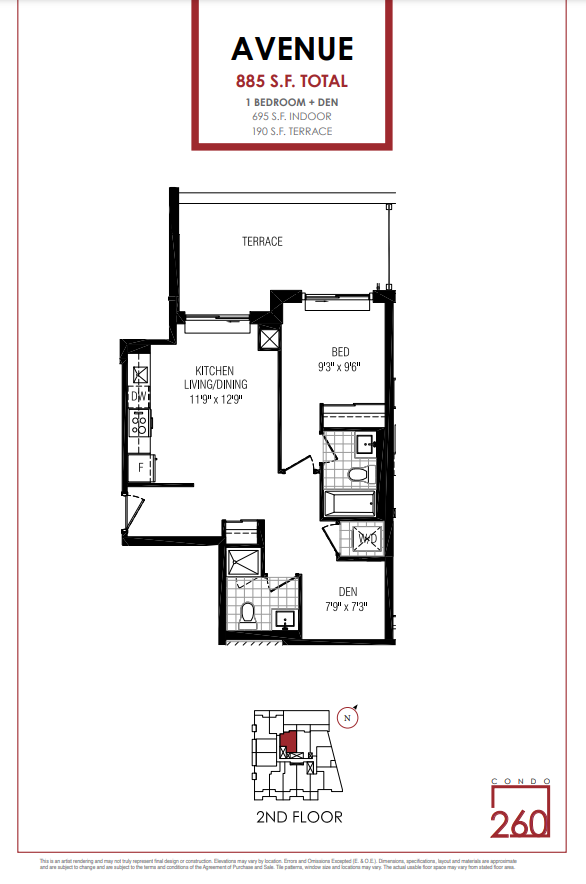
201
For sale1 bd · 2 ba · 695 ft²
$813,150
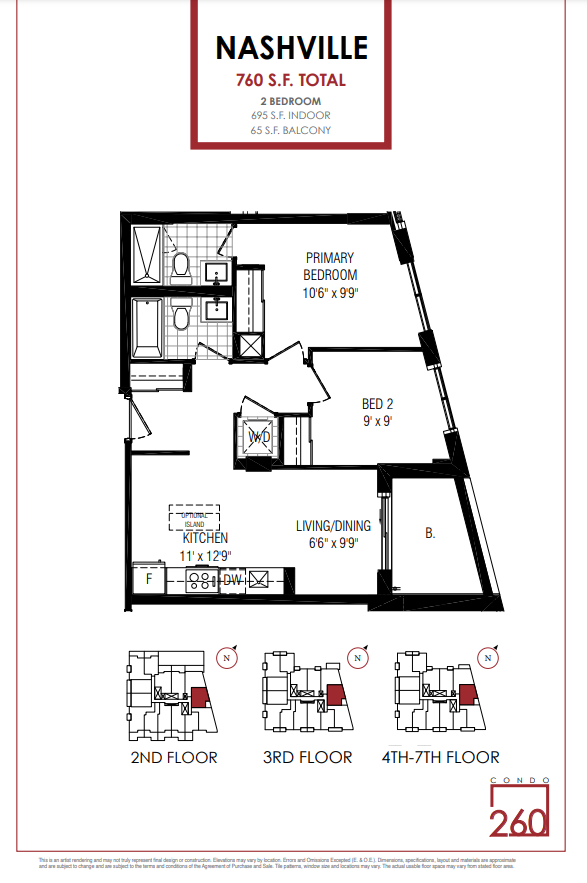
304
For sale2 bd · 2 ba · 695 ft²
$815,318
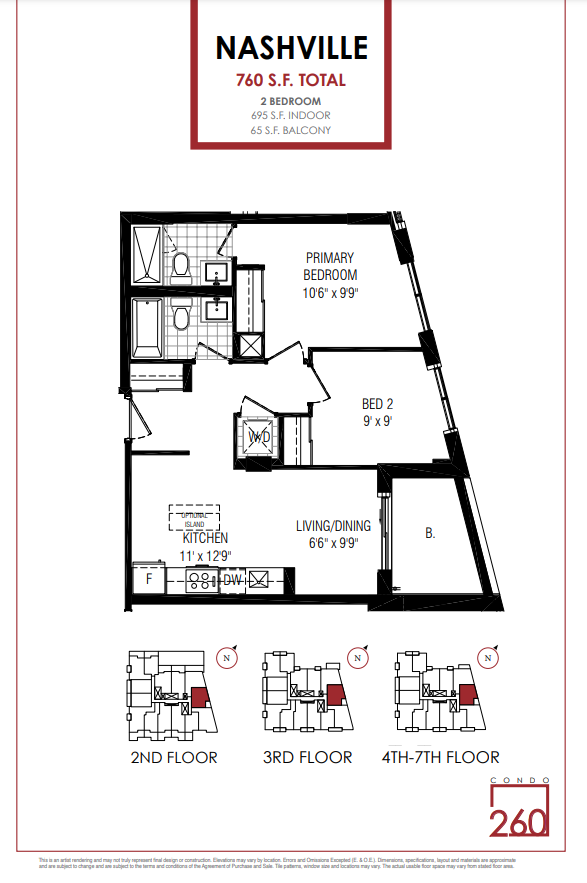
404
For sale2 bd · 2 ba · 695 ft²
$817,487
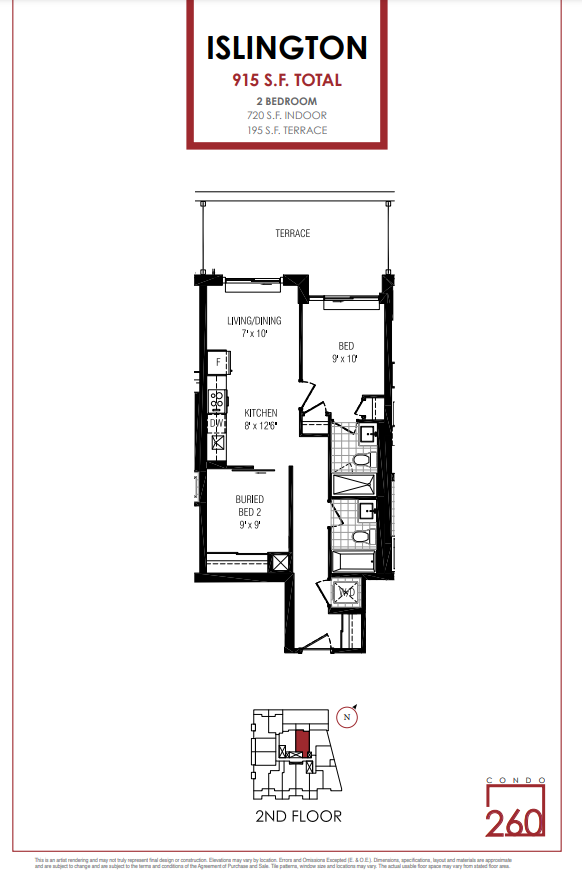
202
For sale2 bd · 2 ba · 720 ft²
$817,648
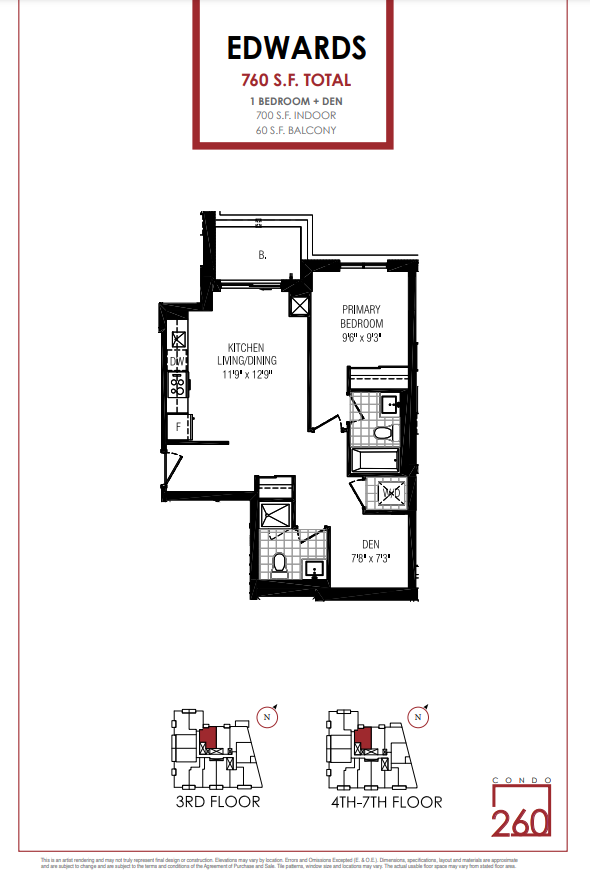
301
For sale1 bd · 2 ba · 700 ft²
$821,184
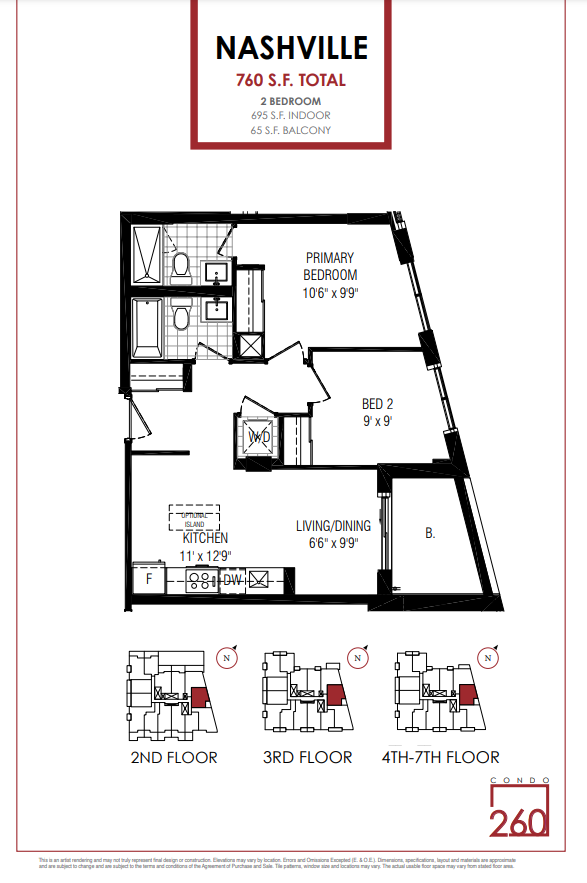
504
For sale2 bd · 2 ba · 695 ft²
$821,824
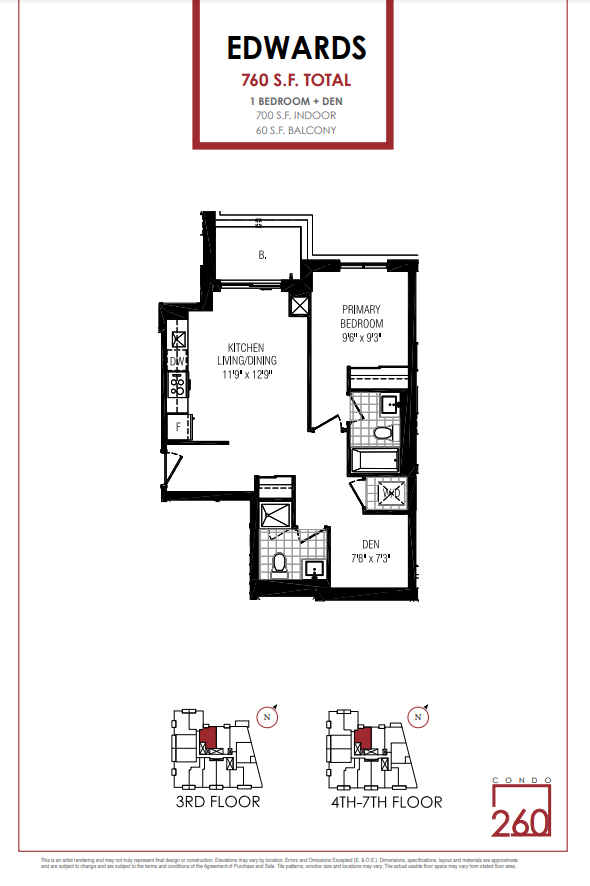
401
For sale1 bd · 2 ba · 700 ft²
$823,368
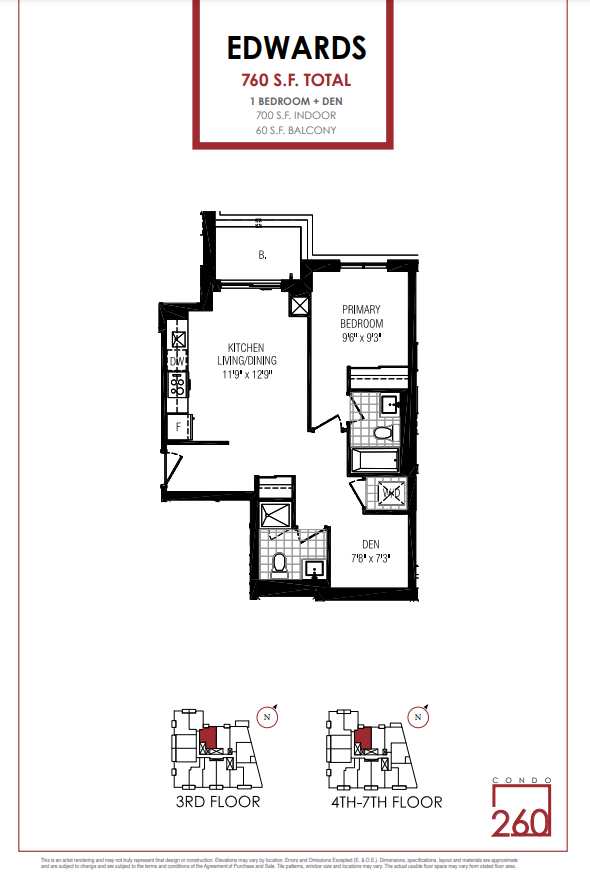
501
For sale1 bd · 2 ba · 700 ft²
$827,736
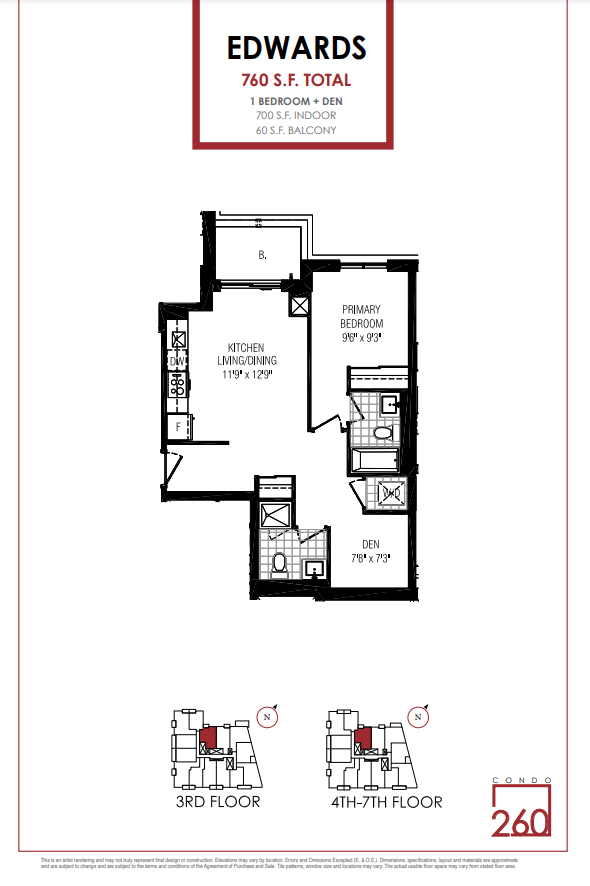
601
For sale1 bd · 2 ba · 700 ft²
$829,920
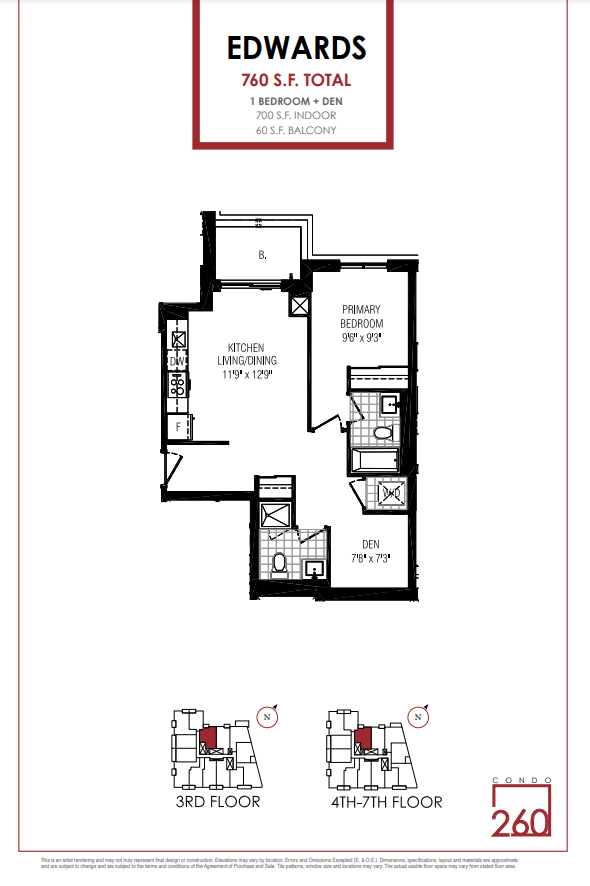
701
For sale1 bd · 2 ba · 700 ft²
$832,104
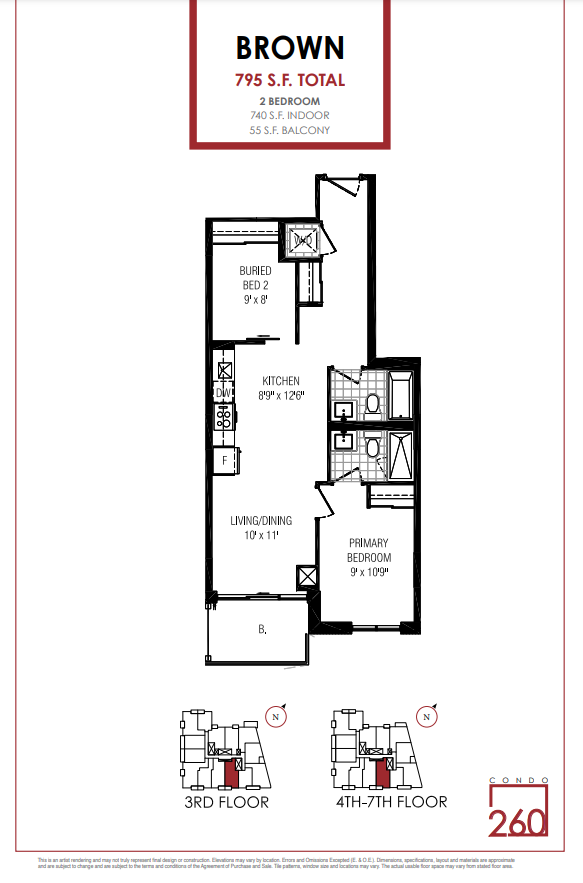
307
For sale2 bd · 2 ba · 740 ft²
$837,325
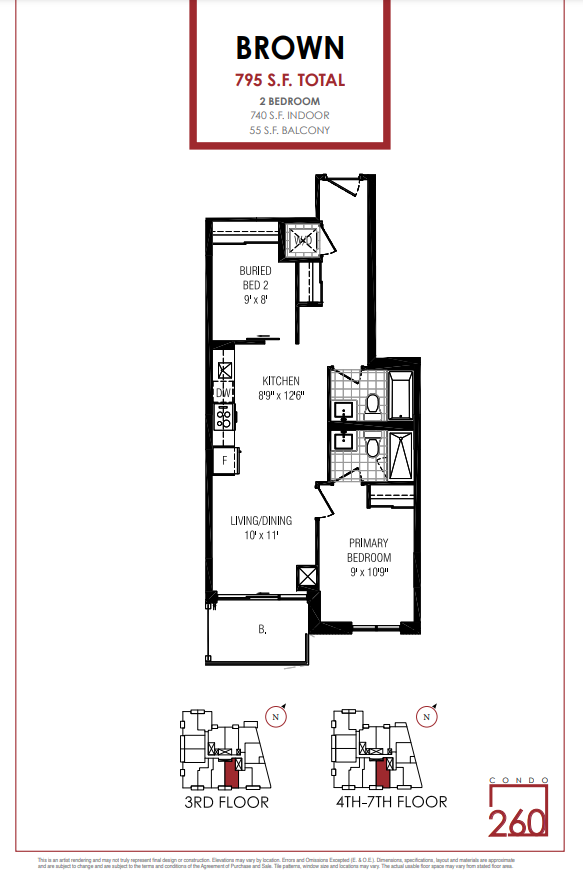
407
For sale2 bd · 2 ba · 740 ft²
$839,634
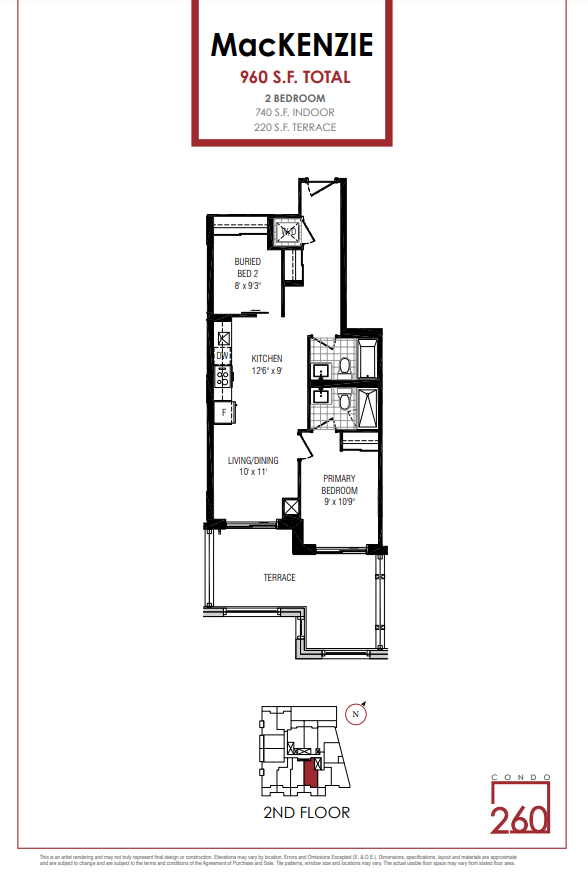
207
For sale2 bd · 2 ba · 740 ft²
$840,216
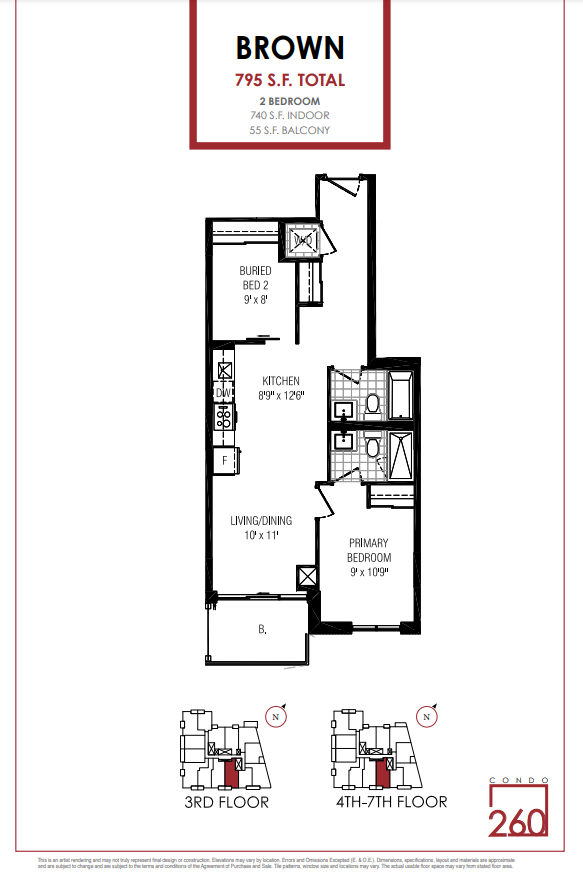
507
For sale2 bd · 2 ba · 740 ft²
$844,251
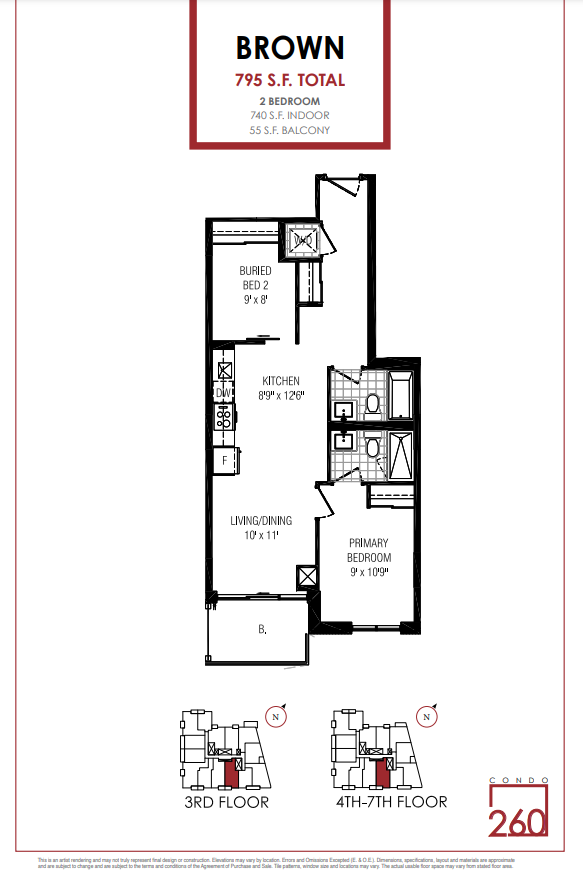
607
For sale2 bd · 2 ba · 740 ft²
$846,560
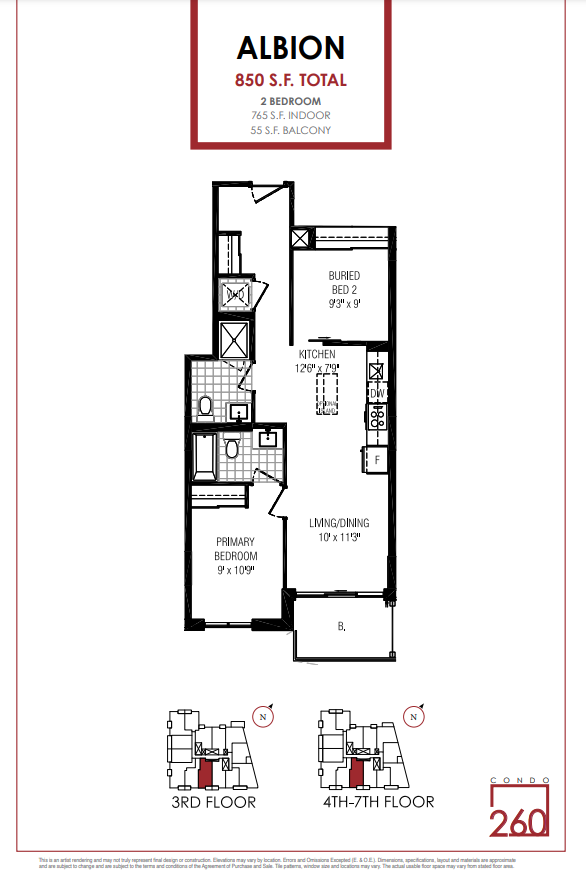
308
For sale2 bd · 2 ba · 765 ft²
$849,701
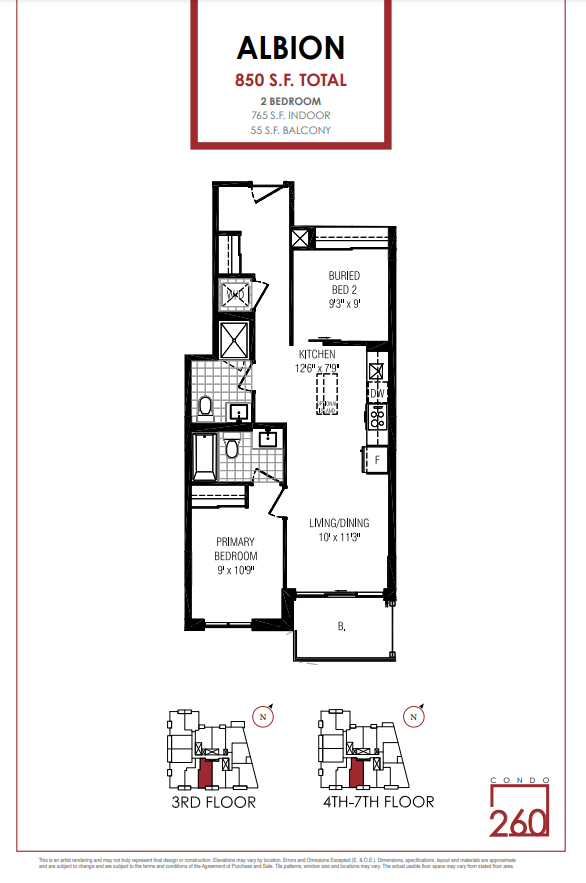
408
For sale2 bd · 2 ba · 765 ft²
$852,088
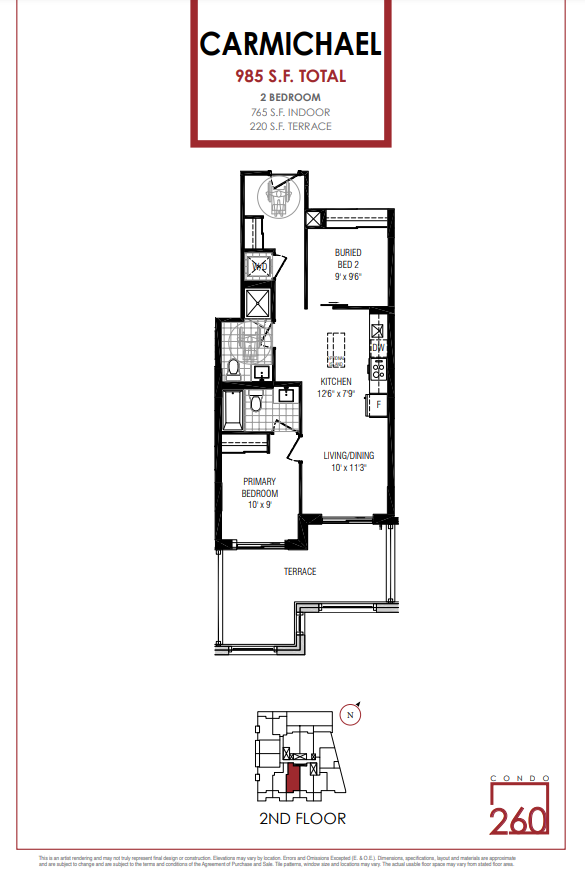
208
For sale2 bd · 2 ba · 765 ft²
$852,514
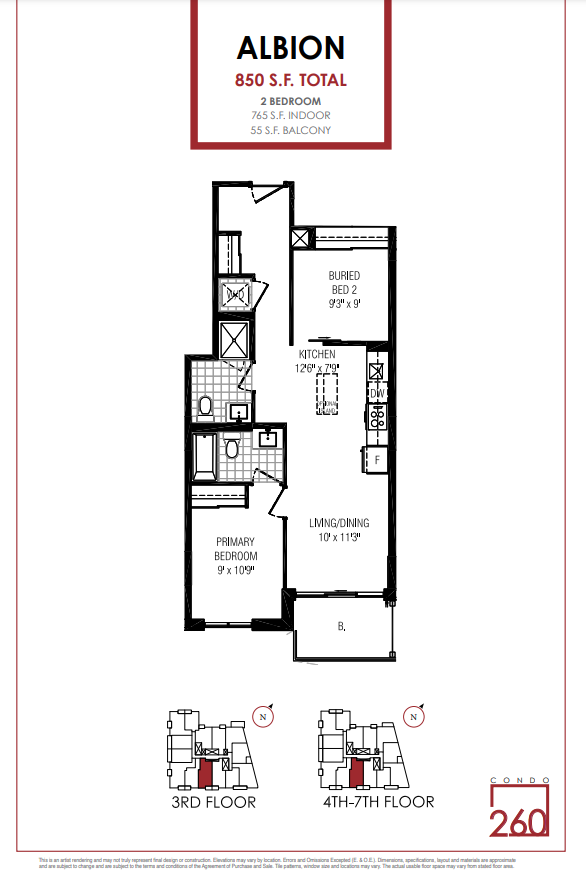
508
For sale2 bd · 2 ba · 765 ft²
$856,861
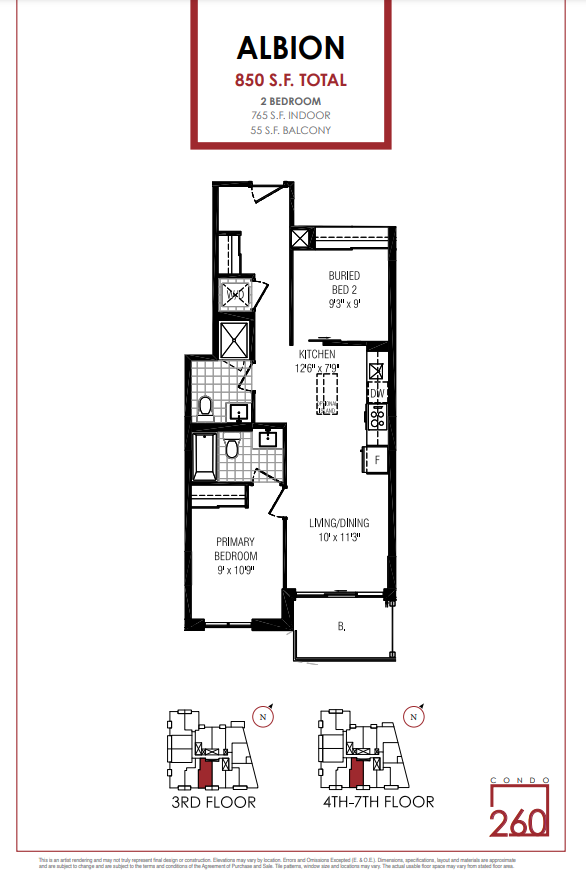
608
For sale2 bd · 2 ba · 765 ft²
$859,248
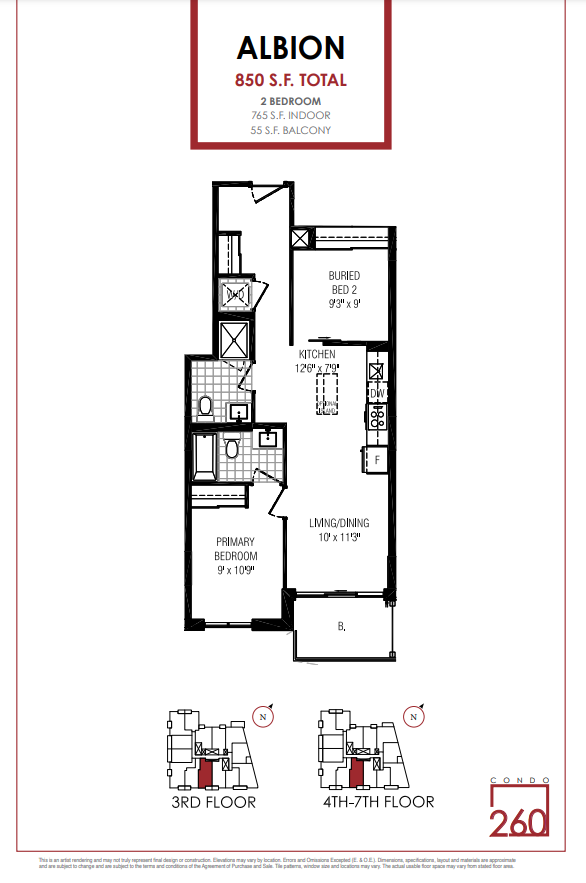
708
For sale2 bd · 2 ba · 765 ft²
$861,635
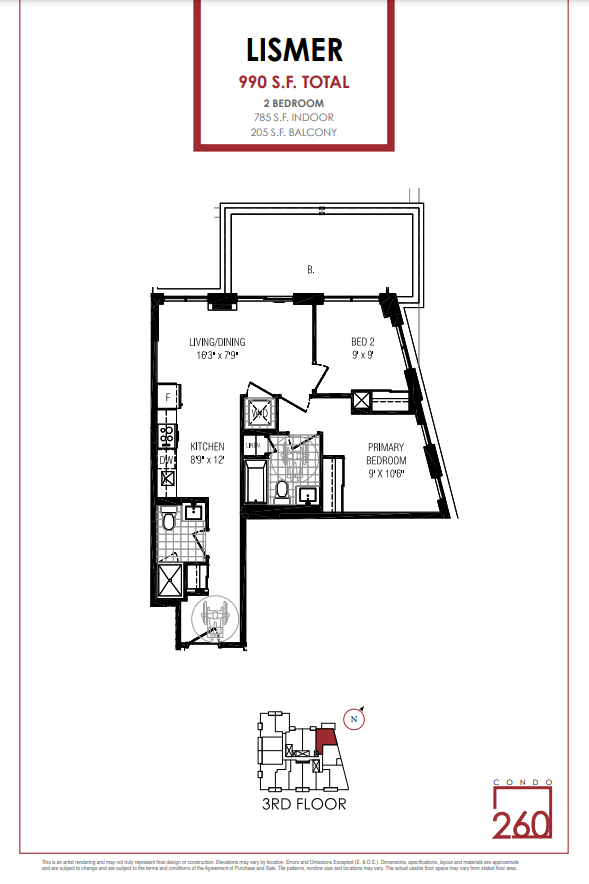
303
For sale2 bd · 2 ba · 785 ft²
$892,715
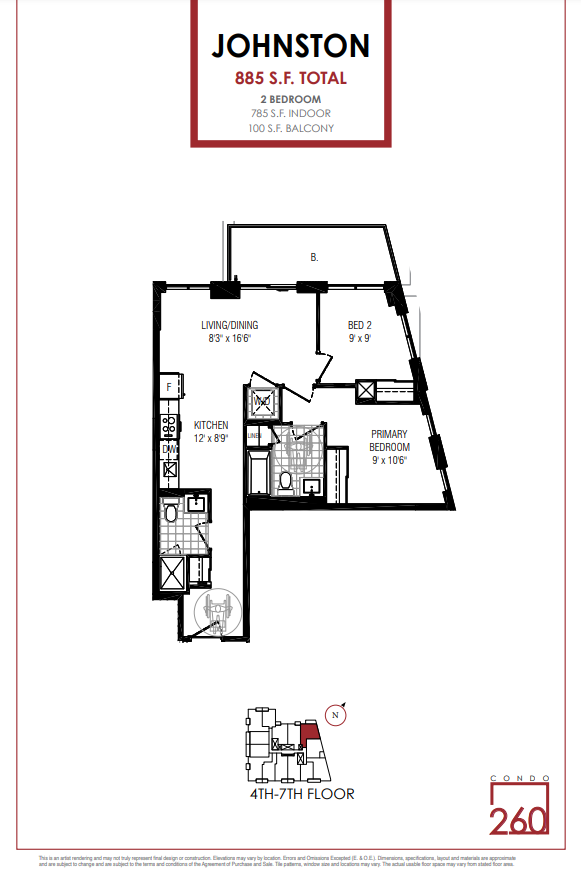
403
For sale2 bd · 2 ba · 785 ft²
$895,164
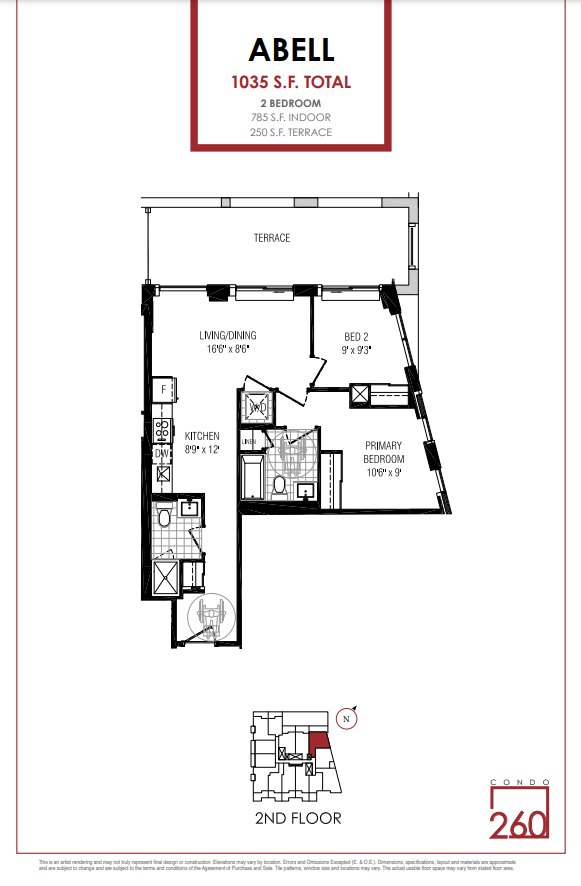
203
For sale2 bd · 2 ba · 785 ft²
$898,066
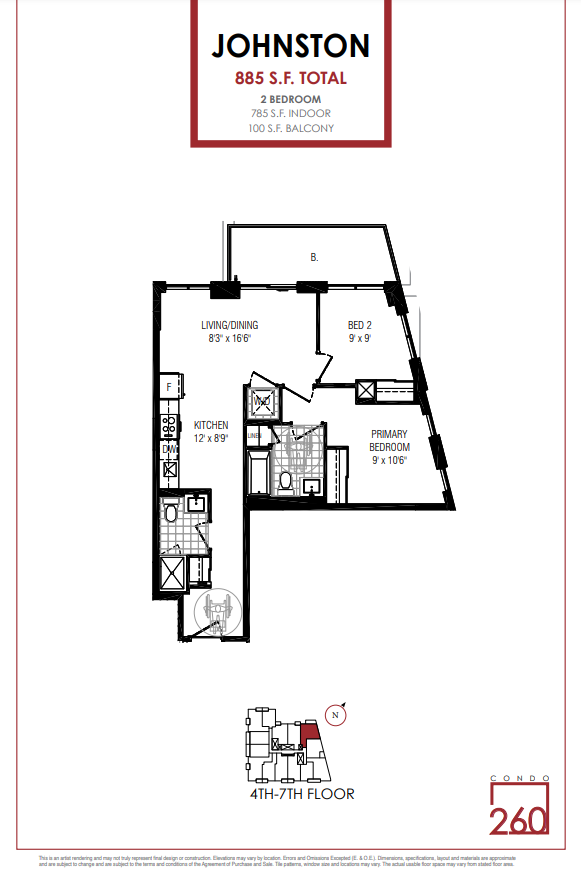
503
For sale2 bd · 2 ba · 785 ft²
$900,063
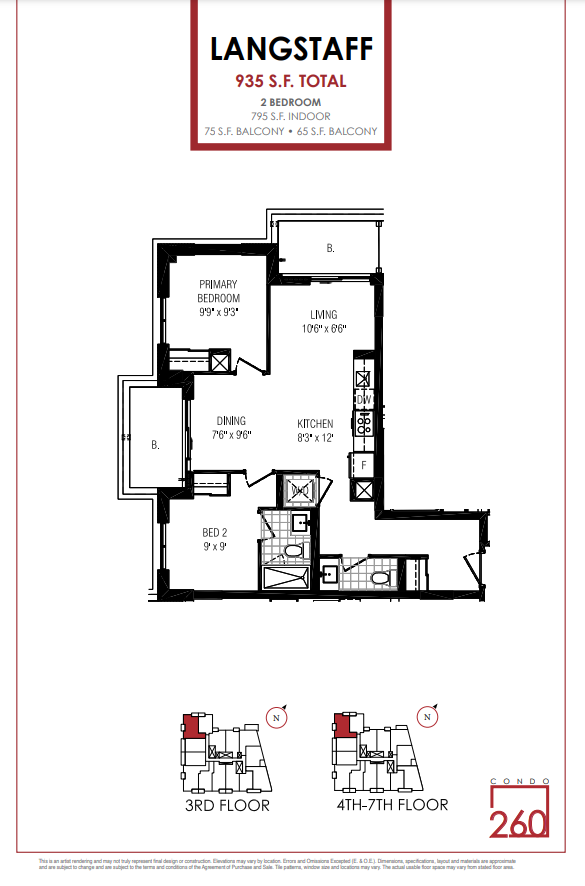
314
For sale2 bd · 2 ba · 795 ft²
$906,422
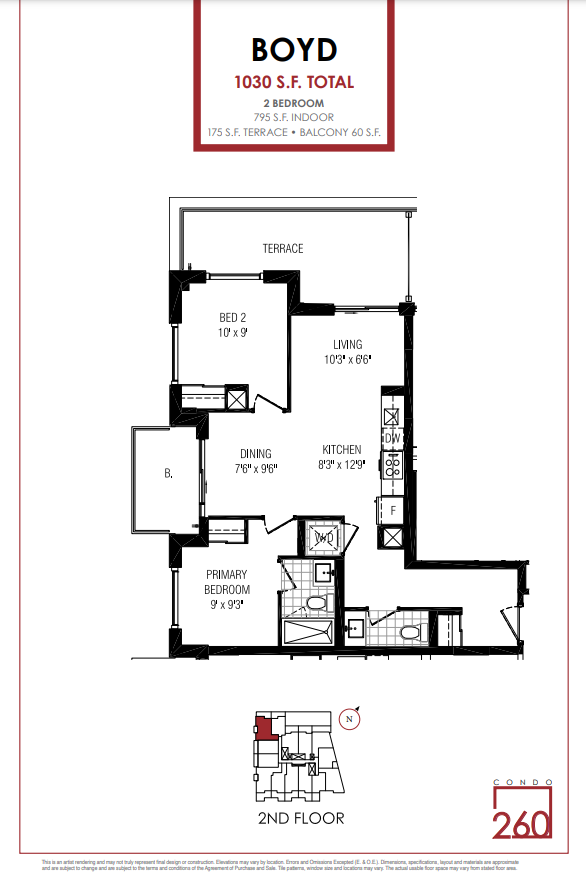
214
For sale2 bd · 2 ba · 795 ft²
$909,142
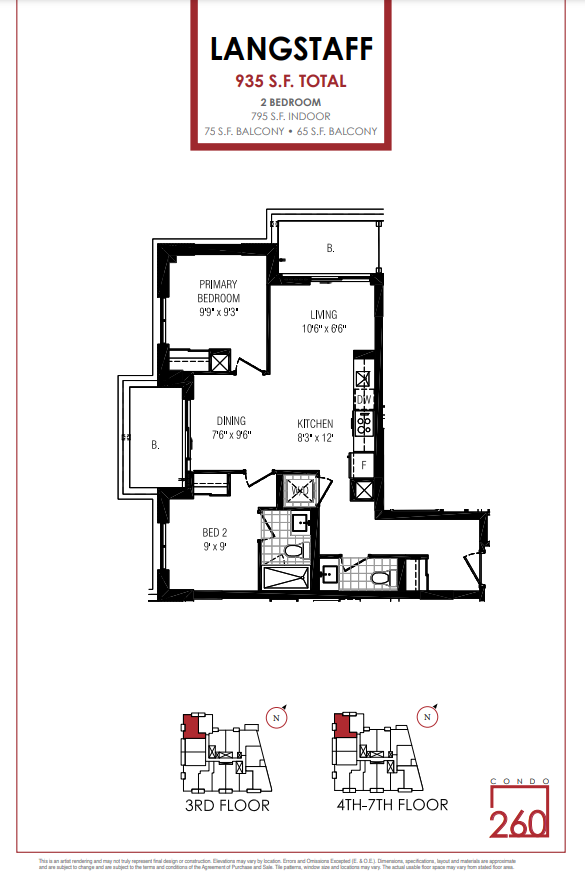
614
For sale2 bd · 2 ba · 795 ft²
$916,344
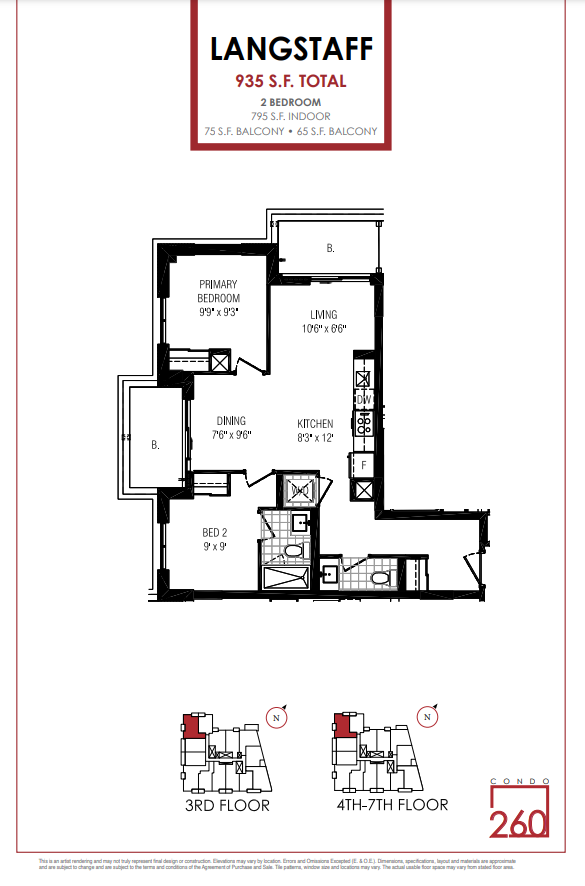
714
For sale2 bd · 2 ba · 795 ft²
$918,824
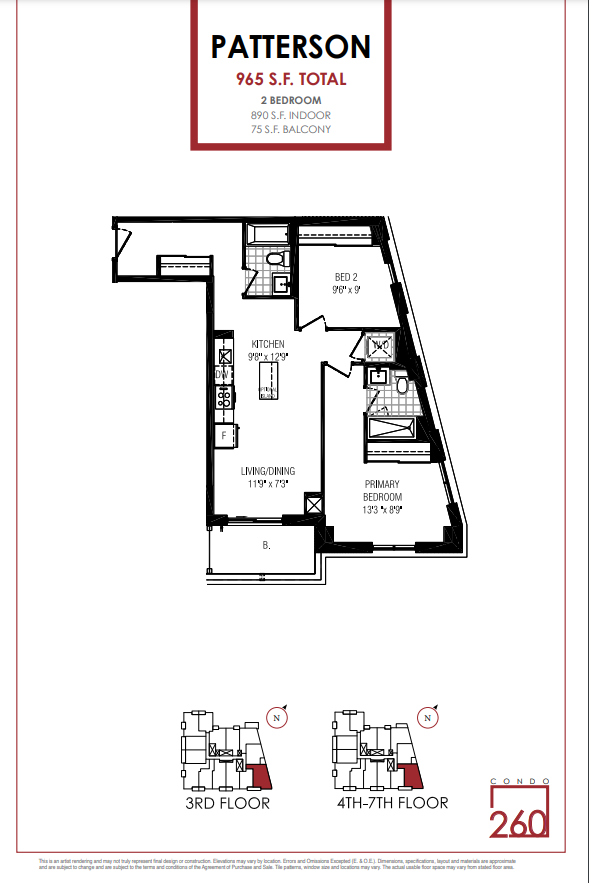
305
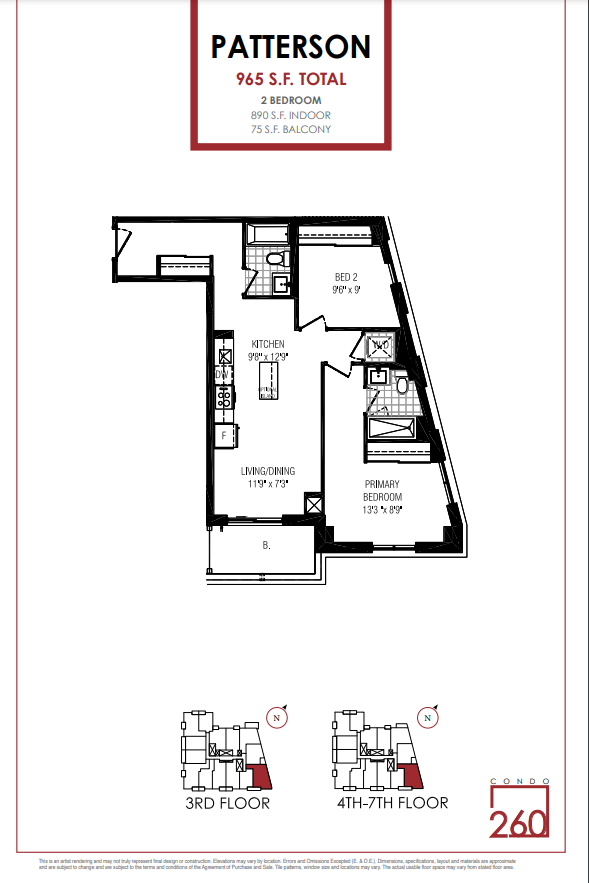
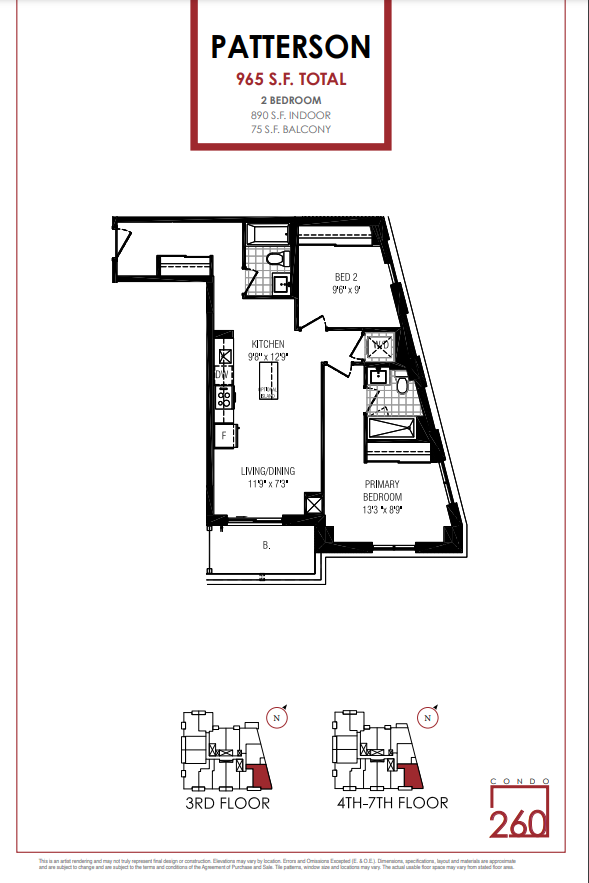
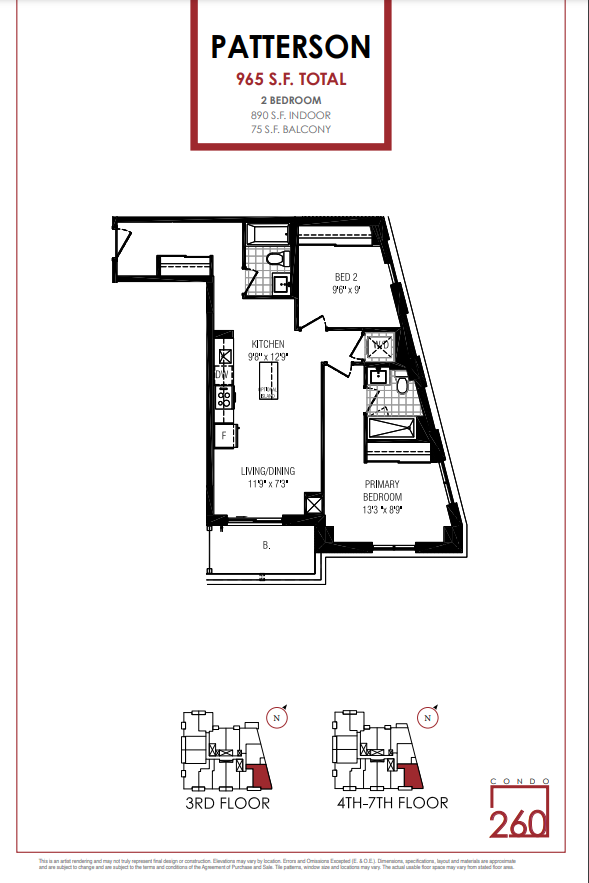
For sale2 bd · 2 ba · 890 ft²
$1,004,713
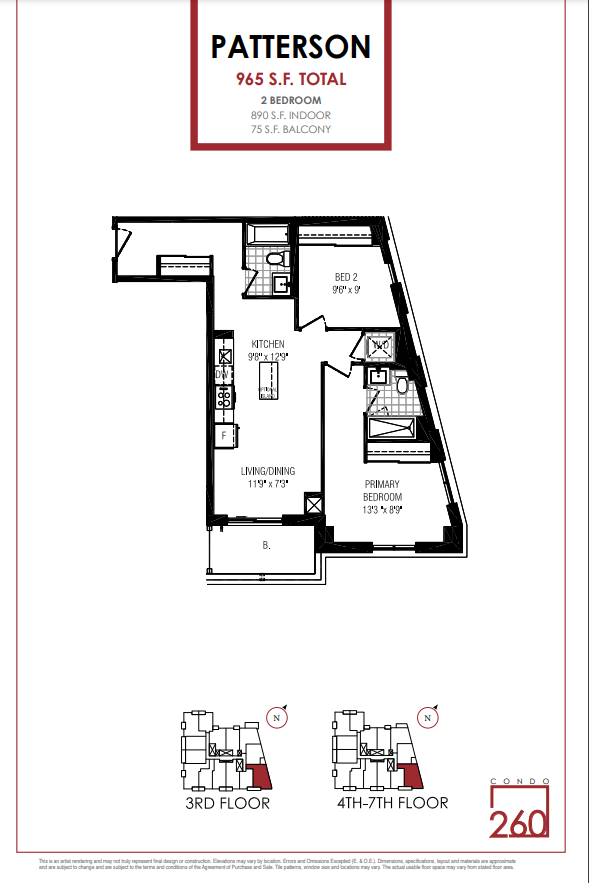
405
For sale2 bd · 2 ba · 890 ft²
$1,007,490
505
For sale2 bd · 2 ba · 890 ft²
$1,013,043
605
For sale2 bd · 2 ba · 890 ft²
$1,015,820
705
For sale2 bd · 2 ba · 890 ft²
$1,018,597
310
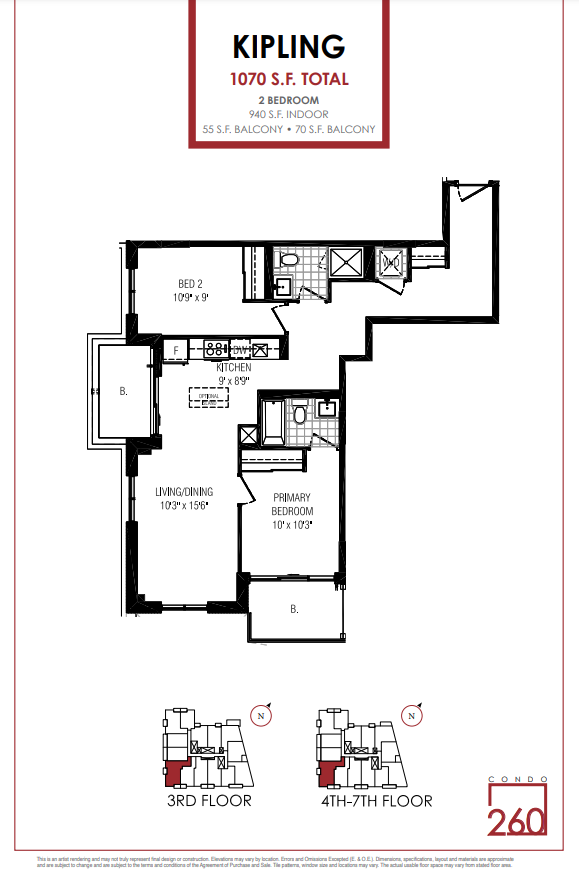
For sale2 bd · 2 ba · 940 ft²
$1,040,437
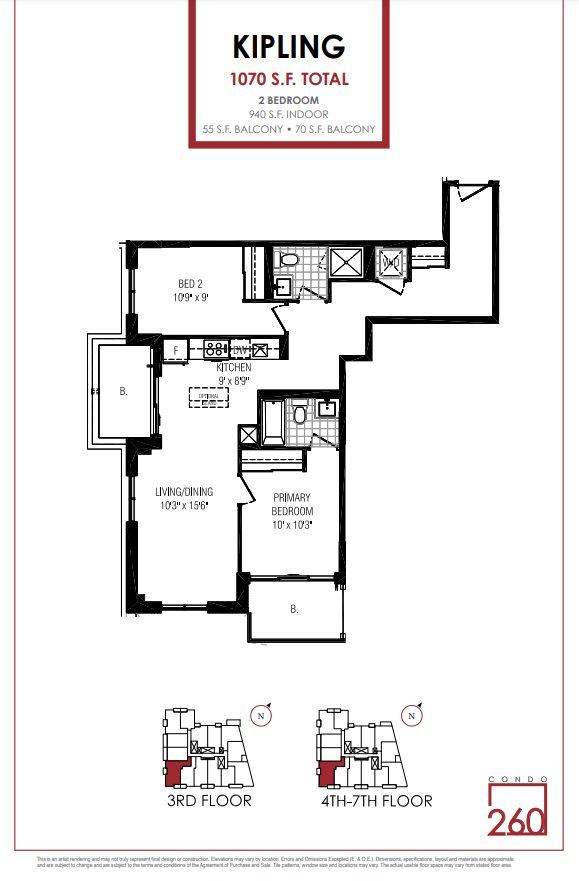
410
For sale2 bd · 2 ba · 940 ft²
$1,043,370
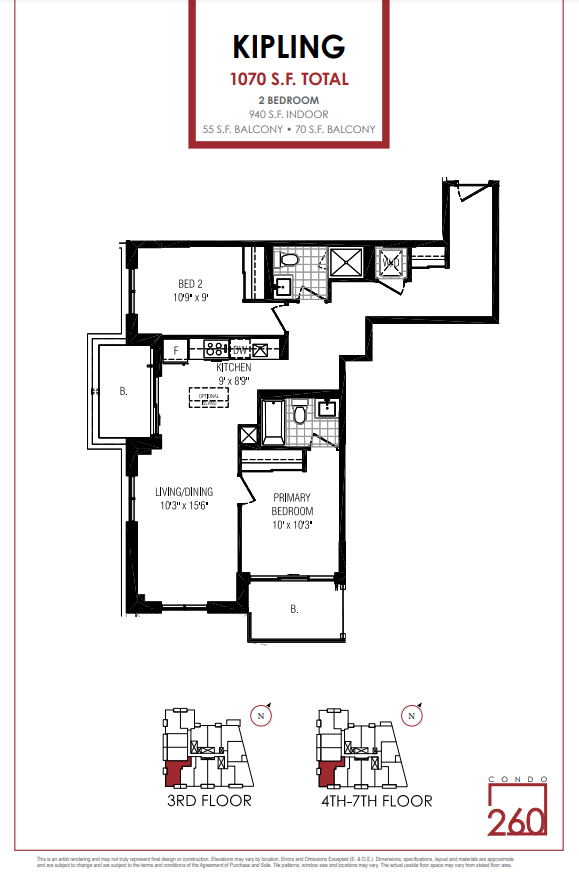
510
For sale2 bd · 2 ba · 940 ft²
$1,049,235
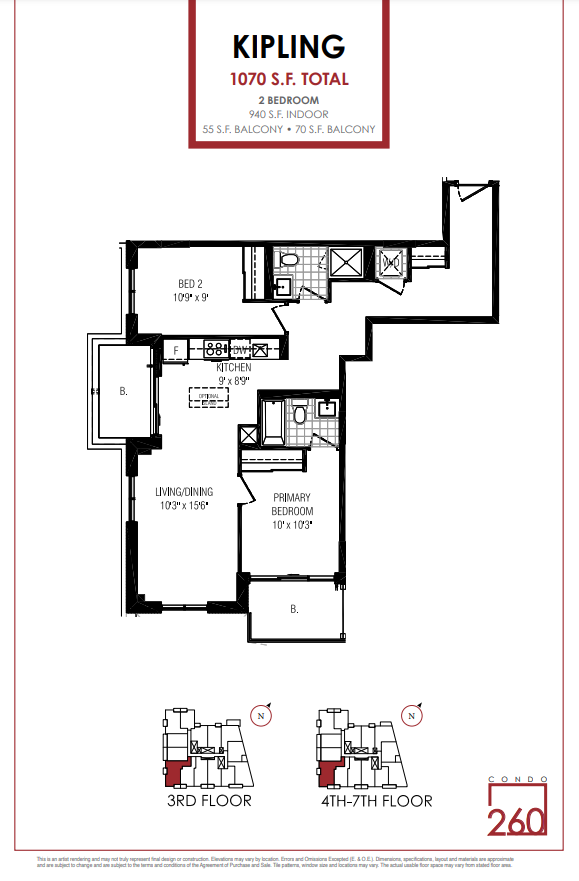
710
For sale2 bd · 2 ba · 940 ft²
$1,055,100
For sale
Pricing, deposit & incentives
Pricing and fees
- Average price / ft²
- $1,147
- Maintenance / ft²
- $0.57
- Parking
- $35,000
Deposit structure
LIMITED TIME SPECIAL $10,000 with signing 5% in 30 days 5% in 180 days 5% in 720 days 5% on Occupancy Cheques Payable to Parente Borean LLP IN TRUST
Current incentives
Incentive 1
No confirmed incentives (Q4-2024)
Features & finishes
STANDARD FEATURES AND FINISHES *The following items are included in the purchase price SPECTACULAR SUITE FINISHES • Soaring 9’0” ceilings throughout suite** • Classic smooth finished ceilings throughout suite. • Elegantly designed suite entry featuring 7’ high solid core door with deadbolt, satin nickel lever hardware and security viewer. • Stylish interior suite doors with satin nickel lever hardware. • Designer vinyl flooring throughout living and dining rooms, kitchen, foyer, den, hallways, and bedrooms as per plan. • 4” baseboards throughout with 2” casing for doors and windows where applicable. • Panel sliding closet doors in foyer and bedrooms, where applicable. • Wire shelving in all closets including linen; shelving as per plan. • In-suite laundry as per plan featuring white stacked ENERGY STAR® front loading washer and dryer with quick water shut-off, vented to the exterior. DESIGNER KITCHENS • Designer kitchen cabinetry featuring extended height uppers, deep upper cabinet over refrigerator, and pantry units, as per kitchen plan. • Luxurious quartz countertop with polished edge as per plan. • Elegant ceramic tile backsplash above kitchen counters. • Sleek single undermount stainless steel sink with modern single lever pulldown faucet. • Stainless steel appliances including refrigerator, range, and dishwasher and combination microwave oven/hood fan vented to exterior. LUXURIOUS BATHROOMS • Designer vanities as per plan with quartz countertops, and white ceramic under-mount sink. • Imported 12”x24” floor tiles in bathrooms. • Imported 13”X13” floor tiles in laundry area • 3”x12” shower wall tile, up to and including ceiling in shower stalls and up to ceiling in standard bathtub enclosures as per plan. • Vanity mirror and surface mounted designer light fixture above. • Shower stalls with tempered glass shower enclosure, as per plan. • Combination acrylic soaker tub or shower as per plan with single lever controls and pressure balance valve in all tubs and showers. • Modern deluxe chrome lever faucets in all bathrooms. ELECTRICAL FEATURES • Individual service panels in all suites. • Pre-wired telephone and cable outlet in living room and primary bedroom. • Bulk internet services package from Rogers Communications: Rogers Ignite Gigabit™ 1Gbps High-Speed Internet service including Rogers Advanced Wi-Fi Modem*** • White designer style décor switches and receptacles throughout. • Potlights in stand-up showers as per plan. • Ceiling light fixtures in foyer, hallway, den, bathrooms, and bedrooms where applicable as per plan. • Pre-wired capped ceiling outlet in the dining area where applicable as per plan. • Convenient switch-controlled receptacle in living room. PERSONAL COMFORT SYSTEM • Individual suite-controlled vertical 4-Pipe fan coil system providing all year heating and air conditioning. METERING • Individual suite-controlled metered water and hydro consumption. SECURITY & SAFETY FEATURES • Controlled access throughout all entrances, exits and common areas. • Personalized remotes for garage access. • Smoke, heat and carbon monoxide detectors, as per code. • Video monitoring in all main entrances and underground parking garage. • Fully sprinklered building including suites. • Rough-in for future keypad alarm system. RESIDENT PARKING & LOCKER • Full ventilation and sprinkler system throughout parking garage. * Selected by Purchaser from Vendor’s samples of standard colour palettes.
Our team is here to help
Register to receive the latest updates on pricing, availability and incentives at Condo 260 — before they reach the public.
Personalized help
Dedicated pre-construction experts to guide you, answer questions and help you choose the right plan.
VIP pricing & incentives
First access to launch pricing, deposit structures and developer incentives.
Floor plans & brochures
Get the full plan set, pricing sheets and project brochure delivered to your inbox.
Floor plans (25)
Plans available at Condo 260. Register for the full plan set with current pricing.
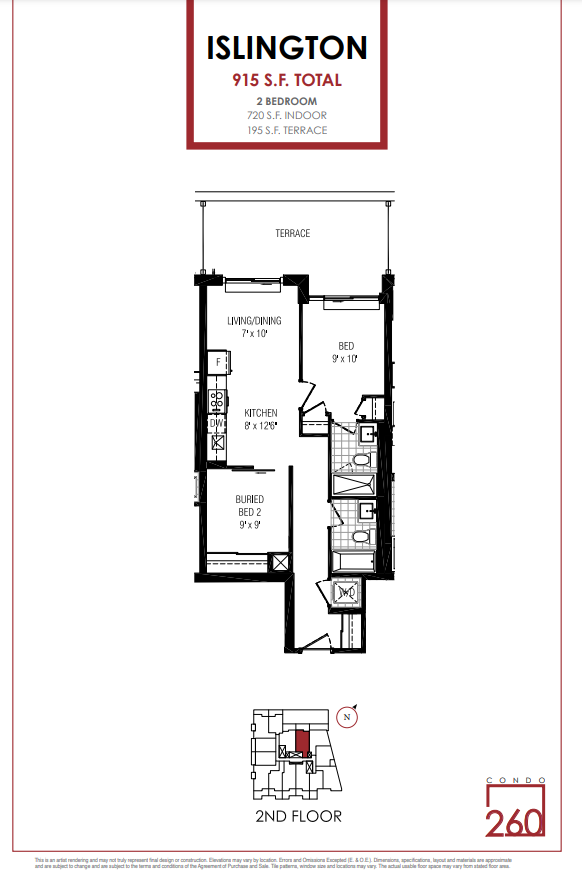
Islington
For sale2 bd · 2 ba · 720 ft²
Pricing coming soon
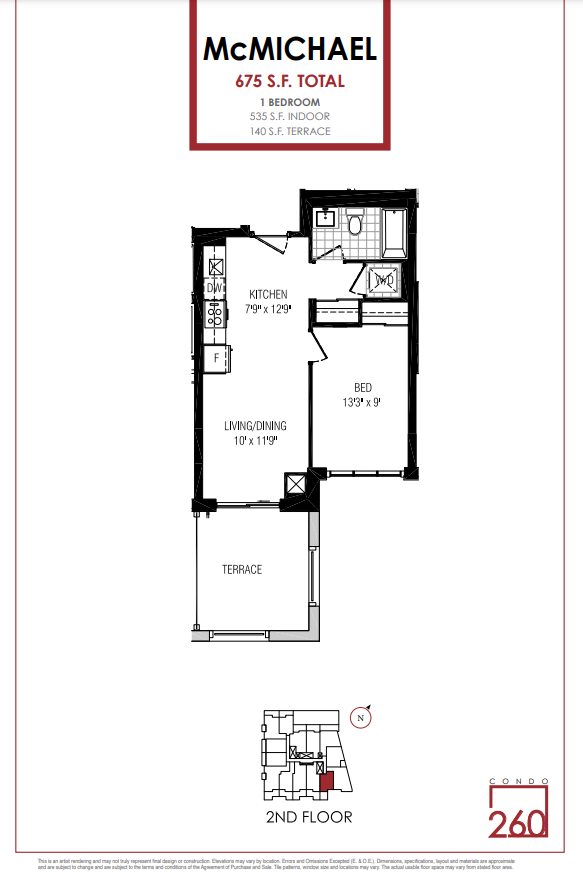
McMichael
For sale1 bd · 1 ba · 535 ft²
Pricing coming soon
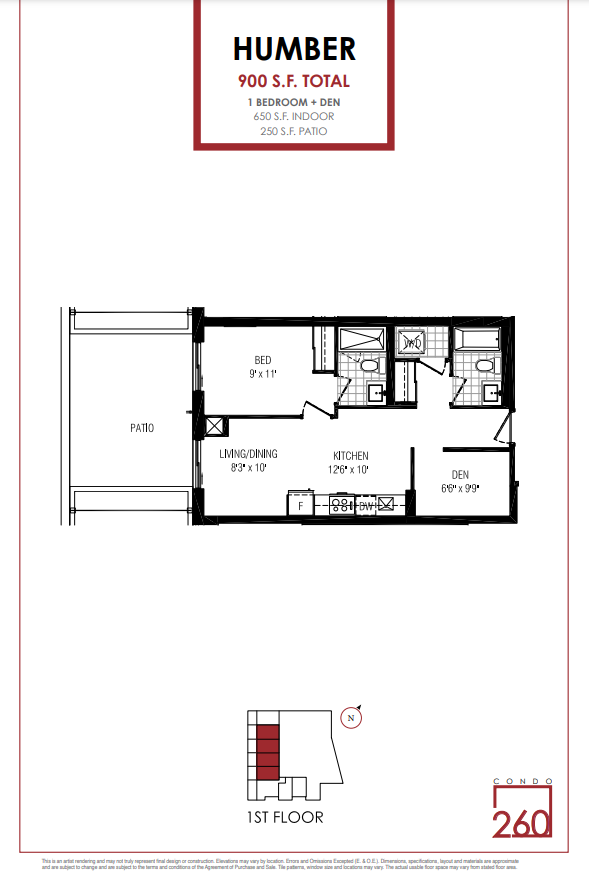
Humber
For sale1 bd · 2 ba · 650 ft²
Pricing coming soon
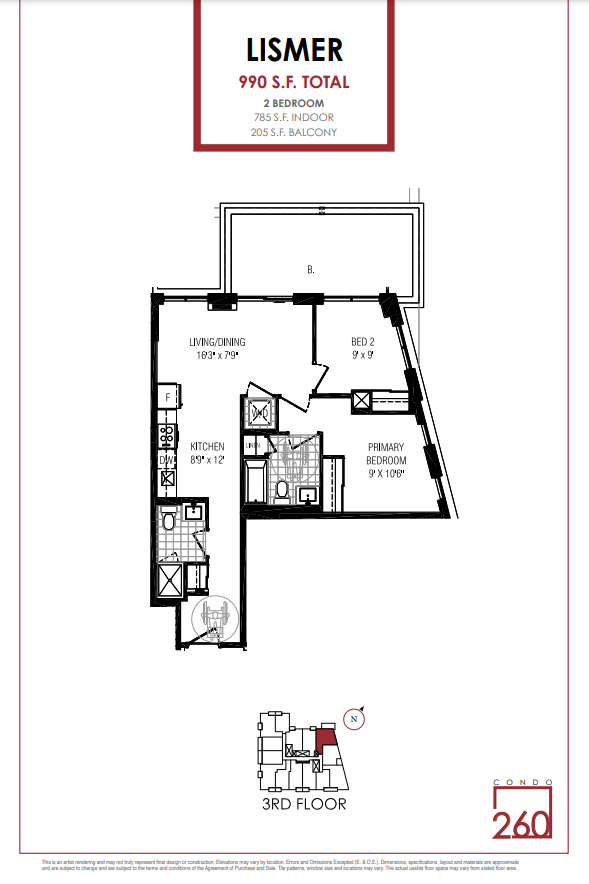
Lismer
For sale2 bd · 2 ba · 785 ft²
Pricing coming soon
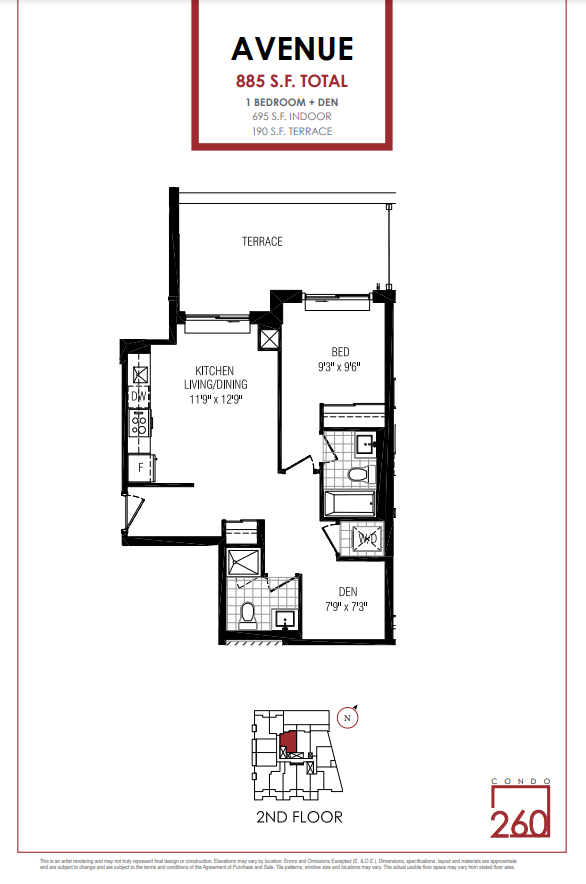
Avenue
For sale1 bd · 2 ba · 695 ft²
Pricing coming soon
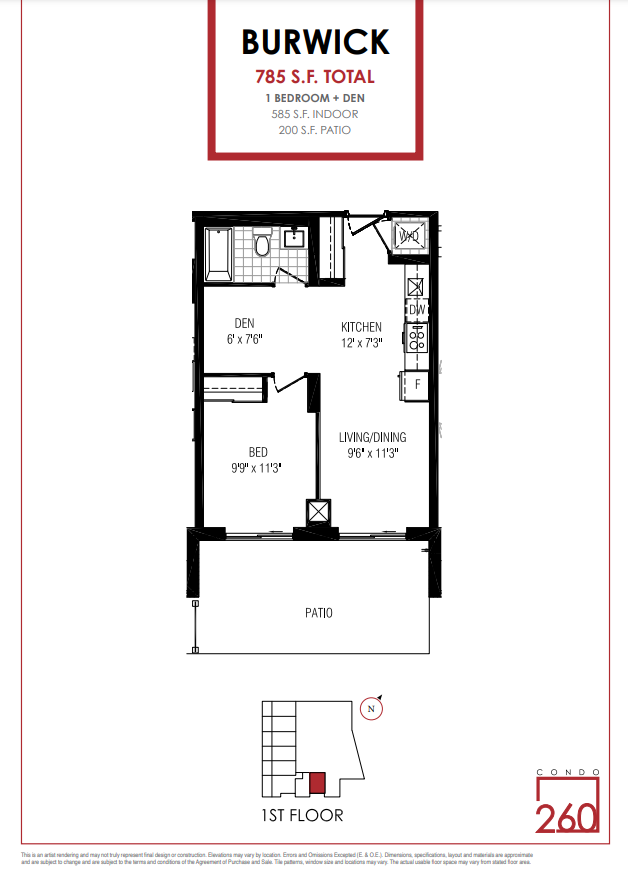
Burwick
For sale1 bd · 1 ba · 585 ft²
Pricing coming soon
Floor plans and pricing are set by the developer and subject to change without notice.
Location & neighbourhood
Explore the full location guide ↗Vaughan|260 Woodbridge Ave, Vaughan, ON L4L 2T2, Canada
Loading the neighbourhood guide…
Project details
- Selling status
- Pending
- Construction status
- Preconstruction
- Sales started
- Oct 28 2023
- Estimated completion
- Mar 2026
- Ownership
- Condominium
- Units
- 92
- Storeys
- 7
- Floor plans
- 29
- Ceiling height
- From 9'0"
- Avg. price / ft²
- $1,147
Developed by
City Park Group
Based in Vaughan, Ontario
Our pre-construction team works directly with the developer to give registered buyers first access to floor plans, pricing and incentives at Condo 260.
Get VIP access


