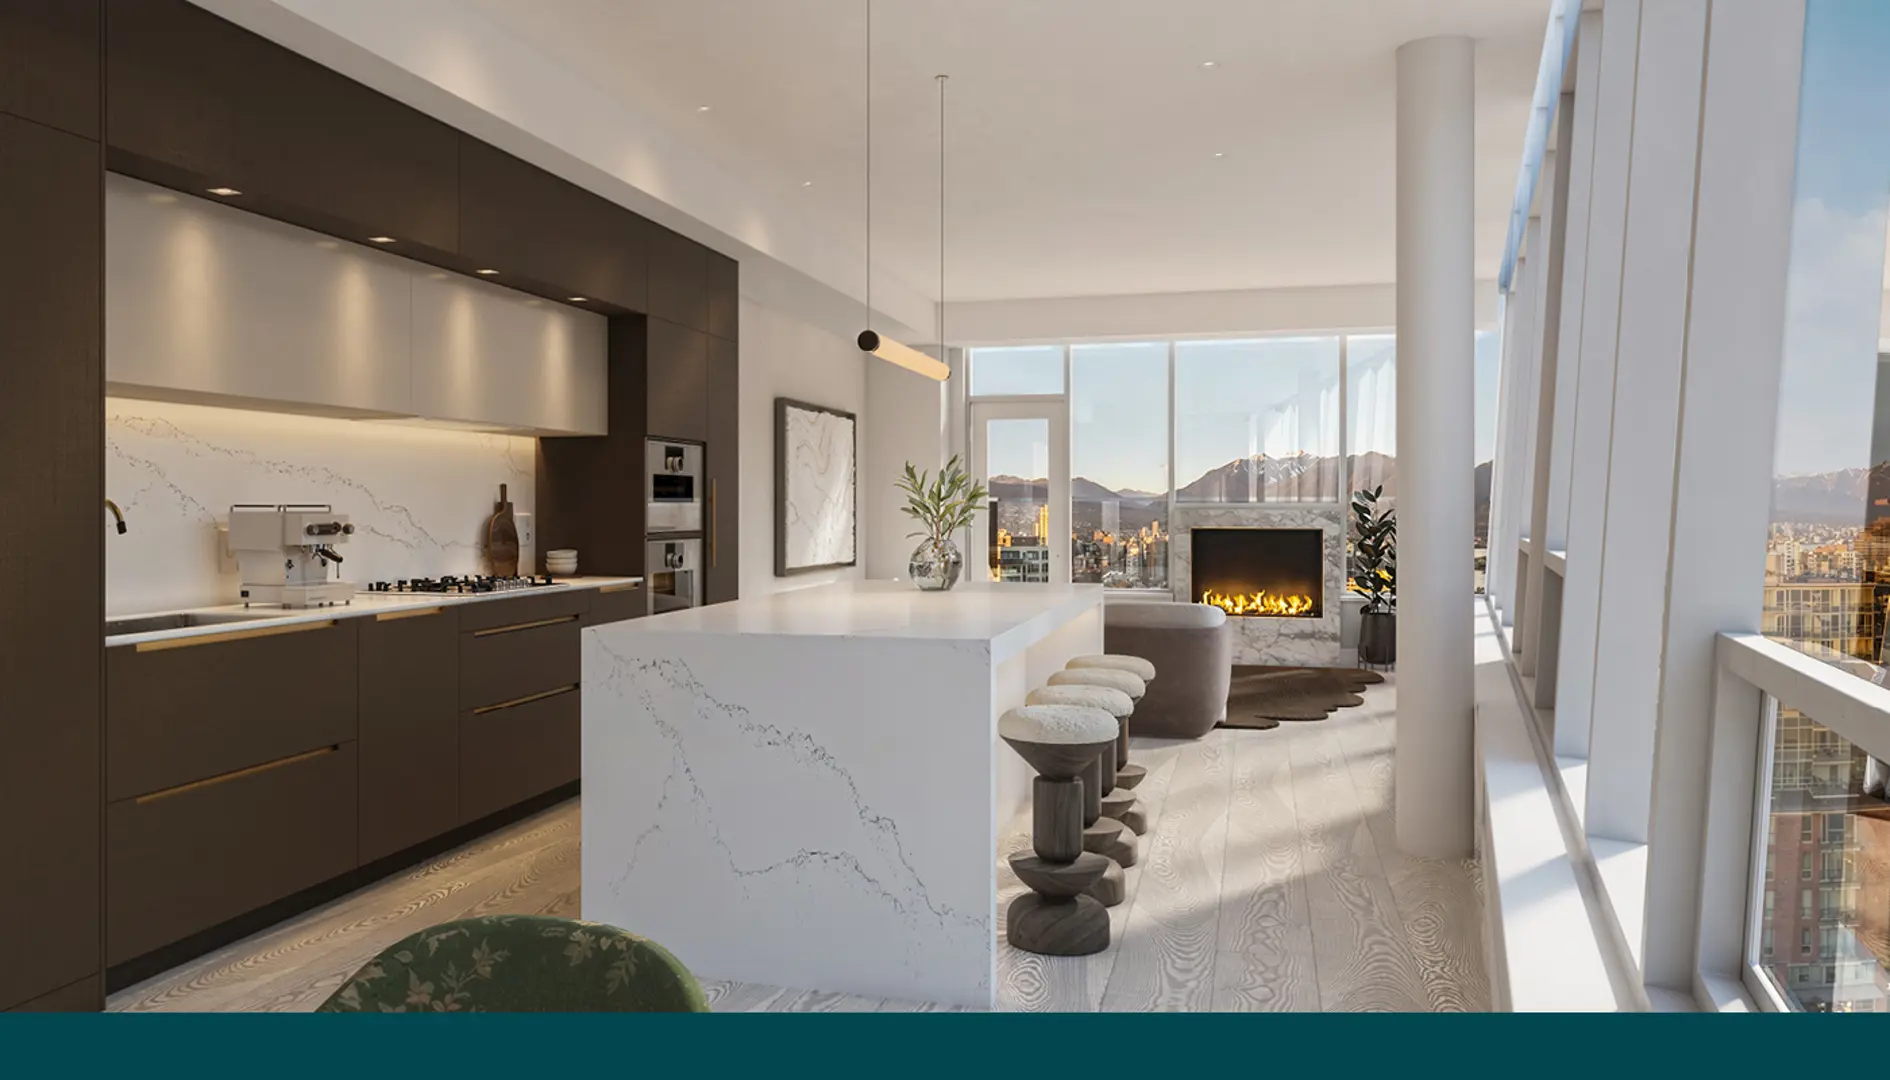
Vancouver, BC · Townhouse
Coral
Renderings and features may vary and are subject to change. Renderings are for illustrative purposes only.
A closer look at Coral.
- Home type
- Townhouse
- Price range
- From $899,900 to $1,499,900
- Bedrooms
- 2 – 3
- Bathrooms
- 2 – 3
- Interior size
- 942 – 1,440 ft²
- Estimated occupancy
- Spring 2026
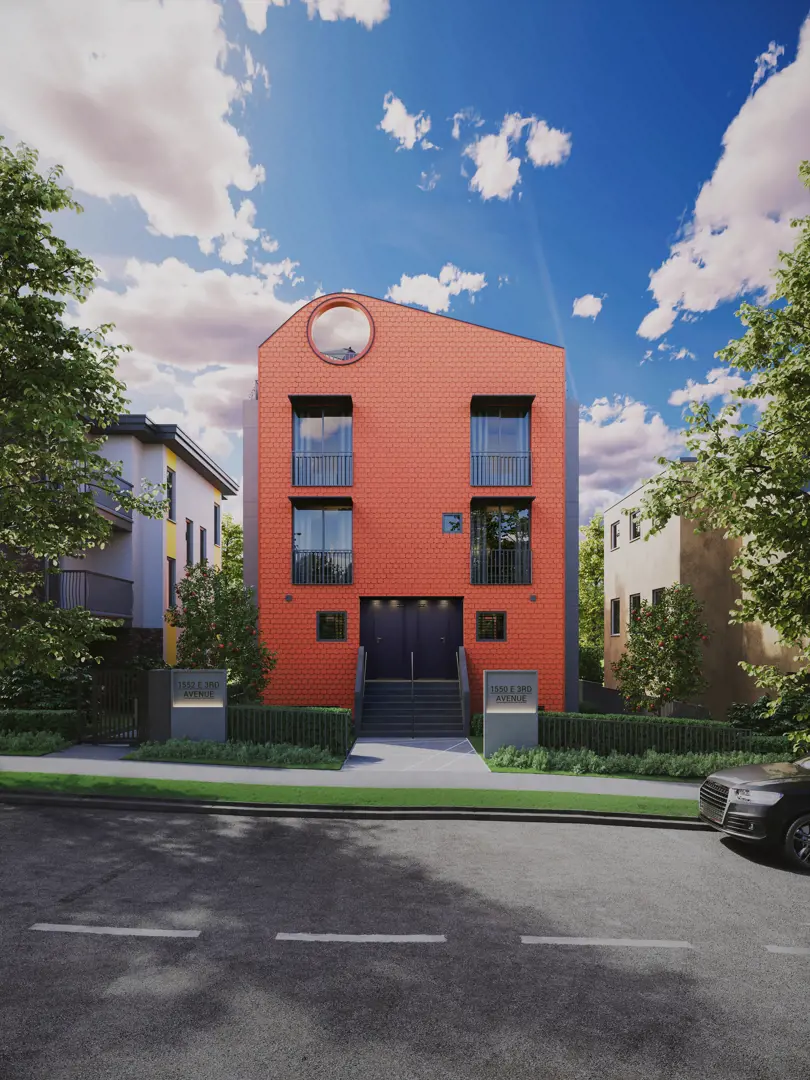
1550 + 1552 E 3rd avenue
A VIBRANT NEW COMMUNITY STEPS FROM COMMERCIAL DRIVE
where life begins
8 ARCHITECTURALLY DESIGNED 2 & 3 BEDROOM + DEN TOWNHOMES, BLENDING STYLISH, SUSTAINABLE LIVING WITH THE COLOUR AND CHARACTER OF EAST VANCOUVER’S MOST VIBRANT NEIGHBOURHOOD
the drive
Coral is located in the heart of East Vancouver’s Commercial Drive—just 150 steps from all the action (yes, we counted). Close to neighbourhood staples like La Grotta Del Formaggio and Prado Cafe, you’re surrounded by local grocers, traditional Italian eateries, eclectic watering holes, and boutique shopping.
Coral keeps you connected to the buzz of the Drive while offering the calm of a quiet, tree-lined street. With parks, highly rated Elementary and Secondary schools, and community hubs like Trout Lake nearby, life at Coral can be as lively or as laid-back as you like.
Project information
1550 E 3rd Ave, Vancouver, BC V5N 1G9, Canada
Move in 2026
By LaRoque Developments
Find the home that's right for you
4 homes available at Coral
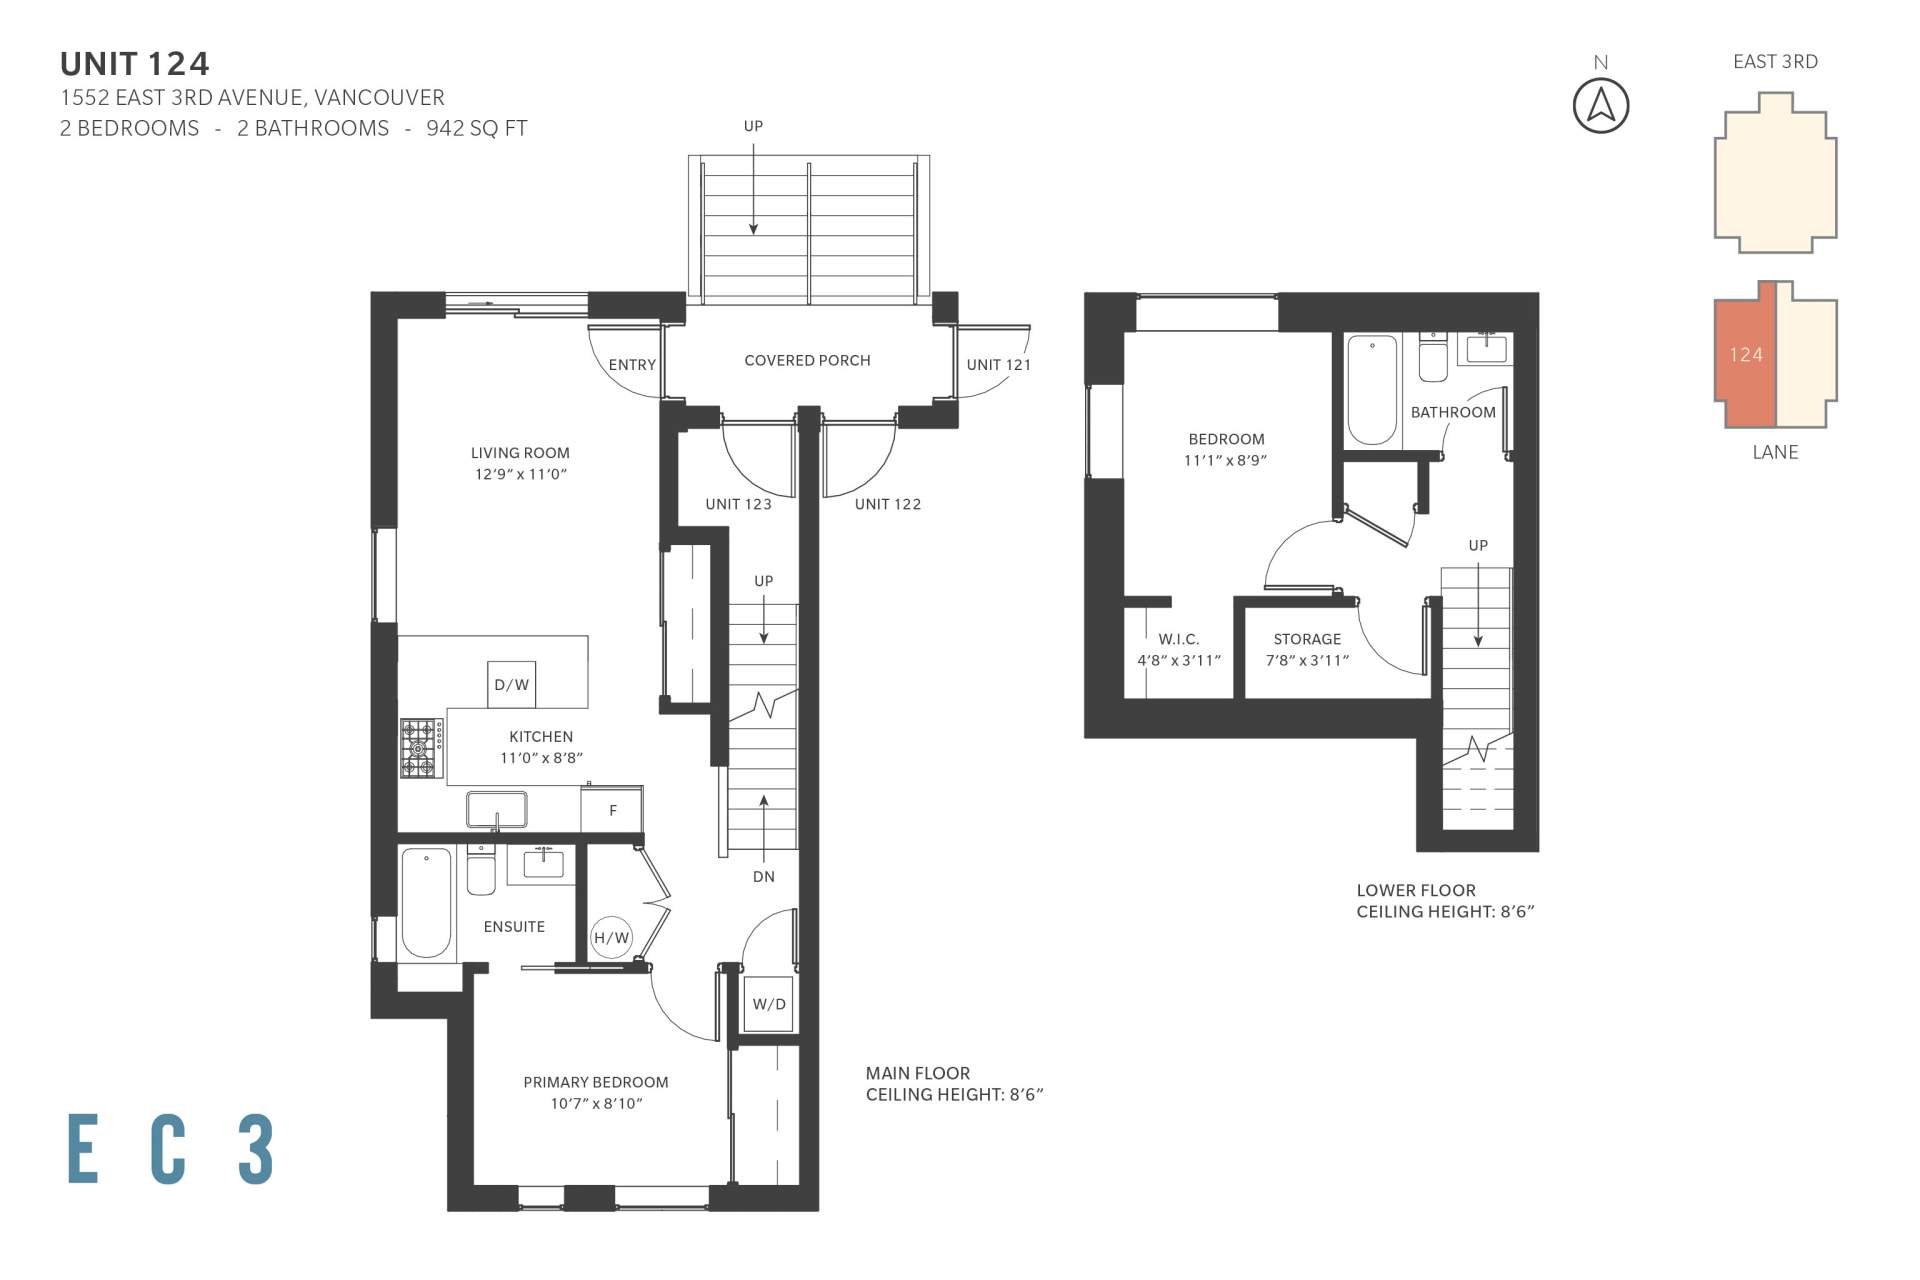
124
For sale- 2 beds
- 2 baths
- 942 ft²
$899,900
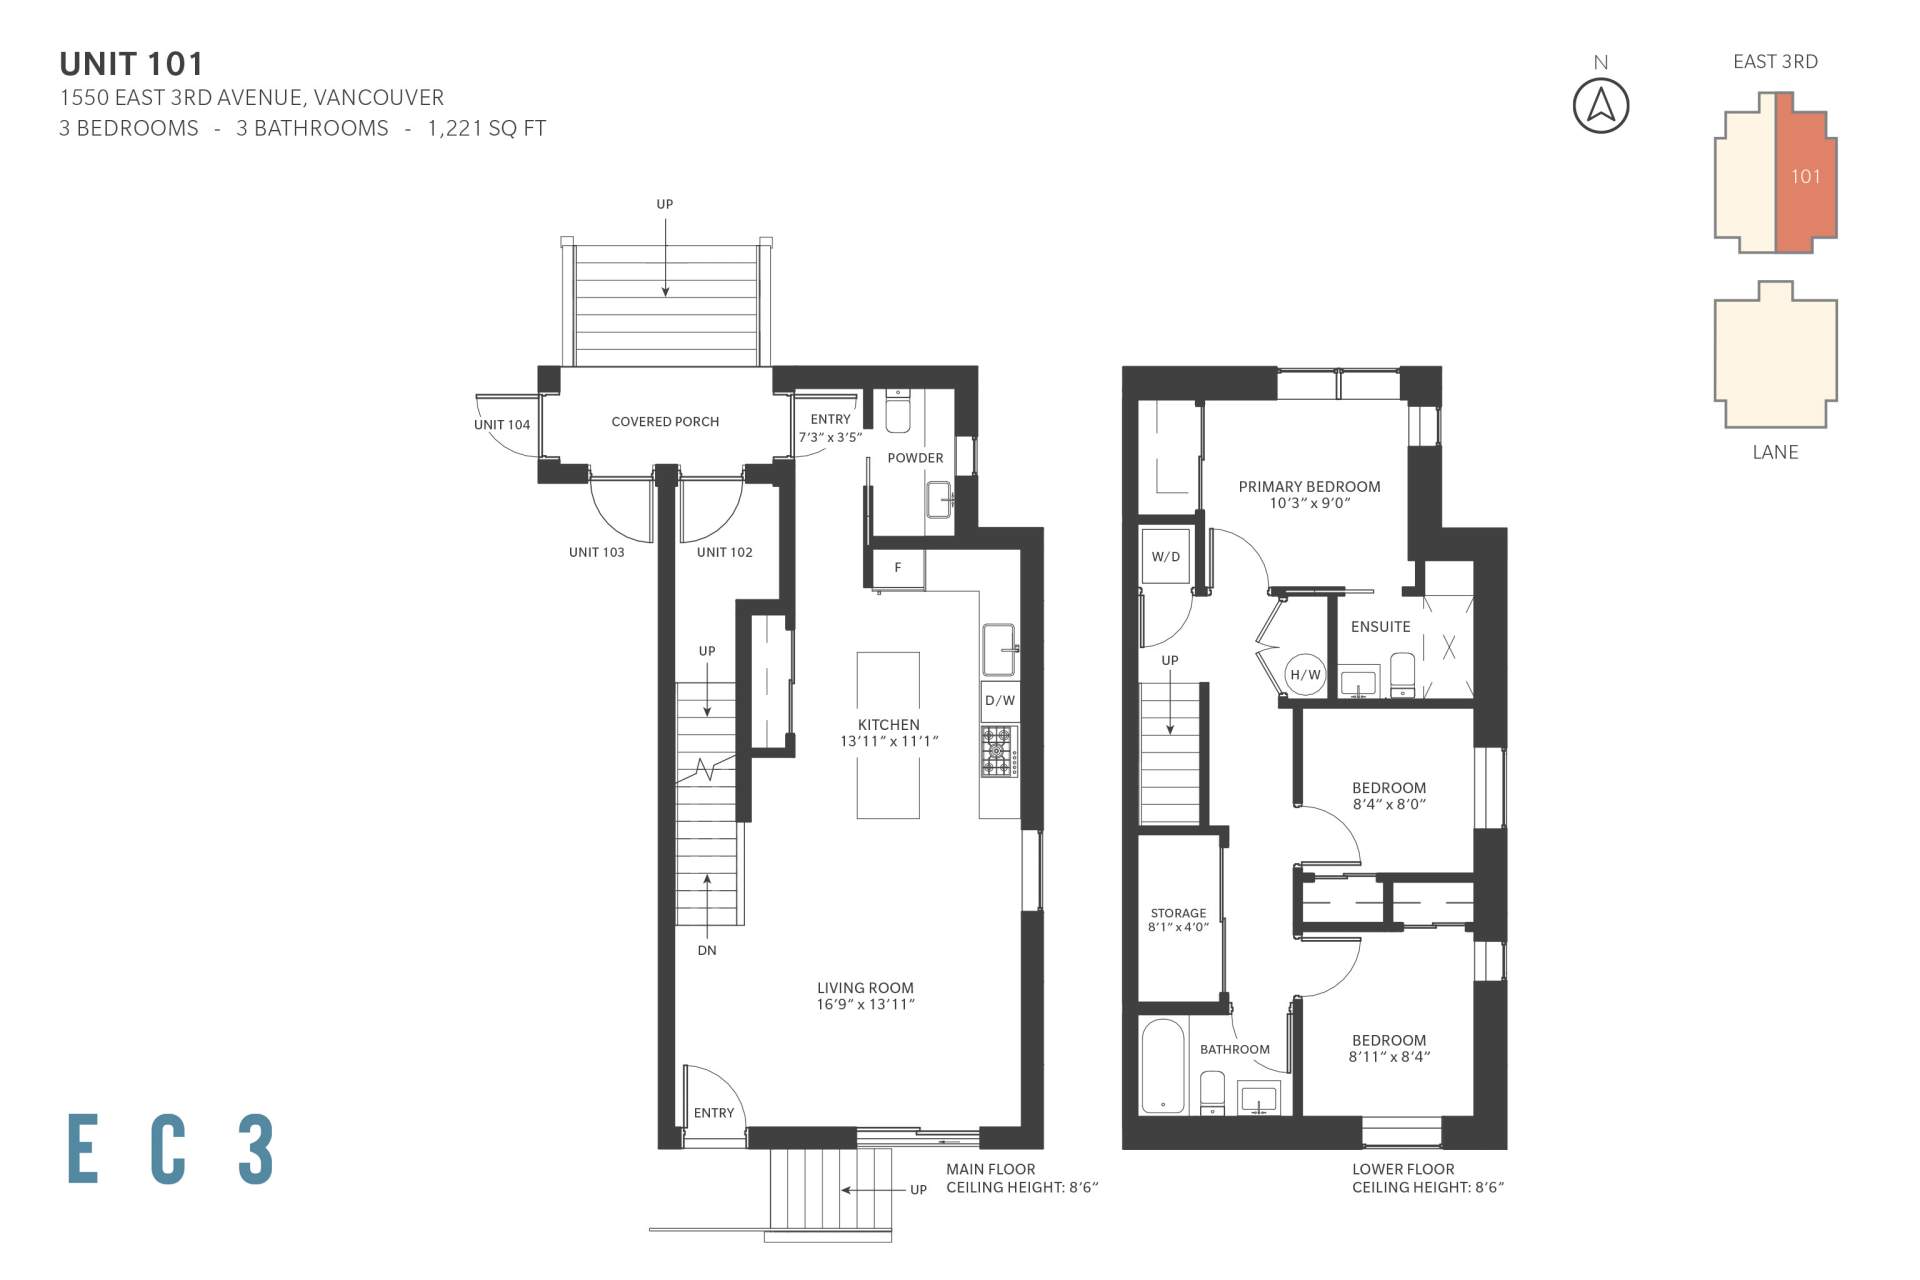
101
For sale- 3 beds
- 3 baths
- 1,221 ft²
$999,900
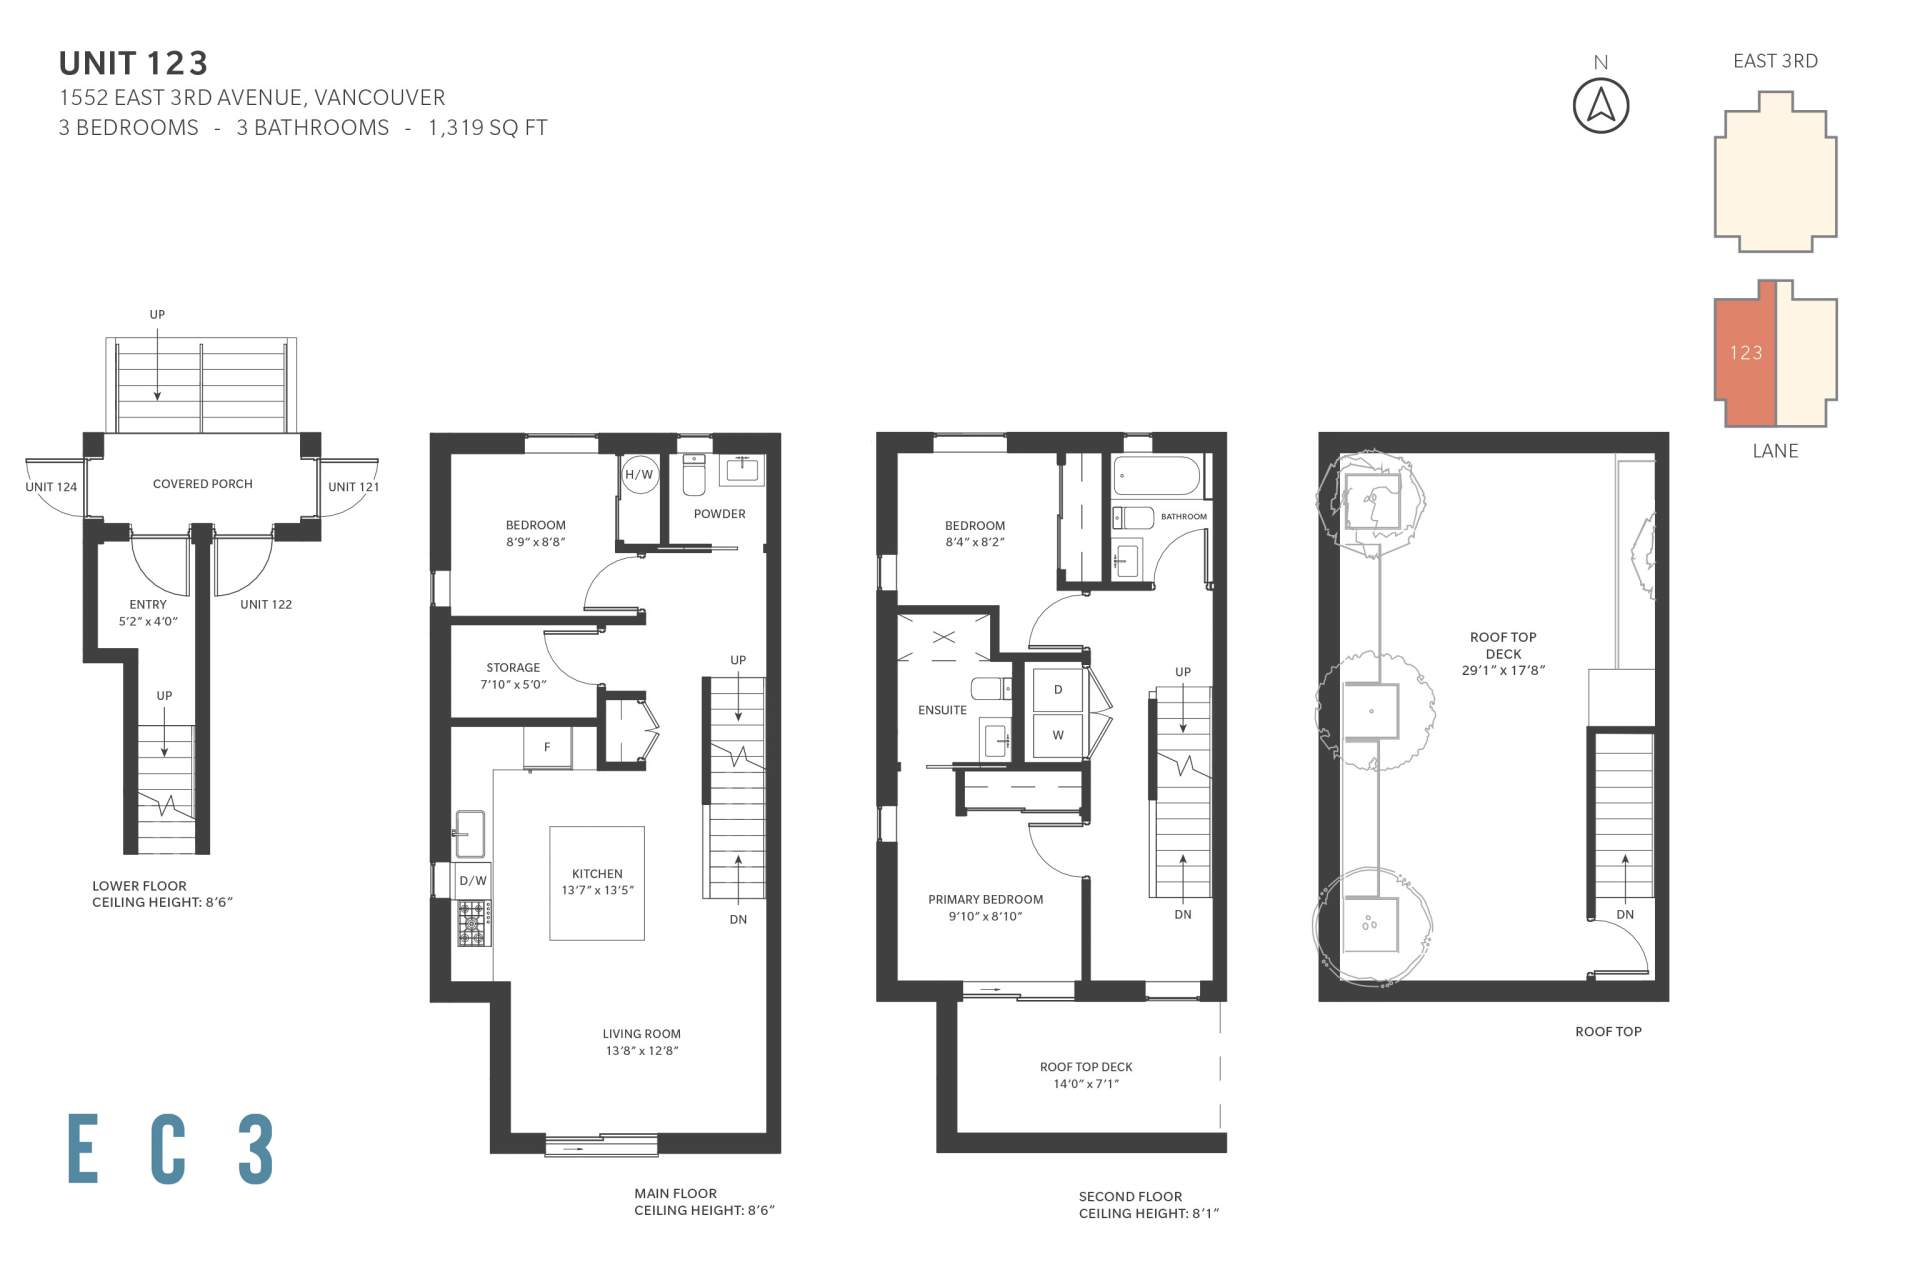
123
For sale- 3 beds
- 3 baths
- 1,319 ft²
$1,249,900
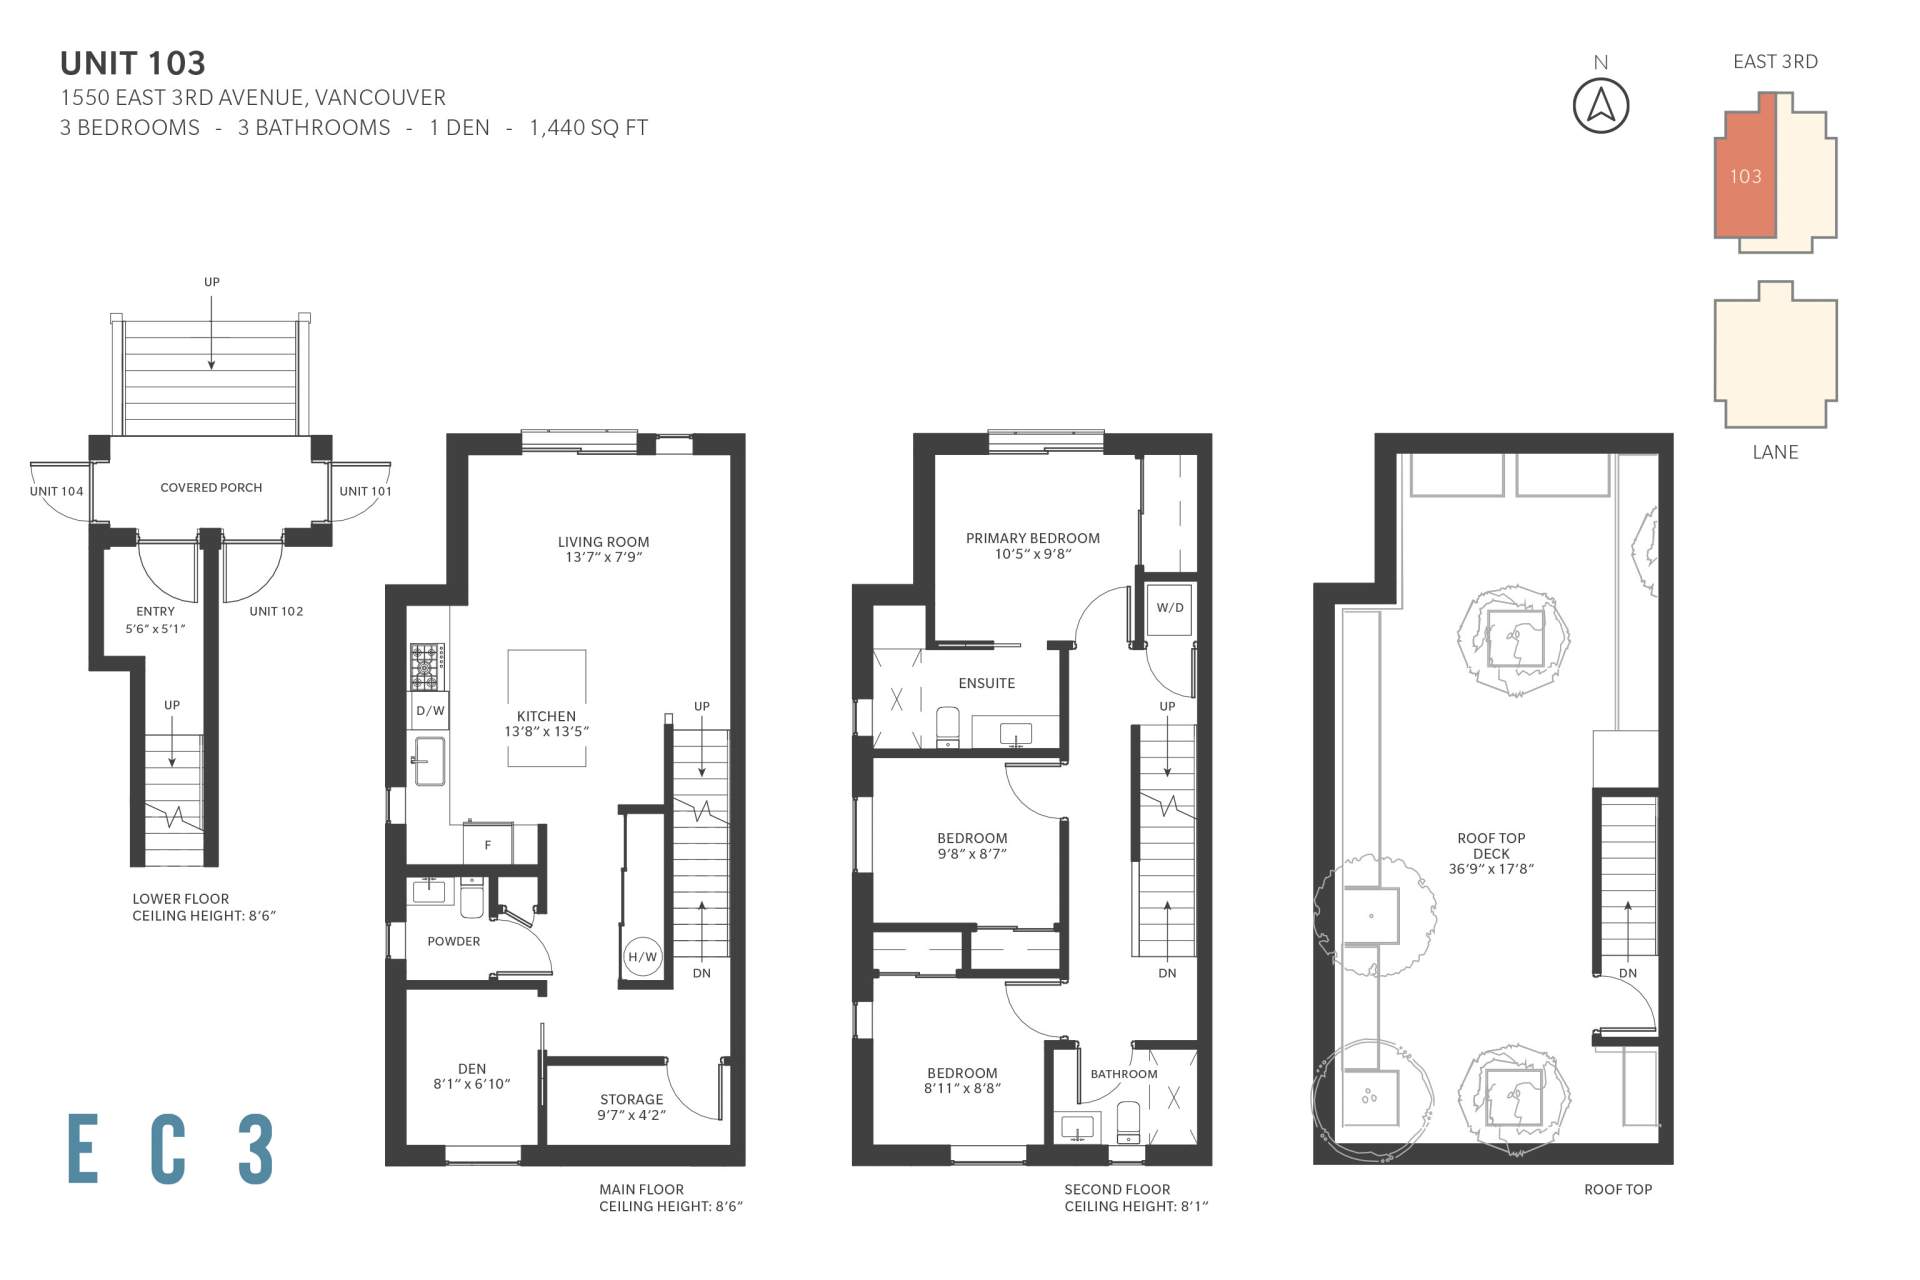
103
For sale- 3 beds
- 3 baths
- 1,440 ft²
$1,499,900
For sale
Pricing, deposit & incentives
Pricing and fees
- Available unit price
- From $899,900 to $1,499,900
- Average price / ft²
- $1,072
Amenities
4 recorded amenities
- Courtyard
- Storage Room
- Bike Room
- EV Ready Parking Stalls
Features & finishes
Explore the details by category. Features and inclusions vary by model; confirm the specifications for your selected home with the builder.
Superior interiors
7 items
- Sophisticated, modern interiors by award-winning interior design firm Evoke International Design.
- Striking architectural elevations by MA+HG Architecture, known for their bold, artful designs.
- Superior 4” exterior plus interior insulation for highest energy efficiency, fire resistance, and soundproofing standards.
- Triple pane windows provide superior energy efficiency, enhanced comfort, maximum soundproofing, increased security and durability, all while lowering heating and cooling costs.
- Custom, functional closet millwork in all bedrooms and living rooms.
- Ample storage closets in all units with 101 & 104 offering extra-large storage closets.
- 24” Samsung washer and dryer laundry tower in every unit.
Exterior perks
7 items
- Units 102, 103, 122, and 123 offer private rooftop patios with breathtaking views, gas BBQ hookups, and Bluetooth speakers for al-fresco dining and entertaining.
- Thoughtful landscaping on rooftop decks with built-in metal planters along the perimeter for added privacy.
- Programmable irrigation system to ensure planter boxes are cared for year-round.
- Expansive sliding windows with juliet balconies in living and primary rooms create a seamless indoor-outdoor flow.
- Central courtyard with outdoor seating that offers space for relaxation, connectivity, and community building.
- Auto-powered courtyard string lights for evening ambience.
- Units 122 & 123 have private balconies off primary bedrooms.
Stunning kitchens
18 items
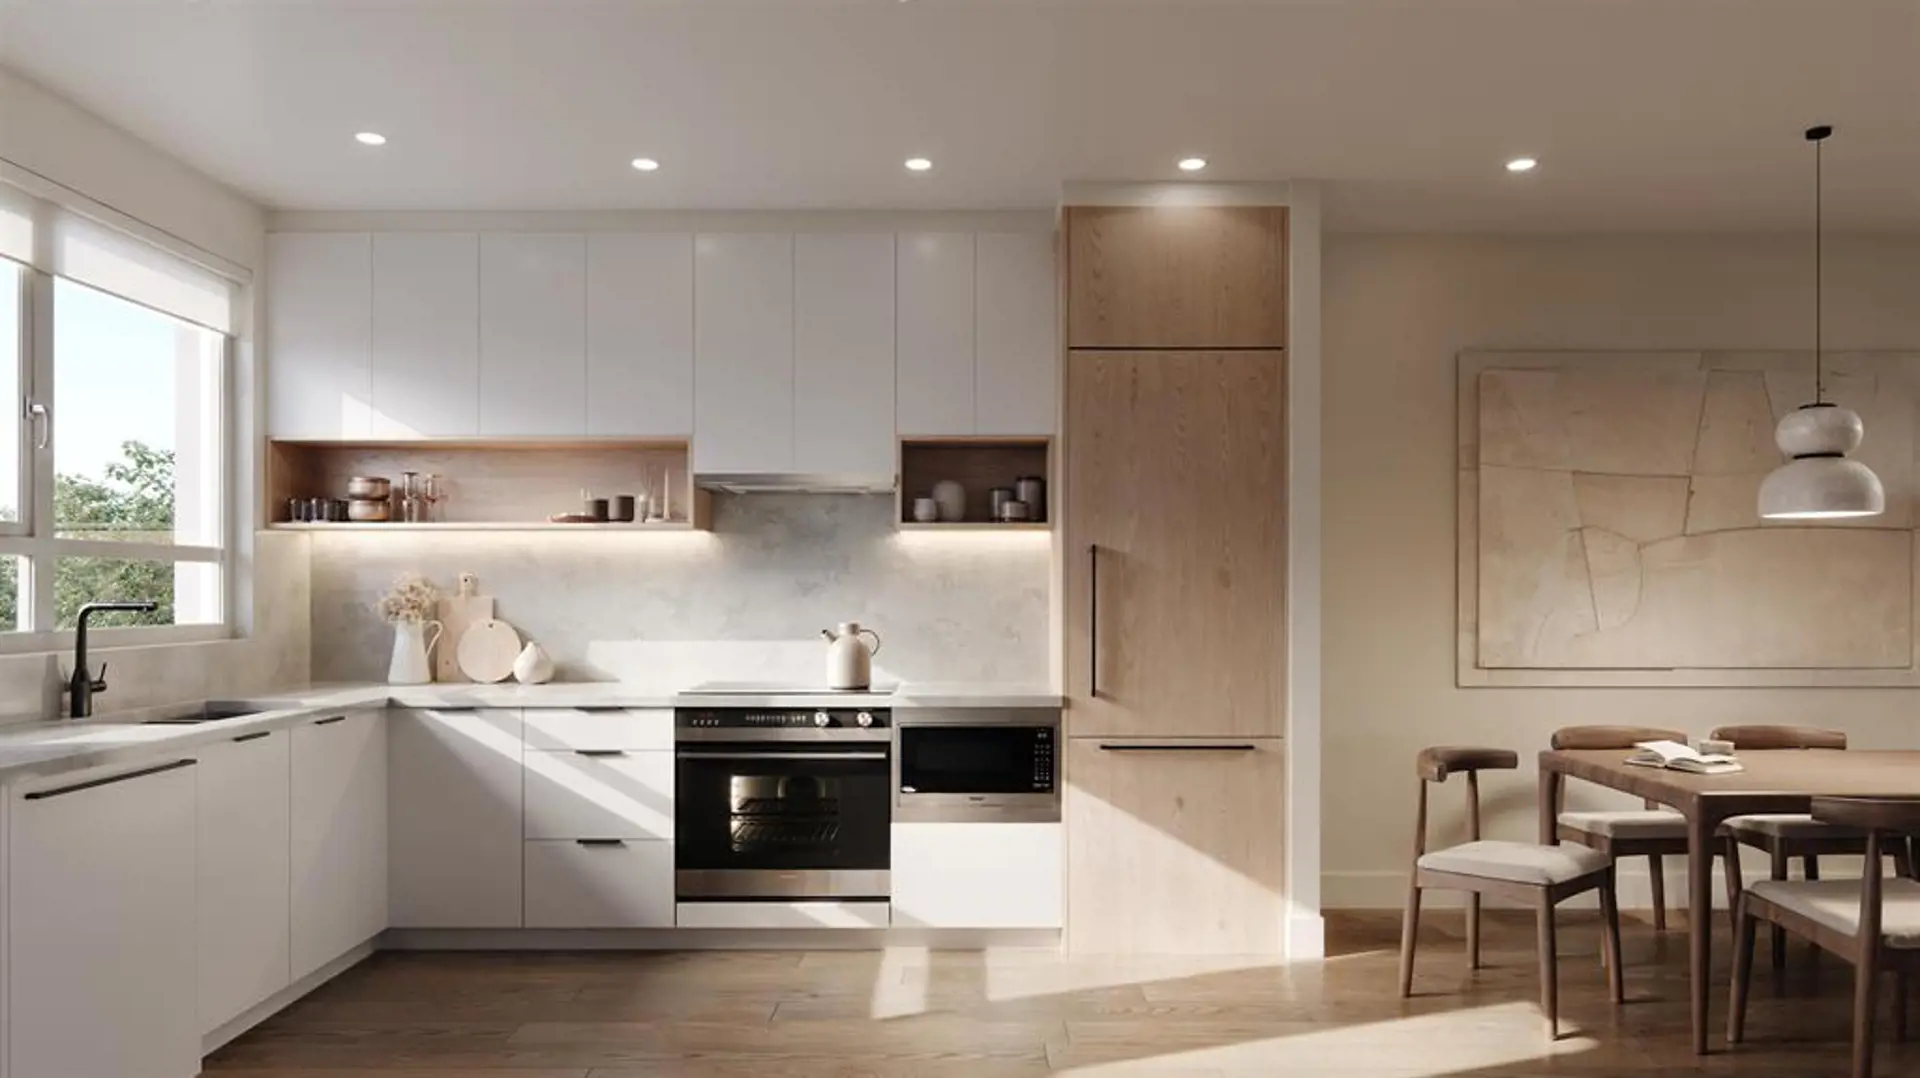
- Custom, smooth finish ‘Velour Touch’ cabinetry with sleek, chamfered hand pulls.
- Premium soft-closing Blum hardware on cabinetry.
- Stunning matte black hardware and fixtures.
- Under-cabinet lighting for ambience and illumination.
- Under-sink soft-closing waste bin.
- Curated, premium Italian-made SMEG appliance package including:
- Fridge
- Integrated Hood Fan
- Ultra Low-Profile Cooktop
- Wall Oven with SmartCooking
- Panasonic Inverter Microwave
- High performance, 3cm premium quartz countertops. Greenguard Gold certified.
- Porcelain tile backsplash.
- Fully integrated fridge and dishwasher to match cabinetry for a sleek, continuous design.
- ‘Magic Corner’ cabinet to maximize space and convenient storage solutions.
- Full height pantry column cabinet.
- Pull-out spice drawer.
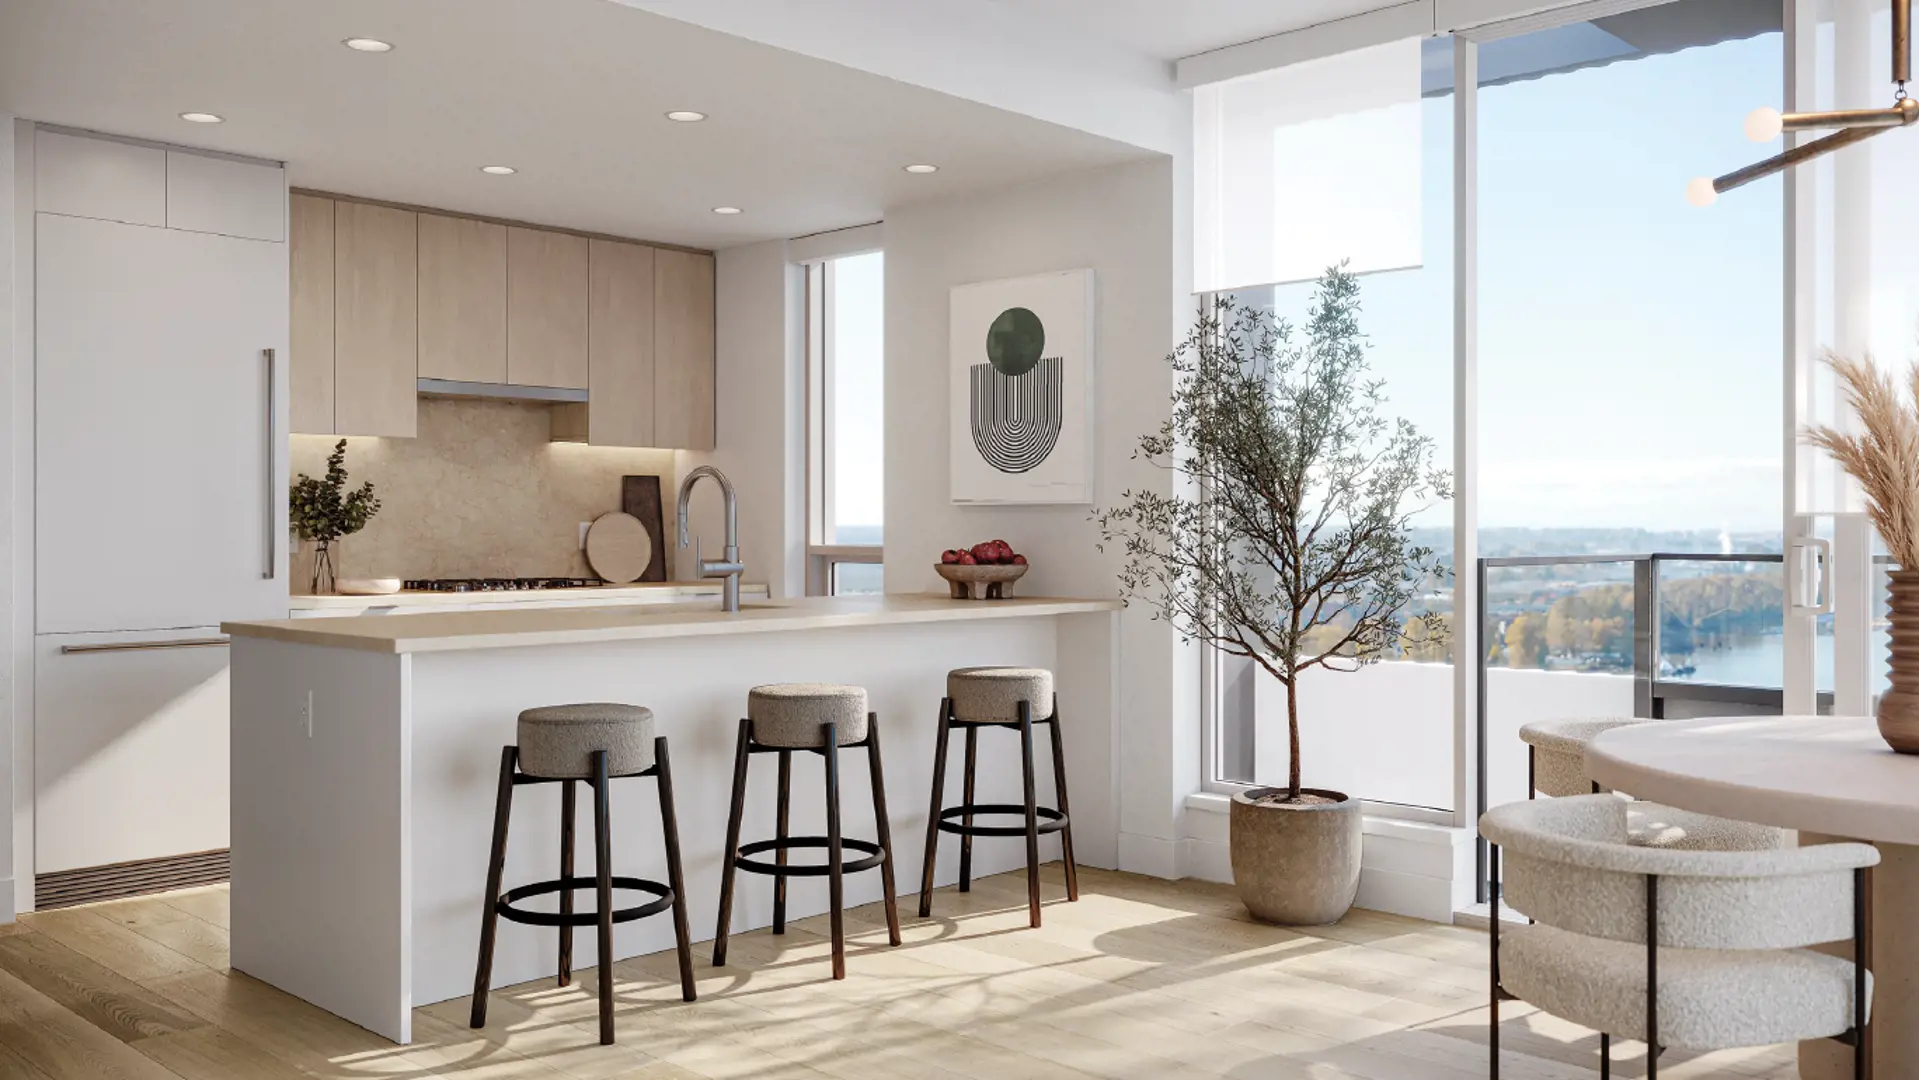
- Chef-inspired, large, open concept kitchens with spacious islands for maximum workspace and entertaining.
Tranquil bathrooms
6 items
- Elegant and timeless terrazzo floors and wall tile.
- Spa-inspired surround tile walls for elevated design.
- Hand-held wand and rainhead in matte black finish.
- Custom millwork vanities.
- Modern, matte black fixtures and accessories.
- Anti-fracture Mapeguard membrane under all tile floors to protect and extend the life of the tile.
Smart perks
4 items
- EV-ready parking stalls.
- 4 integrated ceiling Bluetooth speakers in the main living space.
- 2 integrated Bluetooth speakers and TV wall on rooftop decks.
- Secured, underground bicycle and storage room with bike repair station.
Comfort and wellness
3 items
- Passive House certified, high-efficiency and upscale Zehnder Heat Recovery Ventilators (HRV) system with EMC motor for energy efficiency. Circulates air 24/7 for for clean, continuous air circulation.
- Mini-split cooling system in all homes.
- In-floor radiant heating throughout the entire home for comfort and energy efficient heating. Keeps dust and allergens from spreading compared to alternative forced air systems. Fire-safety is also improved compared to baseboard electric heaters.
Peace of mind
4 items
- Comprehensive 2-5-10 year warranty provided by Pacific Home Warranty.
- Comprehensive exterior security camera system and alarmed interiors.
- Door bell/intercom security system.
- Built to BC's Part 3 Building Code standards, which require a high level of energy efficiency, air tightness, and occupant safety.
Location & neighbourhood
Explore the full location guide ↗Vancouver|1550 E 3rd Ave, Vancouver, BC V5N 1G9, Canada
Loading the neighbourhood guide…
LOCAL MARKET INSIGHTS · SEP 2026
The market around Vancouver.
Understand the existing-home market alongside your new-home search. These completed-month observations cover the provider’s Vancouver geography across all property types. Builder prices and availability need a separate, current quote.
- Median sold price
- $1,075,000 +7.5% year over year
- Recorded sales
- 491 -6.3% year over year
- Active listings
- 4,545 1,956 new sale listings that month
- Listing days
- 42 days Provider’s listing-days measure
Compare the home and ownership type
Use the matching resale category as context for size, location and ownership costs.
| Property type | Median sold | Annual change | Sales | Active listings | Monthly rent |
|---|---|---|---|---|---|
| Condo townhomes | Unavailable | Unavailable | Unavailable | Unavailable | UnavailableUnavailable recorded rentals |
What this means for your search. Compare a similar home type first, then account for floor area, age, parking, maintenance fees and the future closing date. Changes in a monthly median also reflect which homes sold; they do not measure same-home appreciation. Recorded rents are historical resale observations, not projected rent for this development.
Explore price and rental history, sales activity, property-type filters and community comparisons in the full market report.
HouseSigma supplied aggregate export, captured 2026-10-24. Latest completed month: Sep 2026. Sale medians and annual price comparisons require at least 5 sales in each relevant month; rents require 5 rentals. Missing observations stay unavailable. These are resale figures, not project sales, appraisals or forecasts. Sources & methodology
Project details
Building & property details
- Selling status
- Selling
- Construction status
- Construction
- Units
- 8
- Storeys
- 4
- Ceiling height
- From 8'1" to 8'6"
Launch & timeline information
- Launch / sales date
- Spring 2026
- Avg. price / ft²
- $1,072/sq ft
- Estimated completion
- Spring 2026
Additional information & categories
- Ownership types
- Condominium
- Low rise types
- Townhouse
- Google Maps
- View on Map ↗
Developed by
LaRoque Developments
Explore the developers behind Coral. Team Arora provides independent guidance to help you compare home designs and confirm current pricing, availability and purchase details.
Request pricing & availabilityOur team is here to help
Ask Team Arora about pricing, availability and incentives at Coral. We’ll help you compare the options and confirm the details with the builder.
Personalized help
Dedicated pre-construction experts to guide you, answer questions and help you choose the right plan.
Pricing & incentives
Understand recorded pricing, deposit schedules and the incentives to confirm with the builder.
Floor plans & brochures
Request available layouts and project materials to help you choose your next home.