
CreekView · Calgary, AB
Cascade floor plan.
Explore the recorded layout, price and features, then confirm the configuration with the builder.
For sale
3 bd · 3 ba · 1,624 ft² · Single family - Semi-Detached Two Story
Cascade at CreekView, 210 Avenue SW & Sheriff King St SW, Calgary, AB T0L 0X0, Canada
Call us at 416-910-8923Source floor plan. Confirm dimensions and available configurations.
Base Model Features: Our most popular duplex floorplan Open main floor layout Foyer with handy coat closet Spacious front family room with large window to allow in natural light Central dining nook is open to the family room and kitchen L shaped kitchen with spacious walk-in pantry Rear mudroom with coat closet and half-bath Second floor laundry closet Two secondary bedrooms Central family room creating space and privacy between the secondary bedrooms and owner’s suite 3 piece main bath conveniently located close to secondary bedrooms Front owner’s suite with large walk-in closet and private 3 piece ensuite Legal suite side door available Source: Shane Homes
Prices, dimensions and features may vary and are subject to change. Floor plans are for illustrative purposes only.
- Plan
- Cascade
- Type
- Single family - Semi-Detached Two Story
- Status
- For sale
- Size
- 1,624 ft²
- Project
- CreekView
- Developer
- Shane Homes
Location
Calgary|CreekView|210 Avenue SW & Sheriff King St SW, Calgary, AB T0L 0X0, Canada
Interested in Cascade at CreekView?
Cascade at
CreekView
210 Avenue SW & Sheriff King St SW, Calgary, AB T0L 0X0, Canada
Make cherished memories in a community that perfectly blends nature with urban convenience. Located in Southwest Calgary, CreekView is the perfect place for growing families to call home. Take peaceful walks along multi-use pathways that…
Explore this project
Other floor plans at CreekView
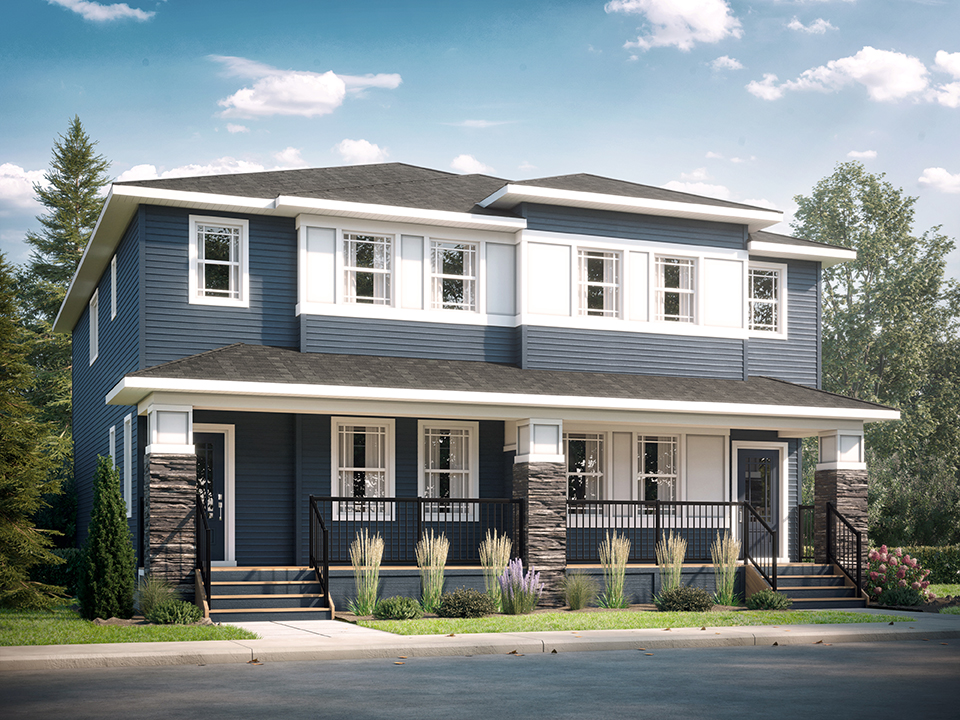
Delta II
For sale3 bd · 3 ba · 1,684 ft²
From $548,625
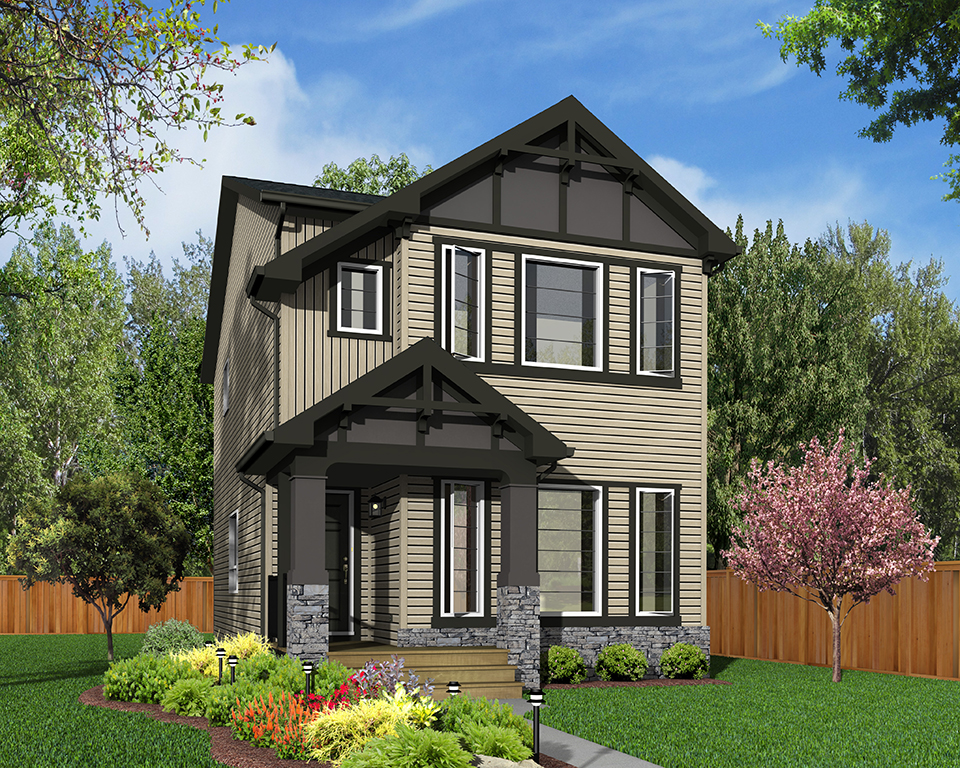
Ventura
For sale3 bd · 3 ba · 1,457 ft²
From $621,500
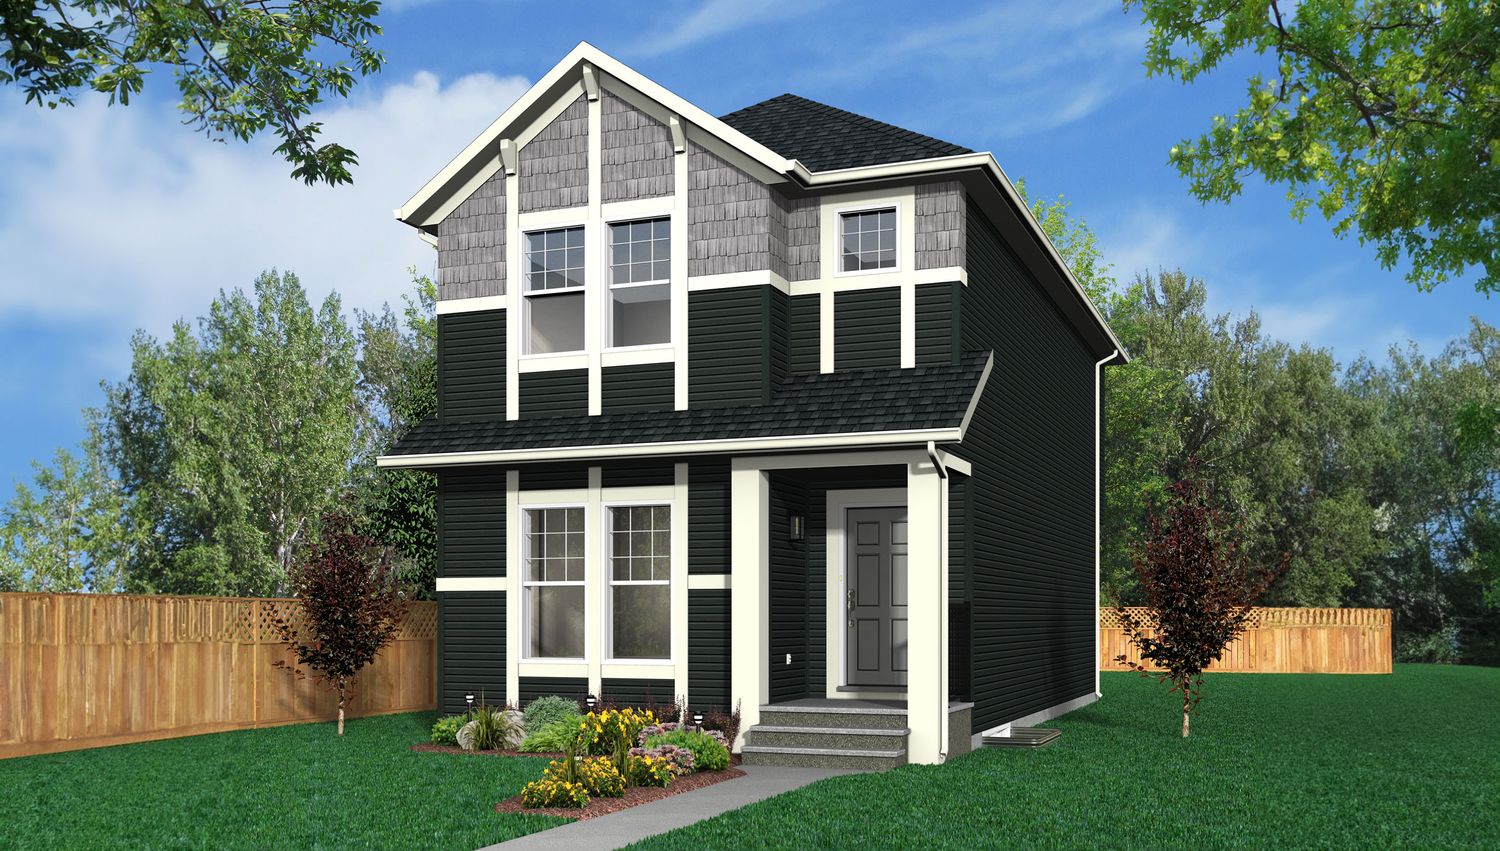
Sienna
For sale3 bd · 3 ba · 1,561 ft²
From $628,500
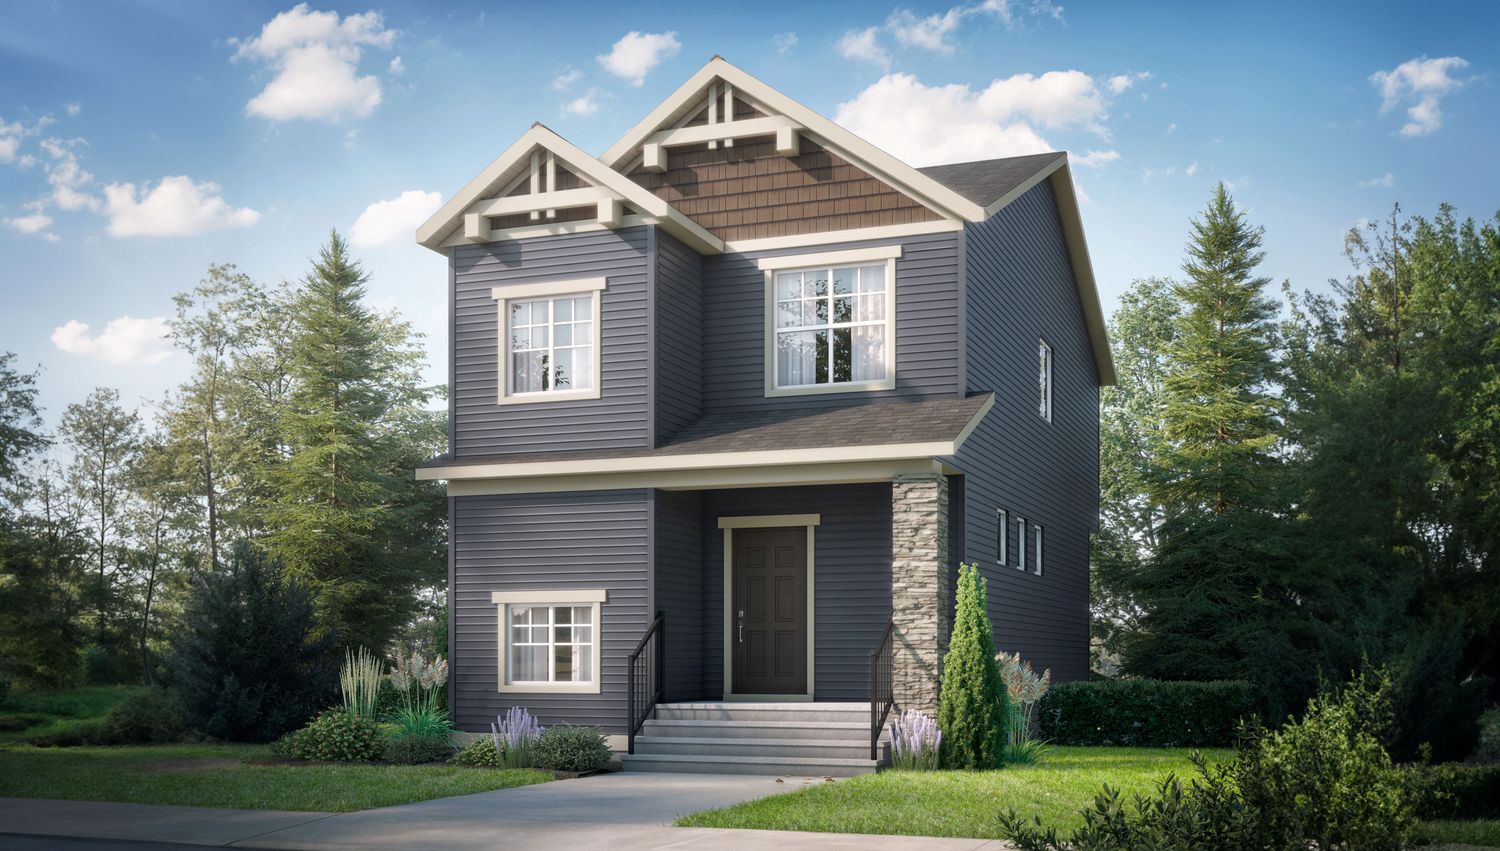
Kingston
For sale3 bd · 3 ba · 1,504 ft²
From $628,600
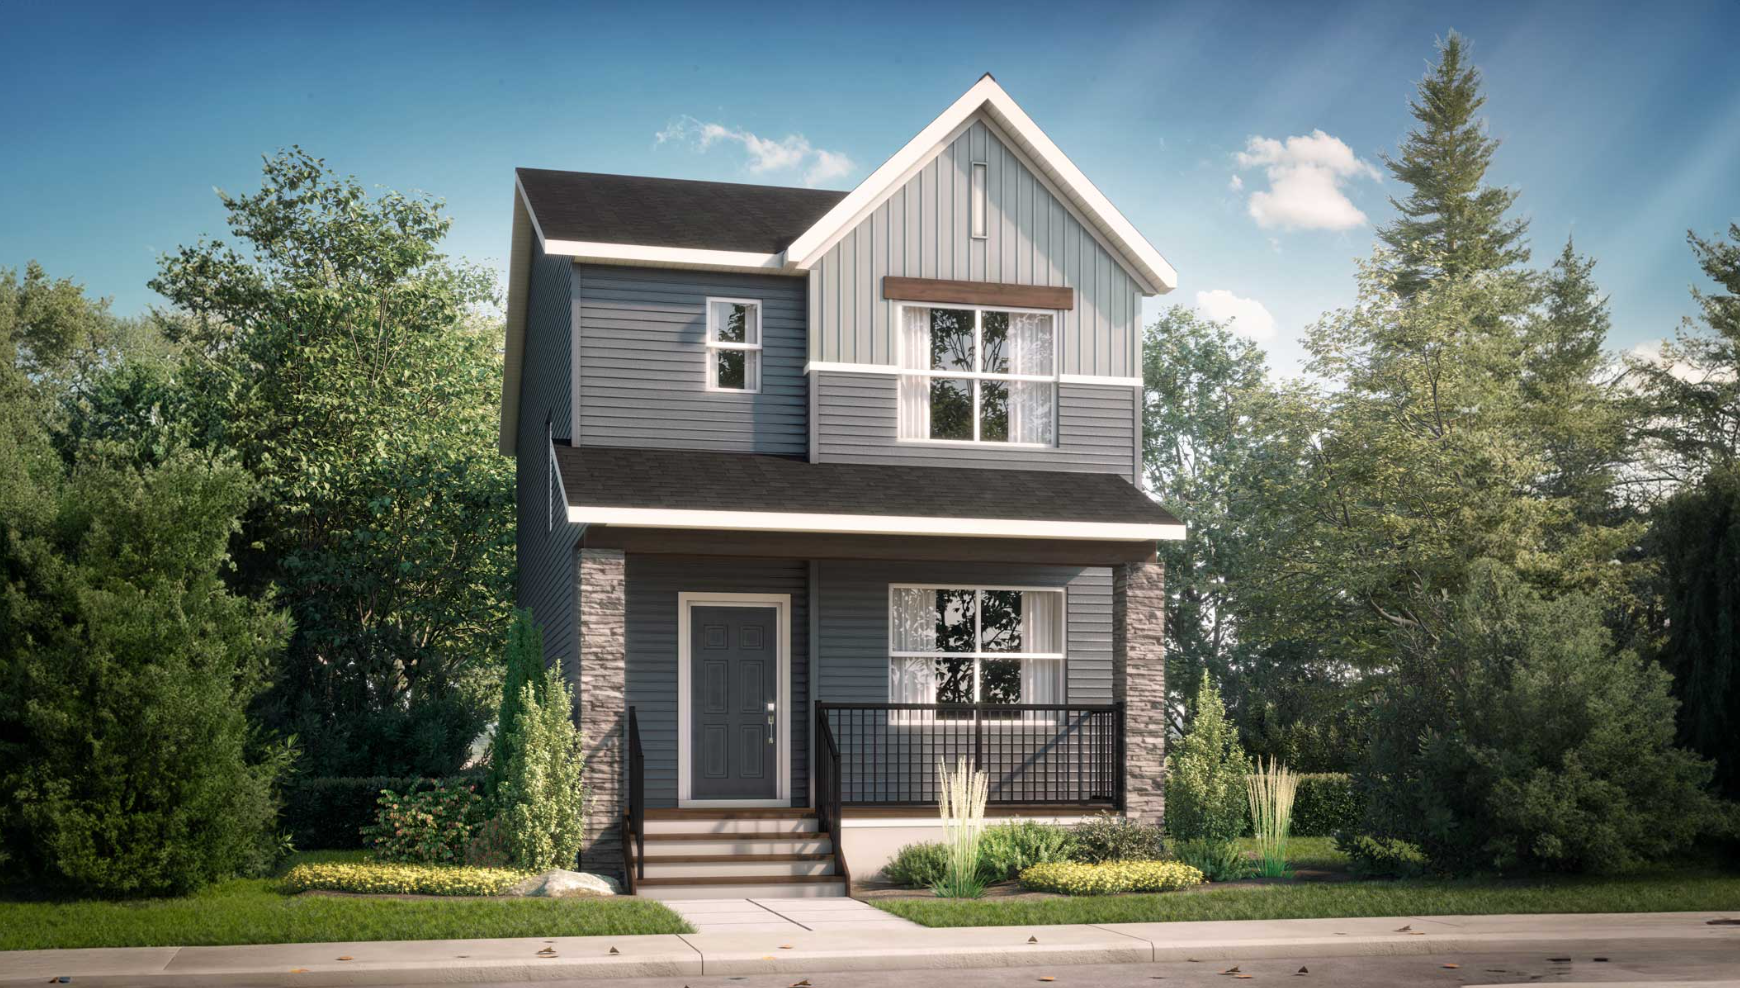
Vilano
For sale3 bd · 3 ba · 1,624 ft²
From $640,300
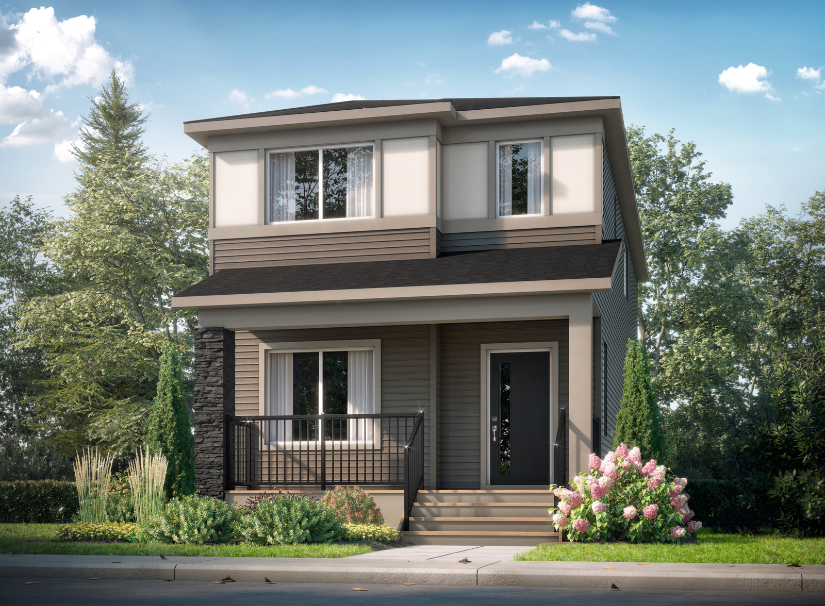
Valencia
For sale3 bd · 3 ba · 1,720 ft²
From $656,500