
CreekView · Calgary, AB
Delta II floor plan.
Explore the recorded layout, price and features, then confirm the configuration with the builder.
For sale
3 bd · 3 ba · 1,684 ft² · Single family - Semi-Detached Two Story
Delta II at CreekView, 210 Avenue SW & Sheriff King St SW, Calgary, AB T0L 0X0, Canada
Call us at 416-910-8923Source floor plan. Confirm dimensions and available configurations.
Base Model Features: Foyer with handy coat closet Spacious front family room with large window allowing in natural light Central dining nook L shaped rear kitchen with spacious island Central main floor half-bath Central dining nook Second floor laundry closet Two similar-sized secondary bedrooms Second floor family room Owner’s suite with dual vanity ensuite and walk-in closet Legal suite side door Source: Shane Homes
Prices, dimensions and features may vary and are subject to change. Floor plans are for illustrative purposes only.
- Plan
- Delta II
- Type
- Single family - Semi-Detached Two Story
- Status
- For sale
- Size
- 1,684 ft²
- Project
- CreekView
- Developer
- Shane Homes
Location
Calgary|CreekView|210 Avenue SW & Sheriff King St SW, Calgary, AB T0L 0X0, Canada
Interested in Delta II at CreekView?
Delta II at
CreekView
210 Avenue SW & Sheriff King St SW, Calgary, AB T0L 0X0, Canada
Make cherished memories in a community that perfectly blends nature with urban convenience. Located in Southwest Calgary, CreekView is the perfect place for growing families to call home. Take peaceful walks along multi-use pathways that…
Explore this project
Other floor plans at CreekView
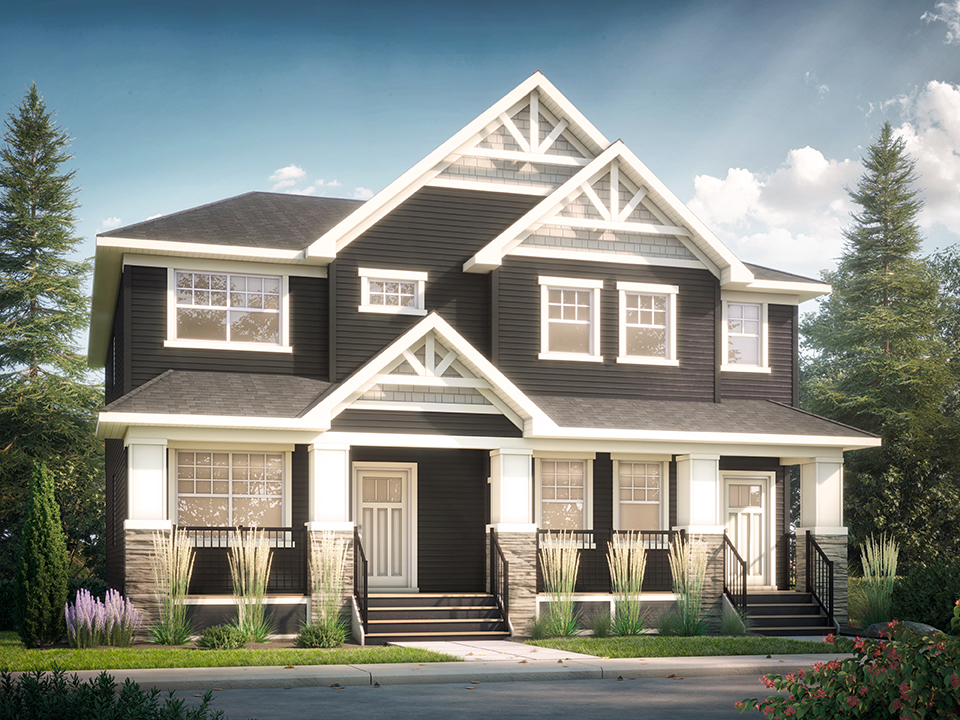
Cascade
For sale3 bd · 3 ba · 1,624 ft²
From $542,325
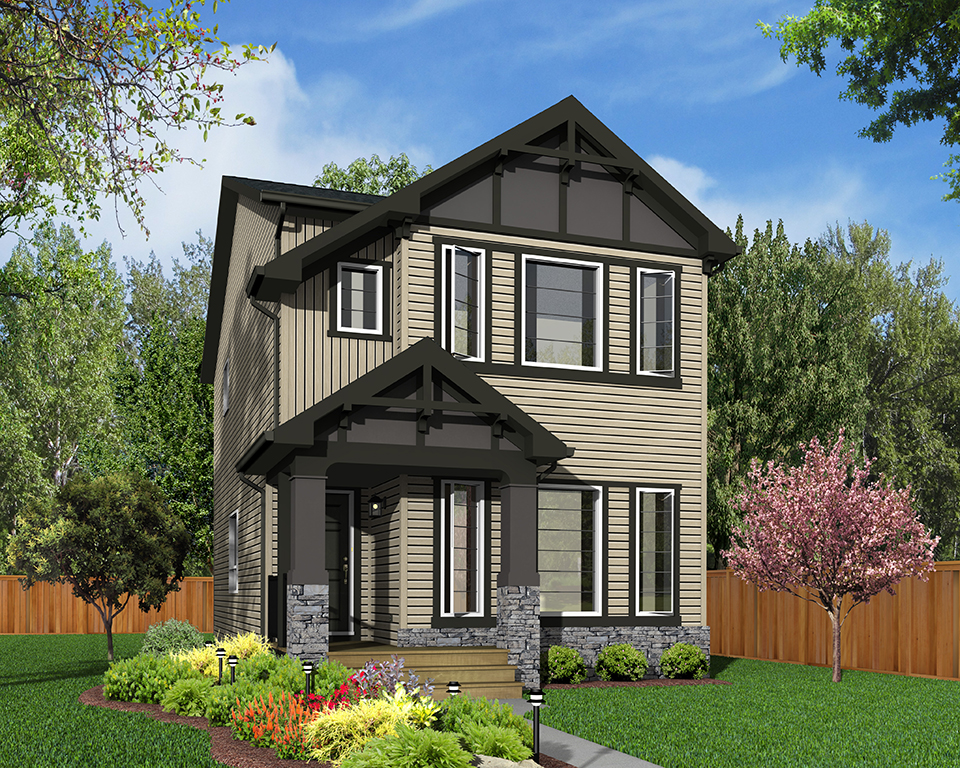
Ventura
For sale3 bd · 3 ba · 1,457 ft²
From $621,500
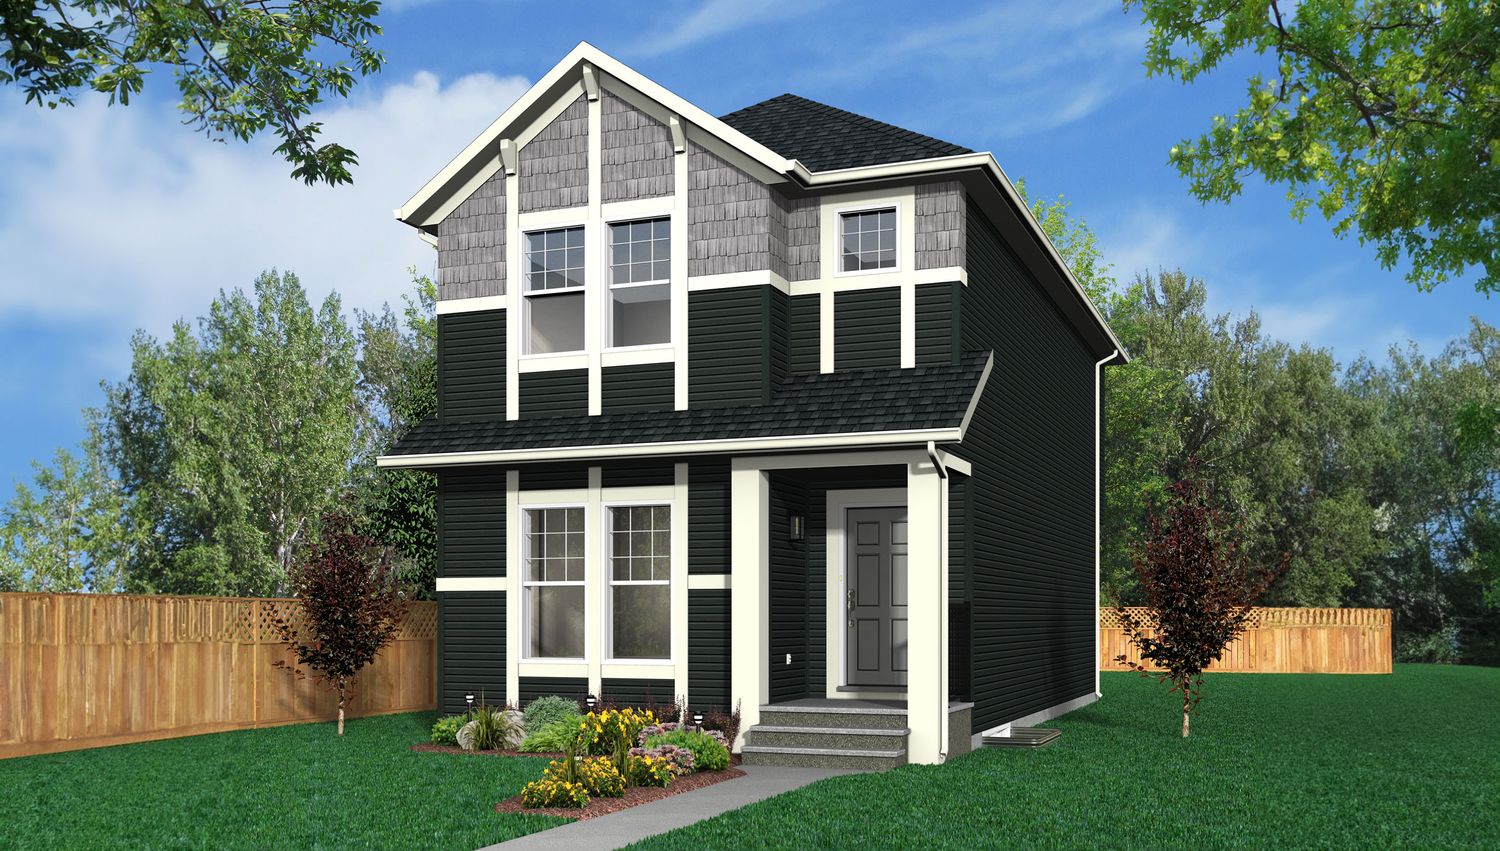
Sienna
For sale3 bd · 3 ba · 1,561 ft²
From $628,500
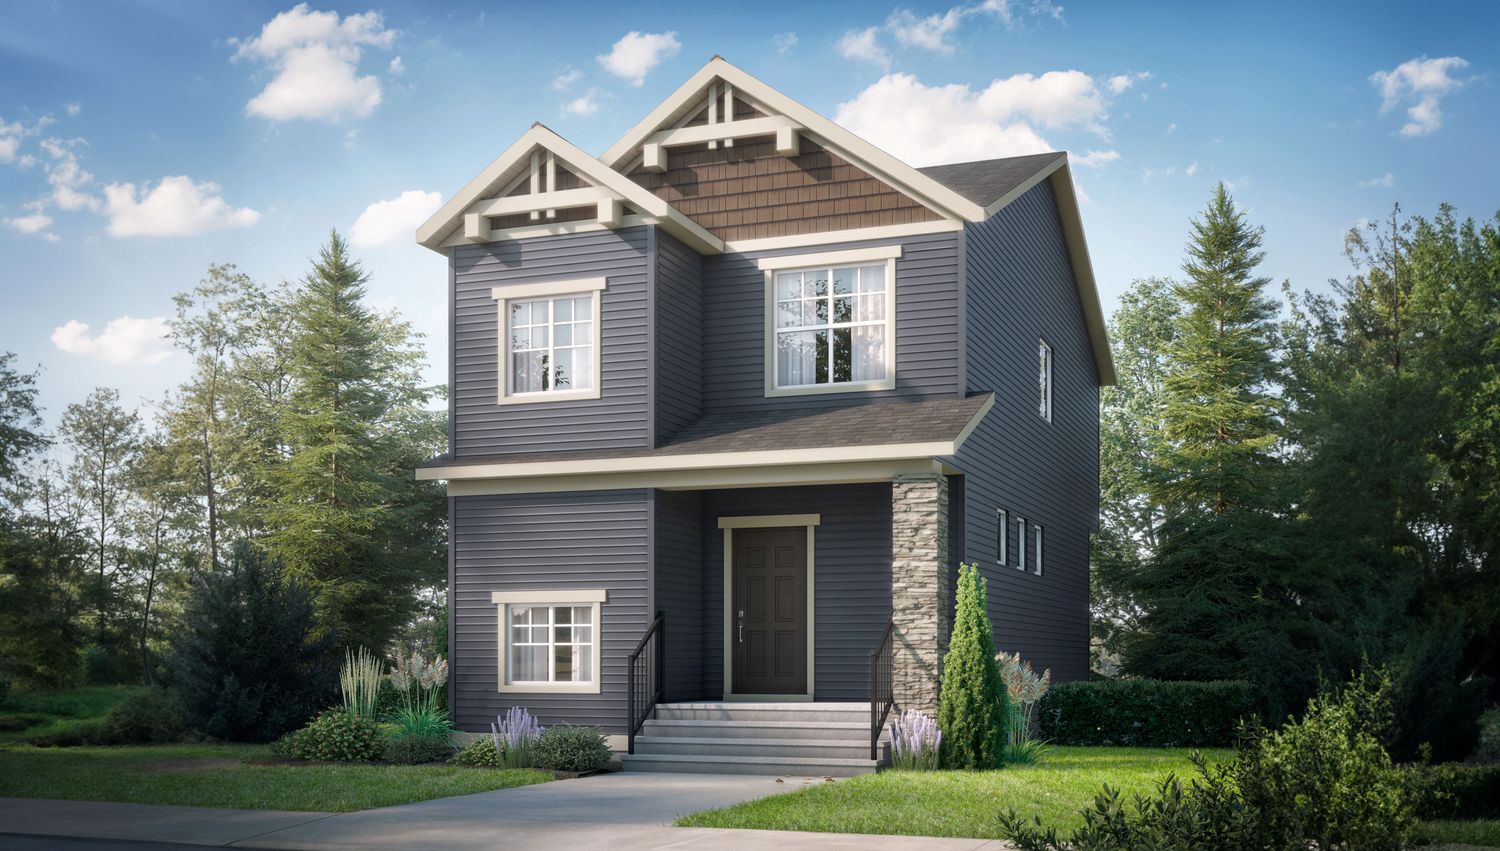
Kingston
For sale3 bd · 3 ba · 1,504 ft²
From $628,600
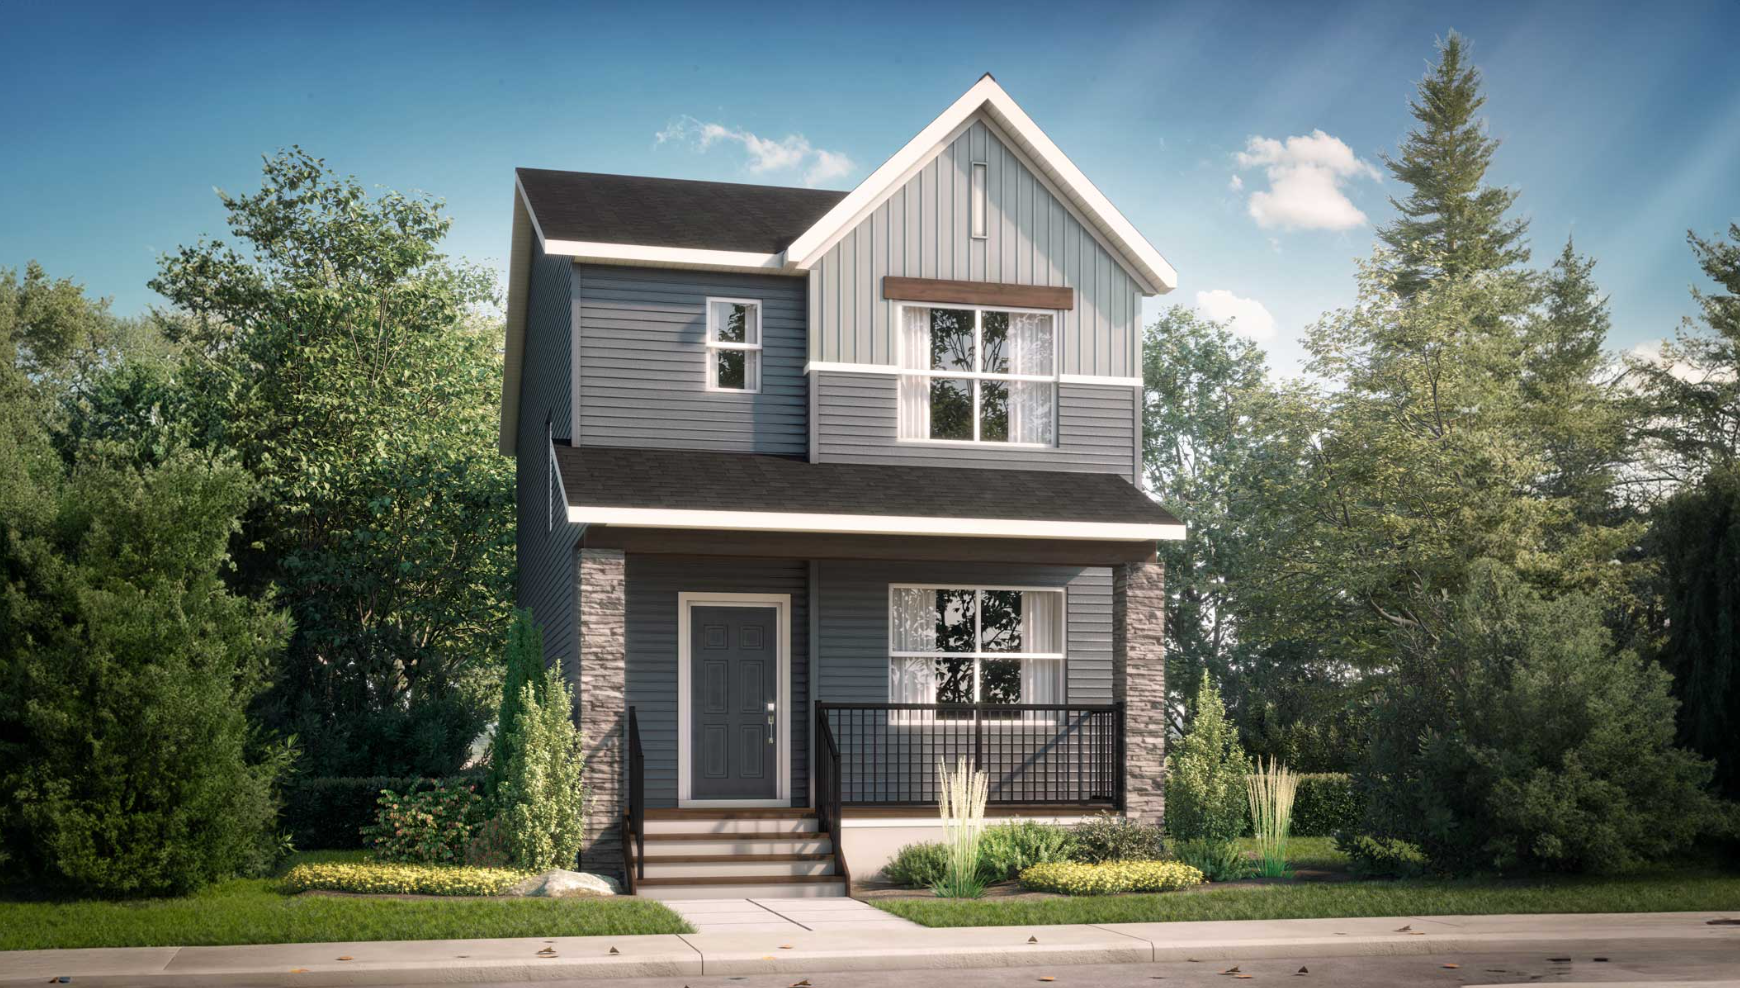
Vilano
For sale3 bd · 3 ba · 1,624 ft²
From $640,300
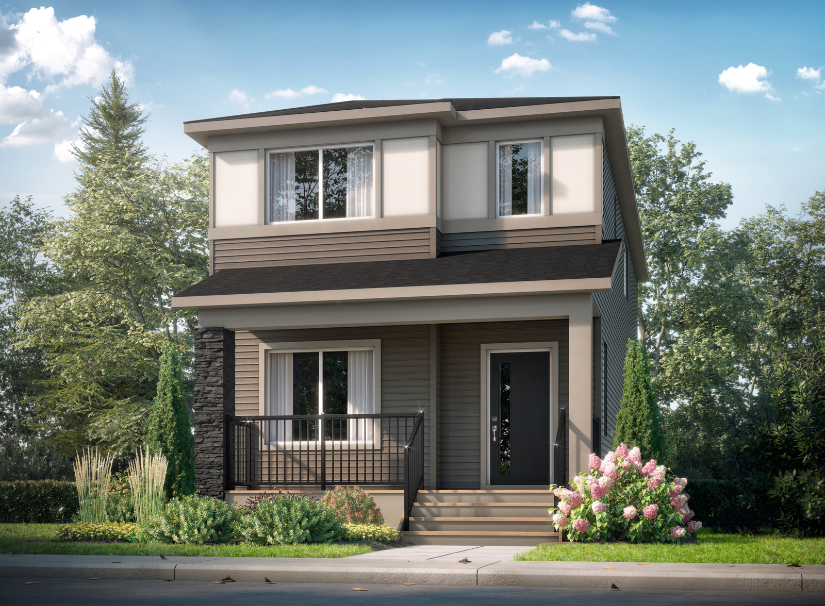
Valencia
For sale3 bd · 3 ba · 1,720 ft²
From $656,500