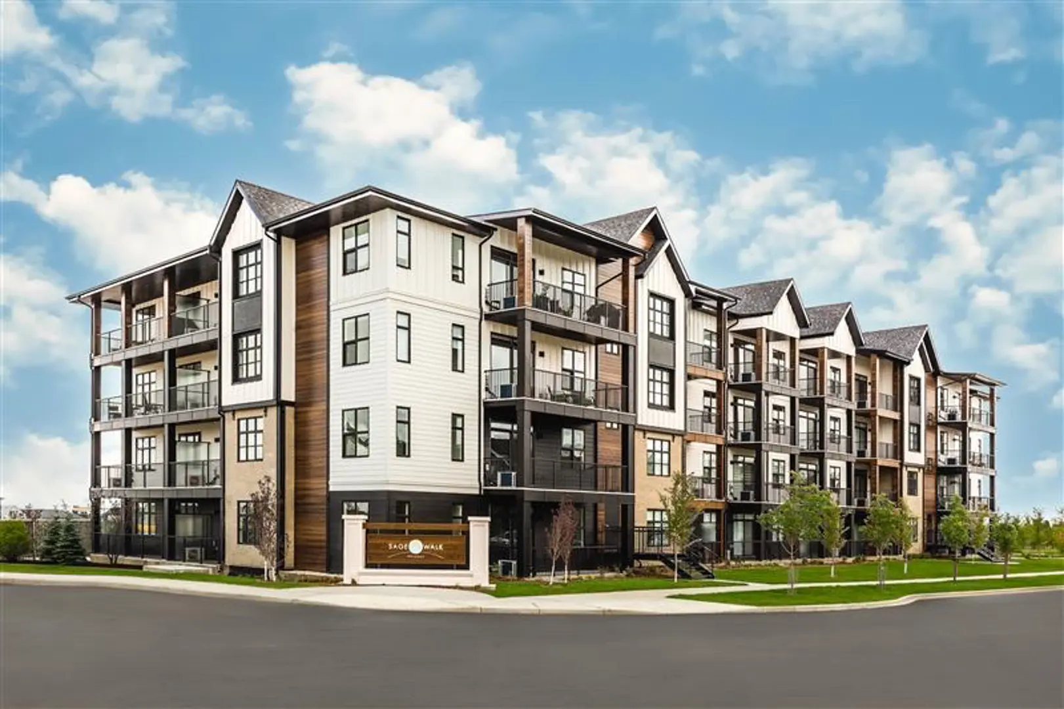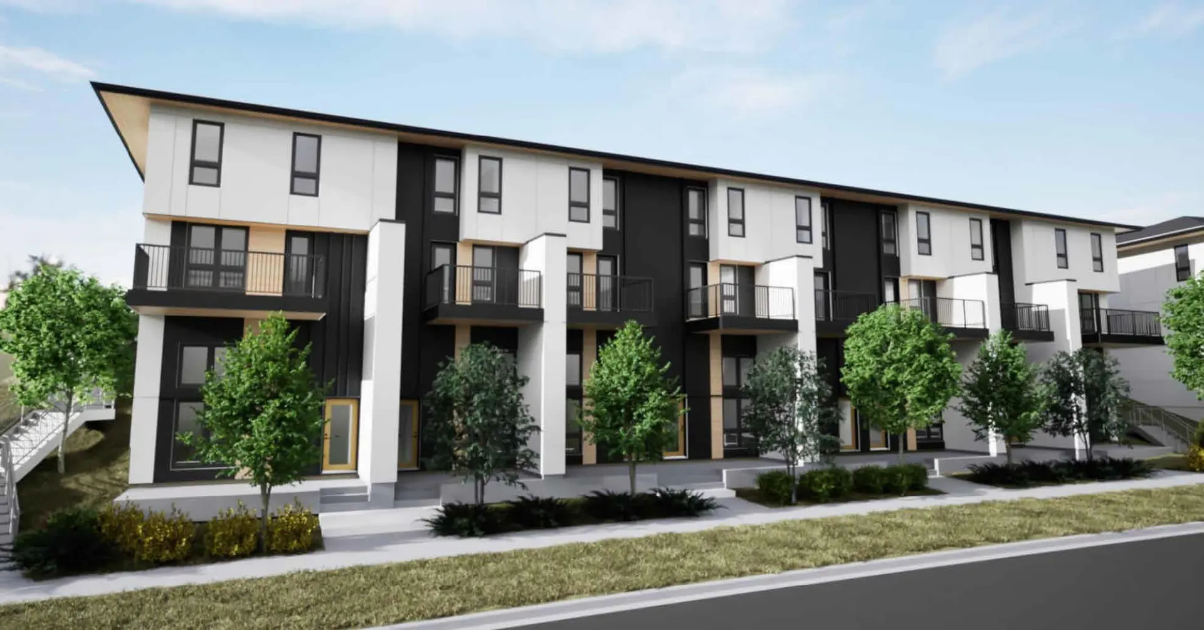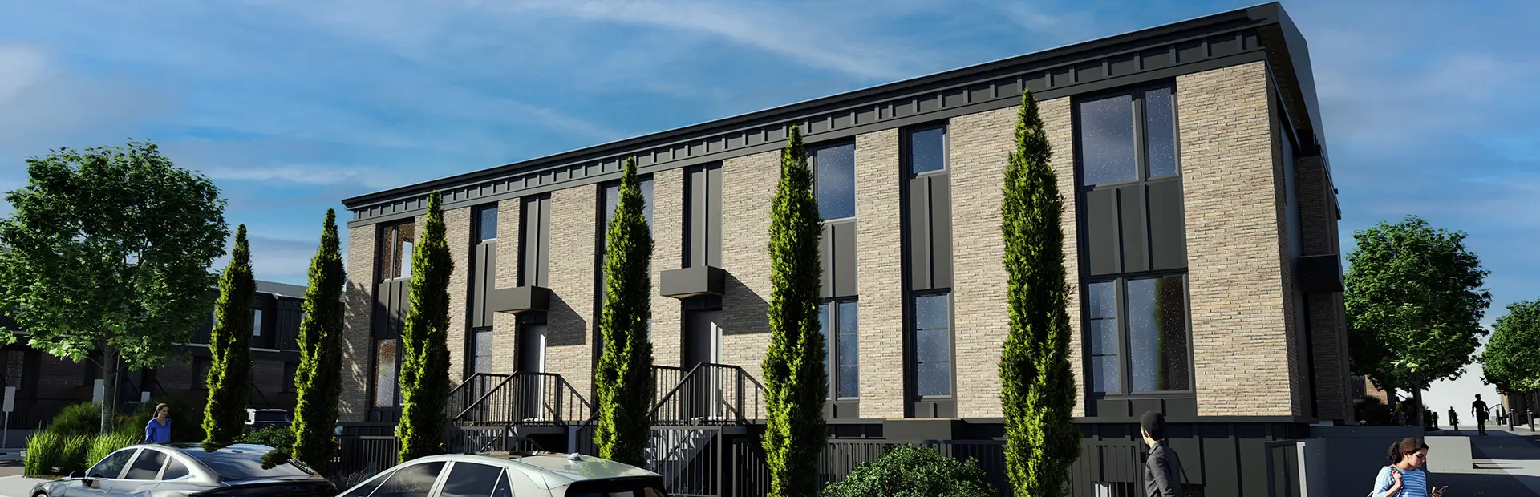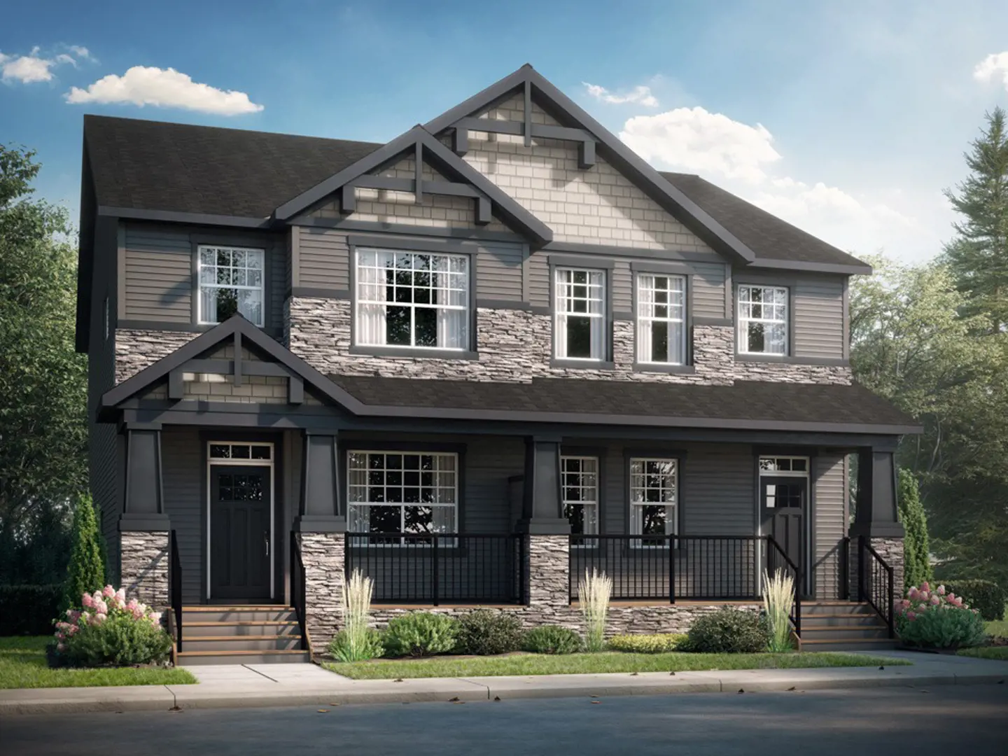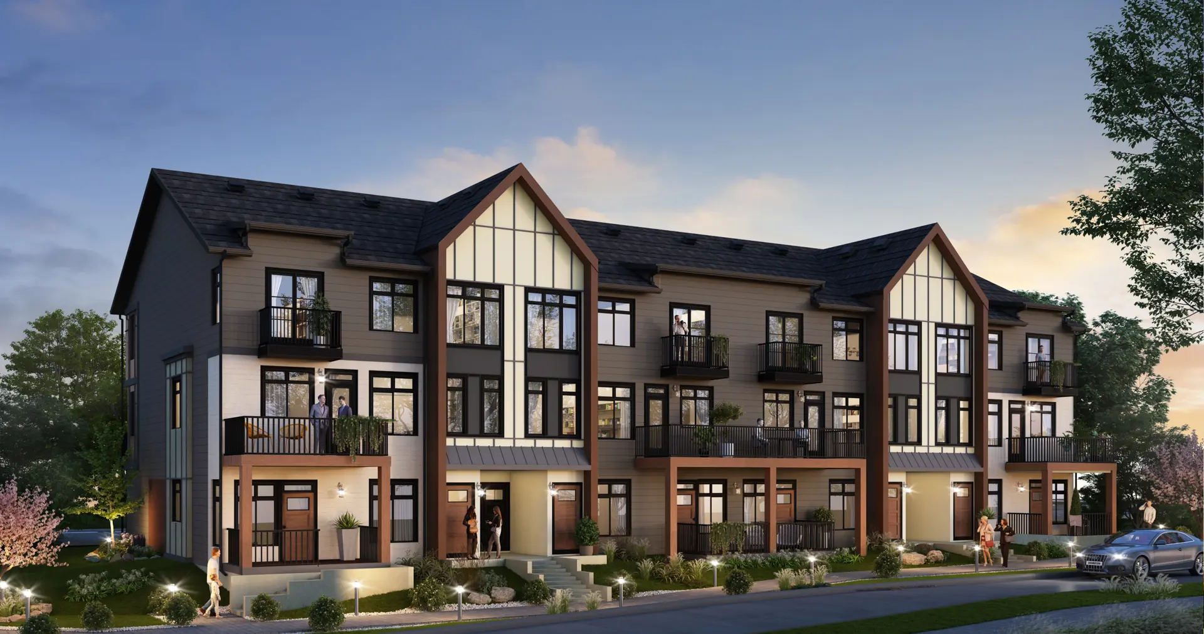
Calgary, AB · Single Family Home
CreekView
Renderings and features may vary and are subject to change. Renderings are for illustrative purposes only.
A closer look at CreekView.
- Home type
- Single Family Home
- Price range
- From $542,325 to $670,700
- Bedrooms
- 3 – 5
- Bathrooms
- 3 – 4
- Interior size
- 1,457 – 1,798 ft²
Make cherished memories in a community that perfectly blends nature with urban convenience.
Located in Southwest Calgary, CreekView is the perfect place for growing families to call home.
Take peaceful walks along multi-use pathways that wind through lush green spaces and playgrounds while soaking in gorgeous views of the Rocky Mountains. Over 25% of CreekView rests on a environmental reserve, offering natural beauty and walking paths right outside your door.
You’ll also have easy access to nearby recreation and essentials. From lifestyle shops and grocery stores to golf courses, CreekView offers the ideal mix of leisure, wellness, and practicality, all within reach.
Project information
210 Avenue SW & Sheriff King St SW, Calgary, AB T0L 0X0, Canada
By Shane Homes
Pricing, deposit & incentives
Pricing and fees
- Available unit price
- From $542,325 to $670,700
- Average price / ft²
- $388
Floor plans (8)
Compare home designs at CreekView. Open a plan to explore its layout, dimensions and recorded pricing.
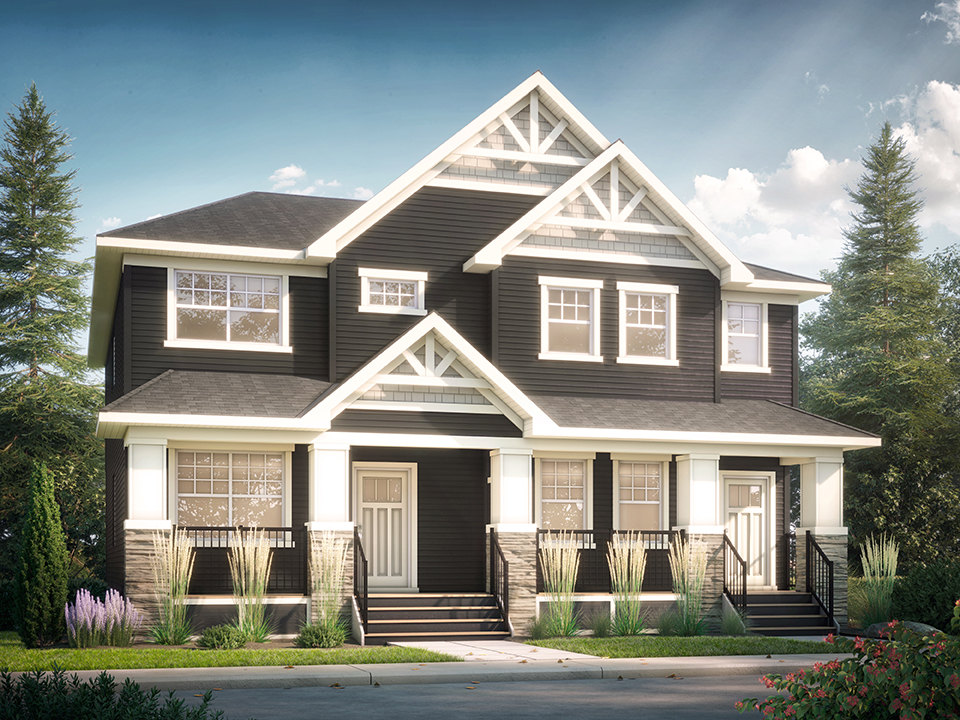
Cascade
For sale- 3 beds
- 3 baths
- 1,624 ft²
From $542,325
View floor plan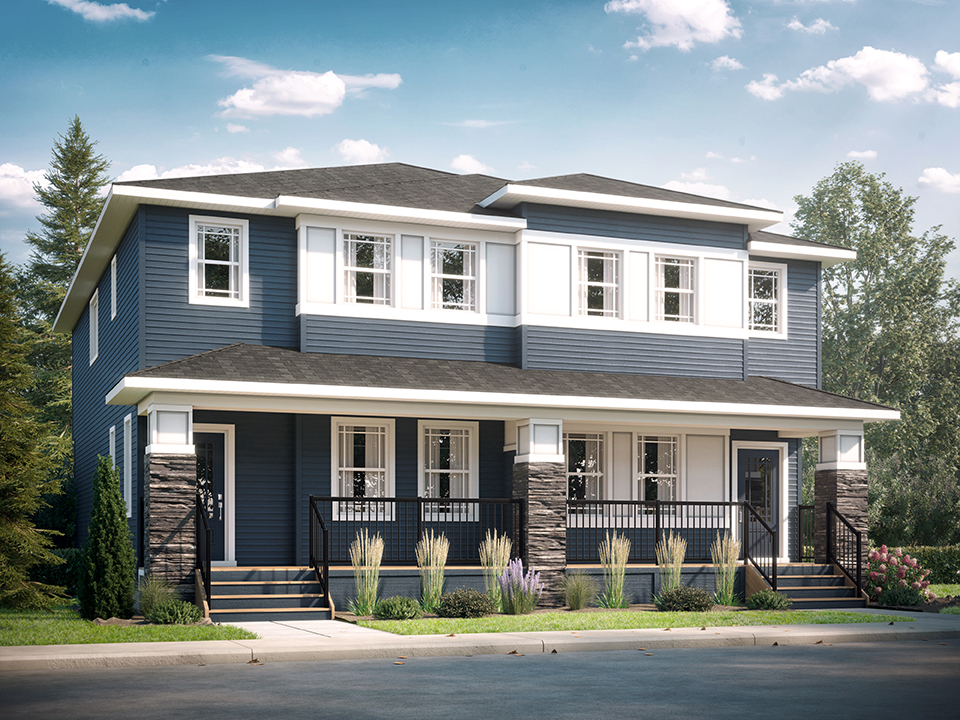
Delta II
For sale- 3 beds
- 3 baths
- 1,684 ft²
From $548,625
View floor plan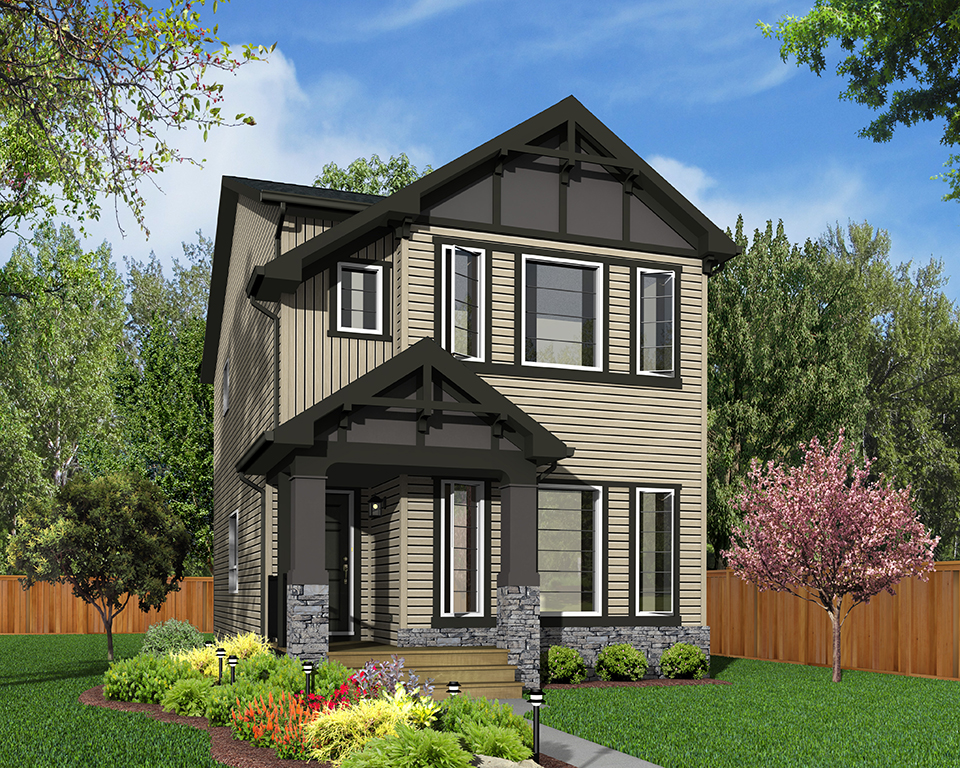
Ventura
For sale- 3 beds
- 3 baths
- 1,457 ft²
From $621,500
View floor plan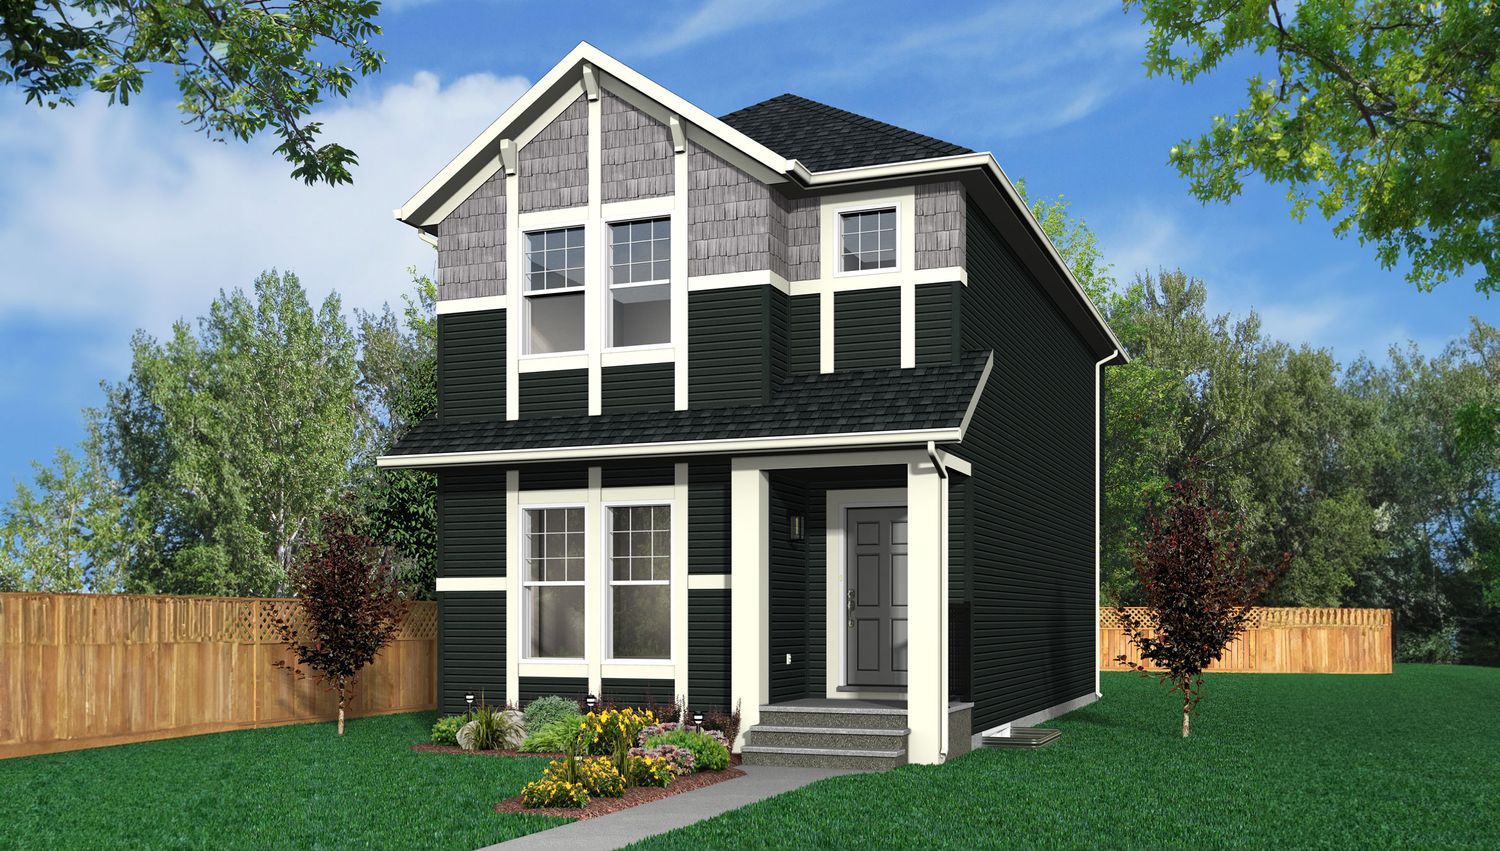
Sienna
For sale- 3 beds
- 3 baths
- 1,561 ft²
From $628,500
View floor plan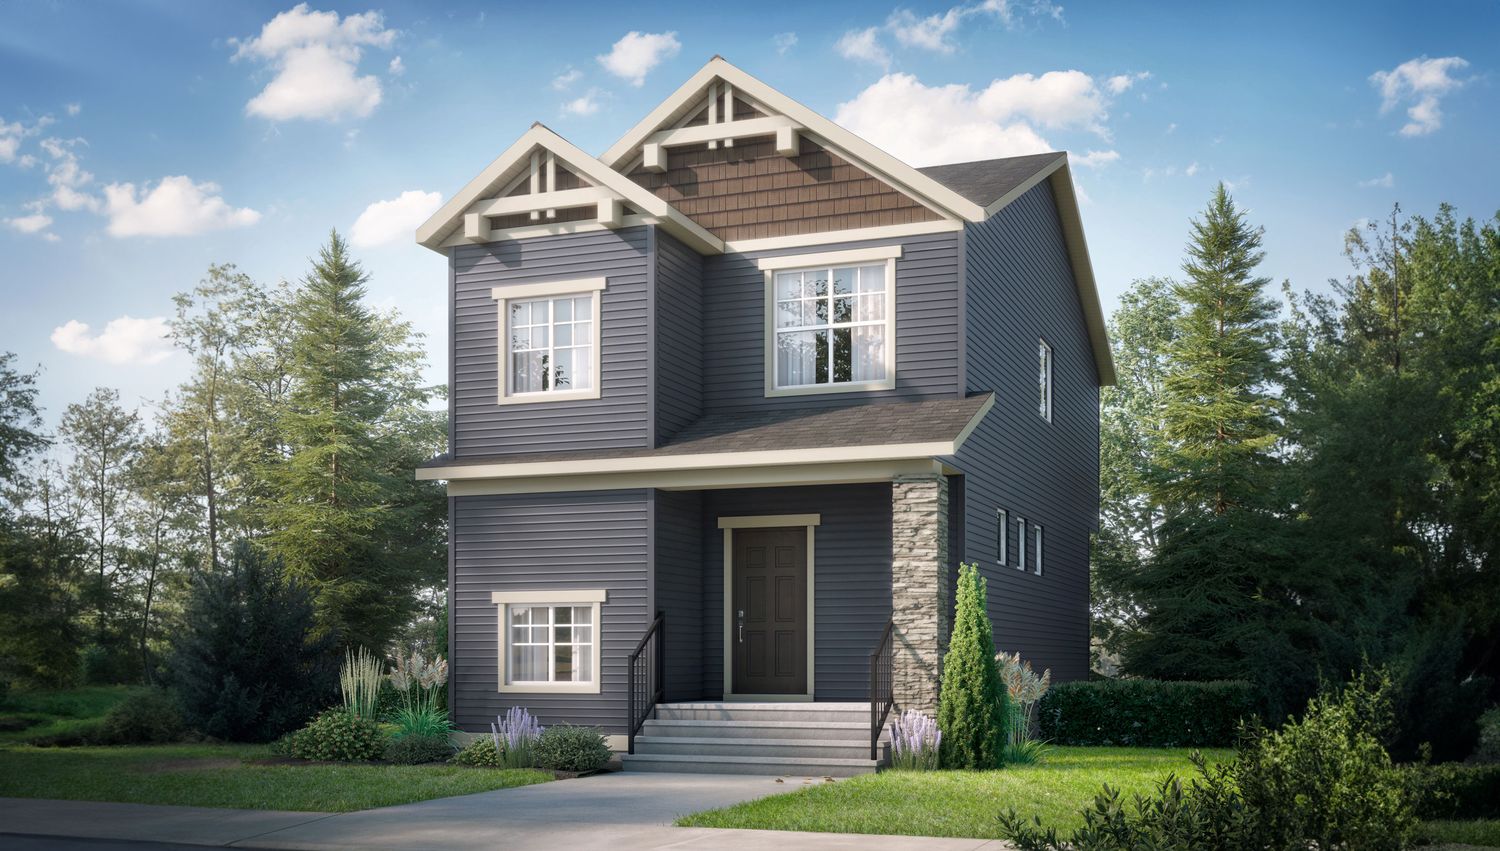
Kingston
For sale- 3 beds
- 3 baths
- 1,504 ft²
From $628,600
View floor plan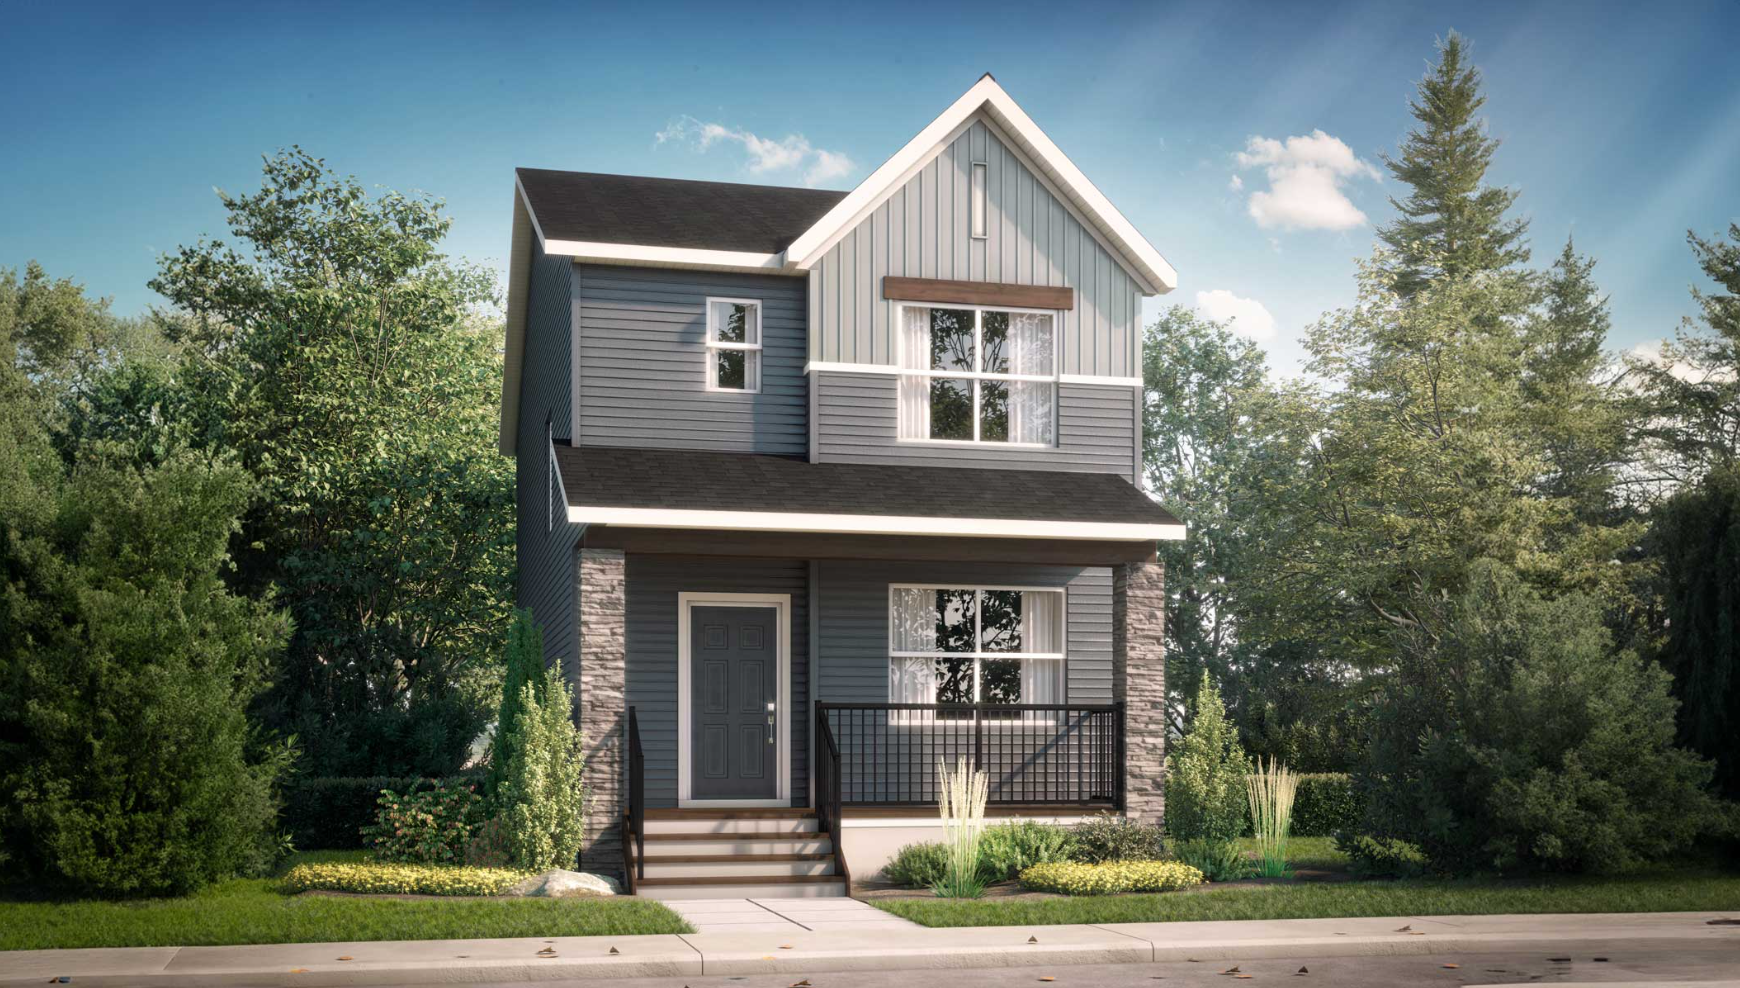
Vilano
For sale- 3 beds
- 3 baths
- 1,624 ft²
From $640,300
View floor planFloor plans and pricing are set by the developer and subject to change without notice.
Amenities
3 recorded amenities
- Green Spaces
- Pathways
- Playground
Features & finishes
Explore the details by category. Features and inclusions vary by model; confirm the specifications for your selected home with the builder.
Paired homes series standard appointments
61 items
- Steel reinforced concrete foundation walls when required by engineering
- Waterproof membrane on exterior basement walls
- Radon gas basement slab venting rough-in
- Engineered floor system
- Basement walls framed with 2? x 4? wood studs with R20 insulation in exterior wall
- 23/32? OSB subfloor, glued, nailed and screwed
- 2? x 6? exterior wall framing on 24? centres
- 2? x 4? interior wall framing on 24? centres
- 9' main floor ceiling
- 9' basement wall height
- Maintenance-free vinyl siding: colorscapes premium dark
- Maintenance-free aluminum soffit, fascia and eavestrough
- Maintenance-free aluminum battens (as per elevation) as per developer guidelines
- Limited lifetime asphalt shingles
- Vinyl basement window for future development to meet egress requirements as per plan
- Low-E Eco Gain 180 dual pane glass windows
- No maintenance vinyl windows
- Window grills: front elevation (as per plan)
- Fiberglass front entry door with view lens and wi-fi smart lock deadbolt
- Smart home video camera doorbell
- Patio doors or fiberglass French or half French door to deck (as per plan)
- 3' poured concrete front walkways
- Gravel parking pad at rear (as per plan)
- 3 piece rough-in bathroom plumbing in basement
- 50 US gallon gas hot water tank
- High-efficiency furnace standard (96%) with energy efficient ECM motor
- Smart home learning thermostat
- Pex water lines
- R20 exterior wall insulation system
- R40 attic insulation
- Sound proofing insulated party wall
- Exterior electrical outlets (3)
- Exterior water taps (2)
- Christmas light plug-in soffit (with switch)
- Deck nailer plate for future deck (as per plan)
- Roughed-in central vac system
- Recessed dryer vent box
- Outlets as per plan. RG6, (2) telephone/Internet outlets and one (1) universal 2×2 outlets with two (2) conduits run to TV locations on main and second floor
- Decora switches are standard throughout
- Decora electrical plugs at kitchen backsplash and island
- Two (2) smart home plug outlets
- Two (2) smart home dimmer switches with remote
- Two (2) ceiling mounted smart home mini speakers
- One (1) kitchen decora counter plug includes two (2) usb ports
- Smoke detectors and Carbon monoxide detector as per plan and code
- 200 amp service c/w 180 amp panel
- Copper electrical wiring
- Lighting package allowance based on square footage
- Choice of all Cloverdale standard paint colours. Includes one (1) paint colour throughout entirety of house – three (3) coats (1 primer and 2 finish coats)
- Door jambs and casings are 3? flat white
- Window casings are 3? flat white
- Baseboards are 4? flat white
- Door and window headers are 3? flat MDF
- Capped half walls, niches, and ledges are white
- Choice of interior doors in white
- Tight mesh wire shelving in linen closets and free glide in closets (as per plan)
- Brushed chrome door hardware
- Choice of carpet styles in a wide selection of colours with 8 lb. underlay (as per plan)
- Luxury vinyl and lino flooring (as per plan)
- Consultation with one of our professional Interior Designers
- Shane Homes covers all legal fees, costs related to mortgage preparation and land transfer costs in relation to the purchase only, provided Shane Homes lawyer is utilized
Paired homes series kitchen appointments
¾” Granite or Quartz countertops in a variety of colour choices with double undermount stainless steel sink; single chrome handle pullout faucet and full height 4” x 12” subway tile backsplash
Cabinets with choice of flat panel maple or thermally fused laminate available in a variety of colours; choice of hardware; includes 36” height upper cabinets
Coast Wholesale stainless steel appliance package including a self-cleaning range, over the range microwave with vented hood fan (as per plan), 4 cycle dishwasher, 21 cu. ft. fridge with top mount freezer
Roughed-in water line to fridge.
Side by side or stacking front load washer and dryer in white (as per plan); includes installation allowance
Tight mesh wire shelving in pantry
Paired homes series bathroom appointments
74 items
- Ensuite shower with fiberglass base surround (as per plan) with 4 rows 4? x 12? subway tiles complete with schluter strip on exposed, unfinished edges
- ¾” Granite or Quartz vanity countertops in a variety of colour choices with top mount in sinks and 4” x 12” subway tile backsplash
- Pedestal sink with oval mirror in half bath
- One piece fiberglass tub in main bath (as per plan) with 4” x 12” subway tile to ceiling
- Chrome faucets
- 36" high bathroom mirrors with square corners
- GFI plugs in all bathrooms
- Pressure balance tub and shower control
- Standard high efficiency toilets or equivalent
- Schluter strip on exposed edges
- 3? back water value tied to basement plumbing for future legal suite
- -------------------------------------------------------------------------------------------------------------
- Celebration Zero Lot Line Series Standard Appointments
- Steel reinforced concrete foundation walls when required by engineering
- Damp proofing membrane at exterior basement walls
- Radon gas basement slab venting rough in as per code, vent pipe capped above slab and labeled
- Engineered floor system with spray foam on rim joists
- 23/32” OSB subfloor, glued and fastened
- 2” x 6” exterior wall framing on 24” centres 2” x 4” interior wall framing on 24” centres
- 9’ main floor ceiling
- Fire rated building materials on exterior walls as per plan and building code requirements
- Maintenance-free vinyl siding: colorscapes premium dark
- Maintenance-free aluminum soffit, fascia and eavestrough
- Pre-finished aluminum veranda rail where required
- Smart board battens (as per elevation) as per developer guidelines
- Basement walls framed with 2” x 4” wood studs with R20 fiberglass insulation in exterior walls
- Vinyl basement windows for future development to meet egress requirements
- Low-e Eco Gain 180 dual pane glass windows and doors (may not be available in decorative door lights and side lights)
- IKO Cambridge shingles or equivalent (limited lifetime) including prefinished valley and wall flashings
- Vinyl windows and sills
- Low expansion foam around windows and doors
- Window grills: front elevation as per plan
- Fiberglass front entry door with view lens and wi-fi smart lock deadbolt
- Smart home video camera doorbell
- Patio doors or fiberglass French or half French door to deck (as per plan)
- Gravel garage pad (20’ x 22’)
- 3’ poured concrete front walkways
- 50 US gallon gas hot water tank
- High-efficiency furnace standard (95%) with energy efficient ECM motor
- One furnace cleaning
- 3 Piece rough-in plumbing in basement
- Smart home learning thermostat
- Pex water lines
- R20 exterior wall insulation system
- R40 attic insulation
- Exterior electrical outlets (3)
- Exterior water taps (2)
- Deck nailer plate for future deck
- Roughed-in central vac system
- Recessed dryer vent box
- Prewired for two (2) standard cable outlets, two (2) telephone/Internet outlets and one (1) universal 2×2 outlets with two (2) conduits run to TV locations
- Decora switches are standard throughout
- Decora electrical plugs at kitchen backsplash and island
- Two (2) smart home plug outlets
- Two (2) smart home switches with remote
- Two (2) ceiling mounted smart home mini speakers
- One (1) kitchen decora counter plug includes two (2) usb ports
- Smoke detectors and Carbon monoxide detector as per plan and code
- Copper electrical wiring
- Lighting package allowance based on square footage
- Choice of all Cloverdale standard paint colours. Includes one (1) paint colour throughout entirety of house – three (3) coats of Hi-Hide eggshell (1 primer and 2 finish coats)
- Baseboards are 4” flat white
- Door casings are 3” flat white
- Window casings are 3” white
- Door and window headers are 3” flat white throughout
- Capped half walls, niches, and ledges are white (as per plan)
- Choice of interior doors in white
- Brushed chrome door hardware
- Tight wire mesh shelving in linen closet; free glide in closets; and tower in owner’s closet (as per plan)
- Choice of carpet styles in select colours with 8 lb. underlay (as per Celebration Series selections)
- Luxury vinyl plank and lino flooring(as per plan)
- Snow-textured drywall ceiling
- Consultation with one of our professional Interior Designers
- Shane Homes covers all legal fees, costs related to mortgage preparation and land transfer costs in relation to the purchase only, provided Shane Homes lawyer is utilized
Celebration zero lot line series kitchen appointments
¾” Granite or Quartz countertops in a variety of colour choices with double undermount stainless steel sink; single chrome handle pullout faucet and full height 4” x 12” subway tile backsplash
Cabinets with choice of flat panel maple or thermally fused laminate available in a variety of colours; choice of hardware; includes 36” height upper cabinets
Stainless steel appliance package including a self-cleaning smooth top range, over the range microwave with vented hood fan (as per plan), 3-cycle dishwasher and 22.1 cu. ft. fridge with top mount freezer
Roughed-in water line to fridge
White side by side or stacking front load washer and dryer installed (as per plan)
Tight mesh wire shelving in pantry
Switch added for future garburator
Celebration zero lot line series bathroom appointments
12 items
- Fiberglass soaker tub in ensuite (as per plan) with 4 rows 4” x 12” subway tile surround
- Separate fiberglass shower stall with 4” x 12” subway tile to ceiling in ensuite (as per plan)
- Pedestal sink with oval mirror in half bath
- Ceiling fans in main floor bathroom; second floor bathrooms connected to H.R.V.
- ¾” Granite or Quartz vanity countertops in a variety of colour choices with top mount sinks and 4” x 12” subway tile backsplash as per selections
- Chrome faucets
- 36” high bathroom mirrors with square corners
- GFI plugs in all bathrooms
- Pressure balance tub and shower control
- Standard high efficiency toilets or equivalent
- One piece fiberglass tub in main bath with 4” x 12” subway tile to ceiling
- Schluter strip on exposed ceramic tile edges
Location & neighbourhood
Explore the full location guide ↗Calgary|210 Avenue SW & Sheriff King St SW, Calgary, AB T0L 0X0, Canada
Loading the neighbourhood guide…
LOCAL MARKET INSIGHTS · SEP 2026
The market around Calgary.
Understand the existing-home market alongside your new-home search. These completed-month observations cover the provider’s Calgary geography across all property types. Builder prices and availability need a separate, current quote.
- Median sold price
- $574,444 +1.7% year over year
- Recorded sales
- 1,664 -4.1% year over year
- Active listings
- 6,794 3,431 new sale listings that month
- Listing days
- 45 days Provider’s listing-days measure
Compare the home and ownership type
Single-family is a broad catalogue category. Detached and semi-detached figures are shown separately as references; confirm the project’s exact home type.
| Property type | Median sold | Annual change | Sales | Active listings | Monthly rent |
|---|---|---|---|---|---|
| Detached homes | $687,500 | -0.4% | 893 | 2,987 | Unavailable0 recorded rentals |
| Semi-detached homes | $585,000 | +1.7% | 163 | 605 | Unavailable0 recorded rentals |
What this means for your search. Compare a similar home type first, then account for floor area, age, parking, maintenance fees and the future closing date. Changes in a monthly median also reflect which homes sold; they do not measure same-home appreciation. Recorded rents are historical resale observations, not projected rent for this development.
Explore price and rental history, sales activity, property-type filters and community comparisons in the full market report.
HouseSigma supplied aggregate export, captured 2026-10-24. Latest completed month: Sep 2026. Sale medians and annual price comparisons require at least 5 sales in each relevant month; rents require 5 rentals. Missing observations stay unavailable. These are resale figures, not project sales, appraisals or forecasts. Sources & methodology
Project details
Building & property details
- Selling status
- Selling
- Construction status
- Construction
- Homes
- 3
- Floor plans
- 8
- Ceiling height
- Up to 9'0"
Launch & timeline information
- Avg. price / ft²
- $388/sq ft
Additional information & categories
- Ownership types
- Freehold
- Low rise types
- Single DetachedSemi-Detached
- Google Maps
- View on Map ↗
Developed by
Shane Homes
Based in Calgary, Alberta
Explore the developers behind CreekView. Team Arora provides independent guidance to help you compare home designs and confirm current pricing, availability and purchase details.
Request pricing & availability
Our team is here to help
Ask Team Arora about pricing, availability and incentives at CreekView. We’ll help you compare the options and confirm the details with the builder.
Personalized help
Dedicated pre-construction experts to guide you, answer questions and help you choose the right plan.
Pricing & incentives
Understand recorded pricing, deposit schedules and the incentives to confirm with the builder.
Floor plans & brochures
Request available layouts and project materials to help you choose your next home.