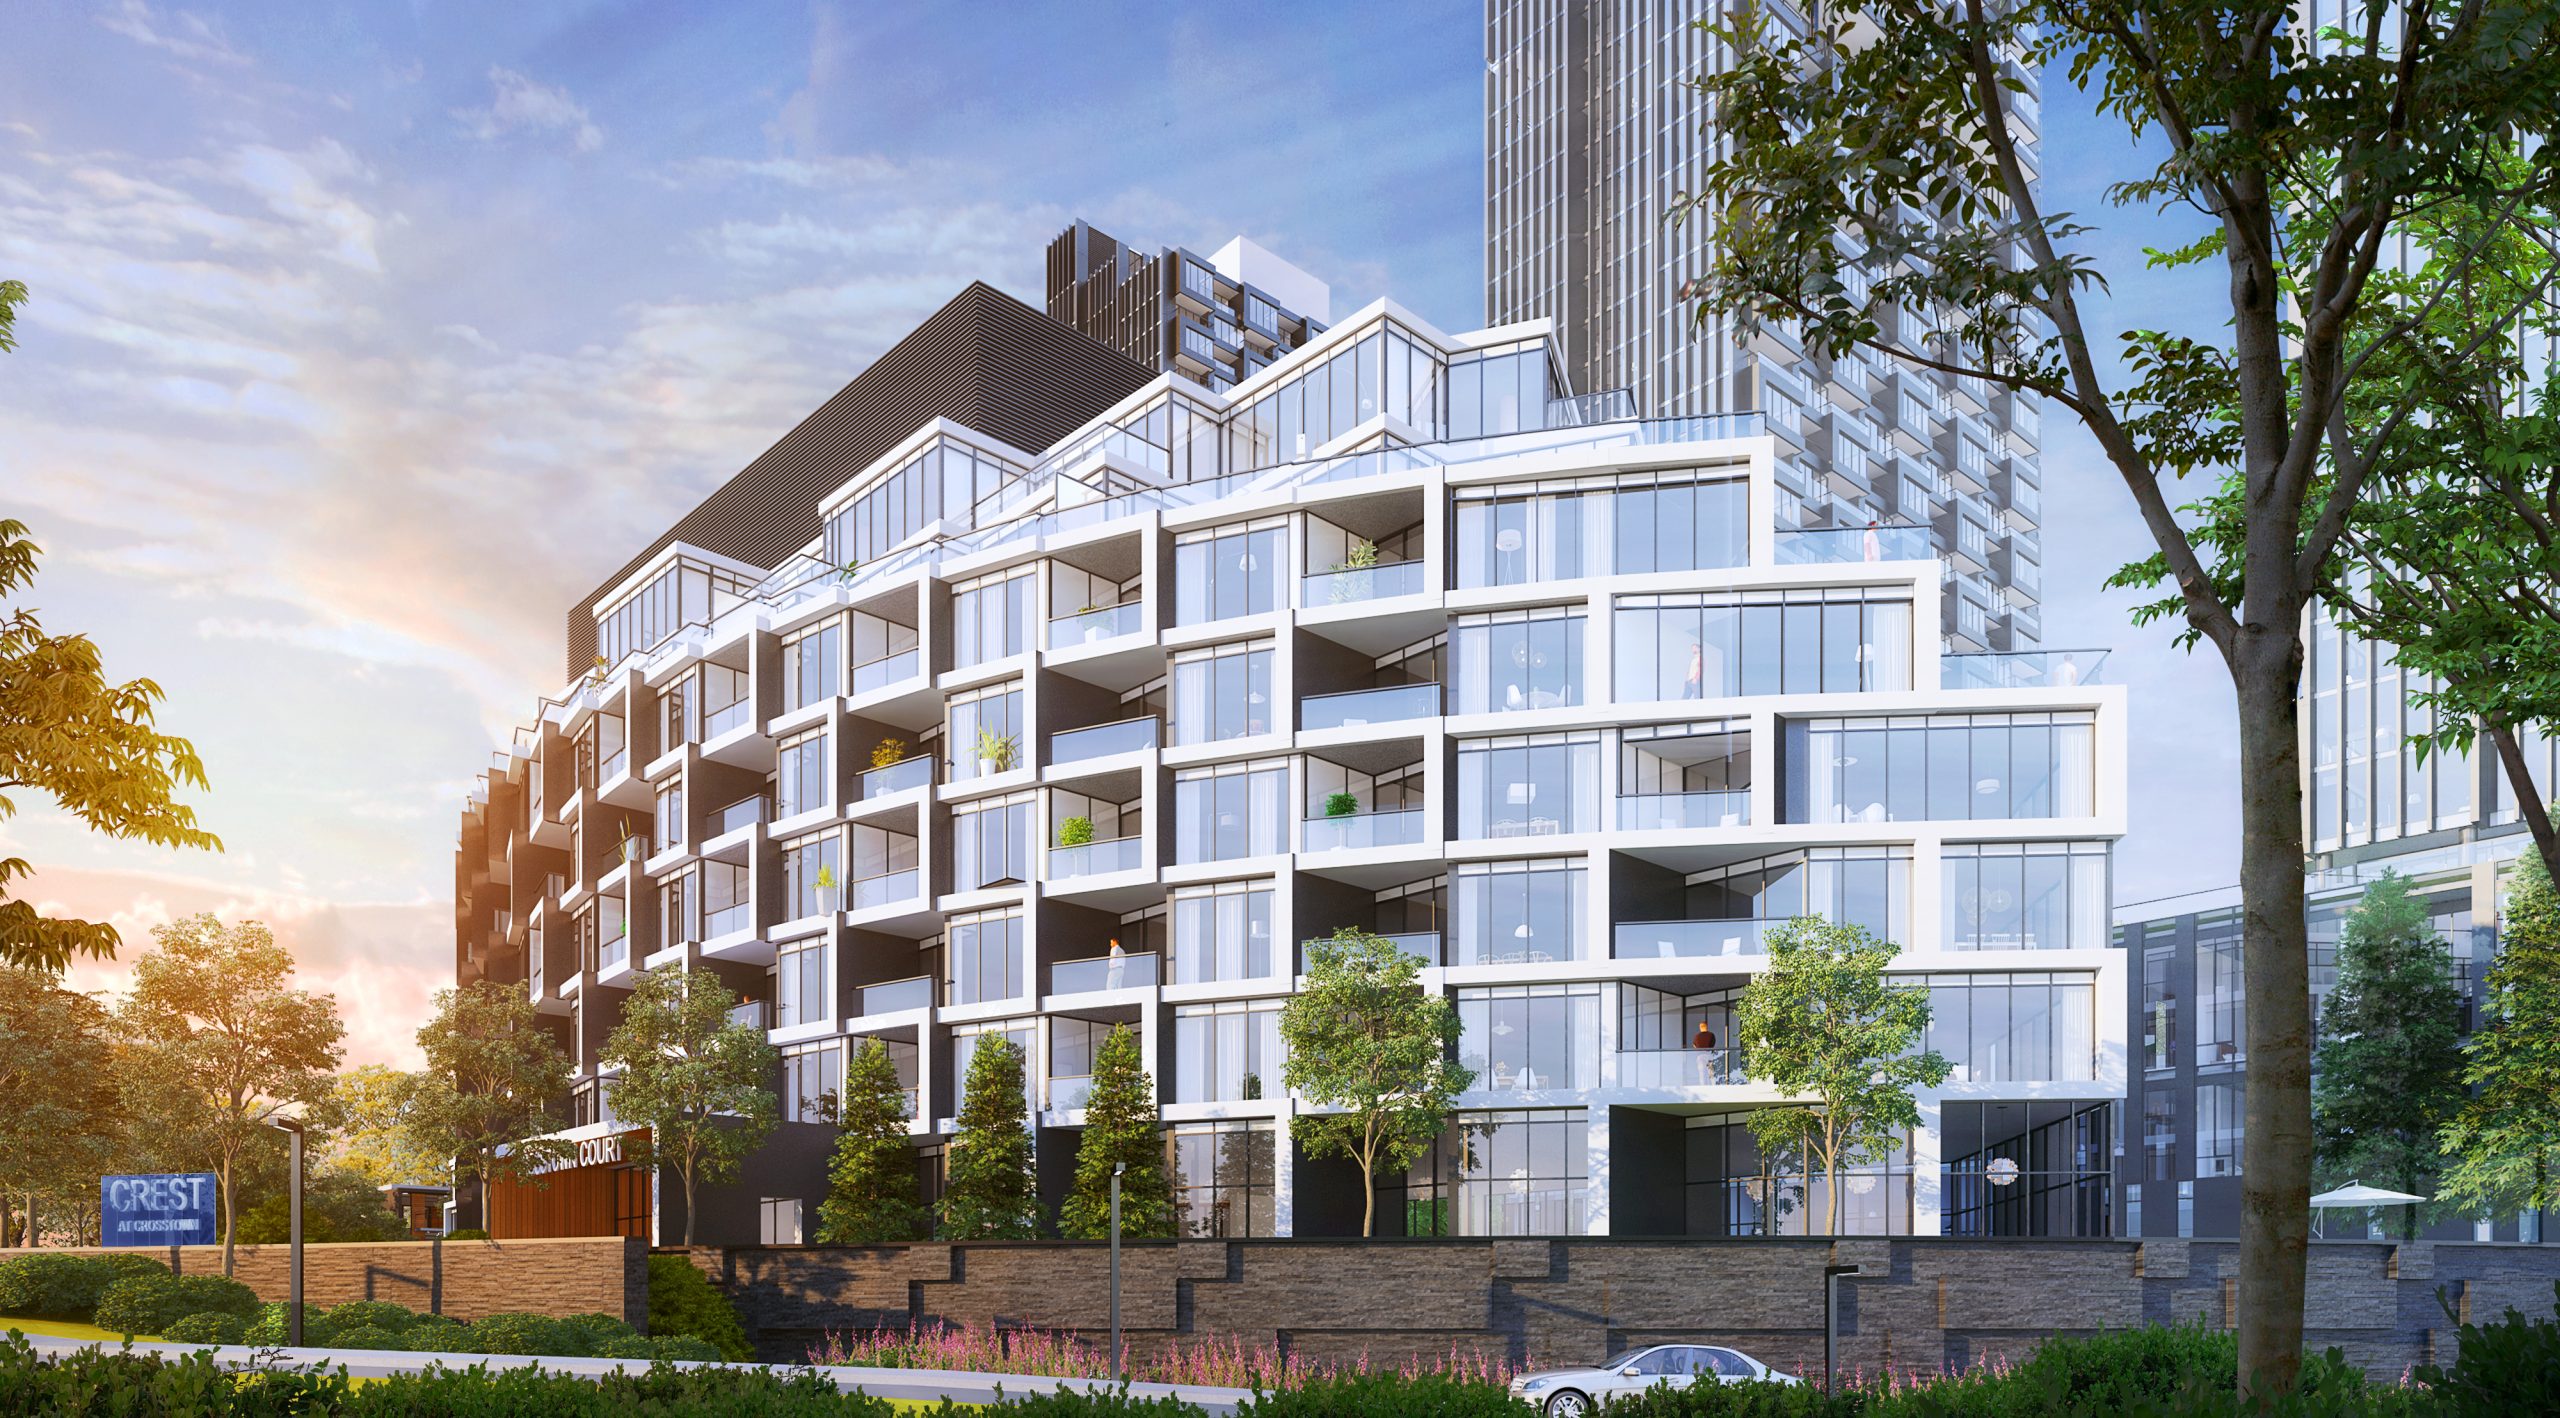
Toronto, ON · Condo
Crest at Crosstown Condos
Project information updated: Confirm current pricing and availability with the builder.
Renderings and features may vary and are subject to change. Renderings are for illustrative purposes only.
A closer look at Crest at Crosstown Condos.
- Home type
- Condo
- Price range
- From $872,990 to $2,478,990
- Interior size
- 452 – 1,598 ft²
- Estimated occupancy
- 2025
Crest at Crosstown Condos is a condominium development under construction by Aspen Ridge Homes and Diamondcorp at 844 Don Mills Road in the Don Mills neighbourhood of Toronto. The project is 8 storeys tall and contains 191 suites.
Architecture is by CORE Architects, with interiors by Mike Niven Interior Design Inc. Current inventory includes 19 available floor plans ranging from 688 to 1,598 sq. ft. Current prices range from $872,990 to $2,478,990.
Project information
844 Don Mills RoadToronto
By Aspen Ridge Homes, CORE Architects, Mike Niven Interior Design Inc, Diamondcorp
Pricing, deposit & incentives
Pricing and fees
- Available unit price
- From $872,990 to $2,478,990
- Average price / ft²
- $1,321
- Maintenance / ft²
- $0.69 / sq.ft.
- Includes: Common Area Maintenance
- Excludes: Hydro, Water, Energy, and Gas (all separately metered), Bulk internet ($22.60/month)
- Parking
- For 2 bdrm and larger, parking can be purchased for $70,000
- Electric Vehicle Parking available for an additional $10,000 (conduit only)
- Locker
- Locker included for all suites.
- Additional lockers - $5,000
Deposit structure
Total deposit: 10% (10% + 5%) 5% On Signing 5% - 120 days 5% - Occupancy
Historical pricing trajectory
Recorded $/sq ft history
Launch PSF
$1,109/ft²
Jul 9, 2021
Latest PSF
$1,321/ft²
As of Oct 6, 2025
Net change
+$212/ft²
+19.1% overall
| Recorded date | Avg. $/ft² | Change |
|---|---|---|
| Oct 6, 2025 | $1,321/ft² | $-62 (-4.5%) |
| Jan 10, 2025 | $1,383/ft² | — |
| Sep 12, 2024 | $1,383/ft² | — |
| Aug 28, 2024 | $1,383/ft² | +$29 (+2.1%) |
| Feb 2, 2024 | $1,354/ft² | $-6 (-0.4%) |
| Mar 29, 2022 | $1,360/ft² | +$145 (+11.9%) |
| Aug 9, 2021 | $1,215/ft² | +$106 (+9.6%) |
| Jul 9, 2021 | $1,109/ft² | — |
Recorded unit mix
Pricing & size by bedroom
| Suite type | Plans | Size (ft²) | Price range | Avg. $/ft² |
|---|---|---|---|---|
| 1 Bed + Den(11%) | 2 | 688–712 | $912K–$930K | $1,317 |
| 2 Bed(21%) | 4 | 750–1,165 | $874K–$1,027K | $1,159 |
| 2 Bed + Den(16%) | 3 | 842–1,164 | $873K–$1,332K | $1,159 |
| 3 Bed(53%) | 10 | 1,024–1,598 | $1,387K–$2,479K | $1,435 |
Floor plans (66)
Compare home designs at Crest at Crosstown Condos. Open a plan to explore its layout, dimensions and recorded pricing.
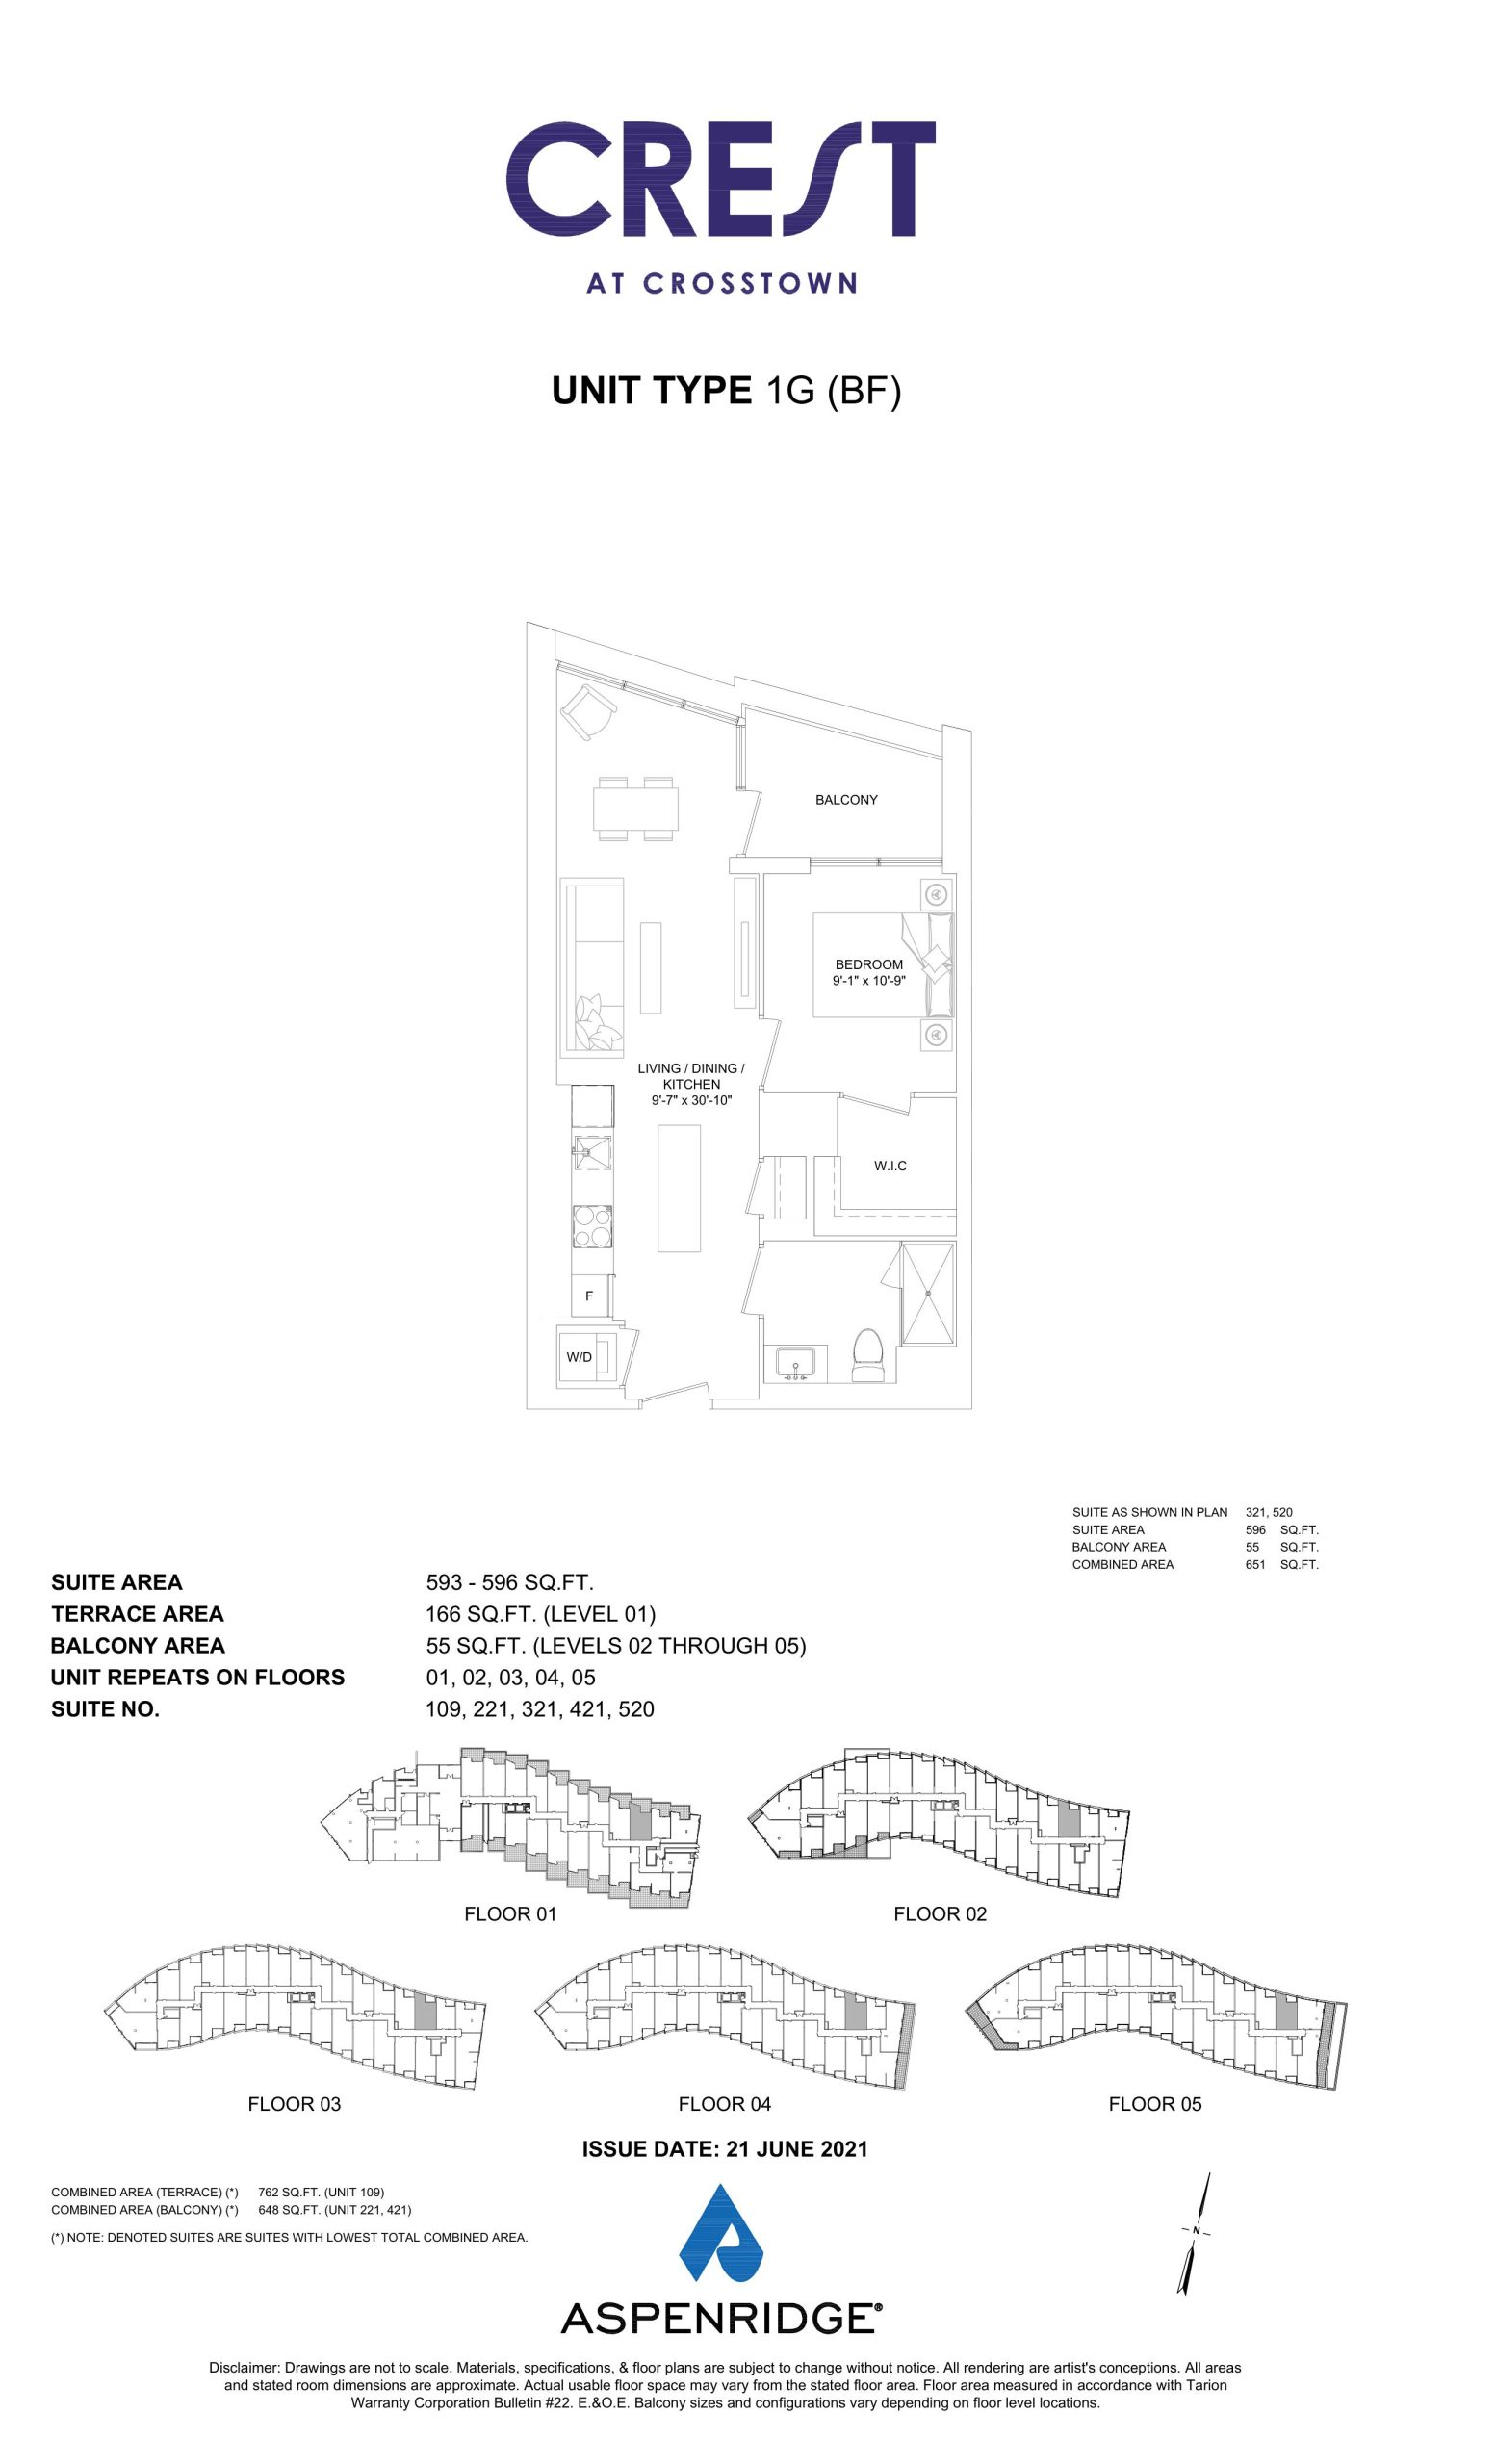
1G (BF)
Sold Out- 1 beds
- 1 baths
- 596 ft²
$659,990
View floor plan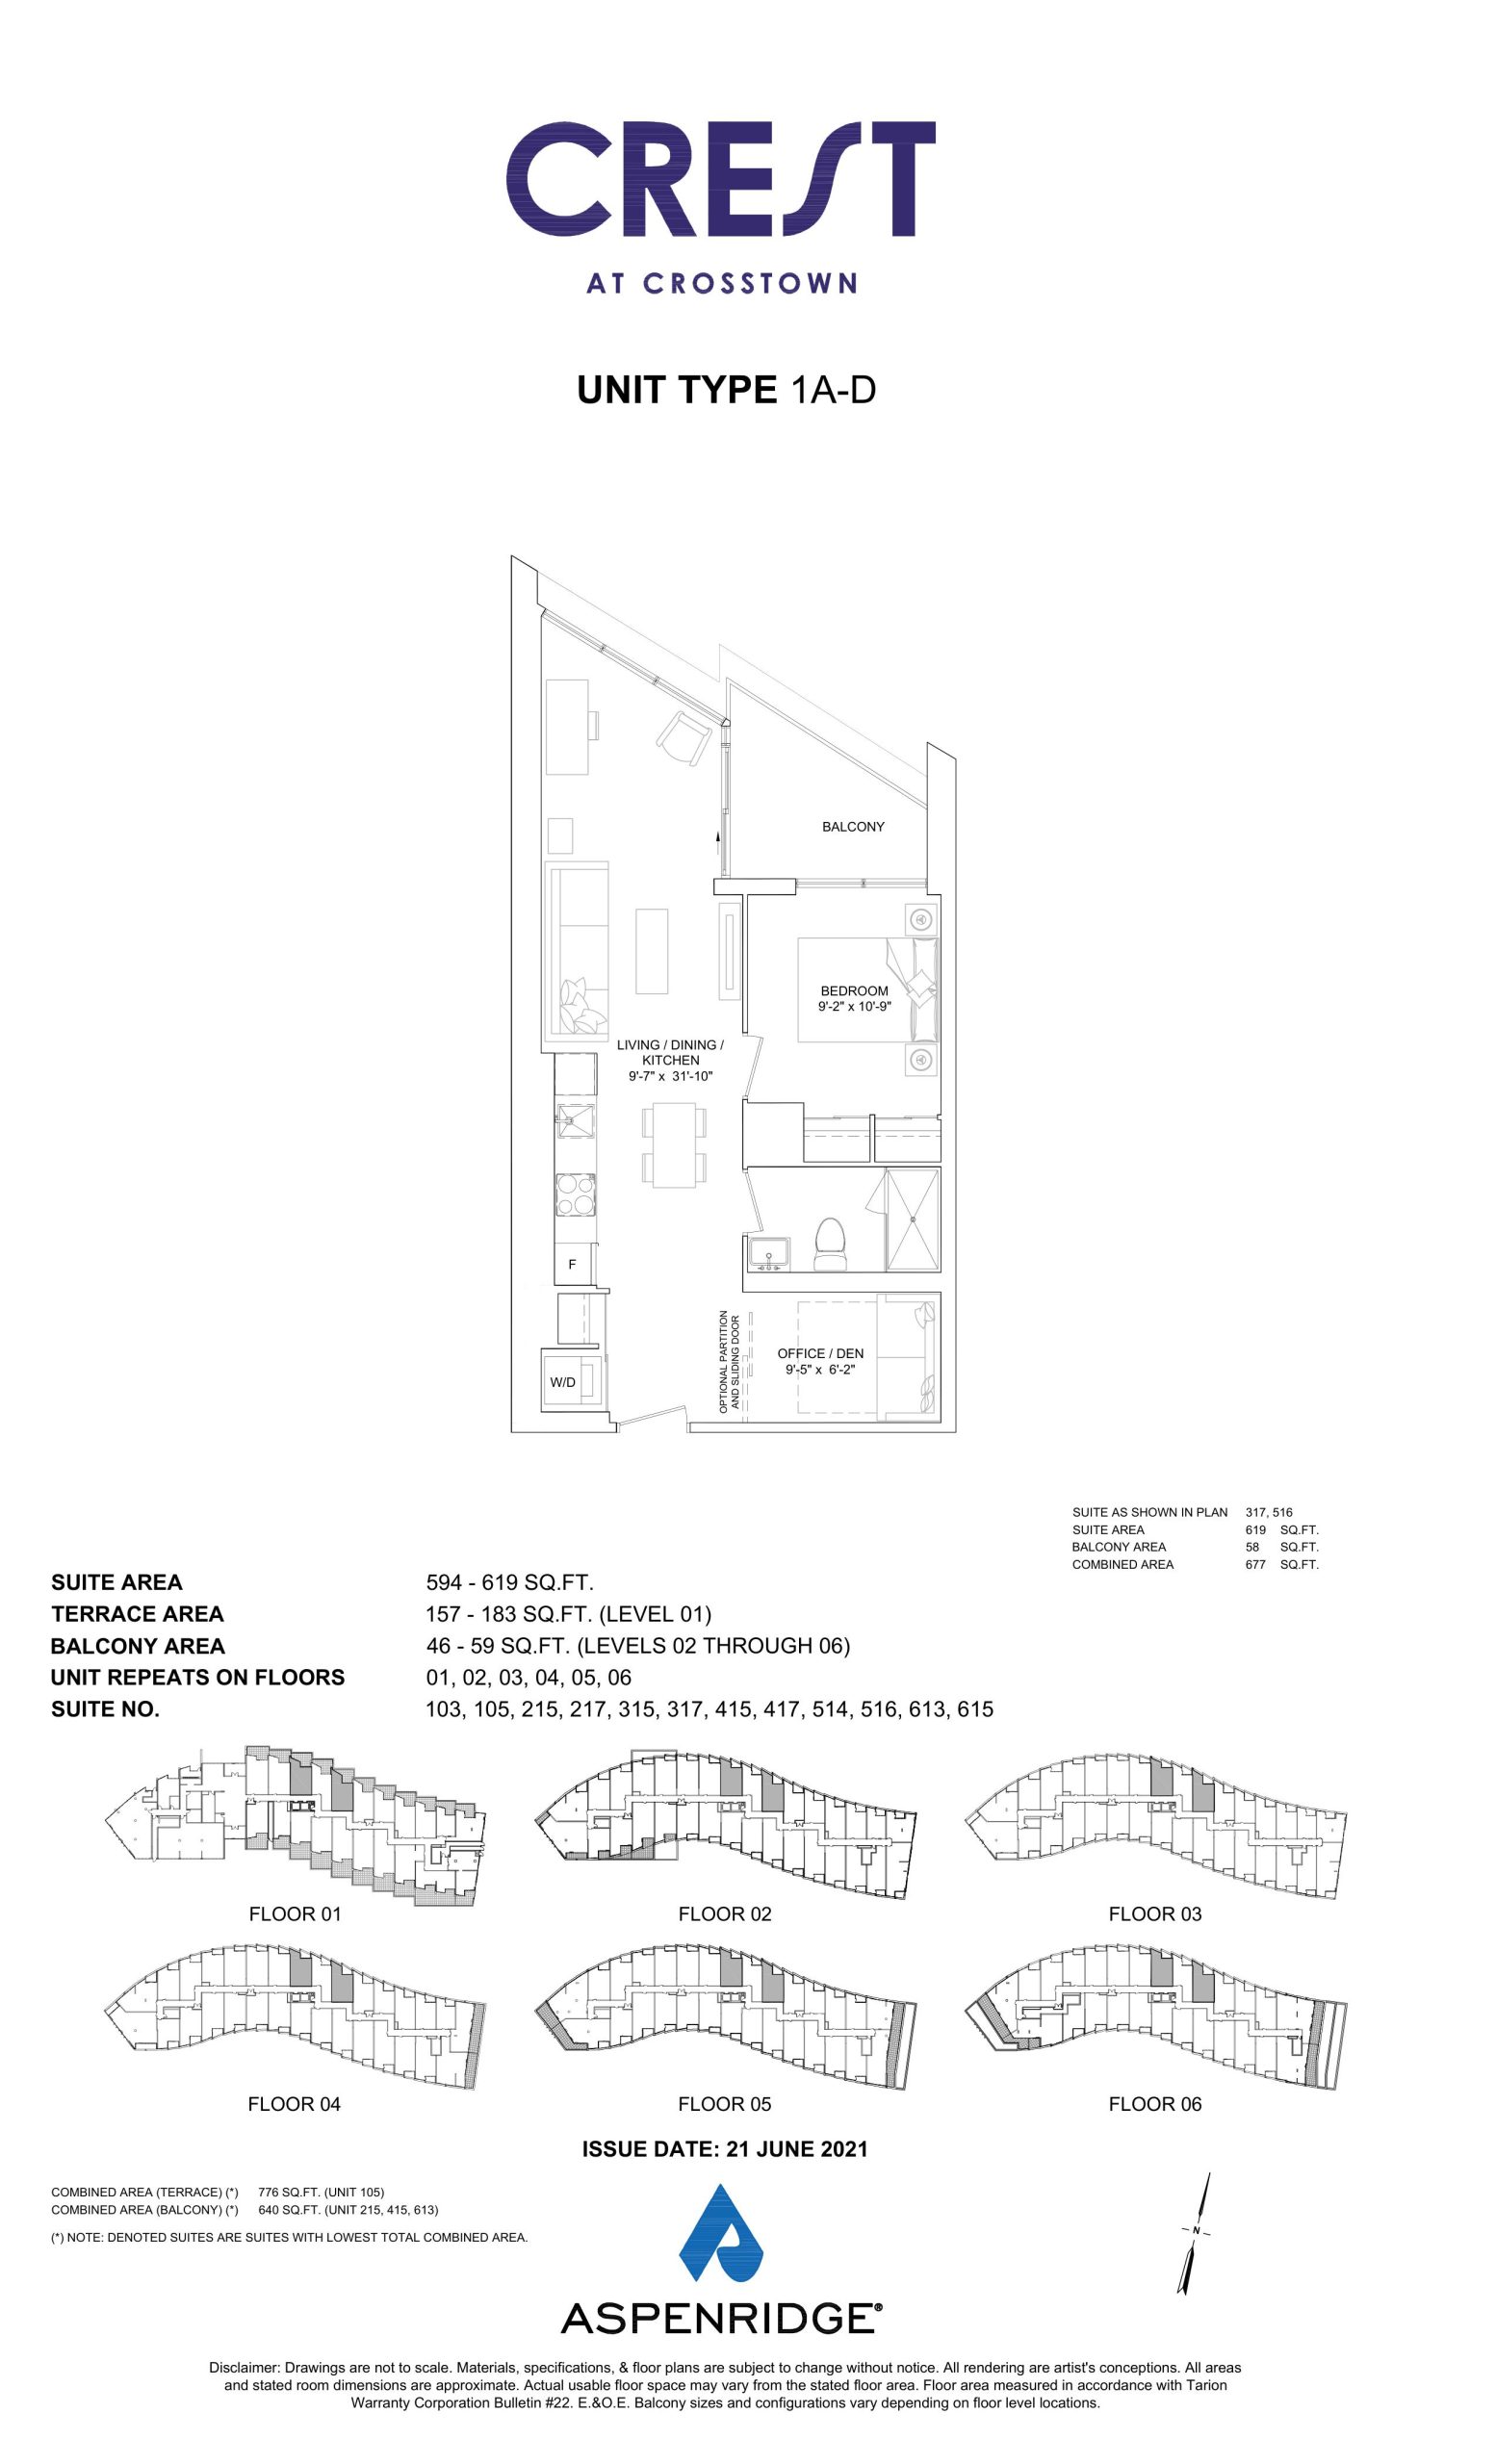
1A-D
Sold Out- 1.5 beds
- 1 baths
- 619 ft²
$659,990
View floor plan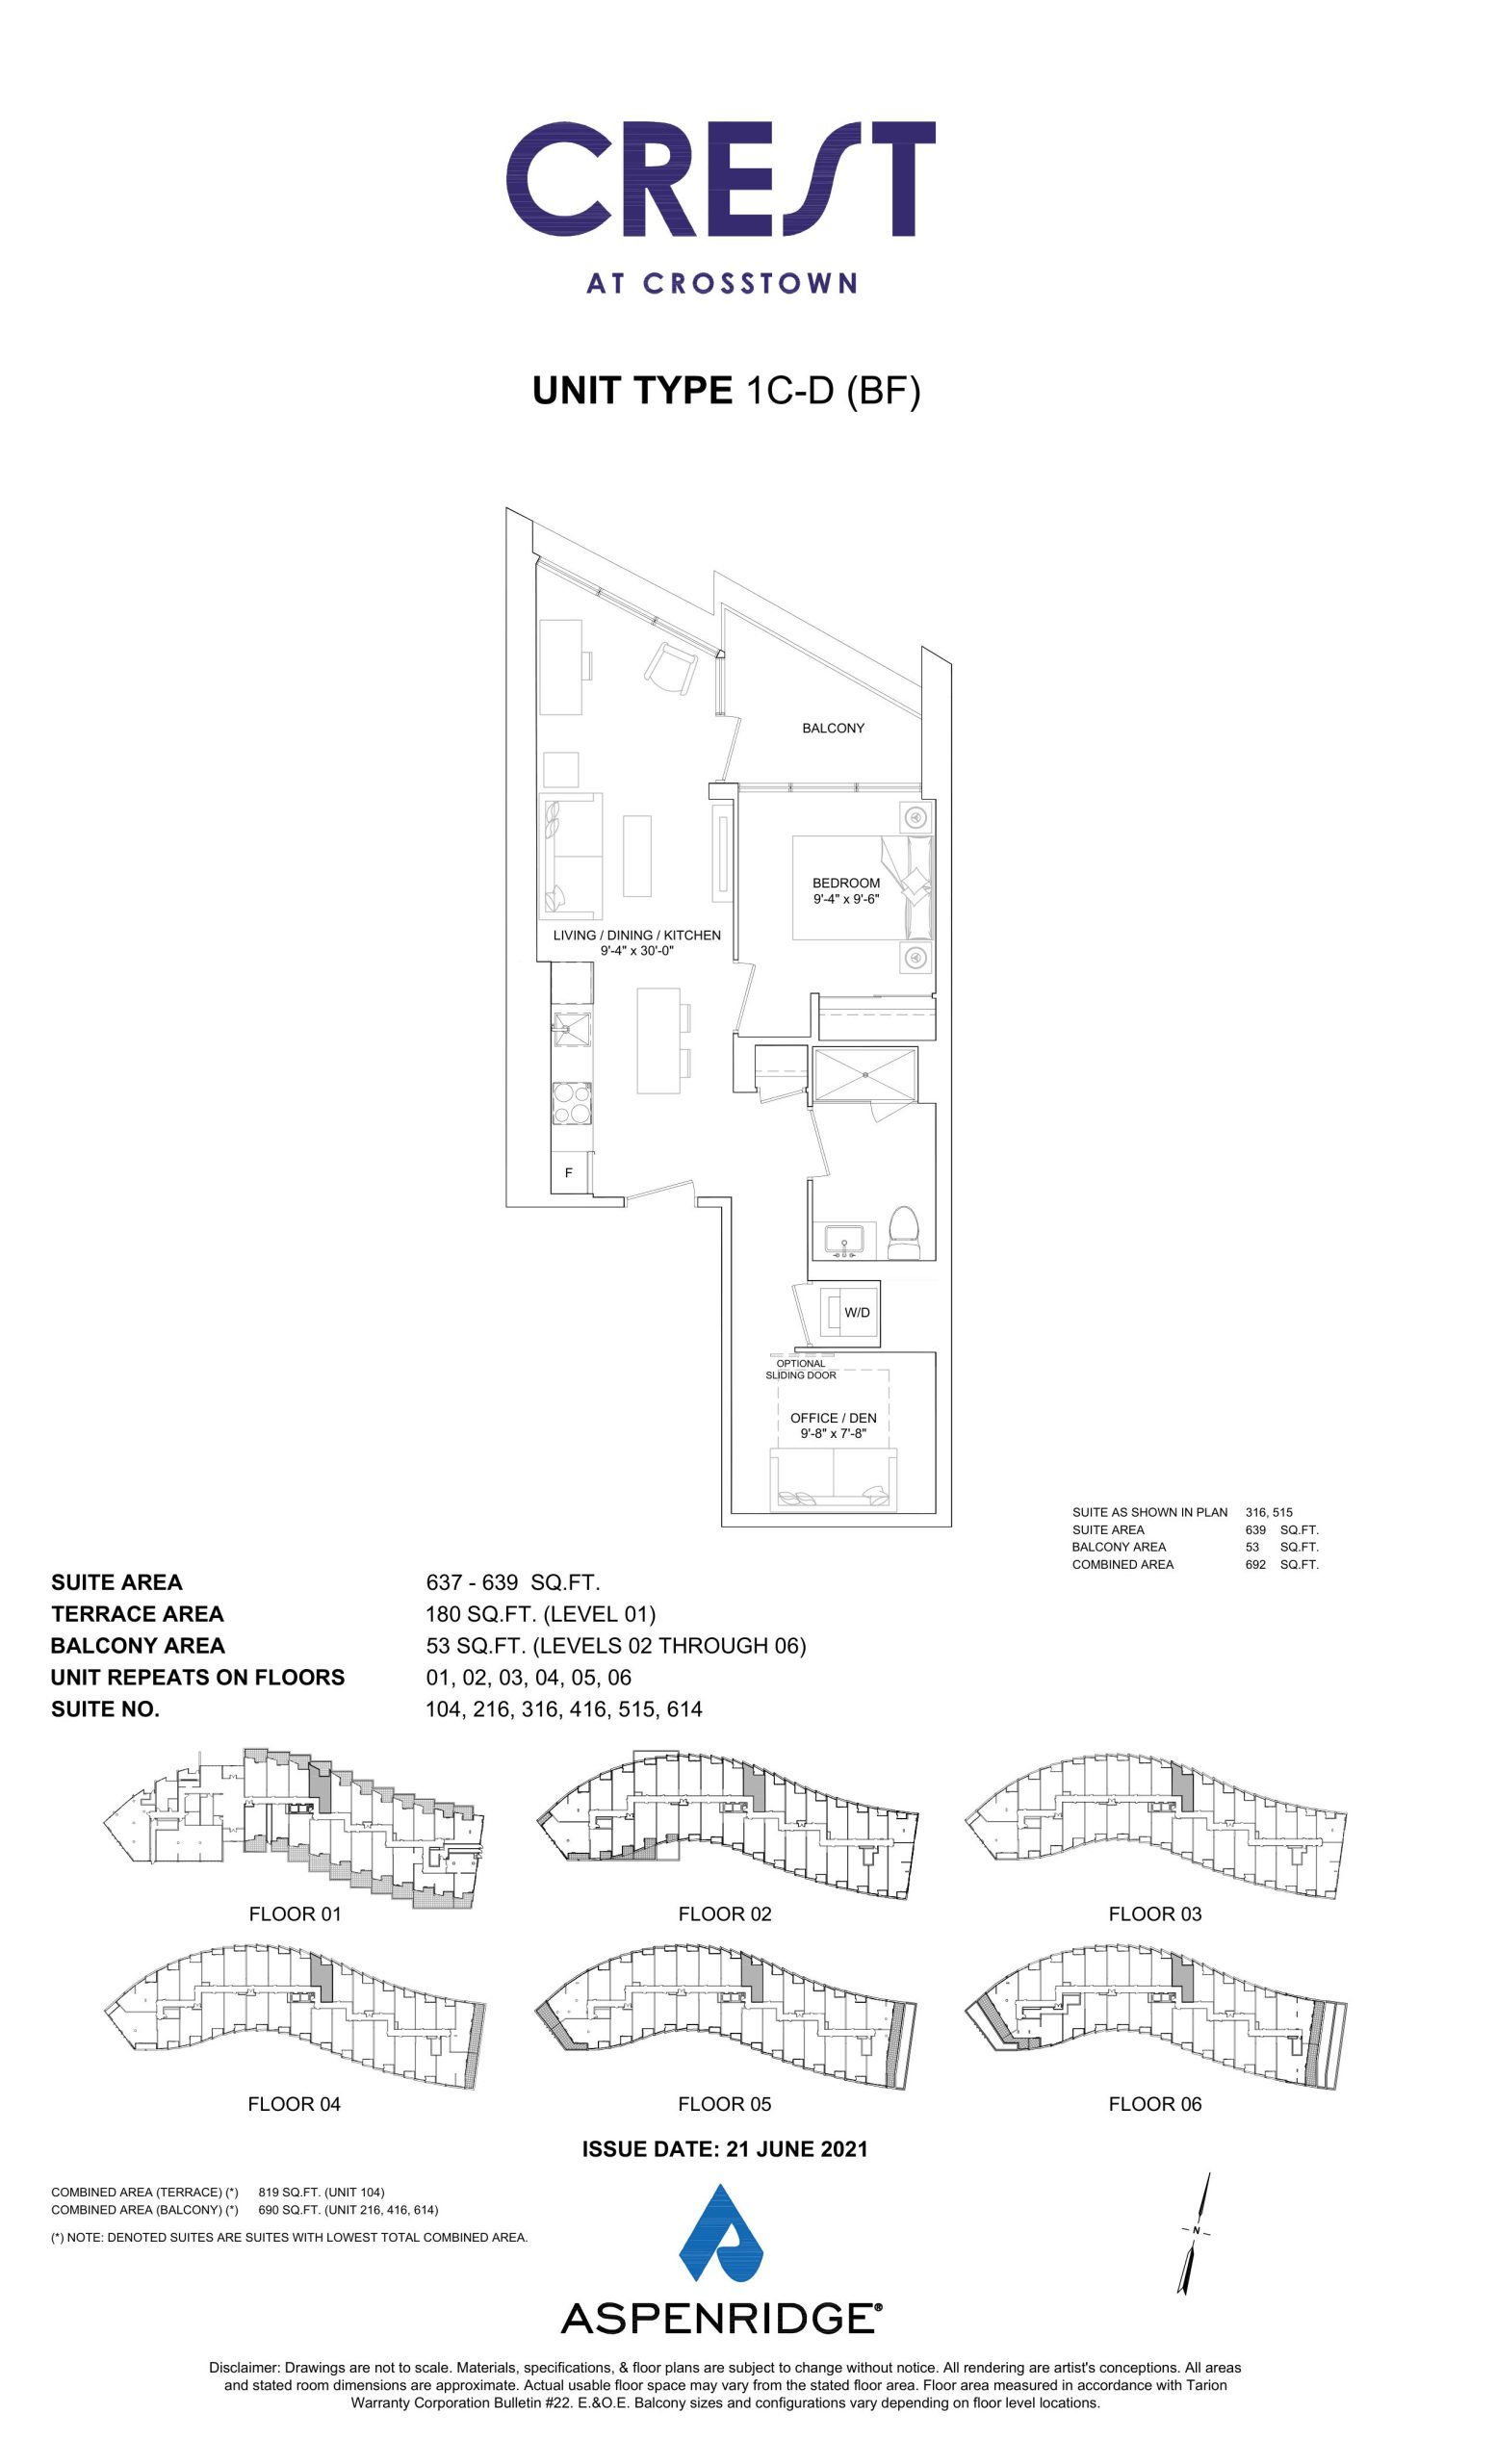
1C-D (BF)
Sold Out- 1.5 beds
- 1 baths
- 639 ft²
$707,990
View floor plan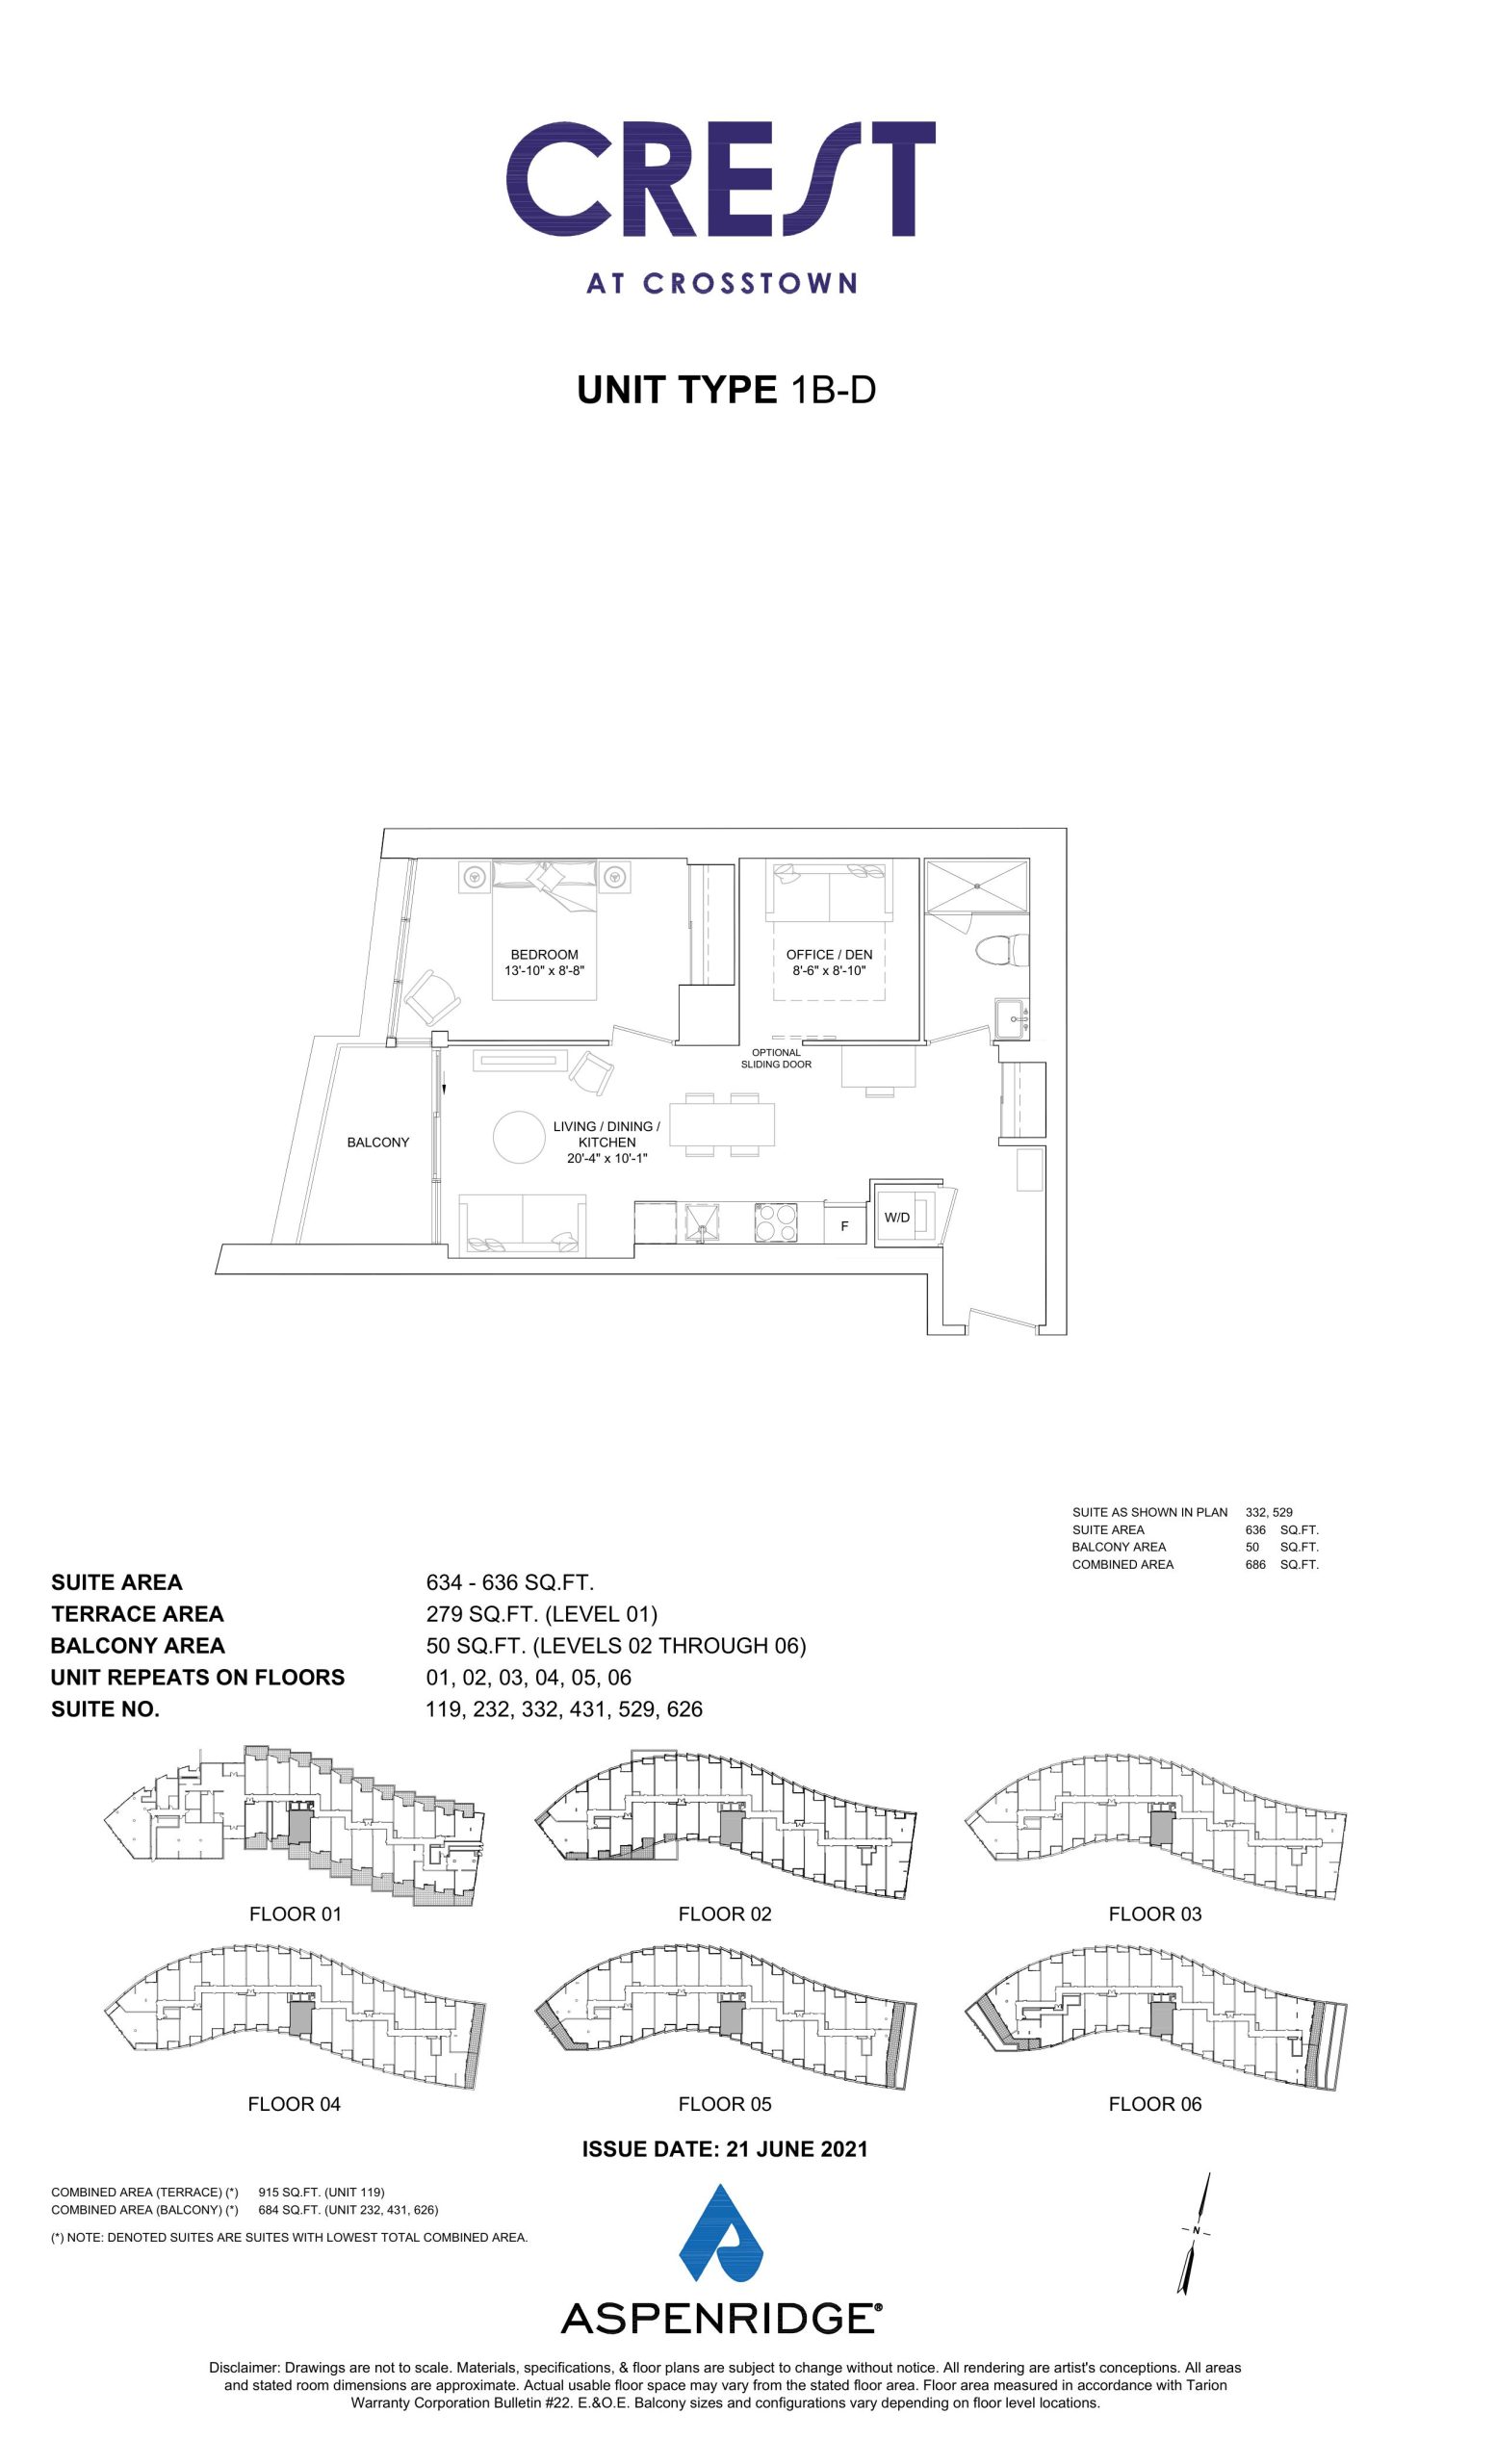
1B-D
Sold Out- 1.5 beds
- 1 baths
- 636 ft²
$744,990
View floor plan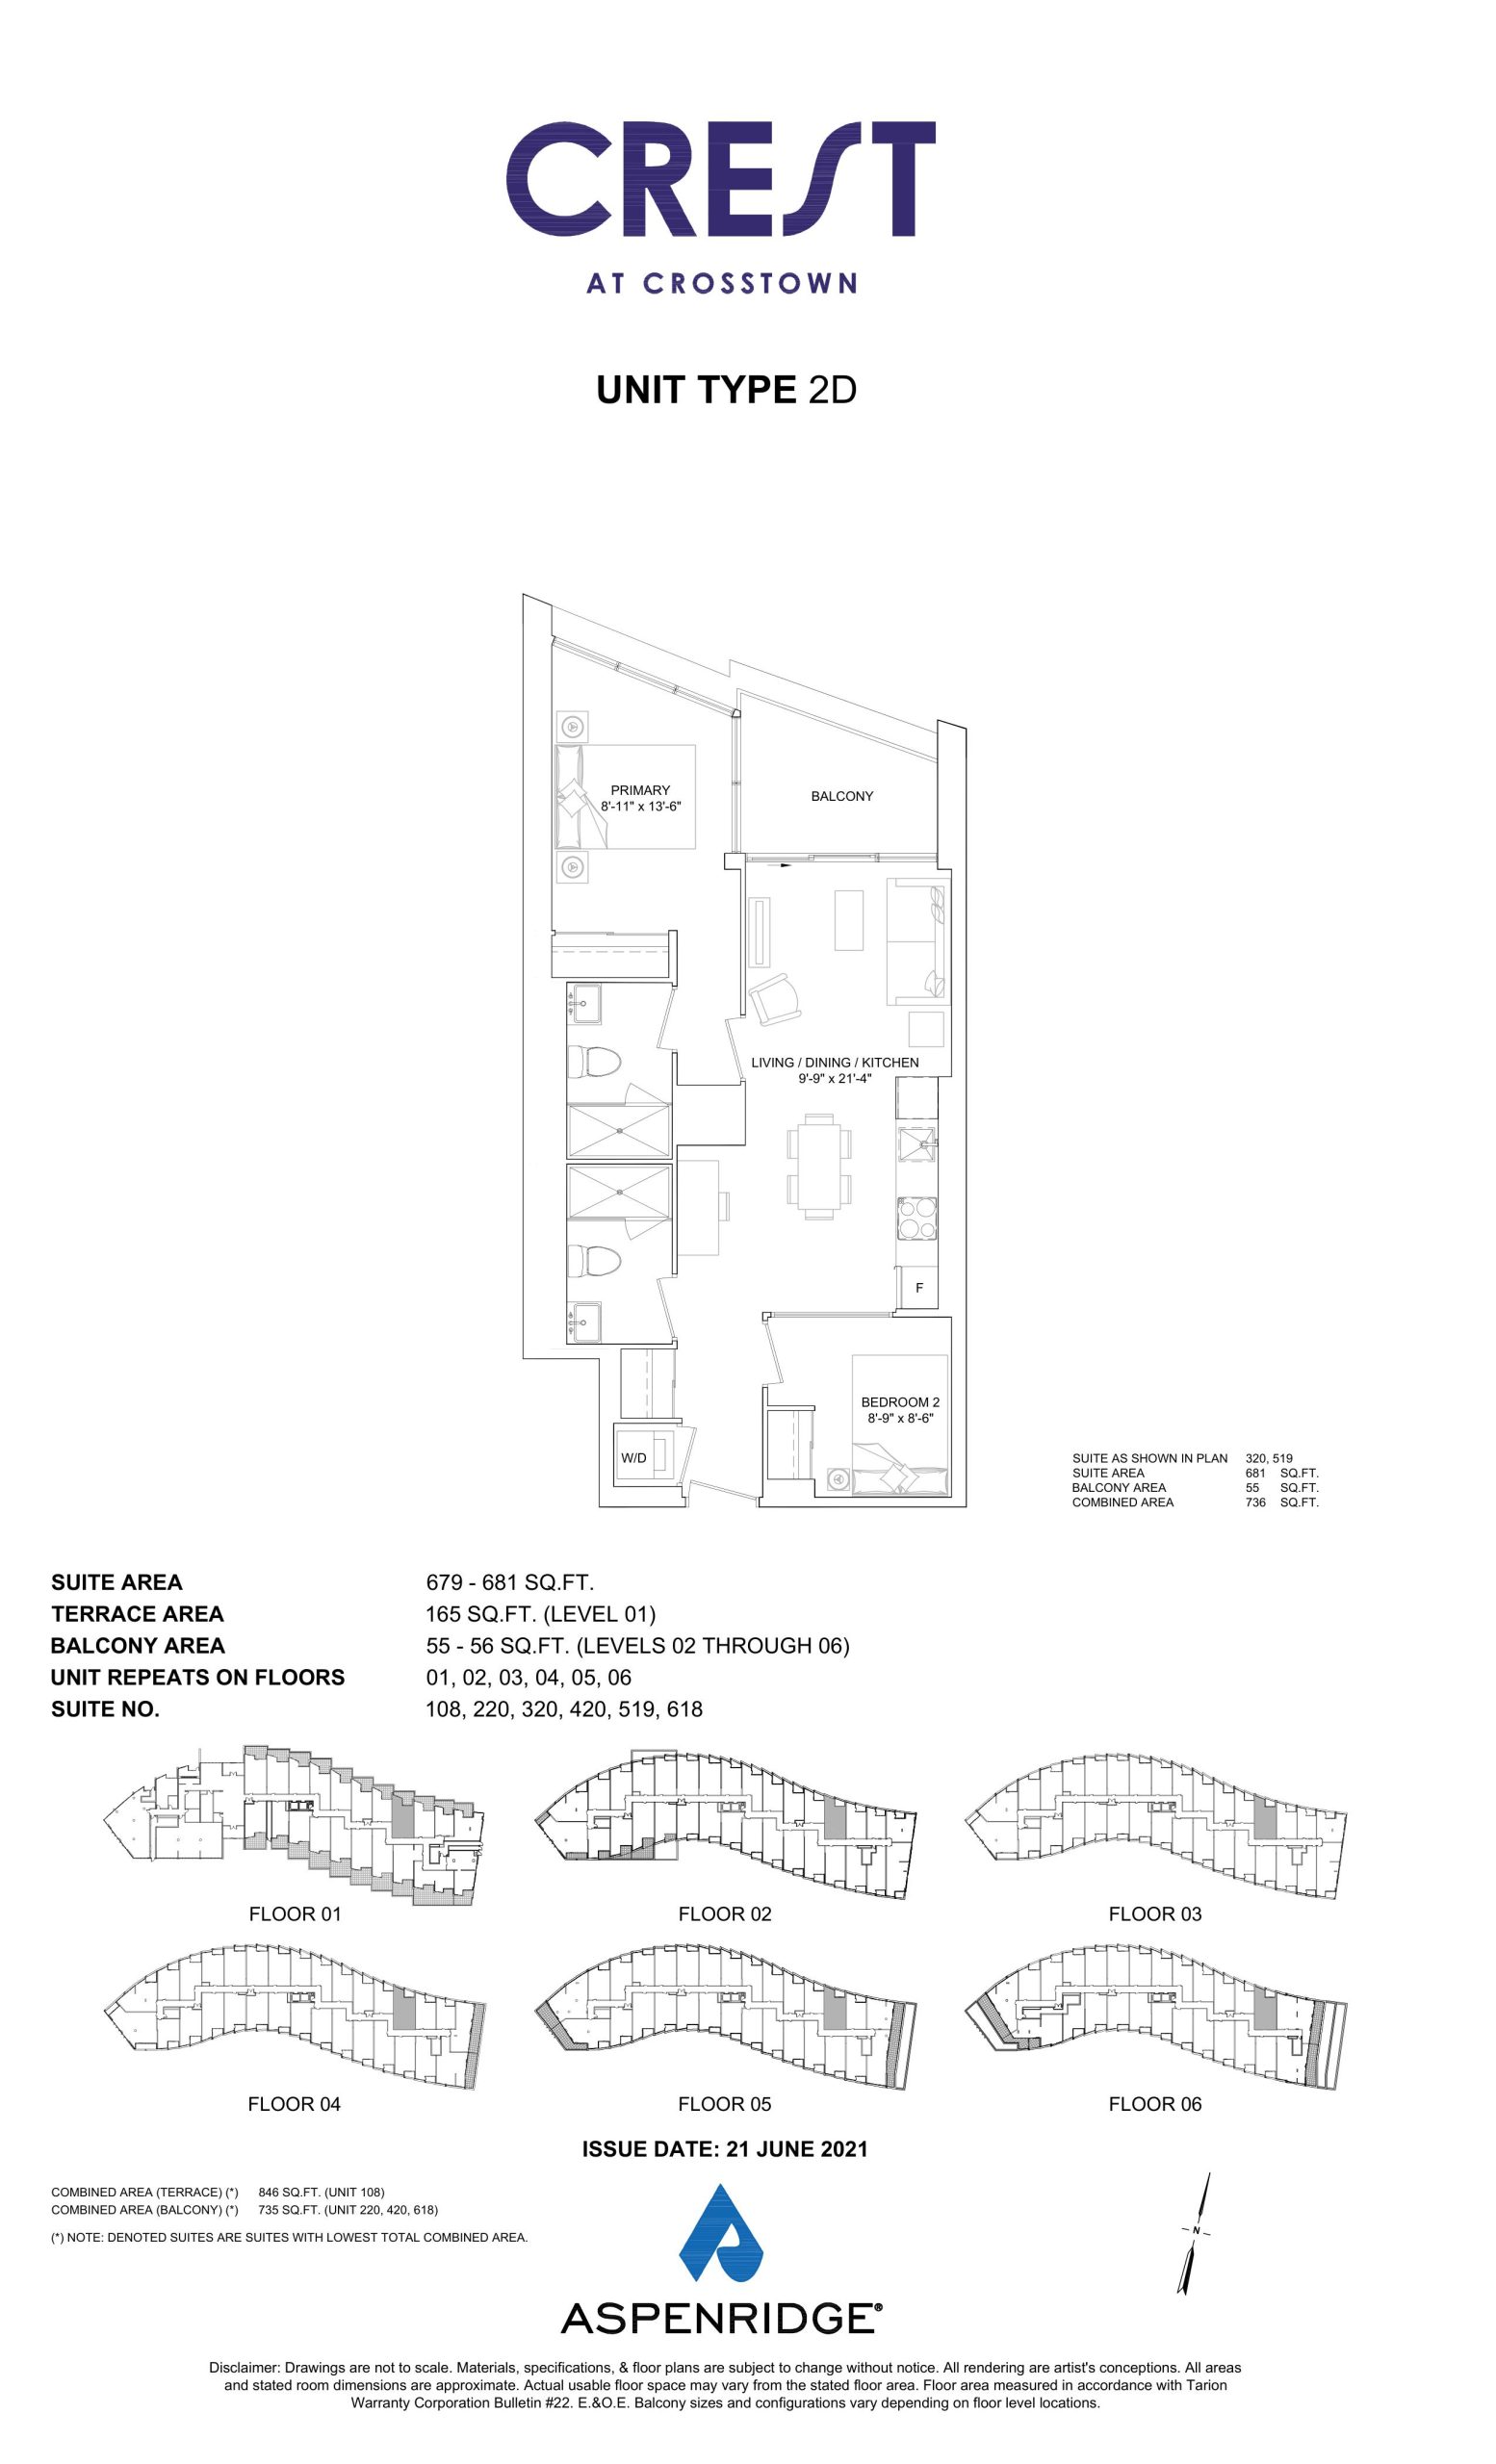
2D
Sold Out- 2 beds
- 2 baths
- 681 ft²
$758,990
View floor plan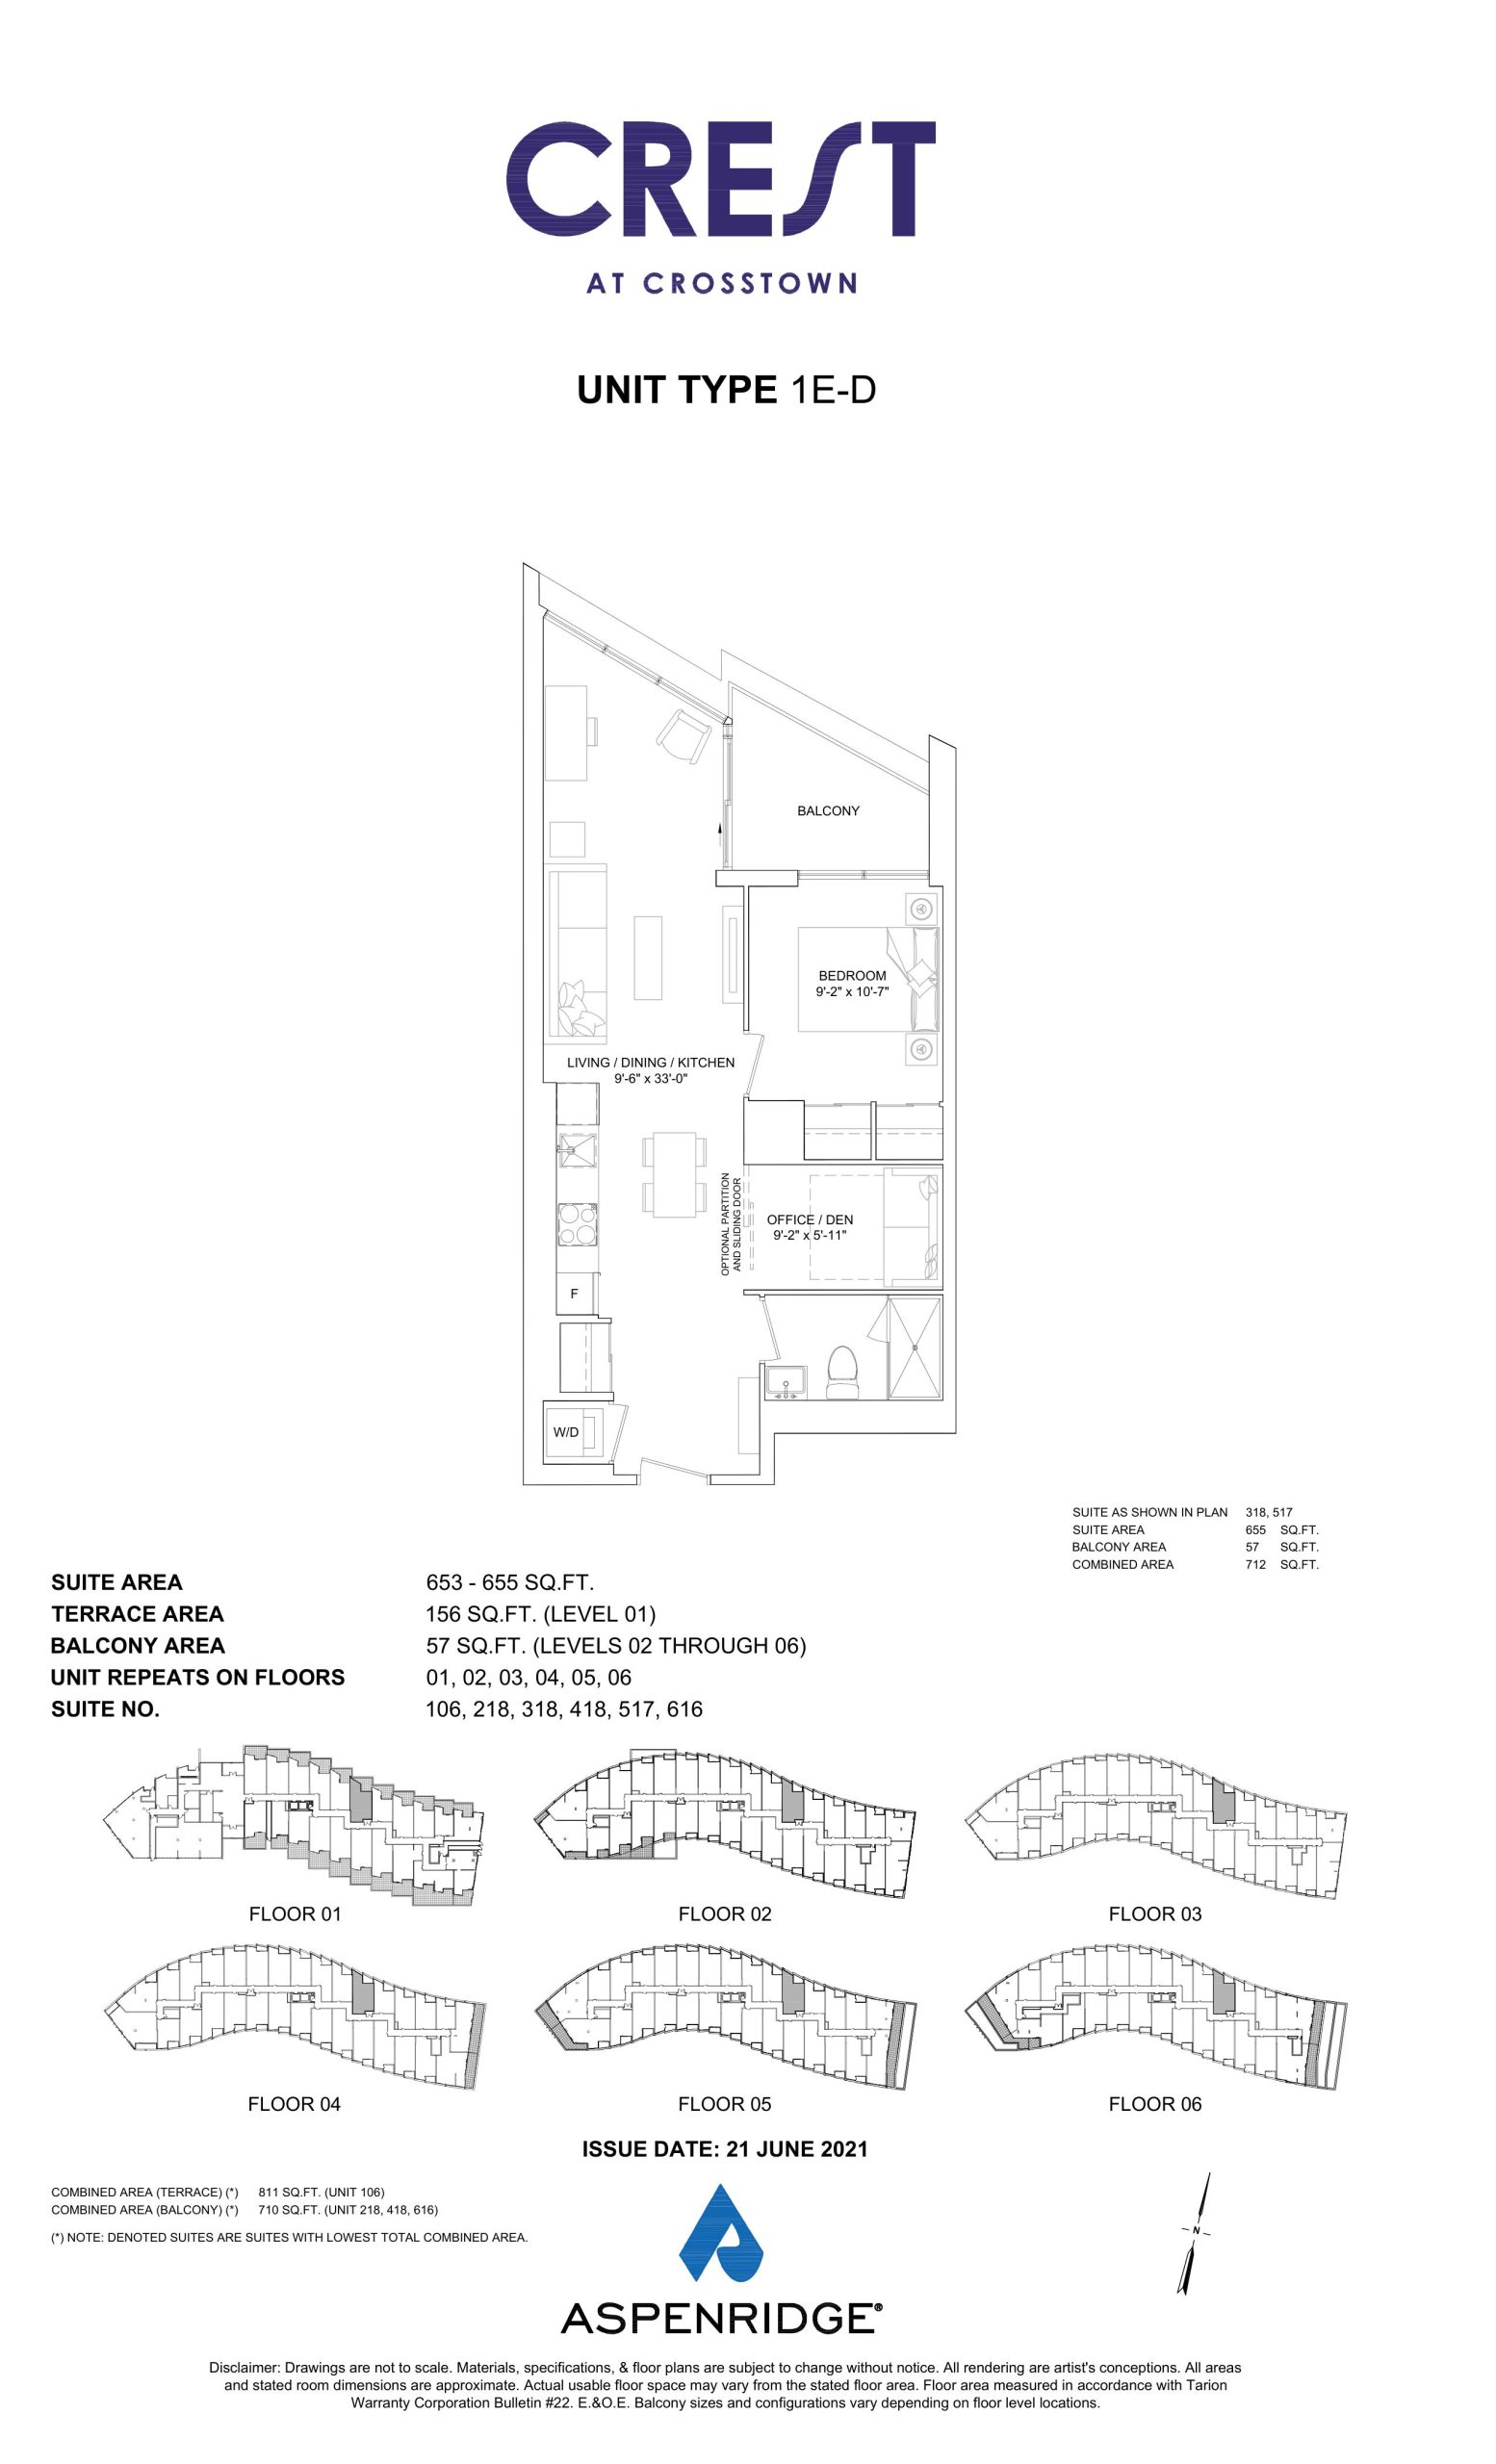
1E-D
Sold Out- 1.5 beds
- 1 baths
- 655 ft²
$765,990
View floor planFloor plans and pricing are set by the developer and subject to change without notice.
Amenities
14 recorded amenities
Fitness & wellness
- Gym
Social & entertaining
- Dining Room
- Dining Prep Area
- Party Room
Work & study
- Business Centre
Outdoor spaces & recreation
- Seating Area
- Courtyard
- Indoor Fireplace
Resident services
- Mailroom
- Concierge
- Lobby
- Parcel Room
More amenities
- Cabanas
- Smart Home Technology
Features & finishes
Explore the details by category. Features and inclusions vary by model; confirm the specifications for your selected home with the builder.
Suite
21 items
- Smooth Ceilings In Living Room, Kitchen And Bathrooms
- 9-foot Ceilings (Except Where Bulkheads Are Required)
- Individually Controlled Heating And Air Conditioning With Programmable Thermostat
- Terrace Or Balcony
- Plastic Coated Wire Shelving In All Closets
- Solid Core Suite Entry Door
- Aluminum Windows
- 100 Amp Service
- Walls Are Primed And Painted With Two Coats Of Off-white Latex Paint
- Washer & Dryer
- Exhaust Fans Vented To Exterior Of Building (Bathrooms, Kitchen And Dryer)
- Torlys® Laminate Flooring In All Areas Excluding Tiled Areas
- Porcelain Floor Tiles In Bathrooms (Excluding Shower Floors)
- Framed Glass Shower Enclosure
- Porcelain Wall Tiles In Shower
- Dual Flush Toilets
- Handheld Hansgrohe® Shower Head
- Kohler® Vanity Faucet
- Accessory Package Including Toilet Paper Holder And Towel Bar
- Latch Suite Entry System
- In-suite Water Leak Detection Valve
Kitchen
6 items
- Crest Contemporary Kitchen Designed By Mnid
- Miele® Appliance Package Including 24” Integrated Appliances
- Kohler® Single Lever Faucet
- Contemporary Backsplash Tile Options
- Undermount Kitchen Sink
- Granite Or Quartz Countertops
Technology
2 items
- Rogers Ignitetm 150u: Download Speeds Up To 150mbps With Ac — The Fastest Wi-fi Technology.
- Includes Wi-fi Calling Feature, 24/7 Support
And 5 Email Accounts
3 items
- Keyless Smartphone Suite Entry
- Contemporary Backsplash Tile Options
- Security System Connected To Building Concierge With In-suite Pad
Location & neighbourhood
Explore the full location guide ↗Toronto|844 Don Mills Road
Loading the neighbourhood guide…
LOCAL MARKET INSIGHTS · SEP 2026
The market around Toronto.
Understand the existing-home market alongside your new-home search. These completed-month observations cover the provider’s Toronto geography across all property types. Builder prices and availability need a separate, current quote.
- Median sold price
- $865,000 -1.1% year over year
- Recorded sales
- 1,013 -1.7% year over year
- Active listings
- 4,977 3,473 new sale listings that month
- Listing days
- 32 days Provider’s listing-days measure
Compare the home and ownership type
Use the matching resale category as context for size, location and ownership costs.
| Property type | Median sold | Annual change | Sales | Active listings | Monthly rent |
|---|---|---|---|---|---|
| Condo apartments | $600,000 | -4.0% | 490 | 3,066 | $2,6002,607 recorded rentals |
What this means for your search. Compare a similar home type first, then account for floor area, age, parking, maintenance fees and the future closing date. Changes in a monthly median also reflect which homes sold; they do not measure same-home appreciation. Recorded rents are historical resale observations, not projected rent for this development.
Explore price and rental history, sales activity, property-type filters and community comparisons in the full market report.
HouseSigma supplied aggregate export, captured 2026-10-24. Latest completed month: Sep 2026. Sale medians and annual price comparisons require at least 5 sales in each relevant month; rents require 5 rentals. Missing observations stay unavailable. These are resale figures, not project sales, appraisals or forecasts. Sources & methodology
Brochures, price lists & files
Project documents & portals
Brochures, floor plan packages, price lists, site maps and historical releases for Crest at Crosstown Condos.
Unlock this project’s documents
Register with your name, email and phone number to access the files.
Historical documents & past releases (21)Show archive +
Project details
Building & property details
- Selling status
- Selling
- Construction status
- Construction
- Homes
- 191
- Storeys
- 8
- Floor plans
- 66
- Ceiling height
- 9 ft.
Launch & timeline information
- Launch / sales date
- 2021-07-09
- Launch PSF average
- $1,182/sq ft
- Avg. price / ft²
- $1,321/sq ft
- Estimated completion
- 2025
Additional information & categories
- Master-planned community
- Don Mills
- Region / district
- Toronto
- Mobility scores
- Walk Score 54 · Transit Score 72
- Google Maps
- View on Map ↗
Developed by
Aspen Ridge Homes · CORE Architects · Mike Niven Interior Design Inc · Diamondcorp
Based in Vaughan, Ontario
Explore the developers behind Crest at Crosstown Condos. Team Arora provides independent guidance to help you compare home designs and confirm current pricing, availability and purchase details.
Request pricing & availability
Our team is here to help
Ask Team Arora about pricing, availability and incentives at Crest at Crosstown Condos. We’ll help you compare the options and confirm the details with the builder.
Personalized help
Dedicated pre-construction experts to guide you, answer questions and help you choose the right plan.
Pricing & incentives
Understand recorded pricing, deposit schedules and the incentives to confirm with the builder.
Floor plans & brochures
Request available layouts and project materials to help you choose your next home.
Other projects in Toronto


Toronto, ON
The Winston Collection Towns
From $1,588,965
3 bedsTownhouse / Single Family HomeMove in 2028
By Insoho Developments