Dawson's Landing · Chestermere, AB
Acacia floor plan.
Explore the recorded layout, price and features, then confirm the configuration with the builder.
For sale
4 bd · 3 ba · 2,280 ft² · Single family - Detached Two+ Story
Acacia at Dawson's Landing, 468 Dawson Cir, Chestermere, AB T1X 0L3, Canada
Call us at 416-910-8923Source floor plan. Confirm dimensions and available configurations.
The Acacia is a New and innovative plan, with 2280 square feet of comfortable well planned living space, this home boasts 4 large Bedrooms on the upper floor, spacious Bonus room and Laundry nearby for added convenience. A spacious Kitchen fit for any aspiring chef, with loads of counter space and a large walk-in Pantry. The Great Room on the main floor flows seamlessly into a bright and airy dining Nook, this space is perfect for family gatherings and entertaining guests. The upper floor brings a large Master Bedroom with an oversized Walk-in Closet and a 5-piece En-Suite, the perfect retreat for relaxation. Down the hall, a generous Bonus Room, Laundry Room, and 3 additional Bedrooms. You will be impressed with this smart layout from the moment you step through the front door, this home is truly a generous space! Large Flex Room on Main Floor can easily be converted to a Bedroom Optional Full Main Floor Bathroom makes home accessible for all Large Kitchen Pantry easily fits a Spice Kitchen Dual Master Bedroom or Nanny Suite on Upper Floor offers extra flexibility Master En-Suite is Large and Luxurious Large Bonus Room provides family space upstairs Source: Broadview Homes Calgary
Prices, dimensions and features may vary and are subject to change. Floor plans are for illustrative purposes only.
- Plan
- Acacia
- Type
- Single family - Detached Two+ Story
- Status
- For sale
- Size
- 2,280 ft²
- Project
- Dawson's Landing
- Developer
- Broadview Homes (Calgary)
Location
Chestermere|Dawson's Landing|468 Dawson Cir, Chestermere, AB T1X 0L3, Canada
Interested in Acacia at Dawson's Landing?
Acacia at
Dawson's Landing
468 Dawson Cir, Chestermere, AB T1X 0L3, Canada
A welcoming community surrounded by nature, water features, and everyday conveniences for the whole family. Dawson’s Landing in Chestermere offers the perfect mix of small-town charm and modern convenience. Surrounded by stunning natural l…
Explore this project
Other floor plans at Dawson's Landing
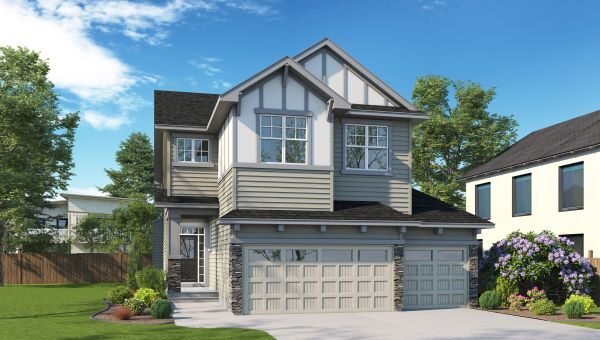
Sierra
For sale3 bd · 3 ba · 2,377 ft²
Last listed from $653,000
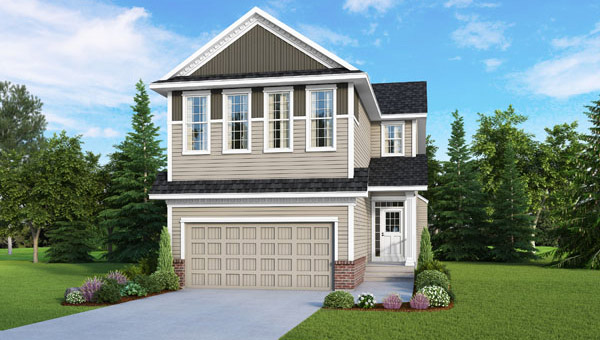
Tallyn
For sale4 bd · 3 ba · 2,645 ft²
Last listed from $750,000
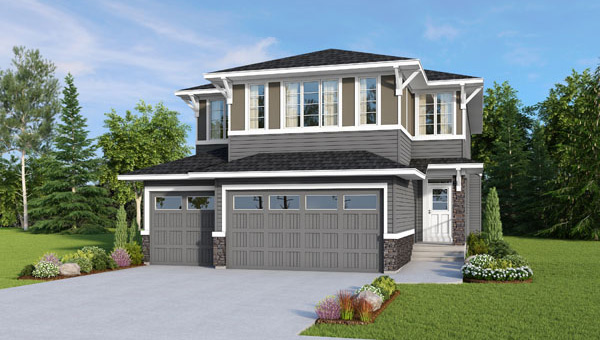
Selkirk
For sale4 bd · 3 ba · 2,722 ft²
Last listed from $760,000
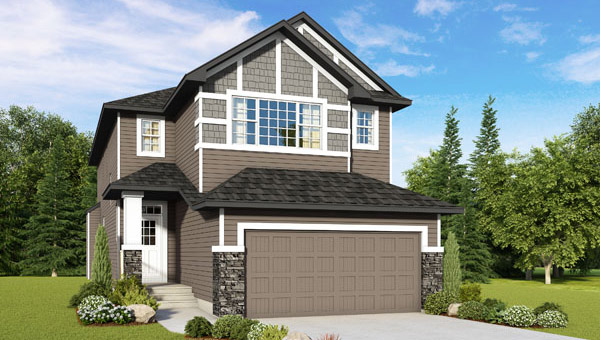
Aria
For sale4 bd · 3 ba · 2,419 ft²
Last listed from $770,000
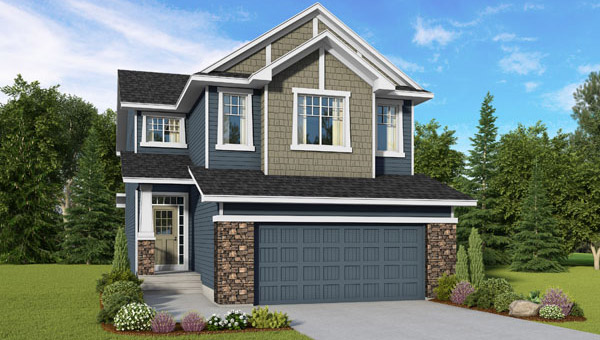
Elston
For sale4 bd · 4 ba · 2,669 ft²
Pricing coming soon
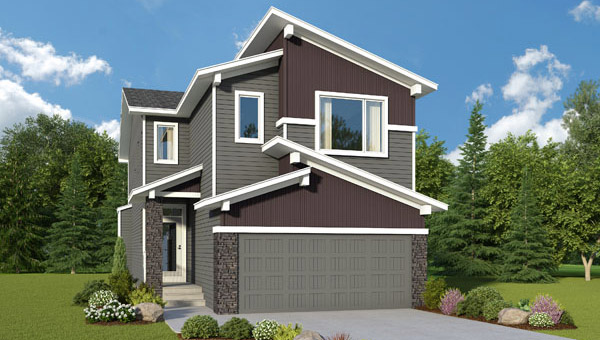
Savoy
For sale4 bd · 3 ba · 2,244 ft²
Pricing coming soon