
Dawson's Landing · Chestermere, AB
Savoy floor plan.
Explore the recorded layout, price and features, then confirm the configuration with the builder.
For sale
4 bd · 3 ba · 2,244 ft² · Single family - Detached Two+ Story
Savoy at Dawson's Landing, 468 Dawson Cir, Chestermere, AB T1X 0L3, Canada
Call us at 416-910-8923Source floor plan. Confirm dimensions and available configurations.
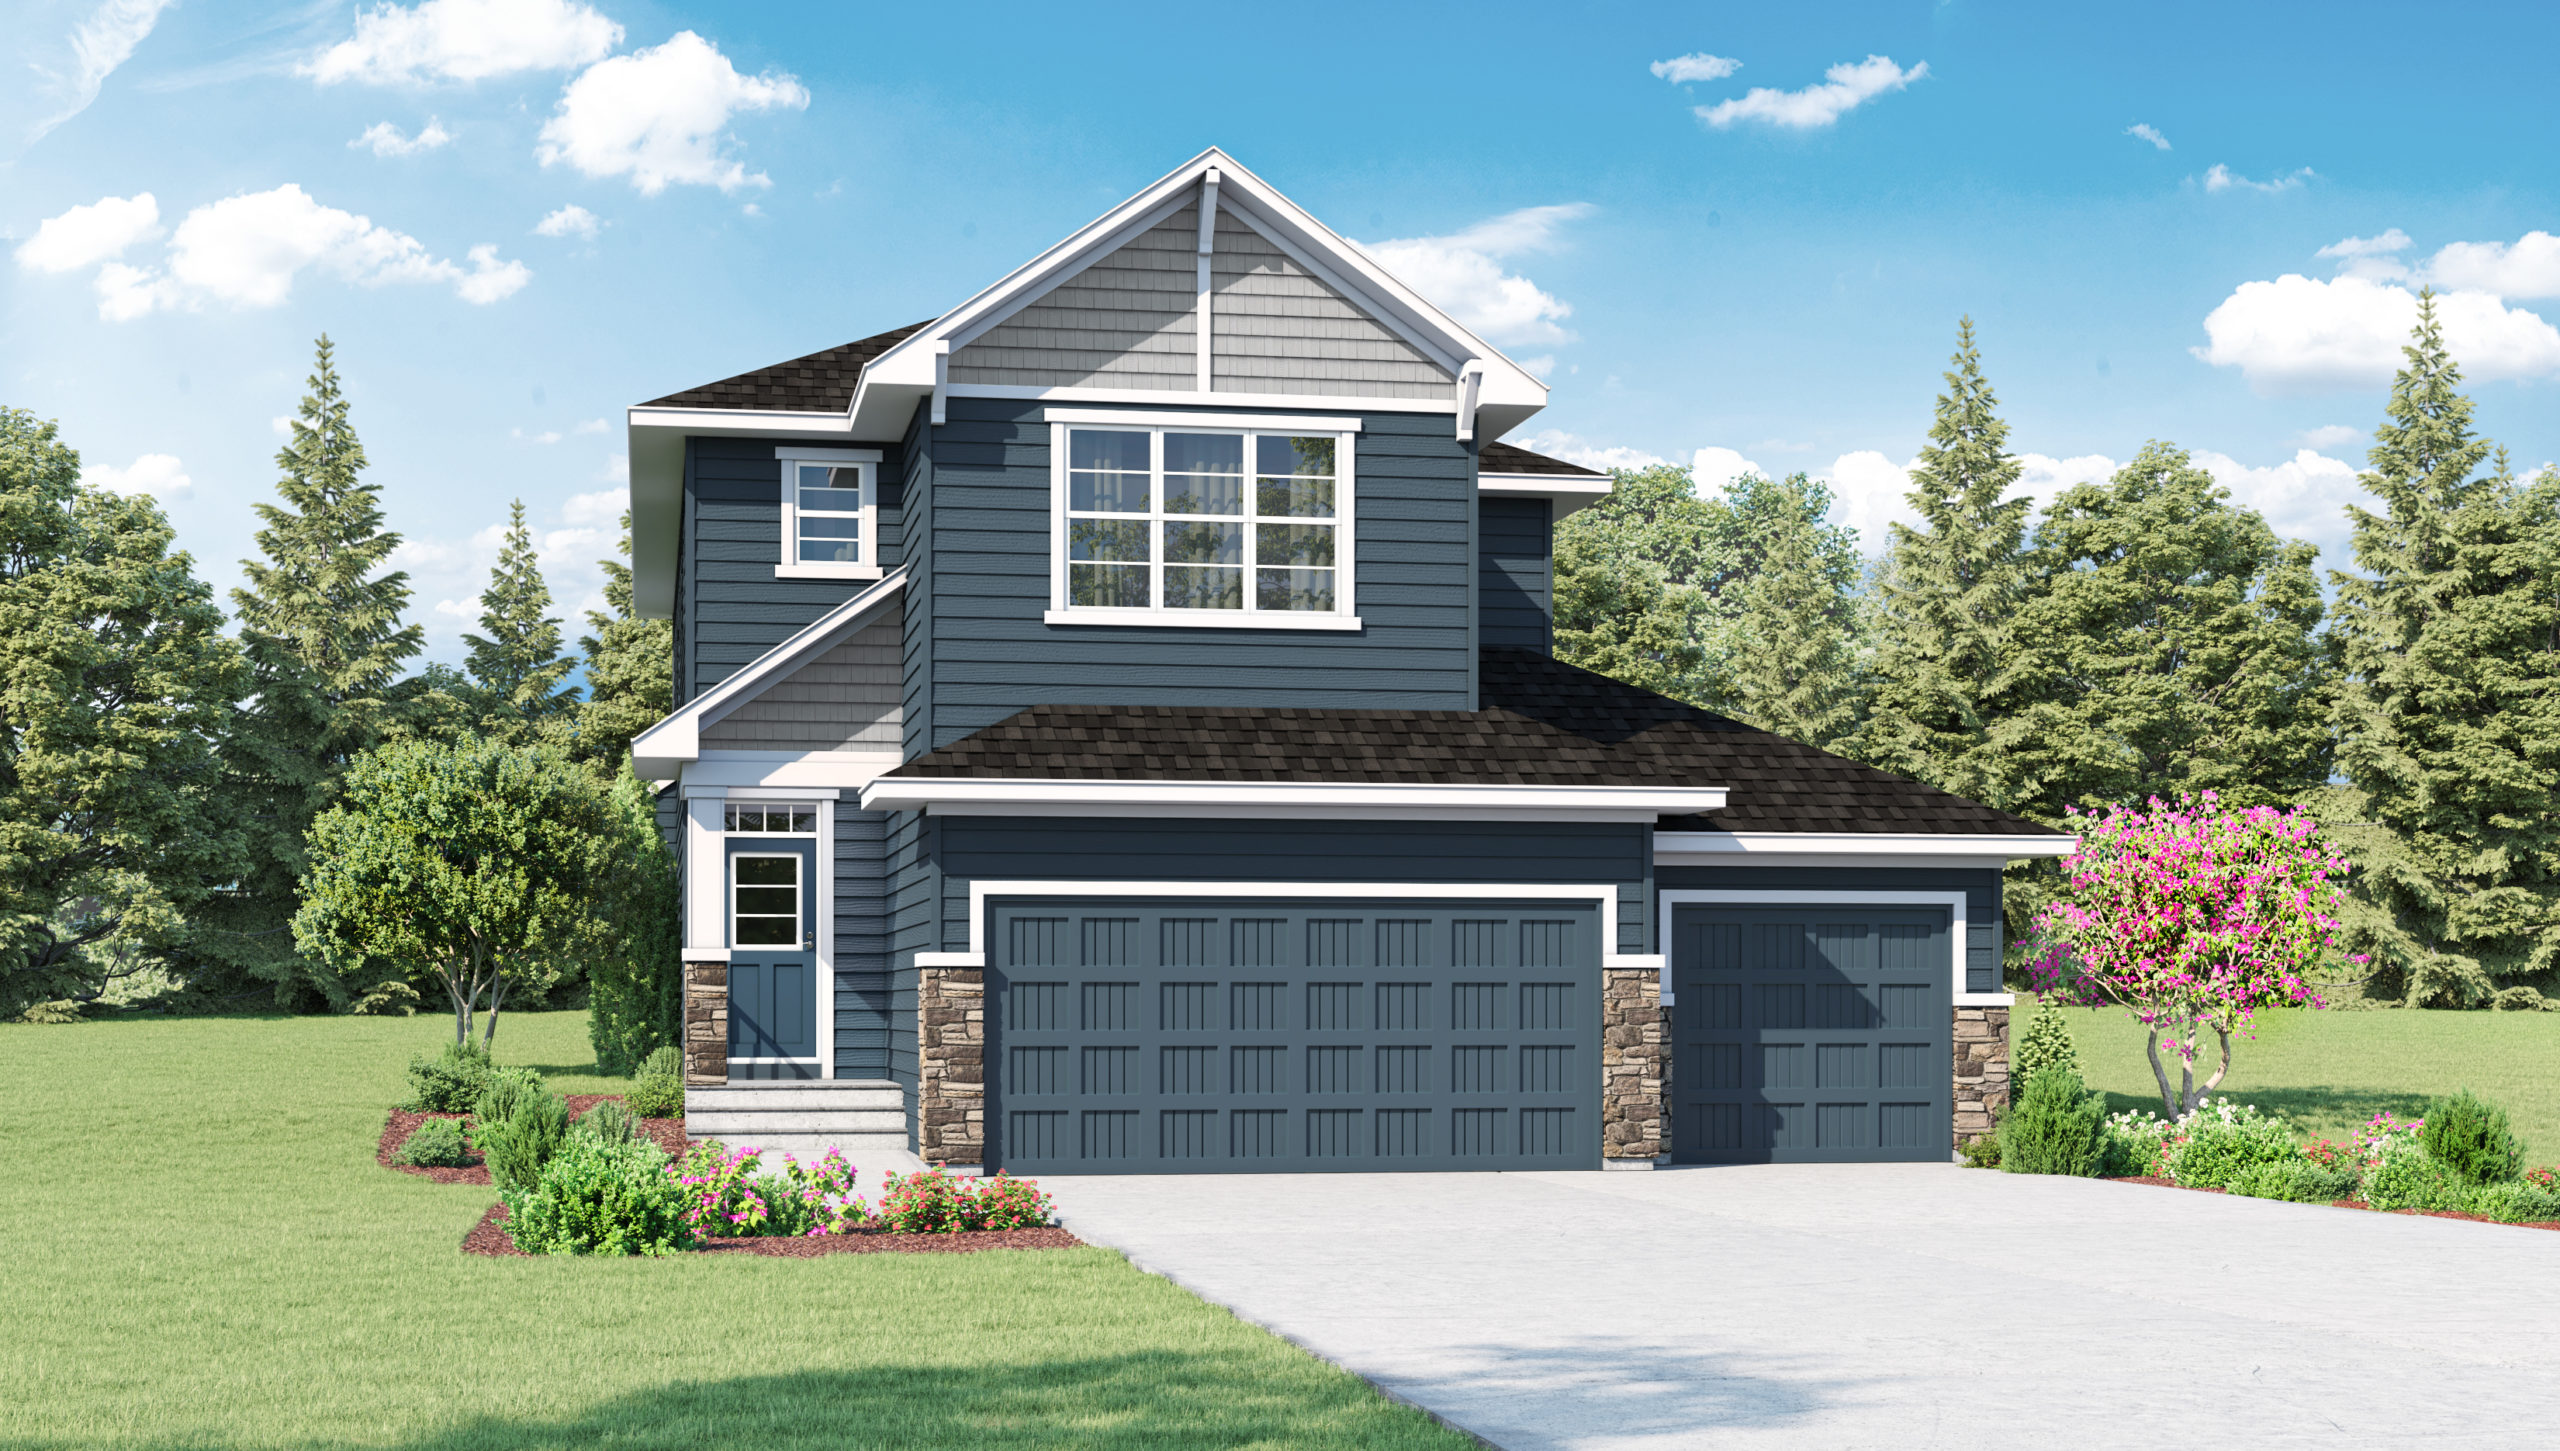
2 Storey Half Bath 4 Bedrooms Double Garage 3 Bathrooms Large Walk-in Closet and Double En-suite in Master Bedroom Welcoming Foyer and Desk Area leading to Flex Room and Open Main Floor Superior Stainless Steel KitchenAid Appliance Package Contemporary Gas Fireplace with Tile Surround Double Front-attached Garage Source: Broadview Homes (Calgary)
Prices, dimensions and features may vary and are subject to change. Floor plans are for illustrative purposes only.
- Plan
- Savoy
- Type
- Single family - Detached Two+ Story
- Status
- For sale
- Size
- 2,244 ft²
- Project
- Dawson's Landing
- Developer
- Broadview Homes (Calgary)
Location
Chestermere|Dawson's Landing|468 Dawson Cir, Chestermere, AB T1X 0L3, Canada
Interested in Savoy at Dawson's Landing?
Savoy at
Dawson's Landing
468 Dawson Cir, Chestermere, AB T1X 0L3, Canada
A welcoming community surrounded by nature, water features, and everyday conveniences for the whole family. Dawson’s Landing in Chestermere offers the perfect mix of small-town charm and modern convenience. Surrounded by stunning natural l…
Explore this project
Other floor plans at Dawson's Landing
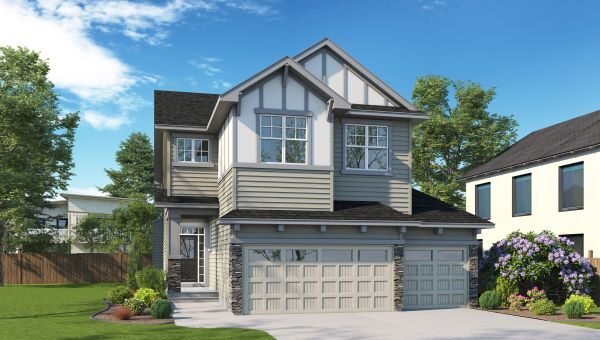
Sierra
For sale3 bd · 3 ba · 2,377 ft²
Last listed from $653,000
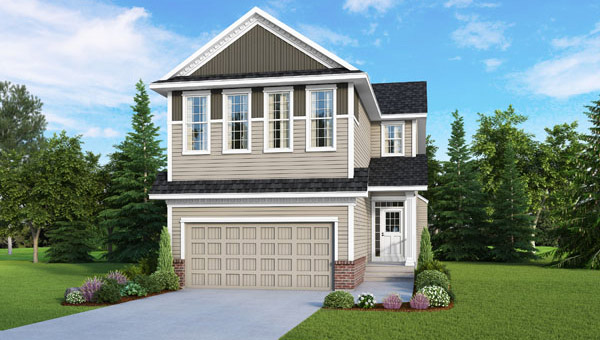
Tallyn
For sale4 bd · 3 ba · 2,645 ft²
Last listed from $750,000
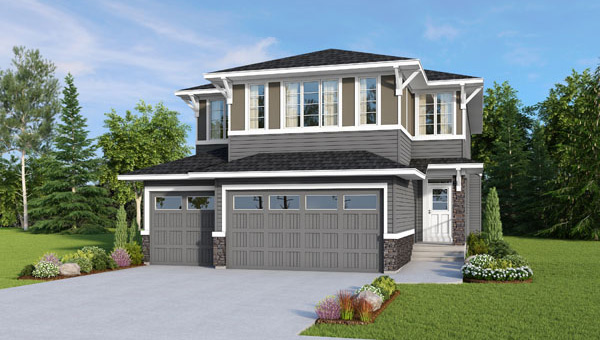
Selkirk
For sale4 bd · 3 ba · 2,722 ft²
Last listed from $760,000
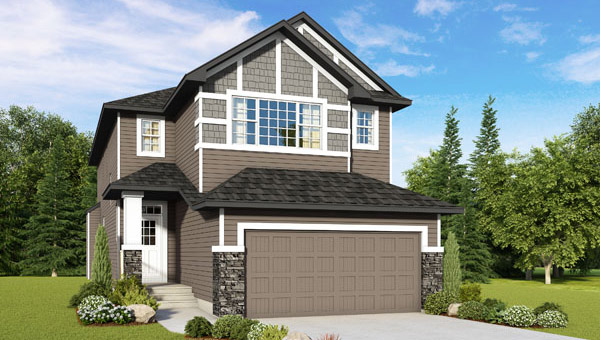
Aria
For sale4 bd · 3 ba · 2,419 ft²
Last listed from $770,000
Acacia
For sale4 bd · 3 ba · 2,280 ft²
Last listed from $830,000
Elston
For sale4 bd · 4 ba · 2,669 ft²
Pricing coming soon